Leave a Message

Thank you for your message. I will be in touch with you shortly.

9203 Bainbridge Drive
VIEW PHOTOS
Courtesy of Keller Williams Indy Metro S, Chris Price Listing Contact:  
$225,000

9203 Bainbridge Drive

4 Beds 2 Baths 2,328 Sq.Ft. 5,314 Sq.Ft.

Description

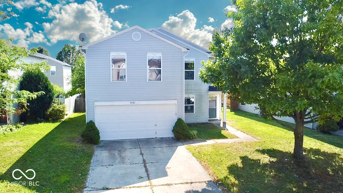
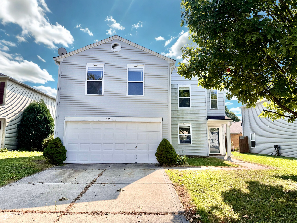
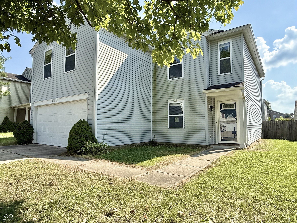
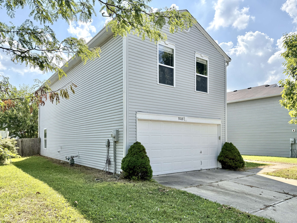
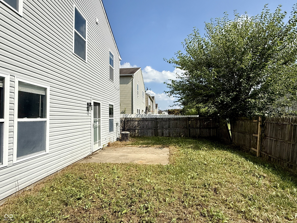
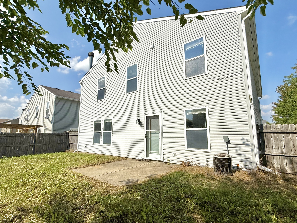
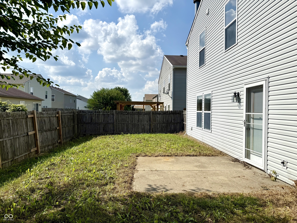
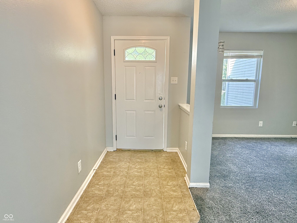
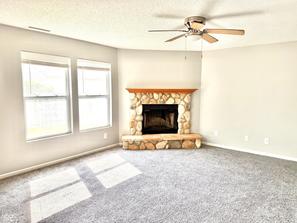
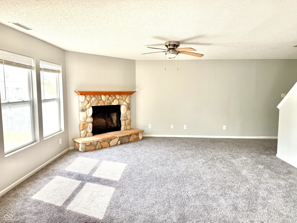
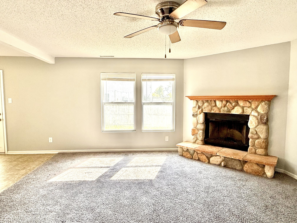
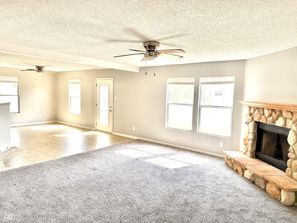
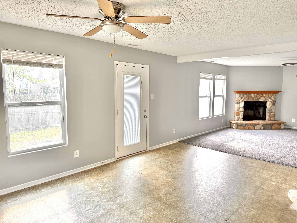
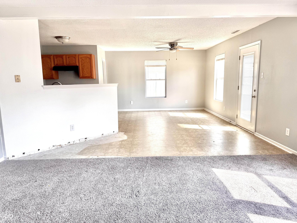
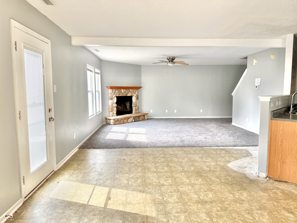
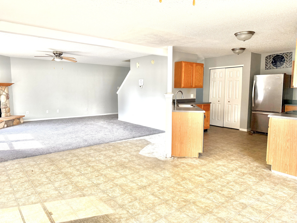
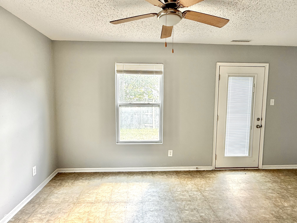
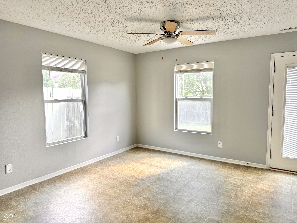
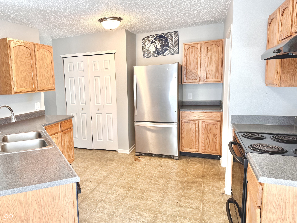
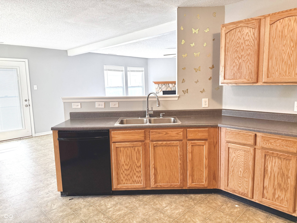
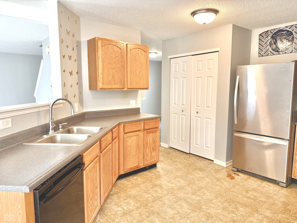
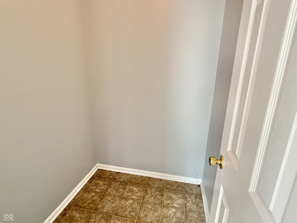
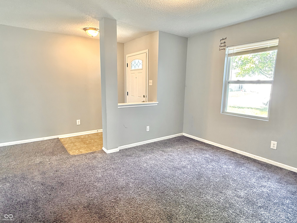
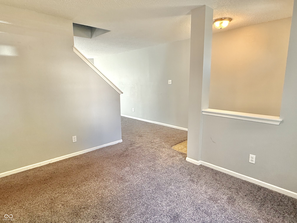
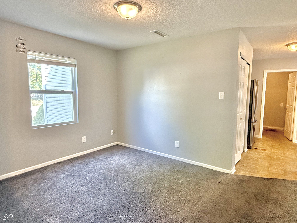
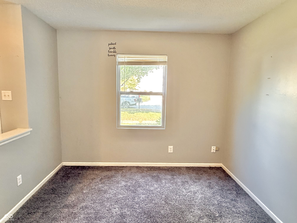
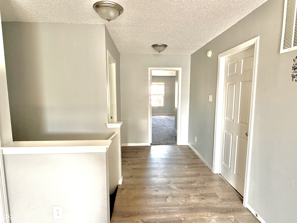
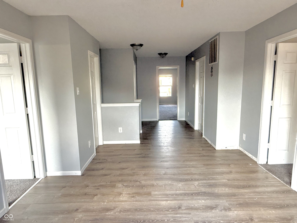
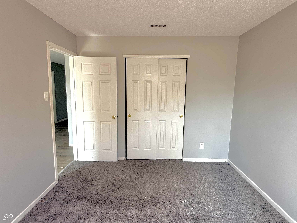
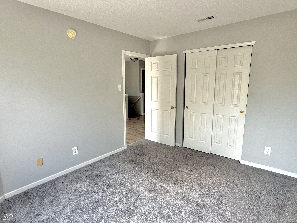
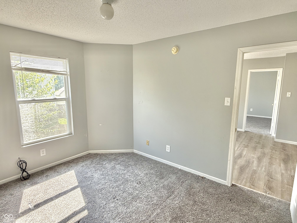
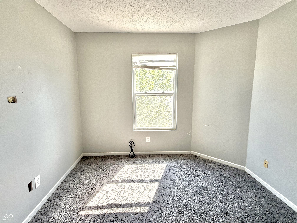
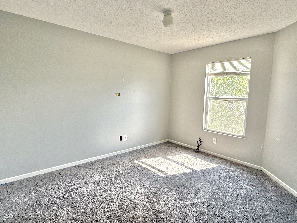
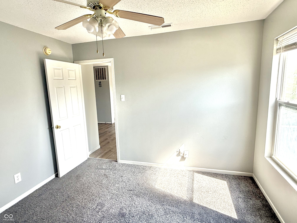
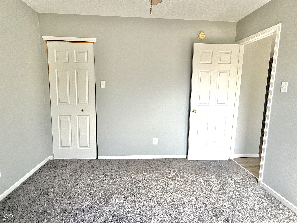
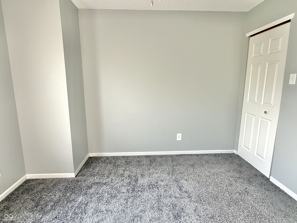
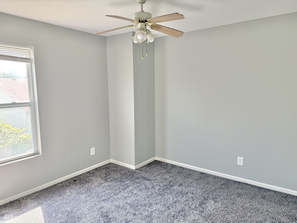
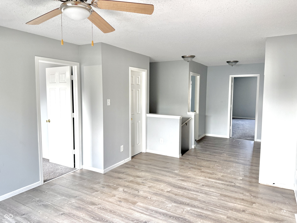
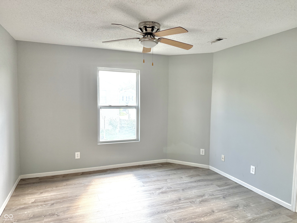
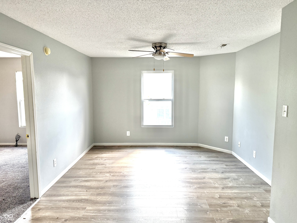
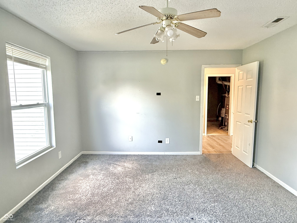
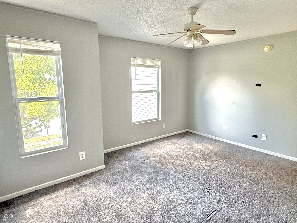
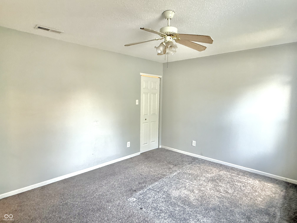
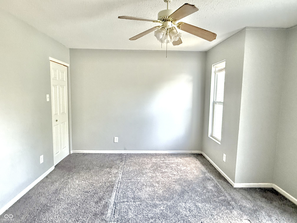
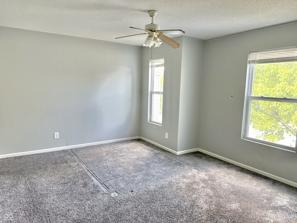
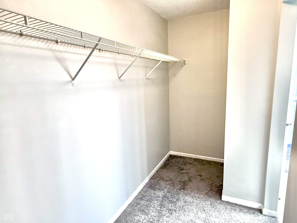
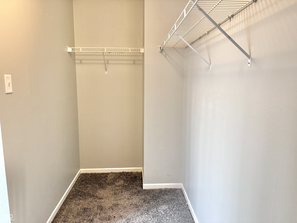
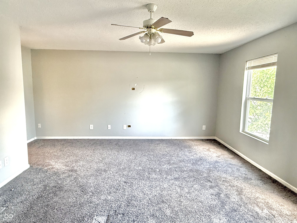
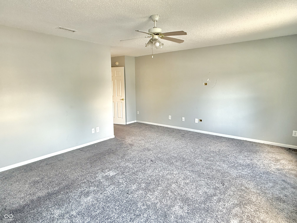
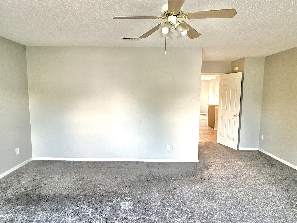
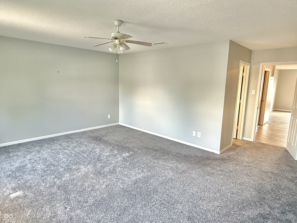
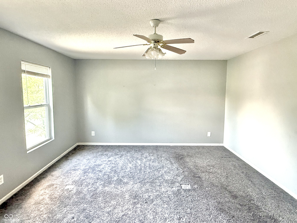
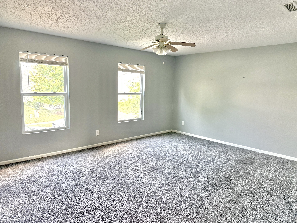
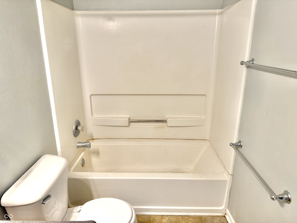
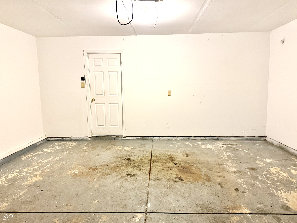
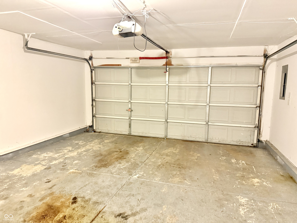
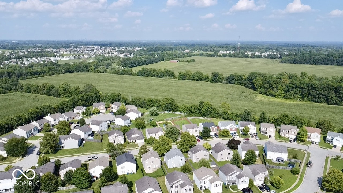
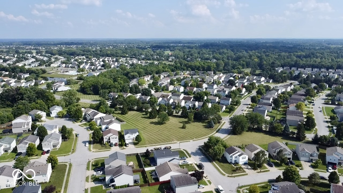
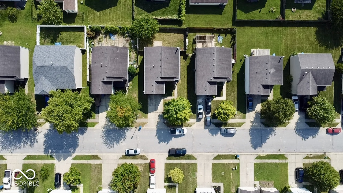

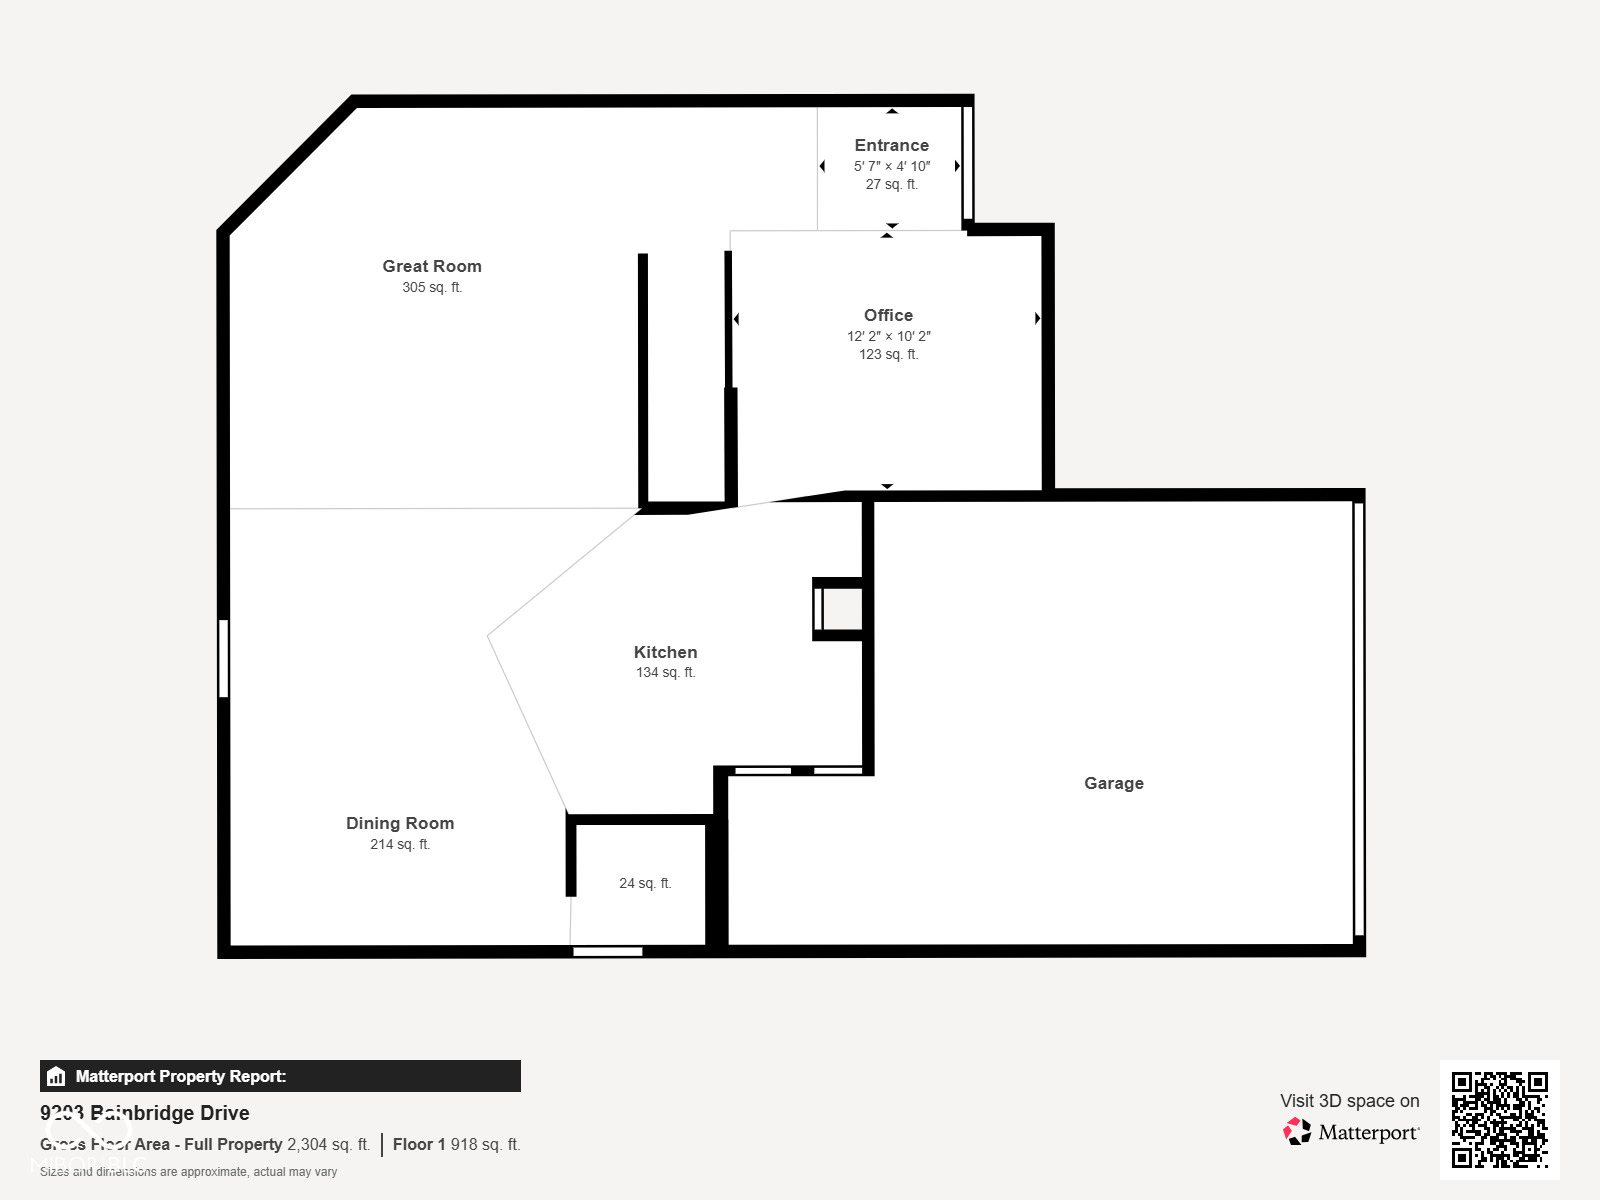
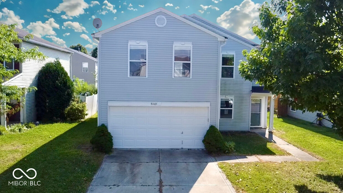
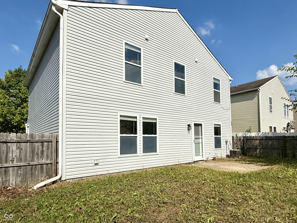
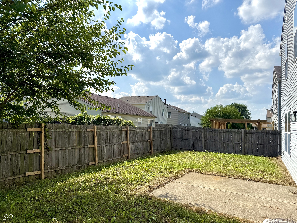
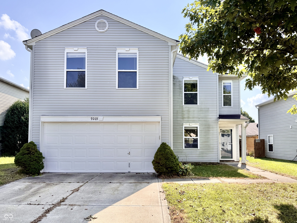
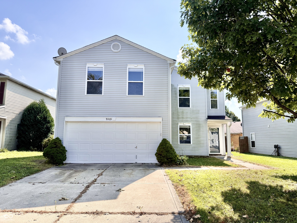
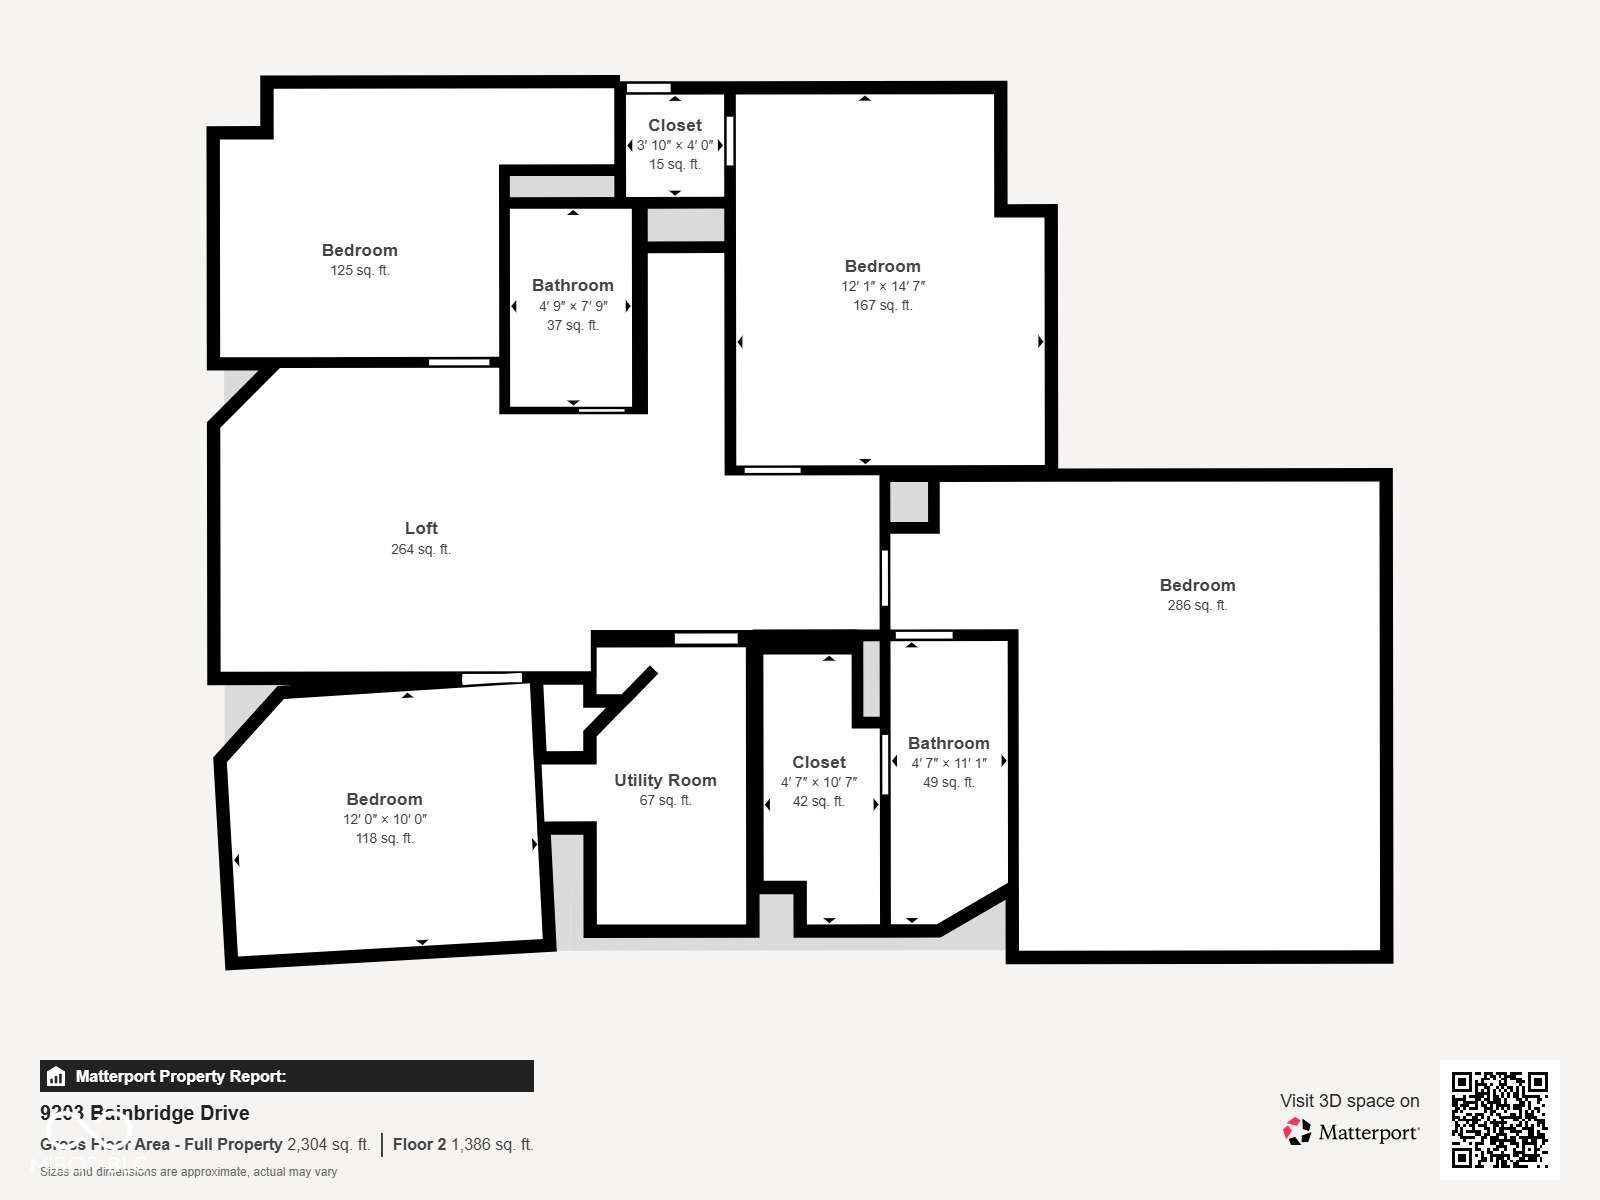
Let us be the first to welcome you home! This Decatur Township home is located in the Heartland Crossing neighborhood. From a desirable location to community amenities, this home has it all! The exterior features an attached 2 car garage and a fully fenced back yard. The interior features a great room fireplace, an open concept kitchen with a separate dining area, a bonus room, and a laundry room on the main floor. Upstairs houses 4 spacious bedrooms, including a primary bedroom suite with a walk-in closet. Schedule a showing today!

Share Property

Location

9203 Bainbridge Drive, Camby, IN 46113

Status

Sold

Date Sold

October 31, 2025
Andrew Prince

Andrew Prince

TITLE

REALTOR®

Property Amenities

Interior
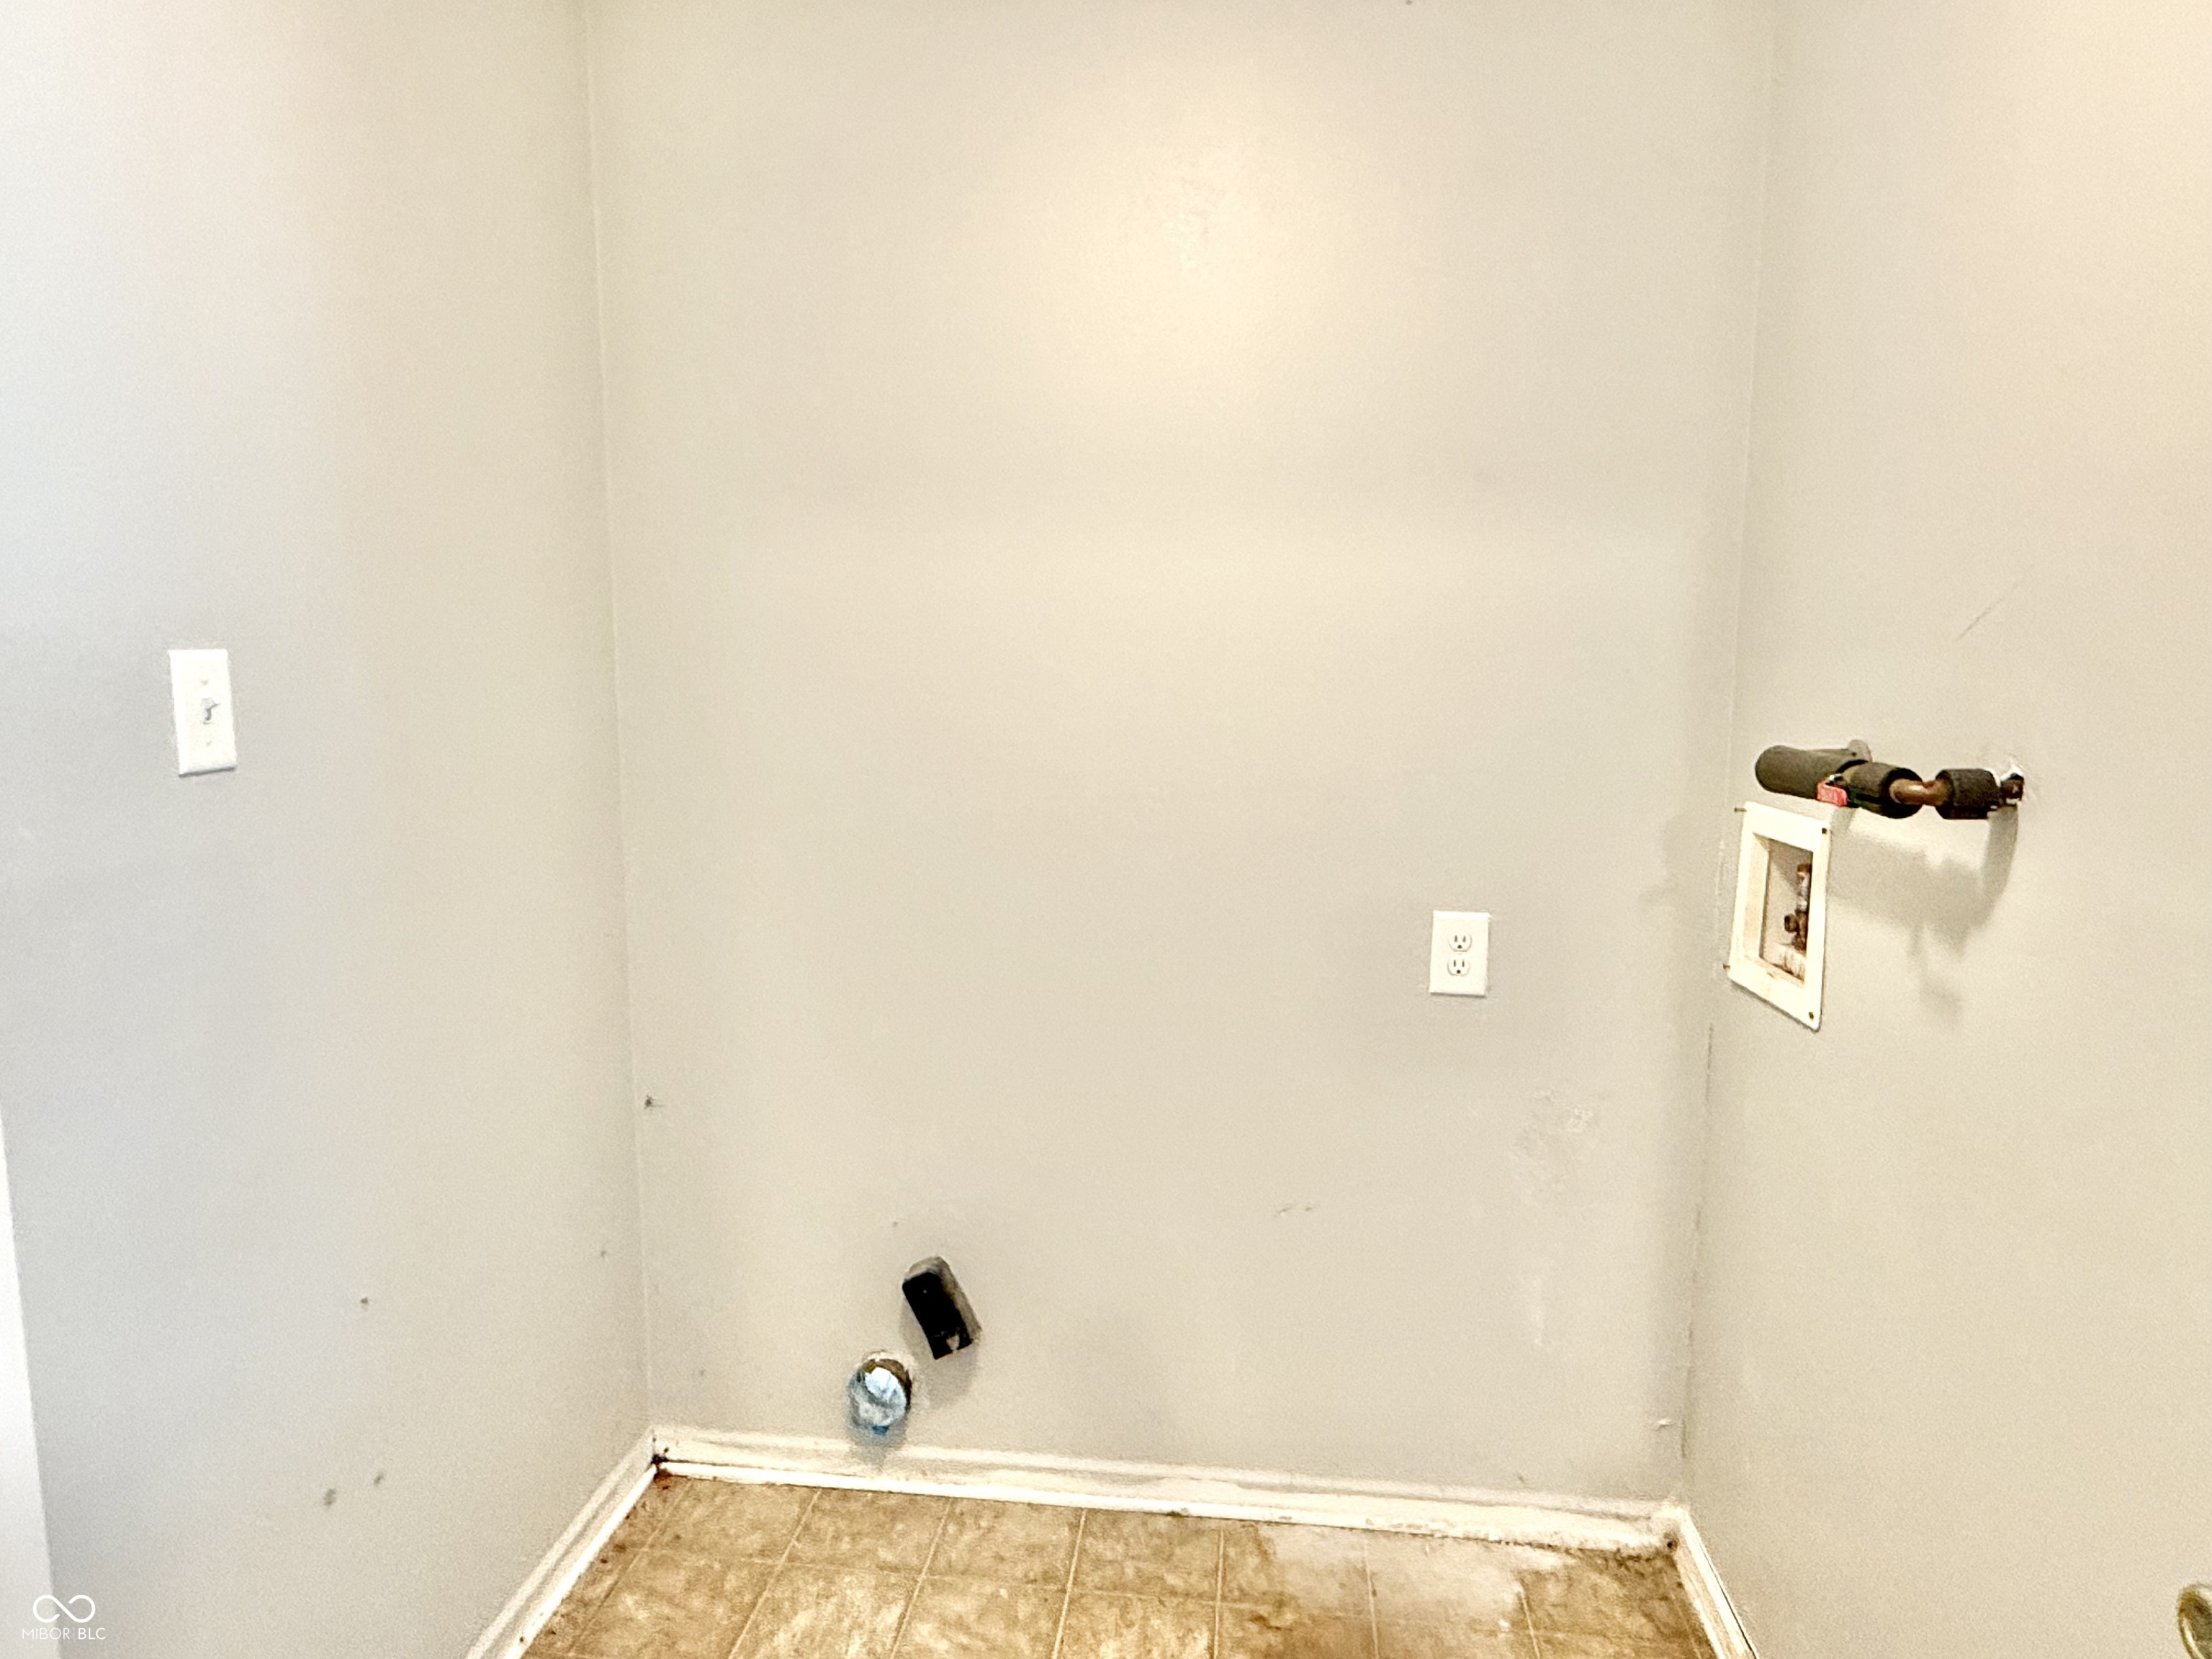
Laundry room In Unit, Connections All, Laundry Room, Main Level
Fireplace Great Room, Masonry, Wood Burning
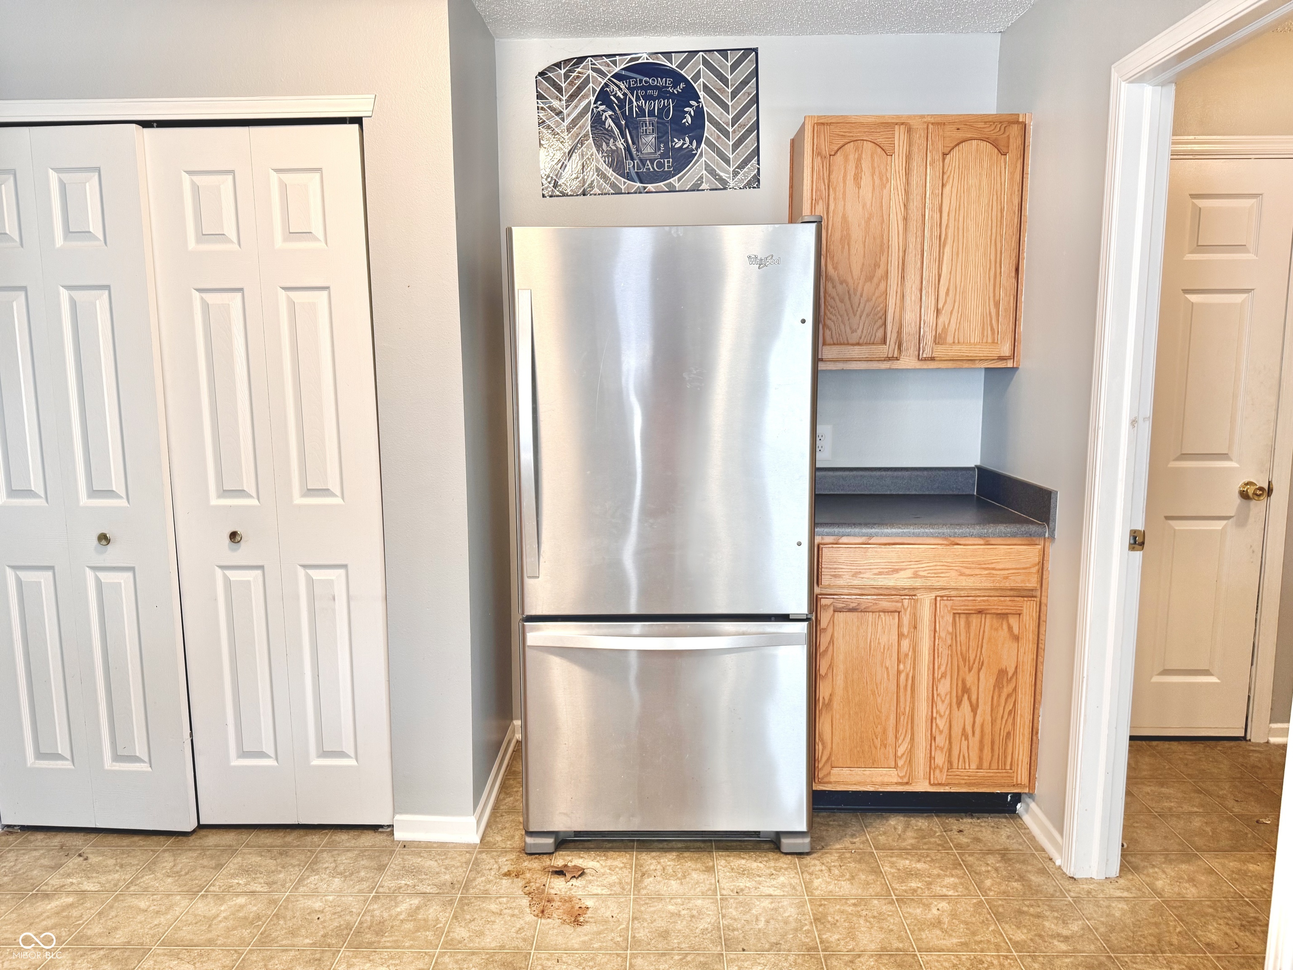
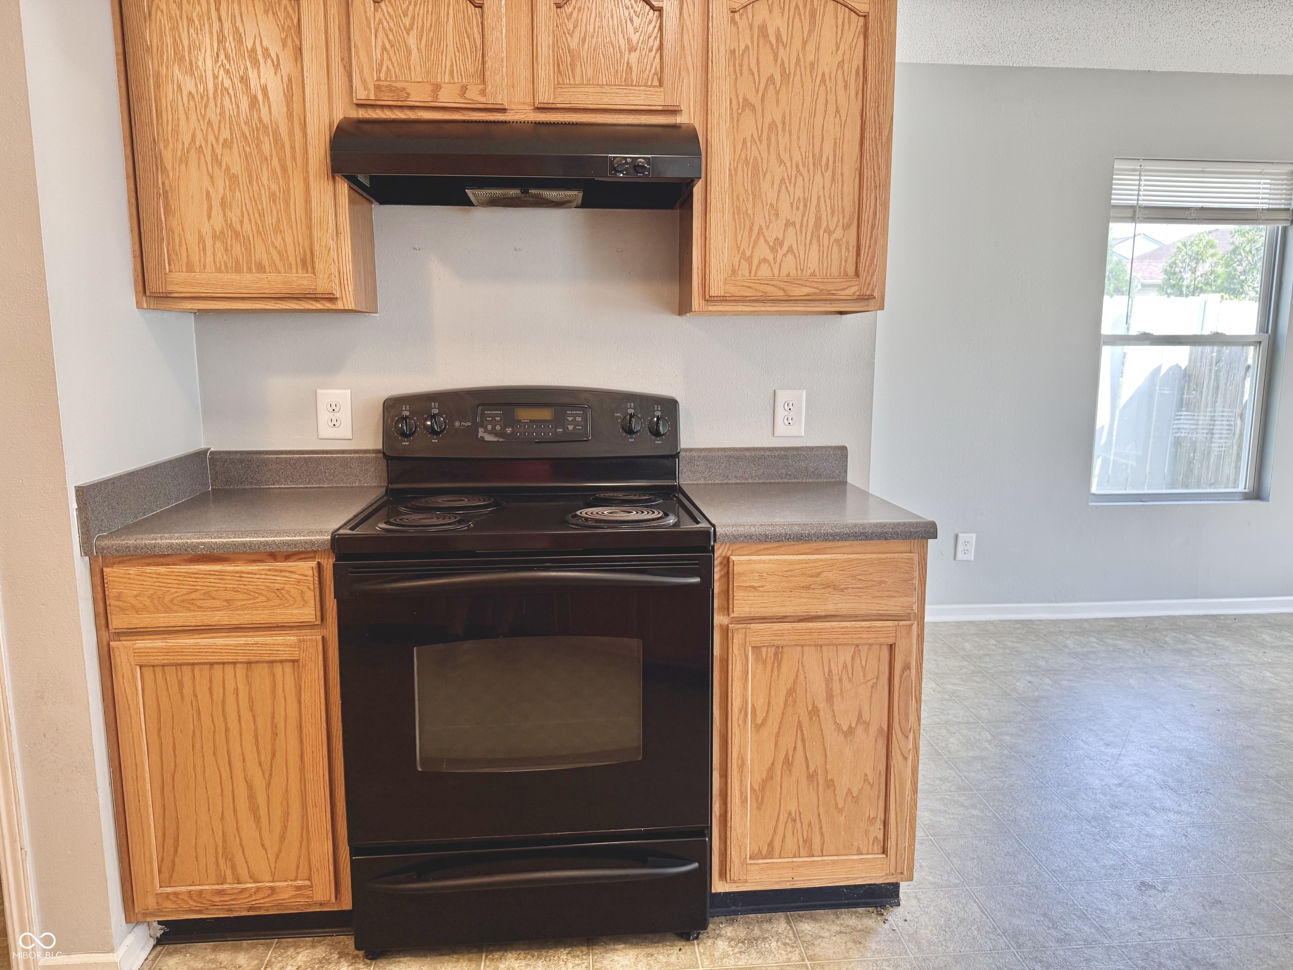
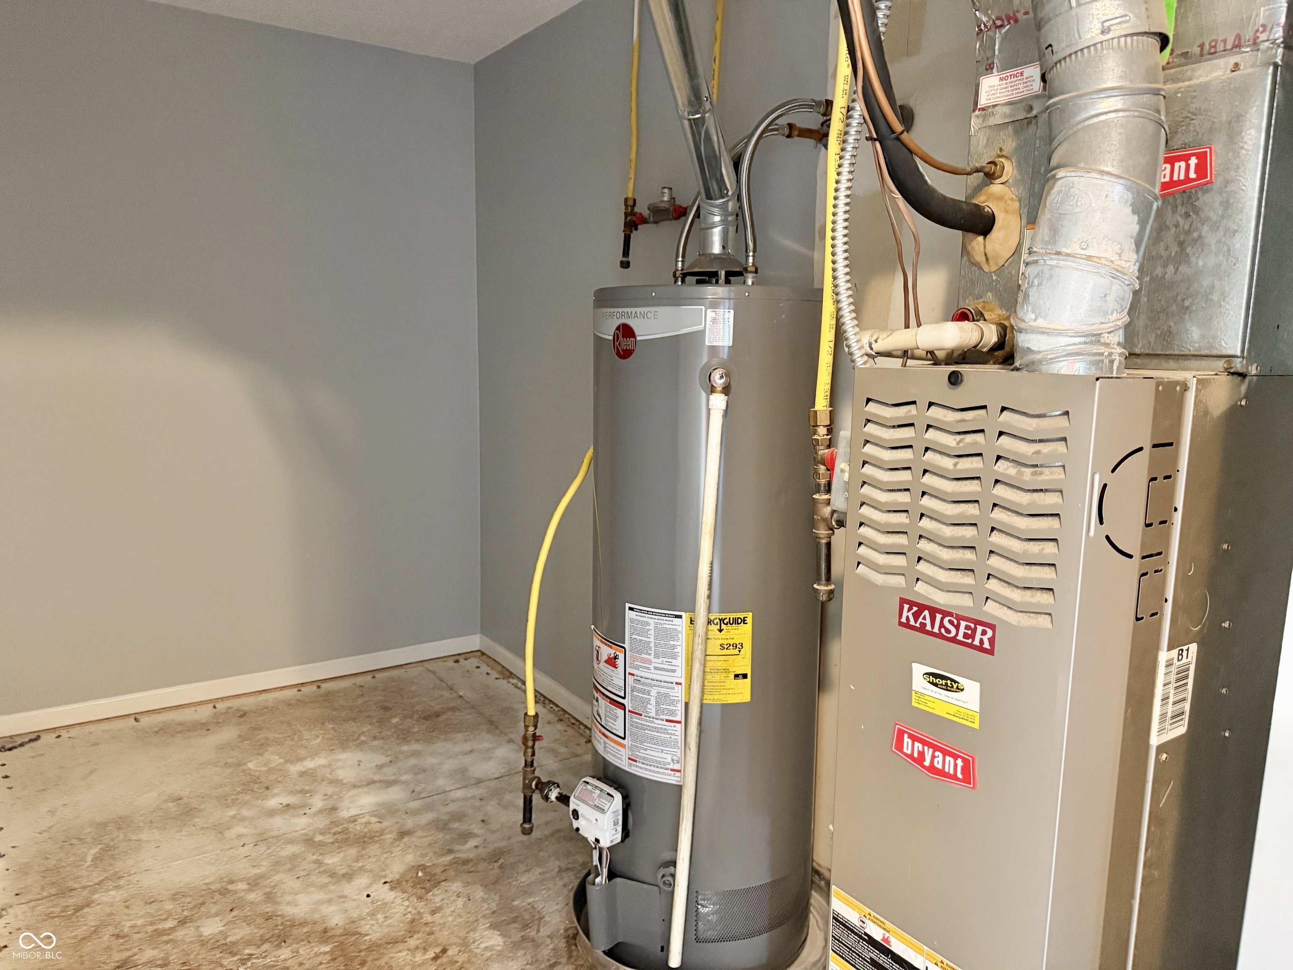
Appliances Dishwasher, Disposal, Gas Water Heater, Electric Oven, Range Hood, Refrigerator
Total Bedrooms: 4
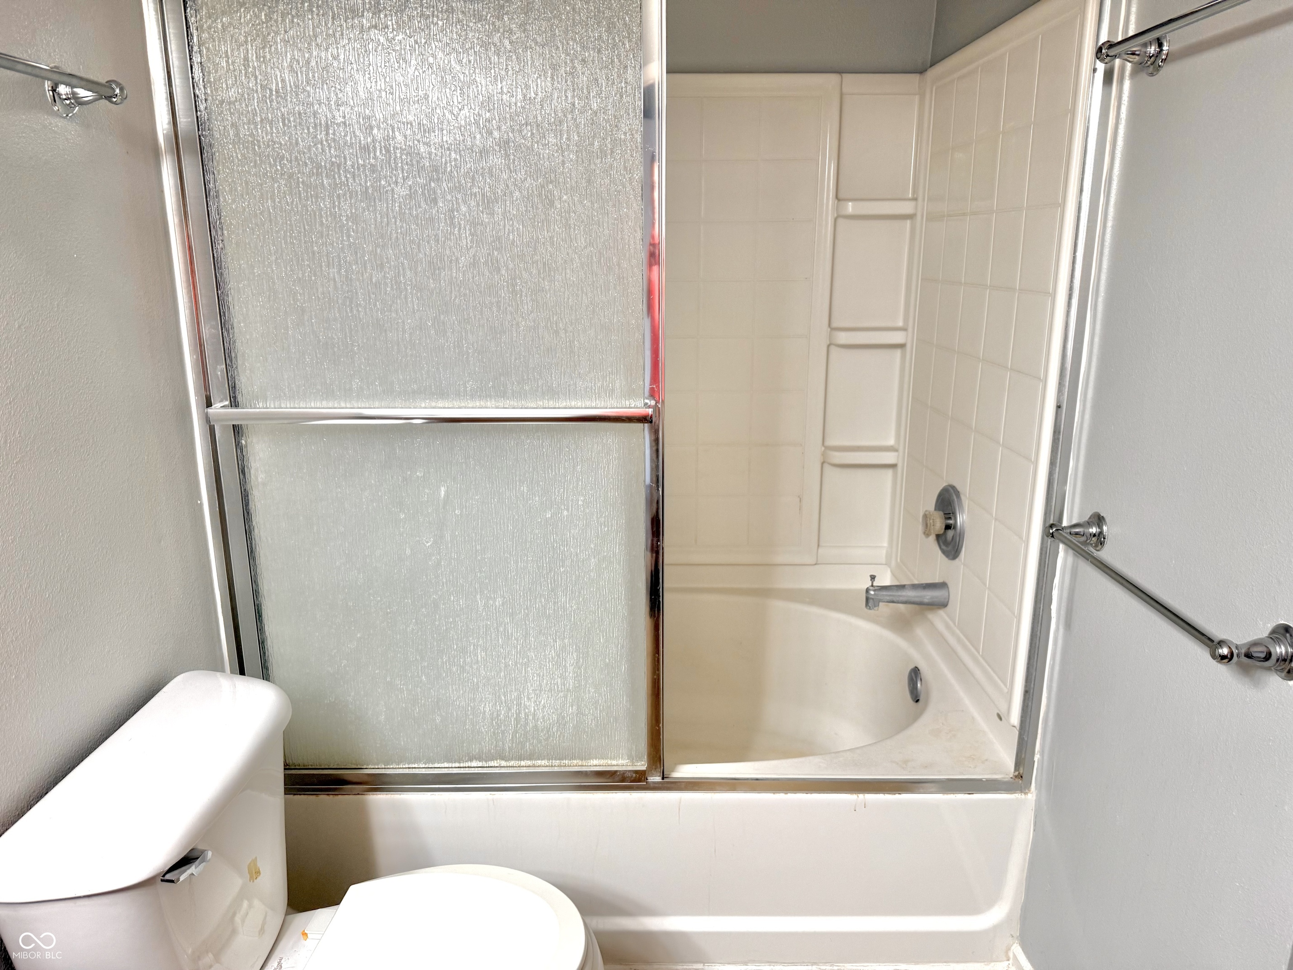
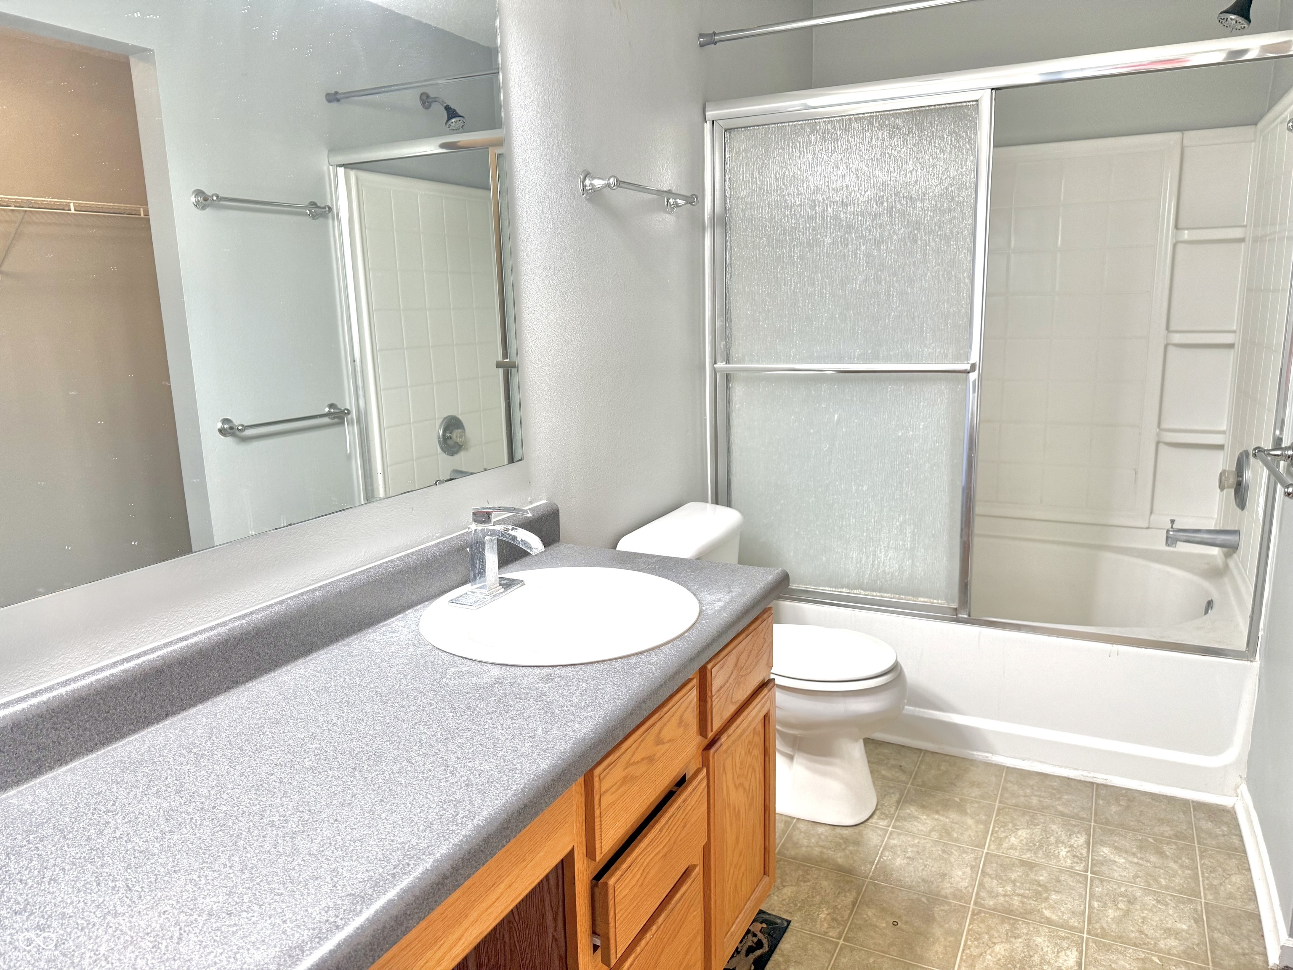
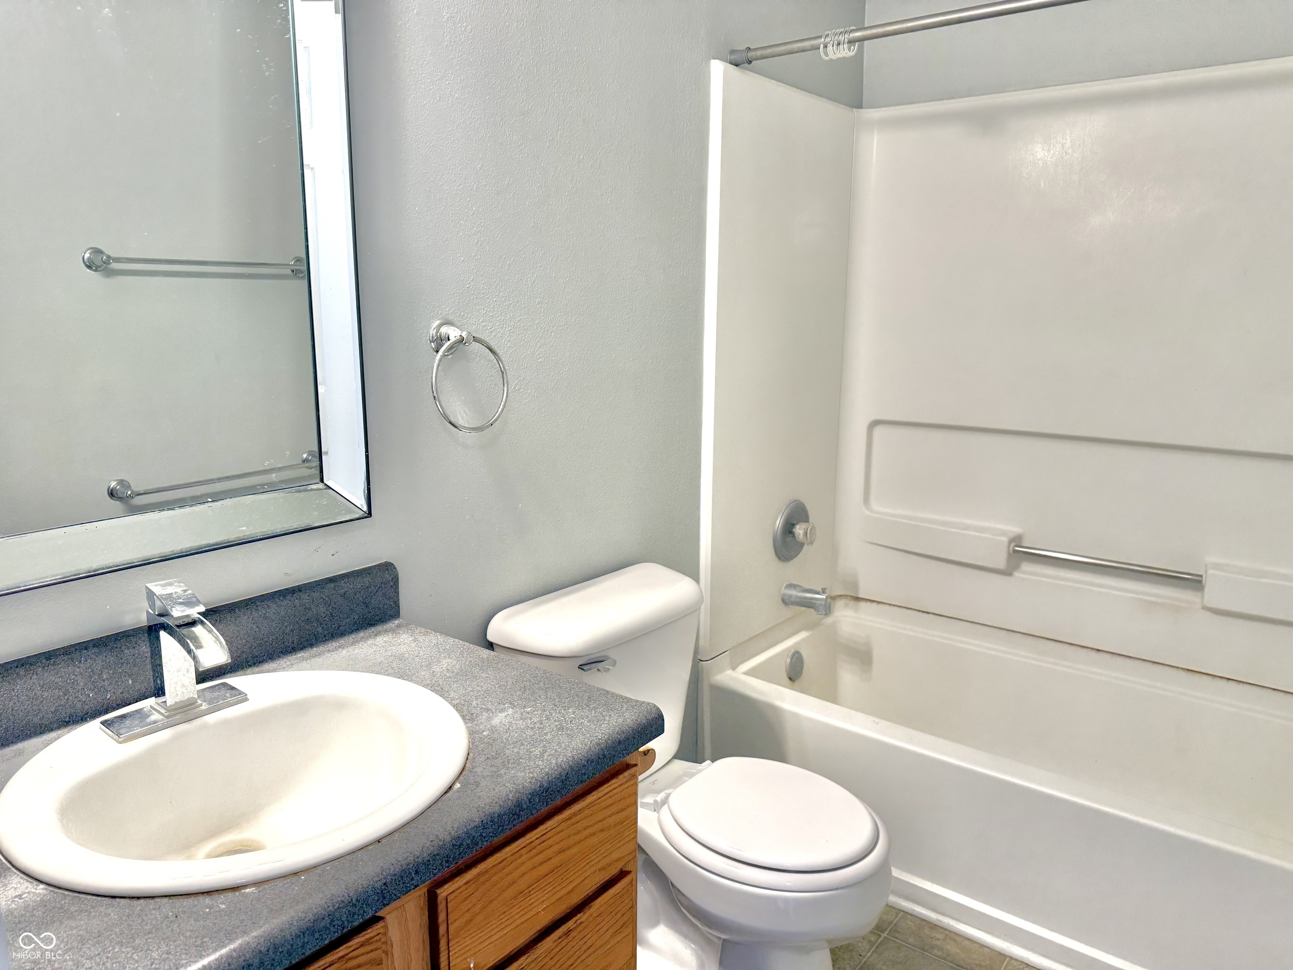
Full Bathrooms: 2
Other Interior Features Entrance Foyer, Paddle Fan, Hi-Speed Internet Availbl, Eat-in Kitchen, Pantry, Smart Thermostat, Walk-In Closet(s), Wood Work Painted
Area & Lot
Total area 2,328 Sq.Ft.
Lot Area 5,314 Sq.Ft.
Living area 2,328 Sq.Ft.
MLS® ID 22057940
Year Built 2003
School District MSD Decatur Township
High School Decatur Central High School
Middle School Decatur Middle School
Elementary School Blue Academy
View Description Neighborhood
Architecture Styles Traditional
Type Residential
Status Sold
Exterior
Stories 2
Air conditioning Central Air
Heat type Forced Air, Natural Gas
Water Source Public
Garage Space 2.0
Security Features Smoke Detector(s)
Parking Attached, Garage Door Opener
Lot Features Access, Curbs, Sidewalks, Street Lights, Suburb, Mature Trees, Trees-Small (Under 20 Ft)
Utilities Cable Available, Electricity Connected, Natural Gas Connected, Sewer Connected, Water Connected
Finance
Sales Price $225,000
HOA Fees $365 yearly

Indianapolis

Experience Personalized Service Every Step of the Way

From strategic planning and skilled negotiation to ongoing communication, Andrew Prince is dedicated to making your buying or selling journey smooth, successful, and tailored to your goals.