Leave a Message

Thank you for your message. I will be in touch with you shortly.

8105 Crook Drive N
8105 Crook Drive N
8105 Crook Drive N
8105 Crook Drive N
8105 Crook Drive N
8105 Crook Drive N
8105 Crook Drive N
8105 Crook Drive N
8105 Crook Drive N
8105 Crook Drive N
8105 Crook Drive N
8105 Crook Drive N
8105 Crook Drive N
8105 Crook Drive N
8105 Crook Drive N
8105 Crook Drive N
8105 Crook Drive N
8105 Crook Drive N
8105 Crook Drive N
8105 Crook Drive N
8105 Crook Drive N
8105 Crook Drive N
8105 Crook Drive N
8105 Crook Drive N
8105 Crook Drive N
8105 Crook Drive N
8105 Crook Drive N
VIEW PHOTOS
Courtesy of Weichert REALTORS® Cooper Group Indy, Kassidy McCowan Listing Contact: [email protected] 
$218,000

8105 Crook Drive N

2 Beds 1 Bath 882 Sq.Ft. 3,915 Sq.Ft.

Description

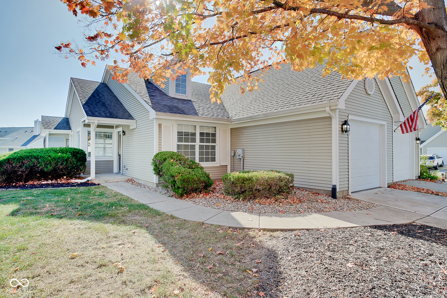
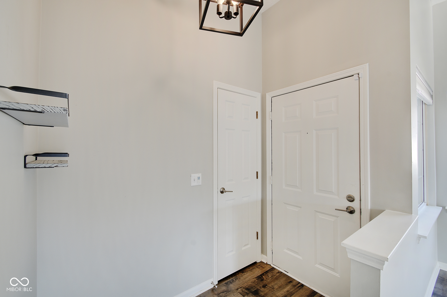
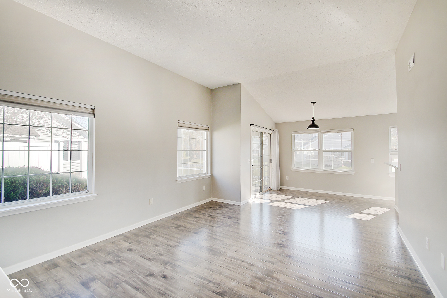
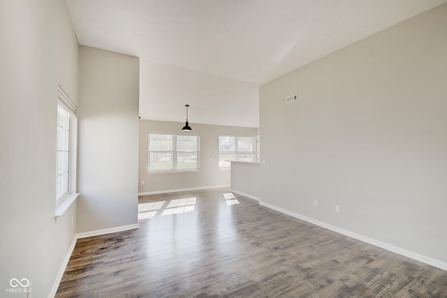
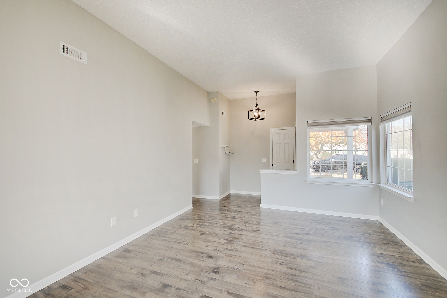
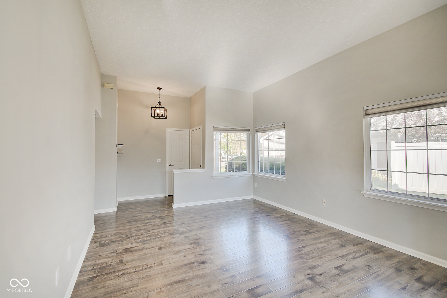
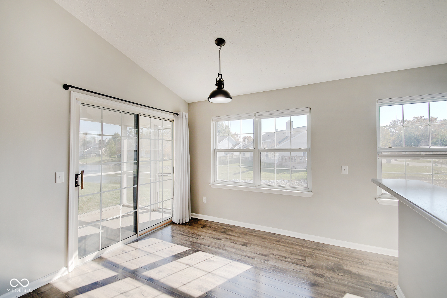
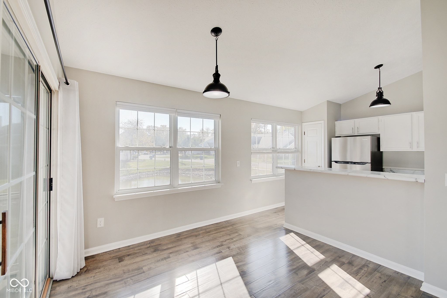
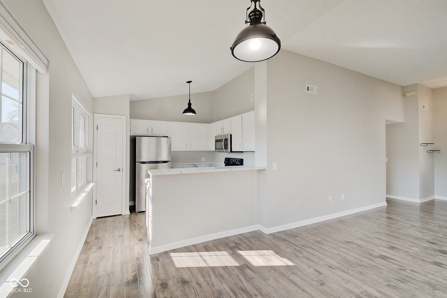
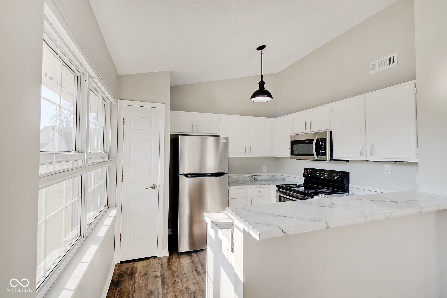
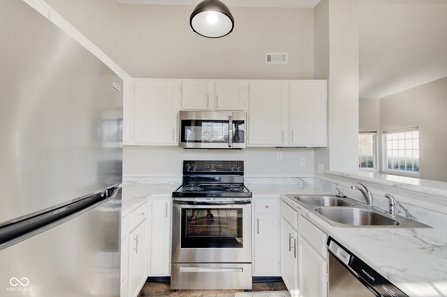
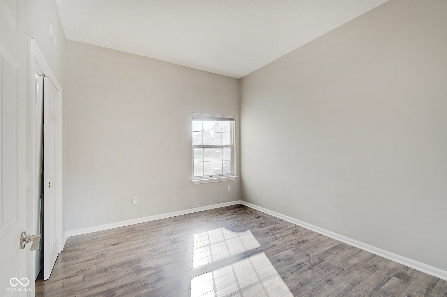
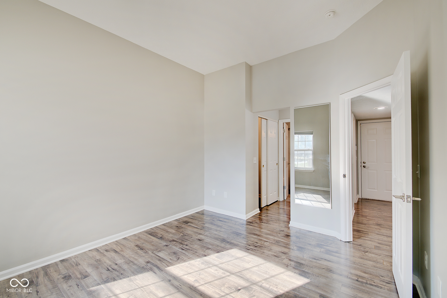
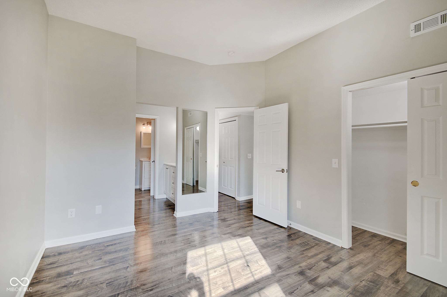
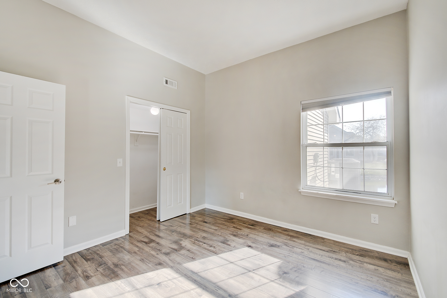
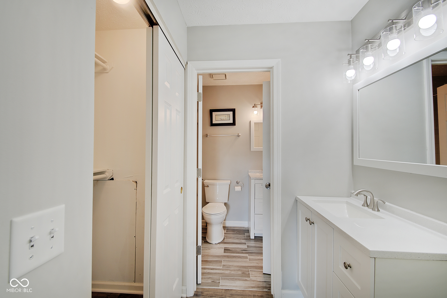
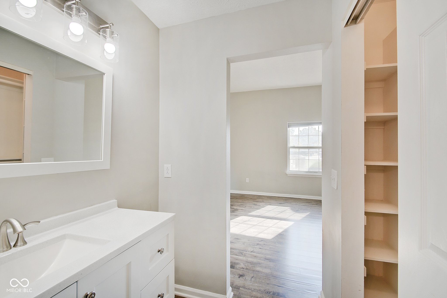
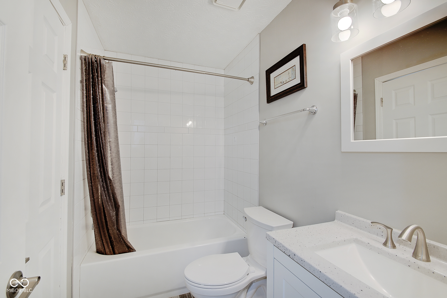
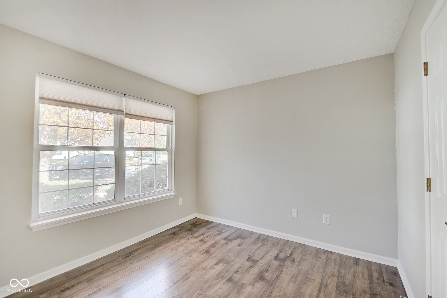
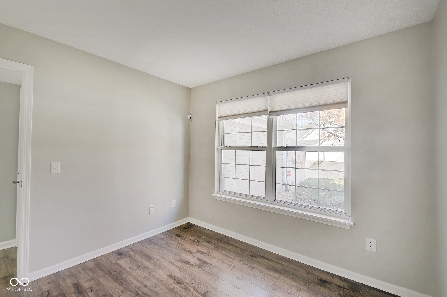
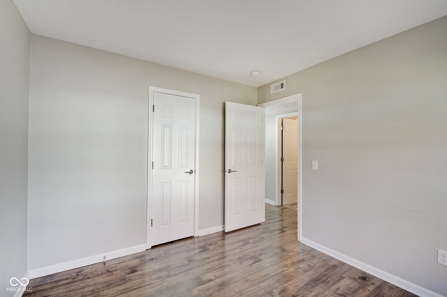
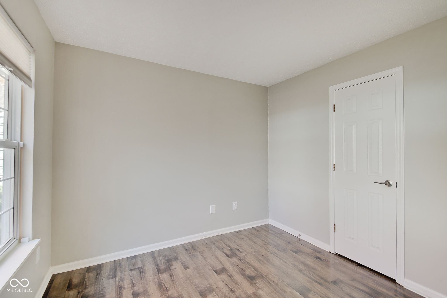
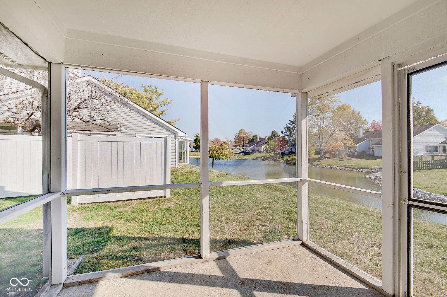
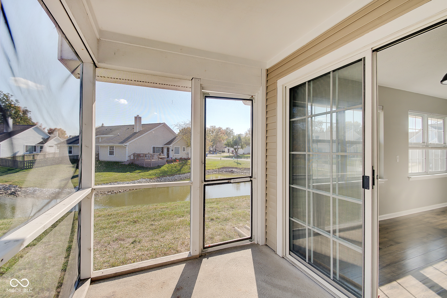
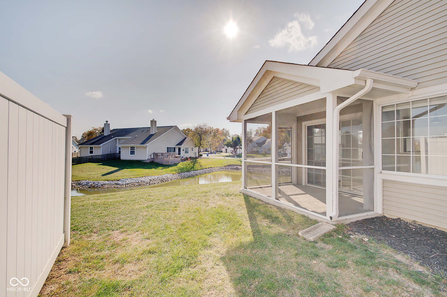
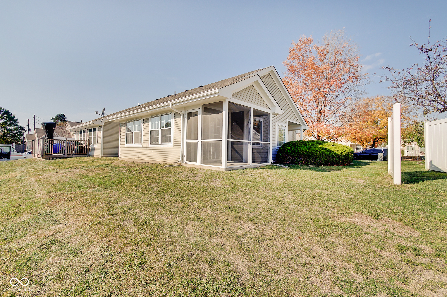
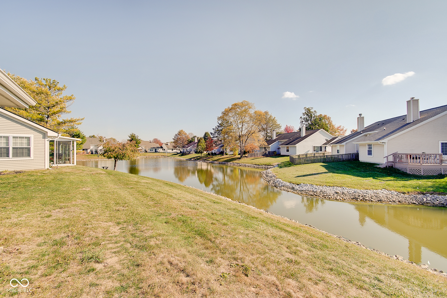
Welcome Home! to this immaculate, move in ready home in the desirable Cape Cod Village. Situated on a corner lot with mature trees and pond view, your buyer will love this updated (2021), total electric home featuring copious amounts of natural sunlight pouring in the kitchen and living room and tasteful updates throughout. Picture the serene mornings on the private patio with a cup of coffee and a private pond view and enjoyable evenings entertaining in the back throughout the year. Enjoy the peace of mind that comes with an updated garage door, water heater, furnace and AC (all 2021) and a low maintenance community lifestyle that leaves time for all the important things in life, like enjoying the community pool and tennis courts. This home is truly the best of both worlds tucked away in this tranquil neighborhood but incredibly convenient to I-69, 96th st, shopping, groceries, entertainment and more! Don't miss the opportunity to call this gem home.

Share Property

Location

8105 Crook Drive N, Indianapolis, IN 46256

Status

Sold

Date Sold

December 20, 2024
Andrew Prince

Andrew Prince

TITLE

REALTOR®

Property Amenities

Interior
Laundry room Main Level
Appliances Dishwasher, Disposal, Electric Oven, Refrigerator, Micro Hood, Electric Water Heater
Total Bedrooms: 2
Full Bathrooms: 1
Other Interior Features Attic Access, Bath Sinks Double Main, Breakfast Bar, Vaulted Ceiling(s), Hardwood Floors, Pantry, Screens Some
Area & Lot
Total area 882 Sq.Ft.
Lot Area 3,915 Sq.Ft.
Living area 882 Sq.Ft.
MLS® ID 22009657
Year Built 1989
School District MSD Lawrence Township
High School Lawrence North High School
Middle School Fall Creek Valley Middle School
Elementary School Mary Evelyn Castle Elementary Sch
Water Frontage Pond, Water View
Architecture Styles Traditonal American
Type Residential
Status Sold
Exterior
Stories 1
Air conditioning Central Electric
Heat type Forced Air, Electric
Water Source Municipal/City
Garage Space 1.0
Parking Attached
Lot Features Corner Lot, Mature Trees, Trees-Small (Under 20 Ft)
Finance
Sales Price $218,000
HOA Fees $147 monthly

Indianapolis

Experience Personalized Service Every Step of the Way

From strategic planning and skilled negotiation to ongoing communication, Andrew Prince is dedicated to making your buying or selling journey smooth, successful, and tailored to your goals.