Leave a Message

Thank you for your message. I will be in touch with you shortly.

7603 Shannon Lakes Way
VIEW PHOTOS
Courtesy of CENTURY 21 Scheetz, Andrew Prince Listing Contact:  
$460,000

7603 Shannon Lakes Way

3 Beds 3 Baths 2,840 Sq.Ft. 0.46 Acres

Description

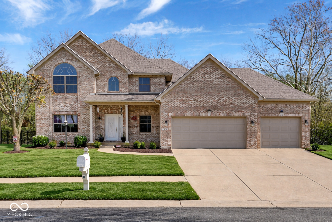
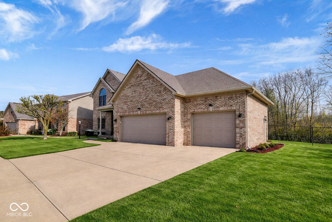
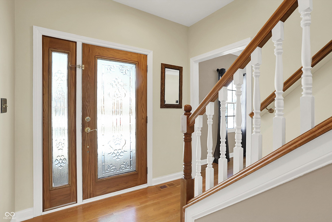
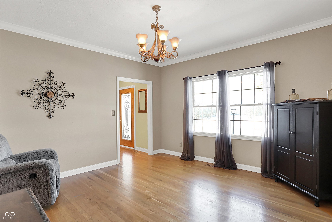
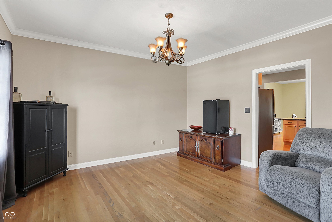
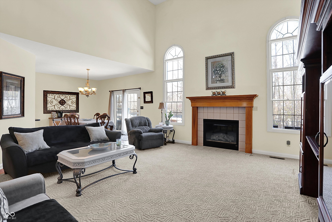
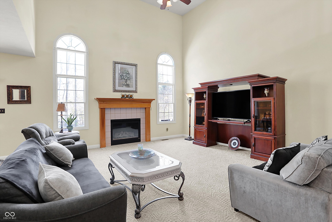
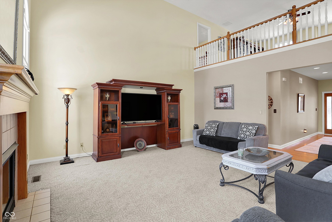
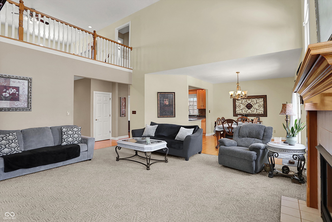
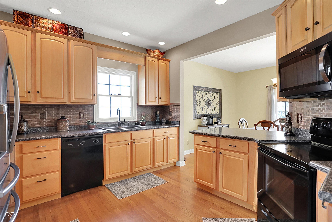
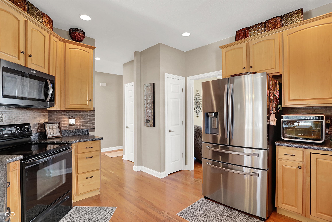
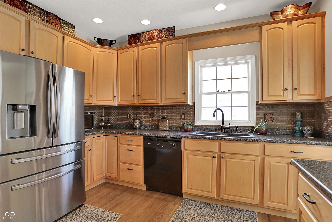
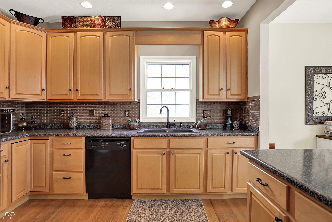
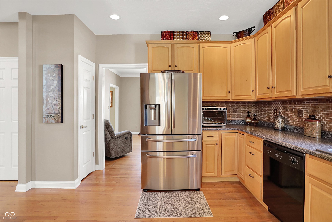
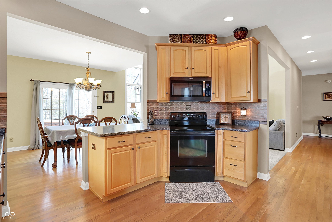
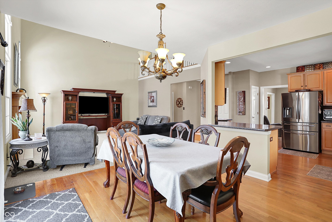
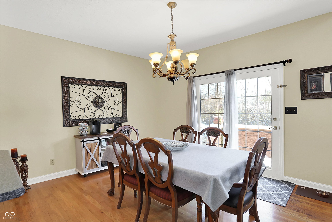
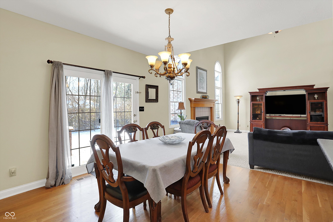
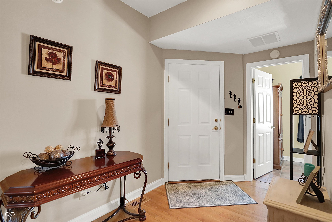
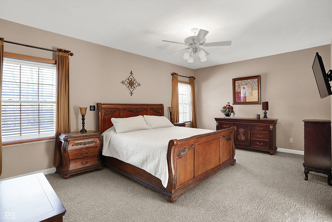
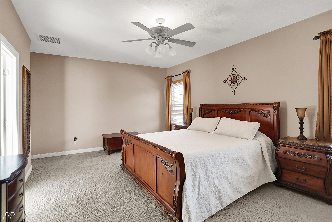
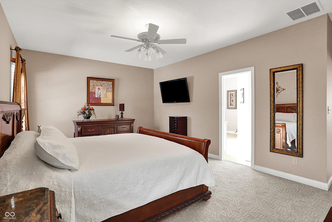
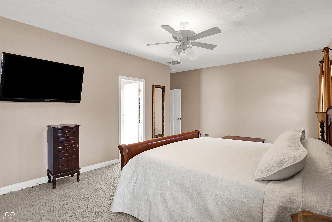
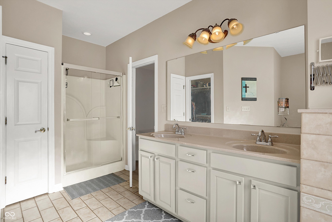
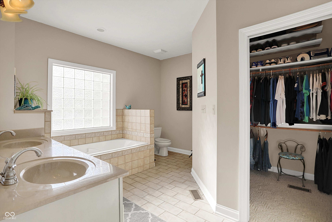
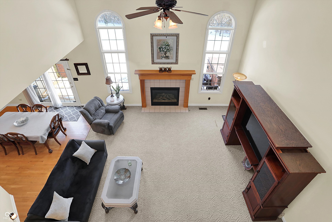
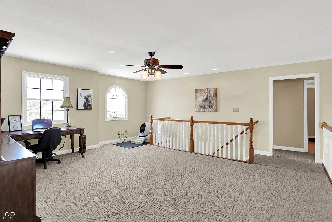
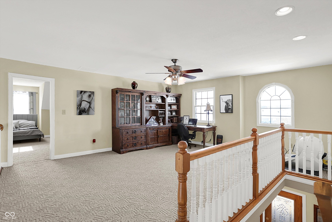
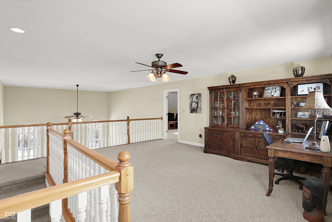
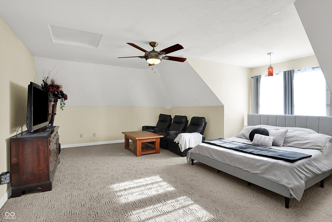
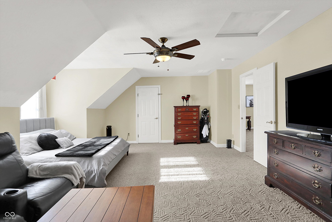
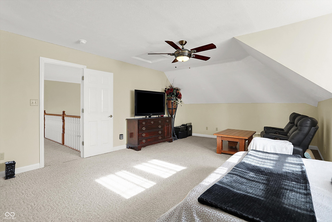
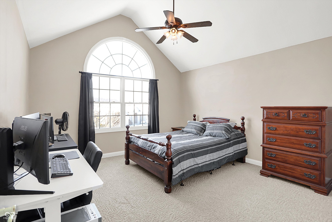
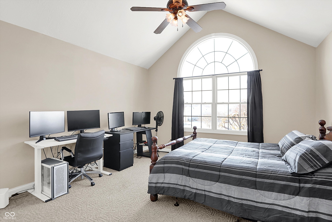
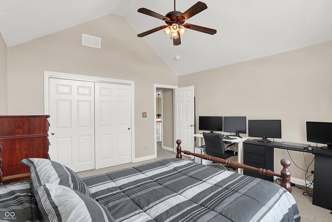
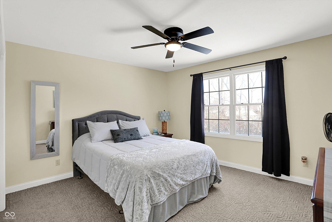
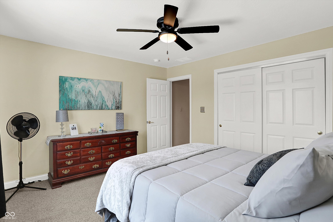
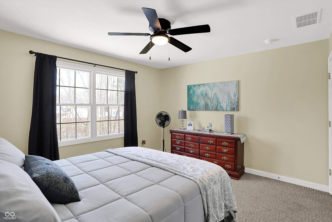
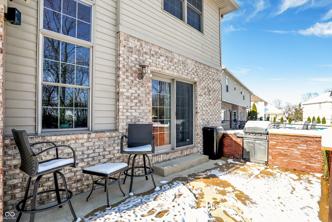
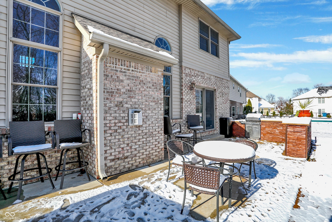
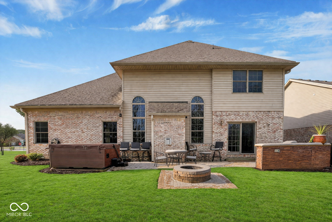
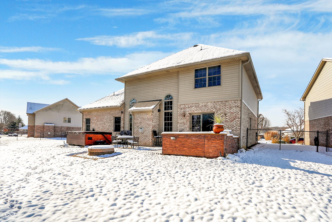
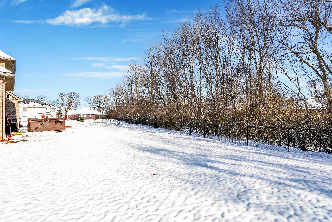
Welcome home to this beautifully maintained one-owner gem in the highly desirable Shannon Lakes neighborhood! Offering 3 bedrooms, 2.5 bathrooms, and nearly 2,840 square feet of living space, this home combines comfort, functionality, and impressive design throughout. Step inside and be greeted by stunning real hardwood floors throughout the main level, a dramatic two-story living room filled with natural light, soaring ceilings, and a cozy gas fireplace that creates the perfect gathering space. The main-level primary suite offers convenience and privacy, while upstairs features spacious secondary bedrooms plus a versatile loft area ideal for a home office, playroom, or media space. Need more room? The flexible upstairs layout also offers potential for a 4th bedroom! The kitchen and outdoor spaces are built for entertaining, featuring a private backyard retreat complete with a custom grill station perfect for summer cookouts and relaxing evenings at home. Car enthusiasts and storage lovers will appreciate the rare 3-car garage with plenty of extra space. Homes in Shannon Lakes rarely offer this combination of size, layout, ownership pride, and outdoor living-don't miss your opportunity to make 7603 Shannon Lakes Way your next address!

Share Property

Location

7603 Shannon Lakes Way, Indianapolis, IN 46217

Status

Sold

Date Sold

July 17, 2026
Andrew Prince

Andrew Prince

TITLE

REALTOR®

Property Amenities

Interior
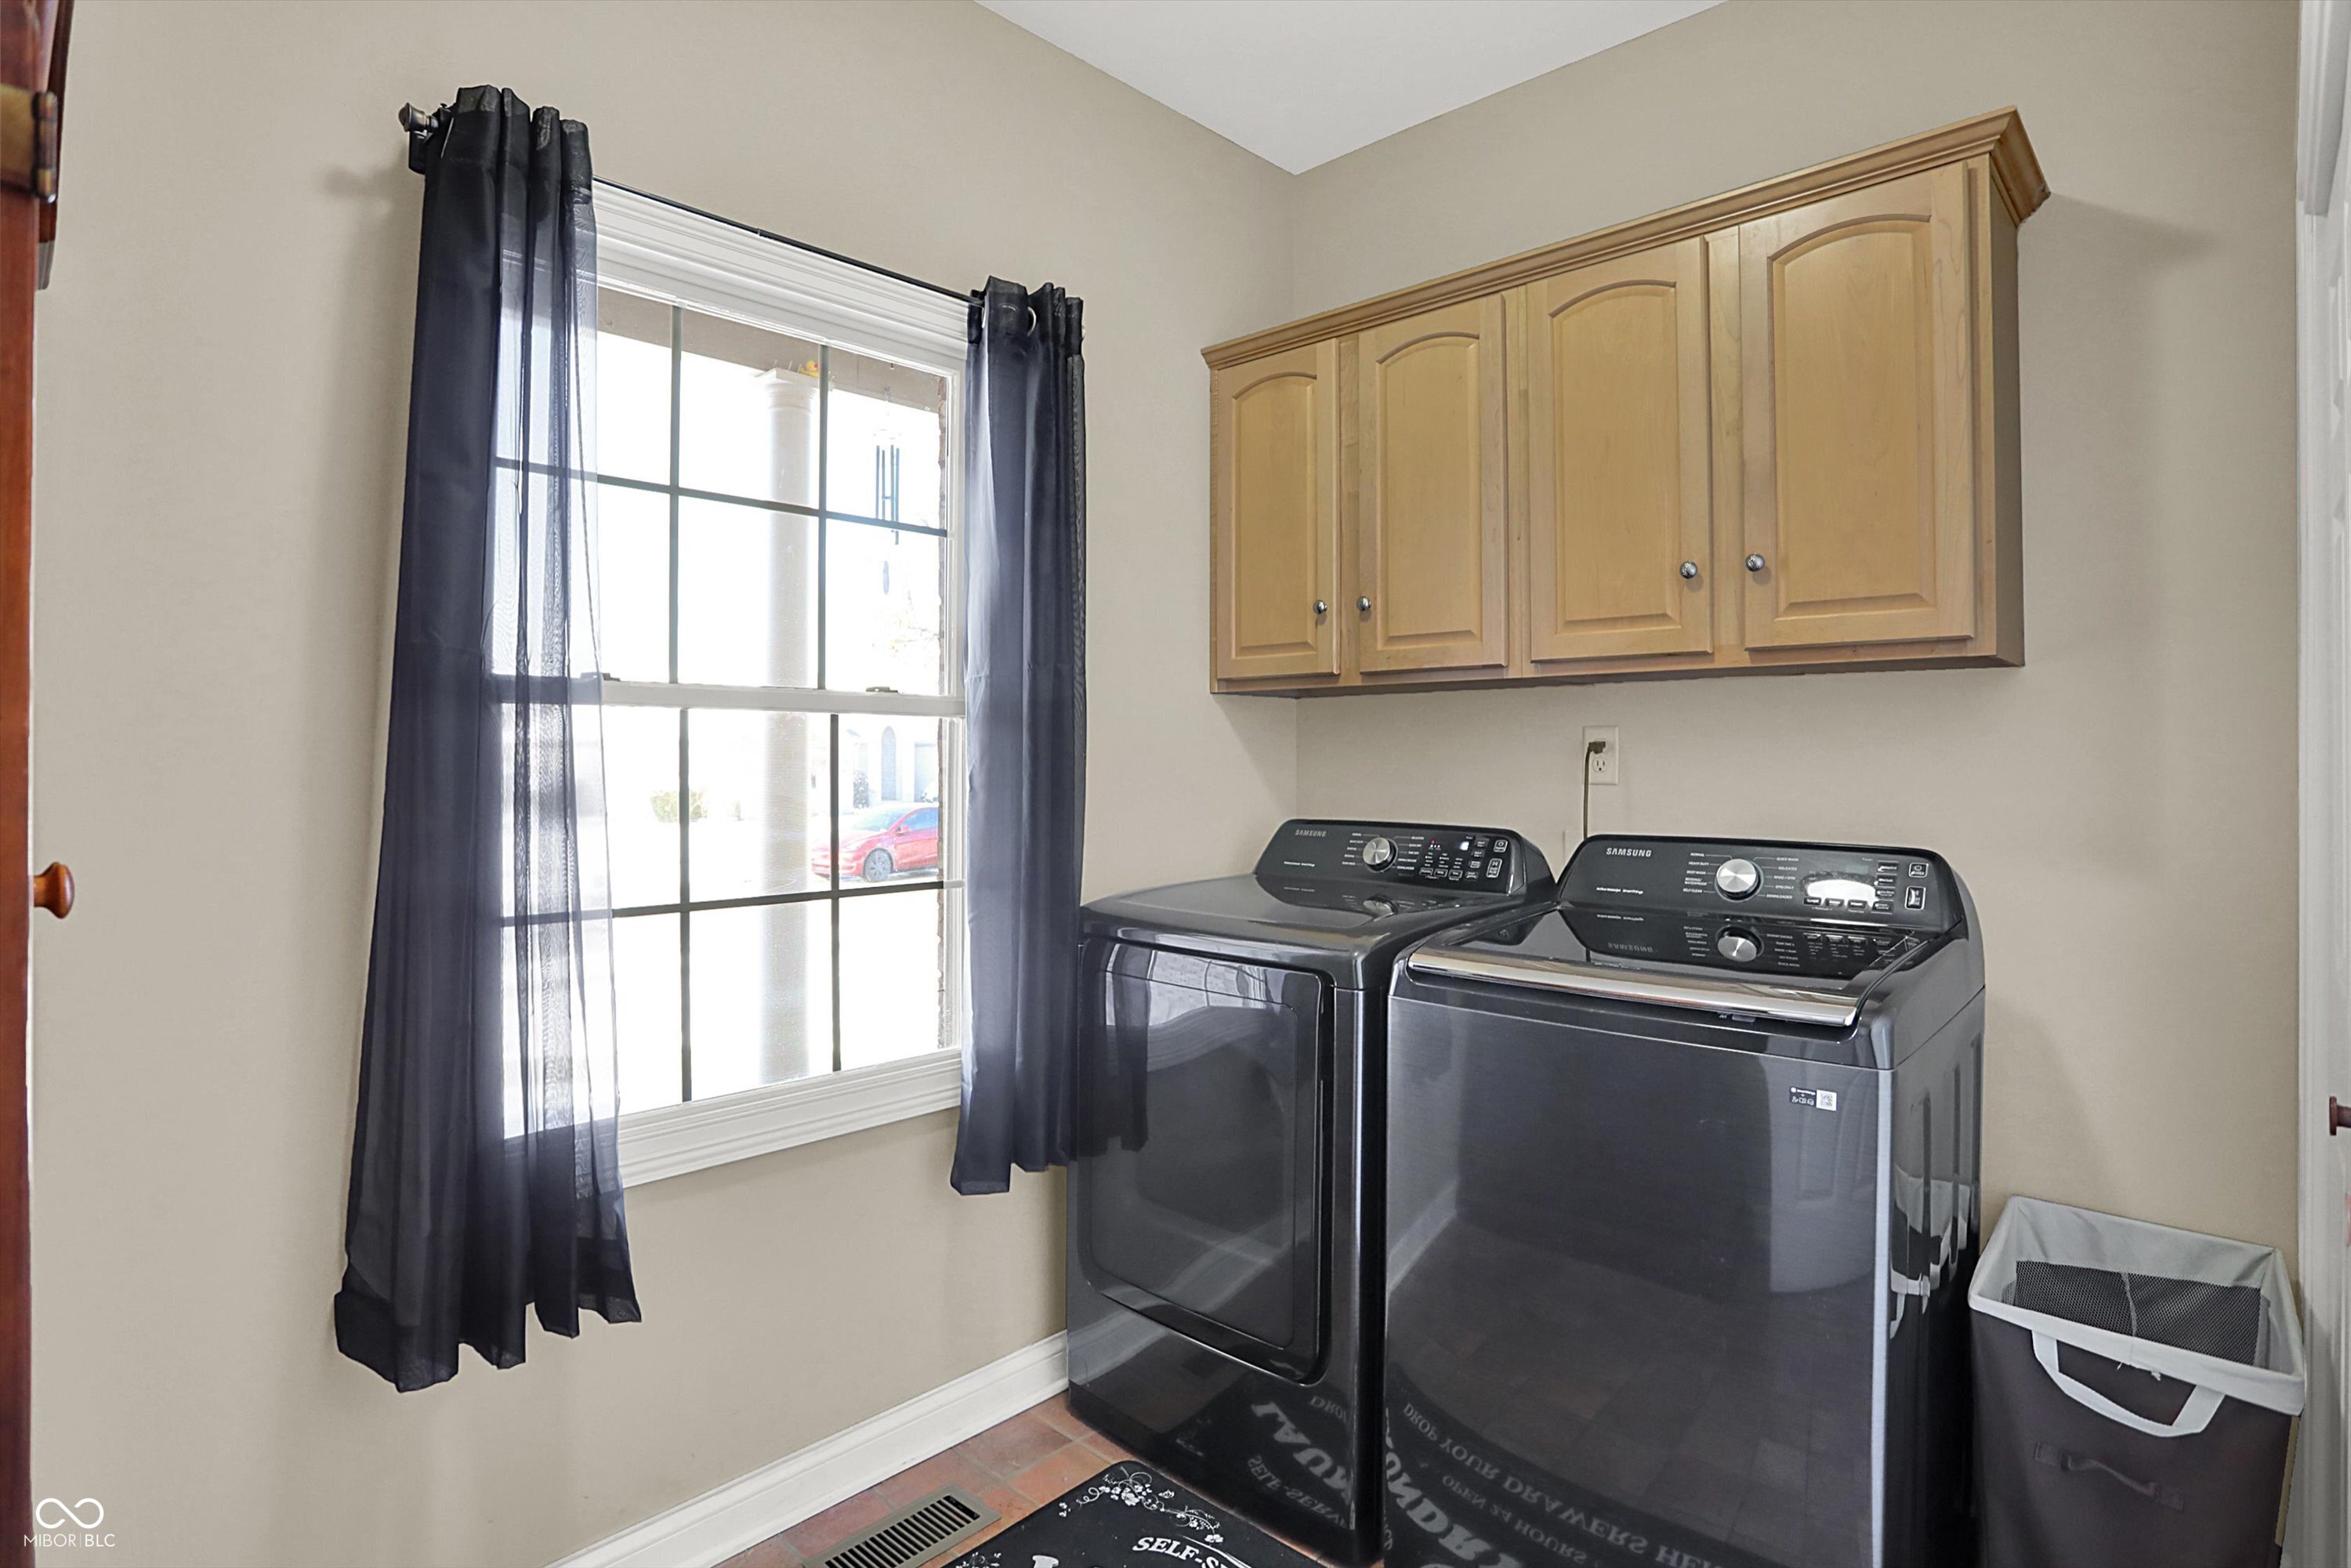
Laundry room In Unit, Main Level
Appliances Electric Cooktop, Dishwasher, Dryer, Disposal, Gas Water Heater, Micro Hood, Electric Oven, Refrigerator, Washer, Water Heater, Water Softener Owned
Total Bedrooms: 3
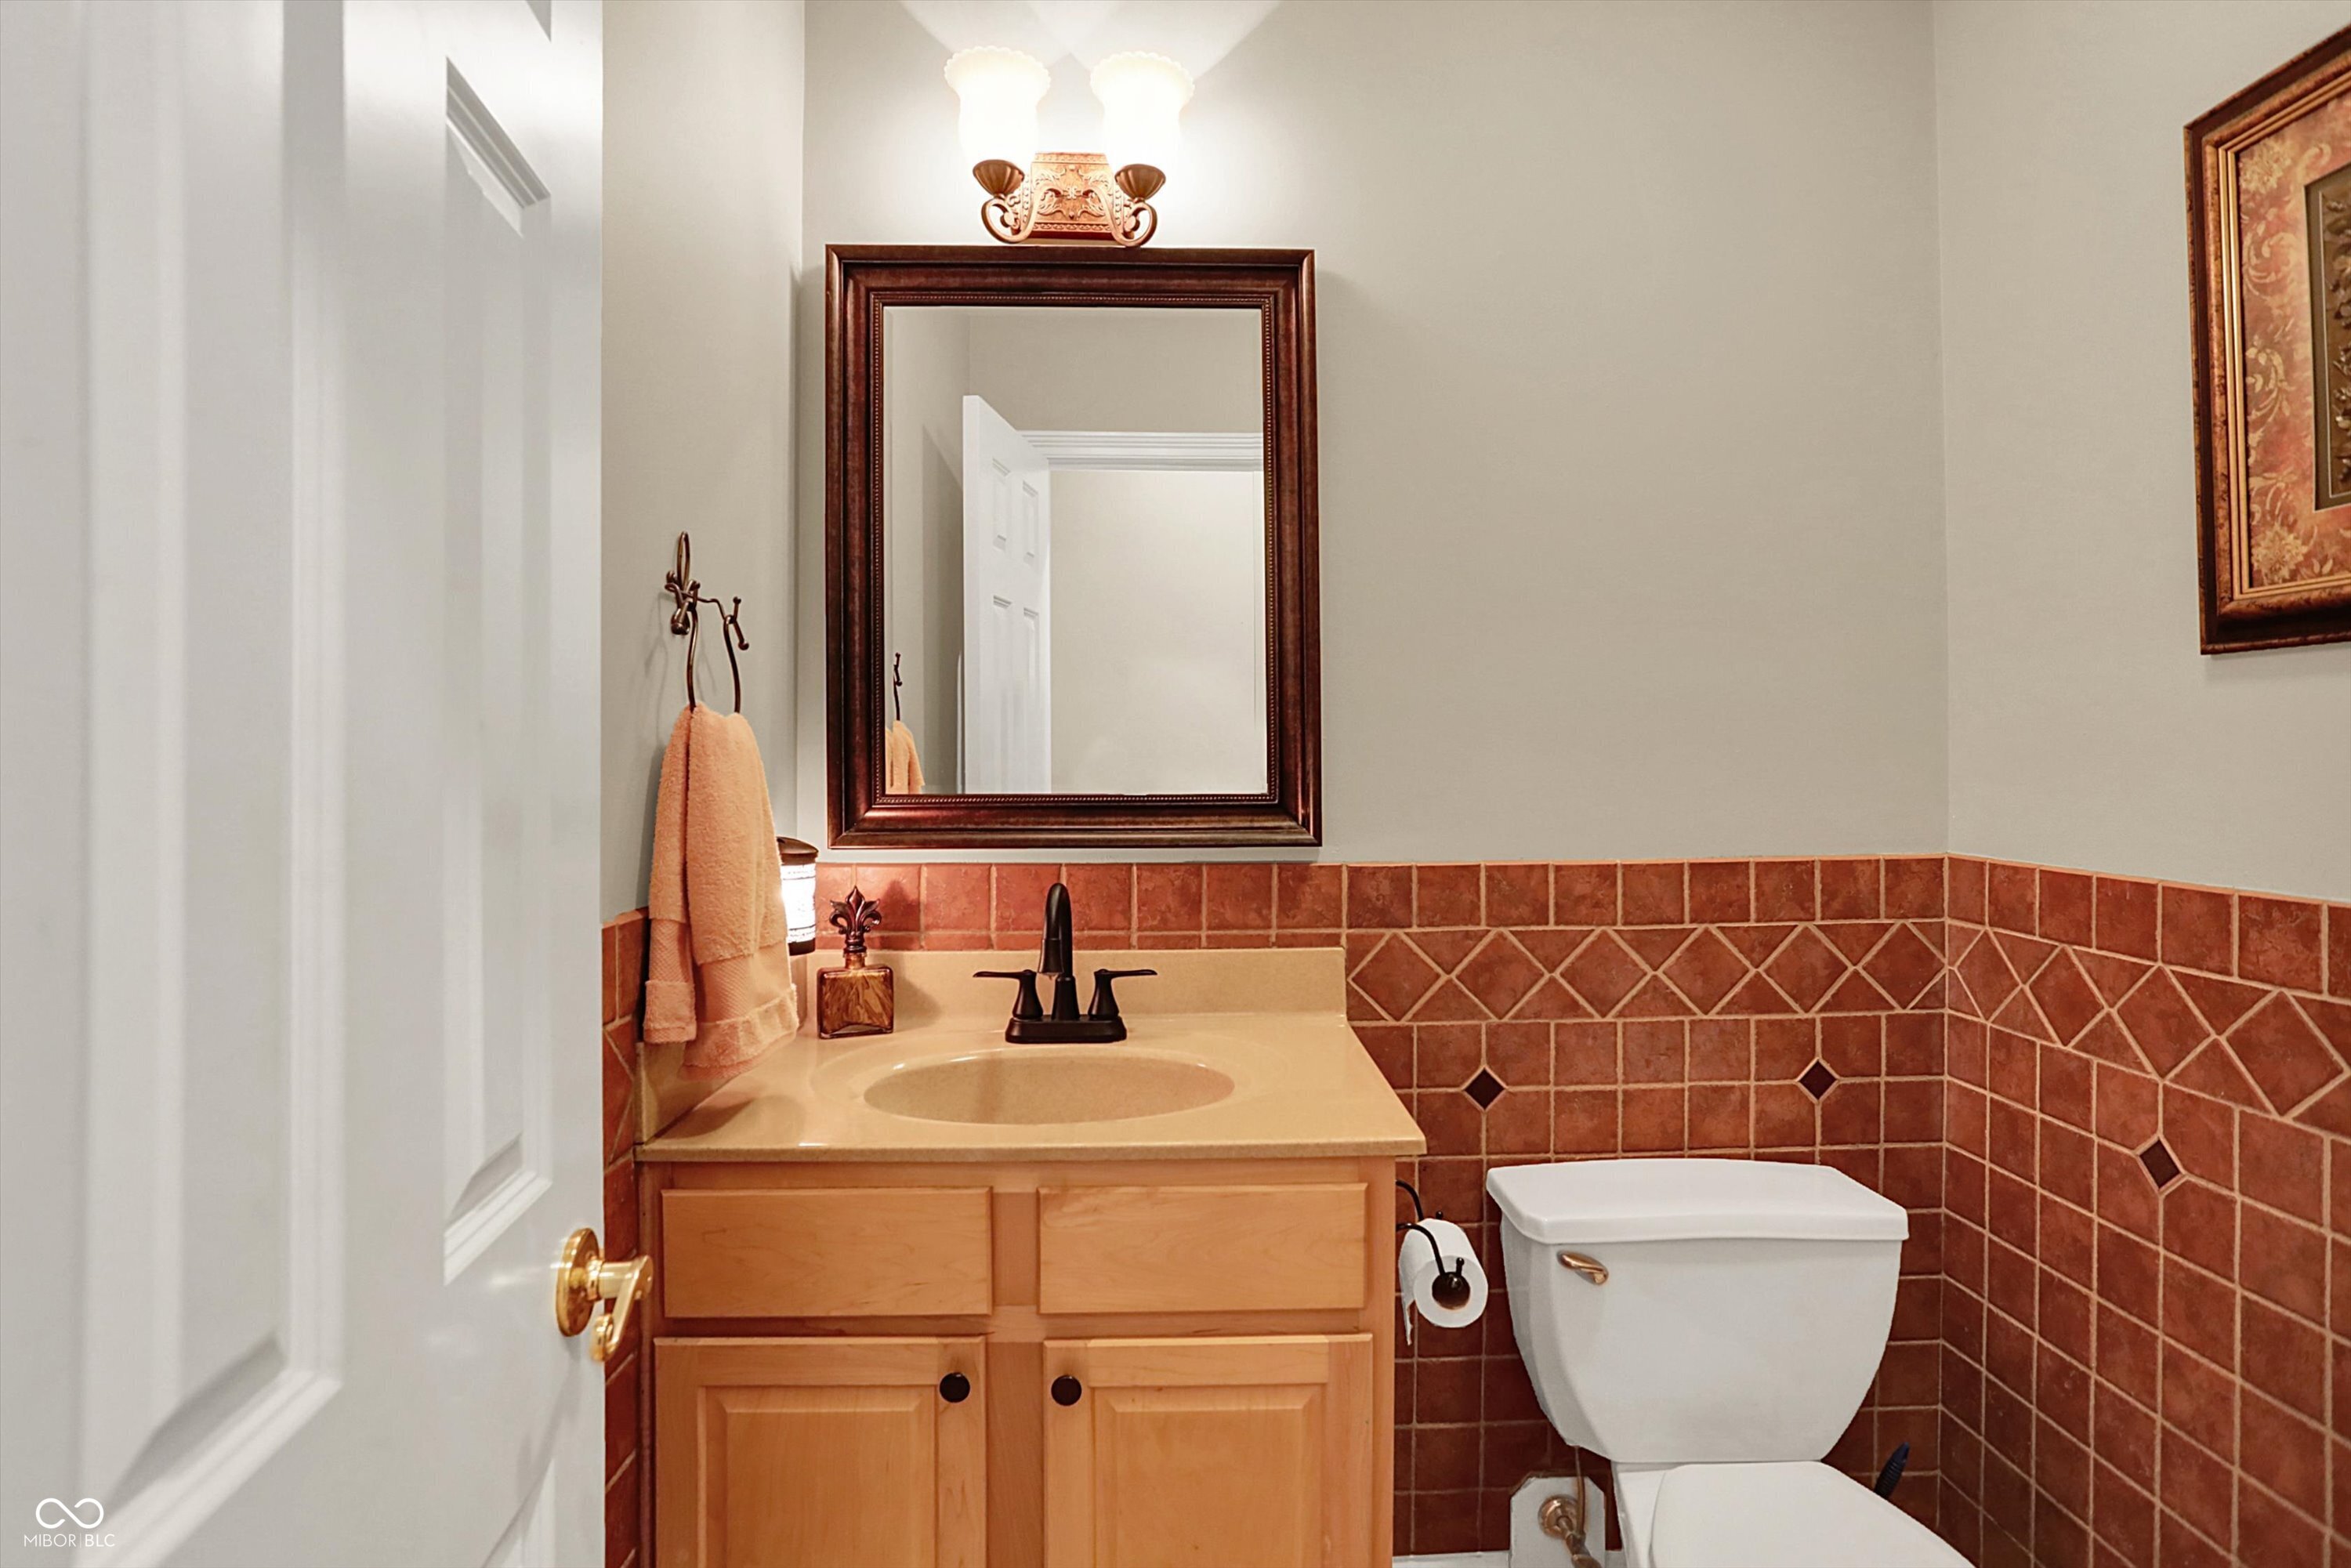
Half Bathrooms: 1
Full Bathrooms: 2
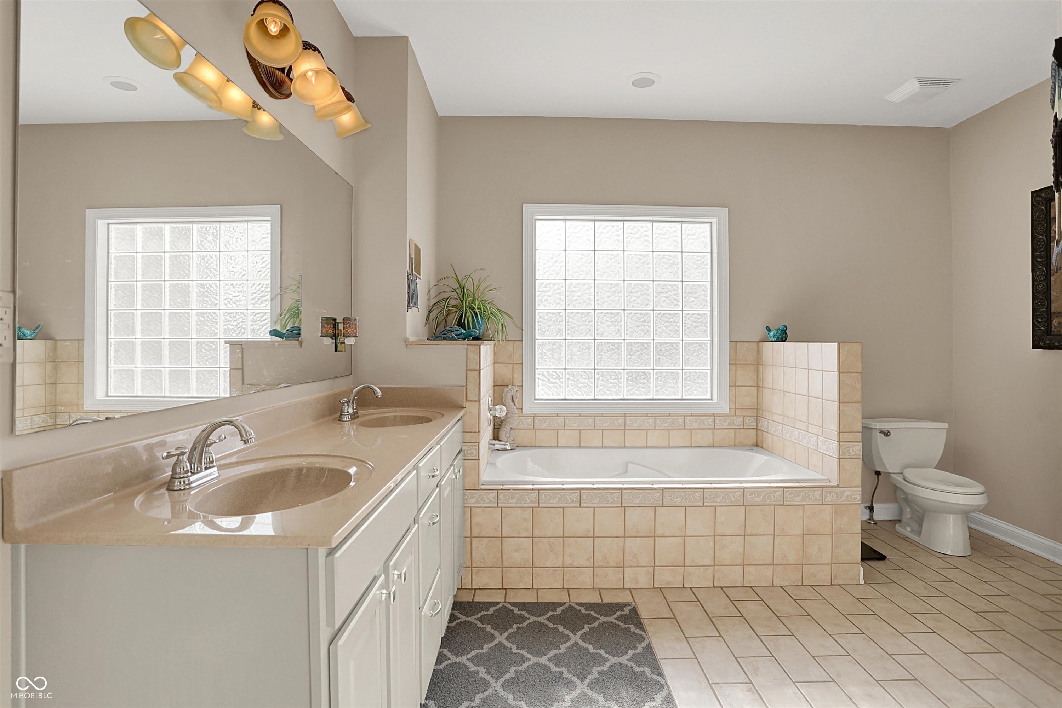
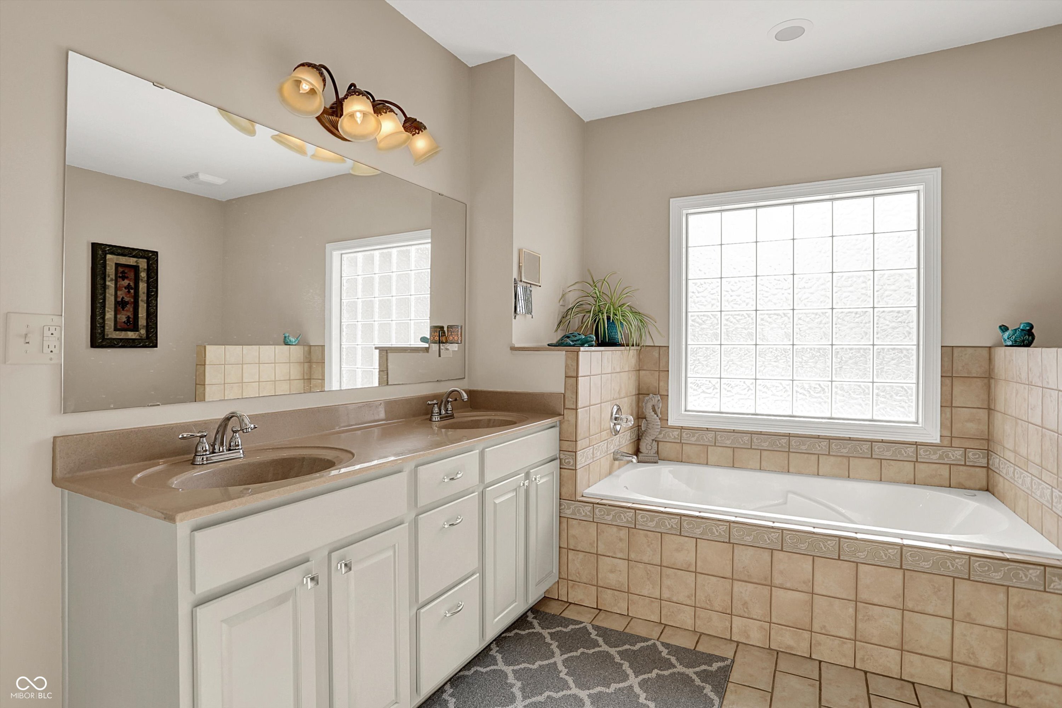
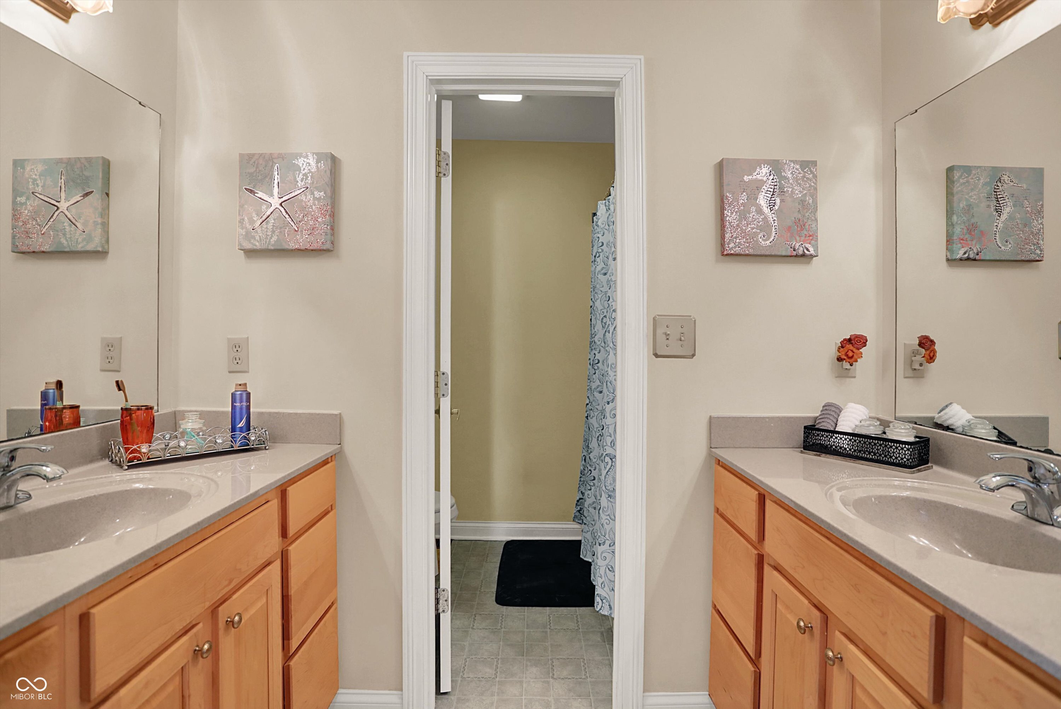
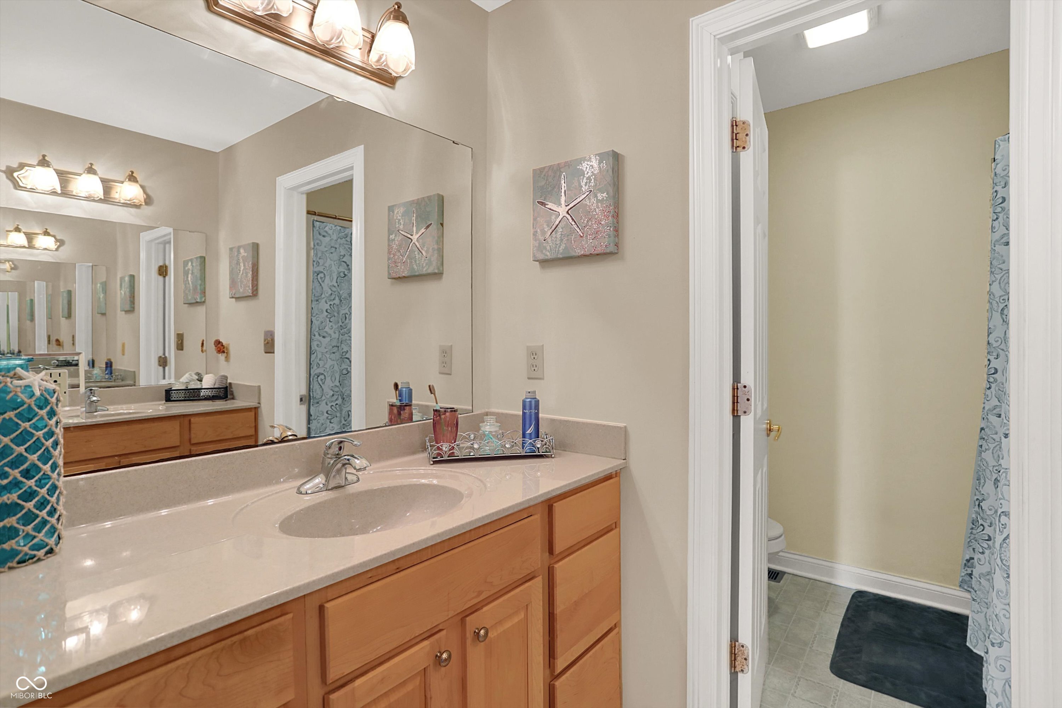
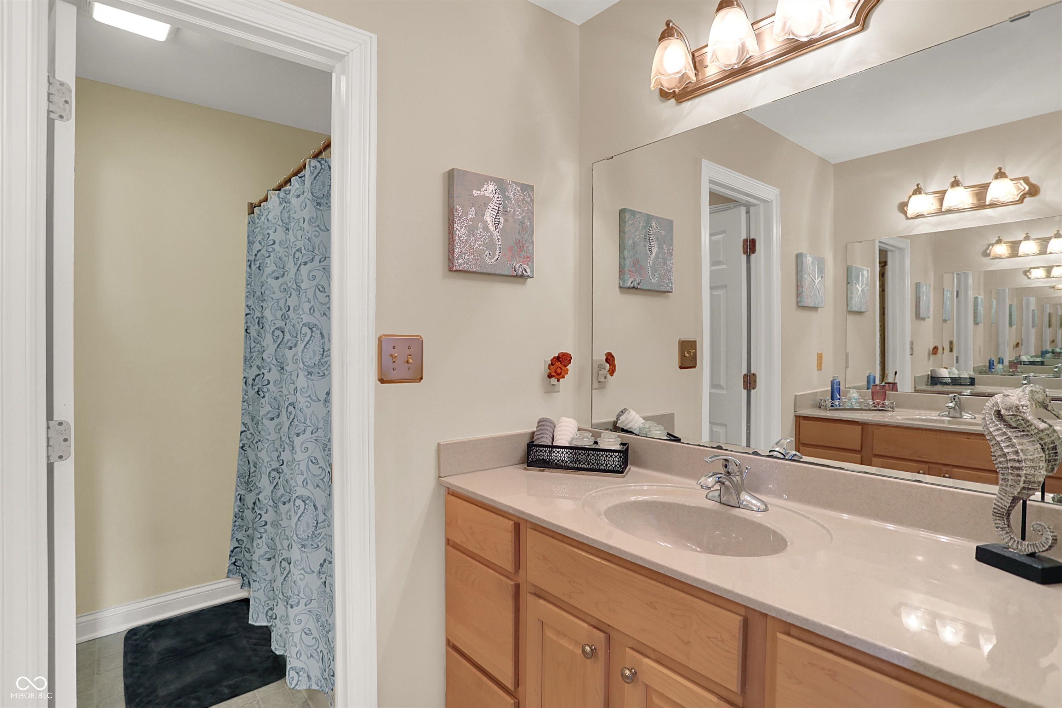
Other Interior Features Attic Access, Bath Sinks Double Main, Breakfast Bar, High Ceilings, Eat-in Kitchen, Wired for Data, Pantry, Supplemental Storage, Walk-In Closet(s)
Area & Lot
Total area 2,840 Sq.Ft.
Lot Area 0.46 Acres
Living area 2,840 Sq.Ft.
MLS® ID 22073215
Year Built 2003
School District Perry Township Schools
High School Perry Meridian High School
Middle School Perry Meridian Middle School
Elementary School Glenns Valley Elementary School
Architecture Styles Traditional
Type Residential
Status Sold
Exterior
Stories 2
Air conditioning Central Air
Heat type Forced Air, Natural Gas
Water Source Public
Garage Space 3.0
Security Features Carbon Monoxide Detector(s), Smoke Detector(s)
Parking Attached
Utilities Electricity Connected, Natural Gas Connected, Sewer Connected, Water Connected
Finance
Sales Price $460,000

Indianapolis

Experience Personalized Service Every Step of the Way

From strategic planning and skilled negotiation to ongoing communication, Andrew Prince is dedicated to making your buying or selling journey smooth, successful, and tailored to your goals.