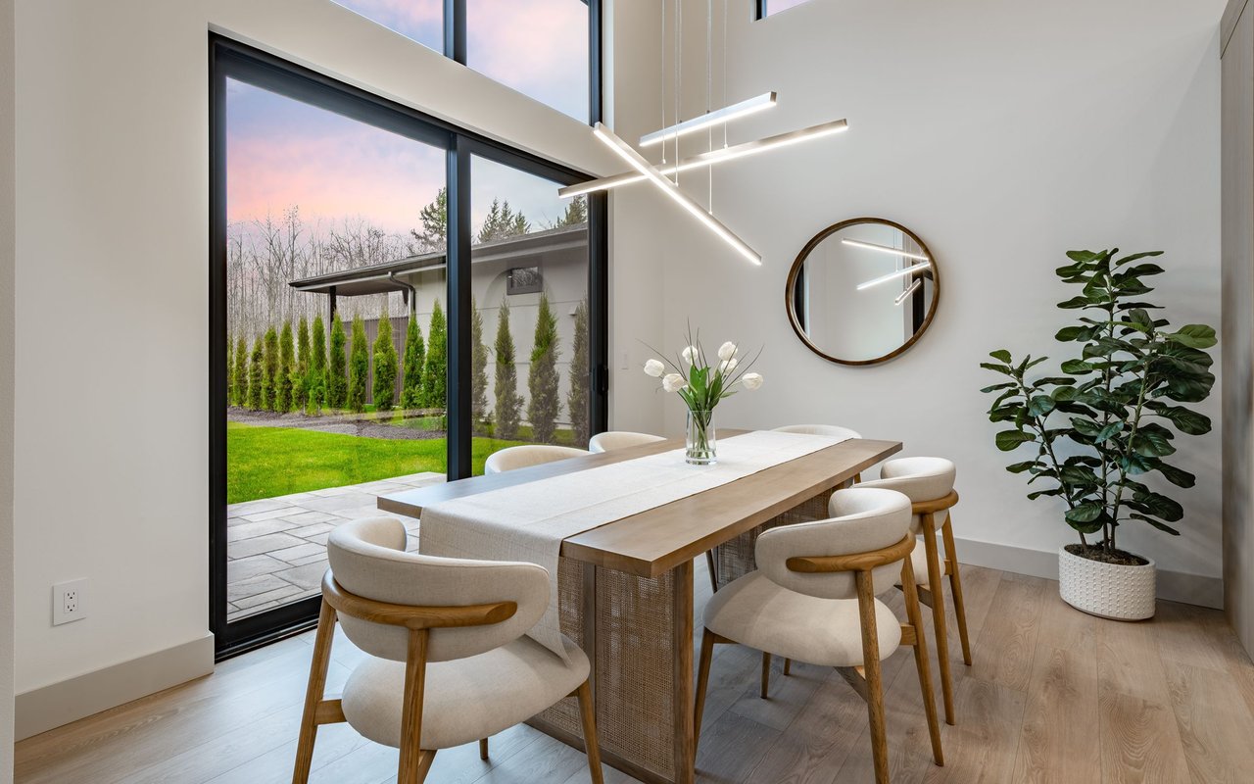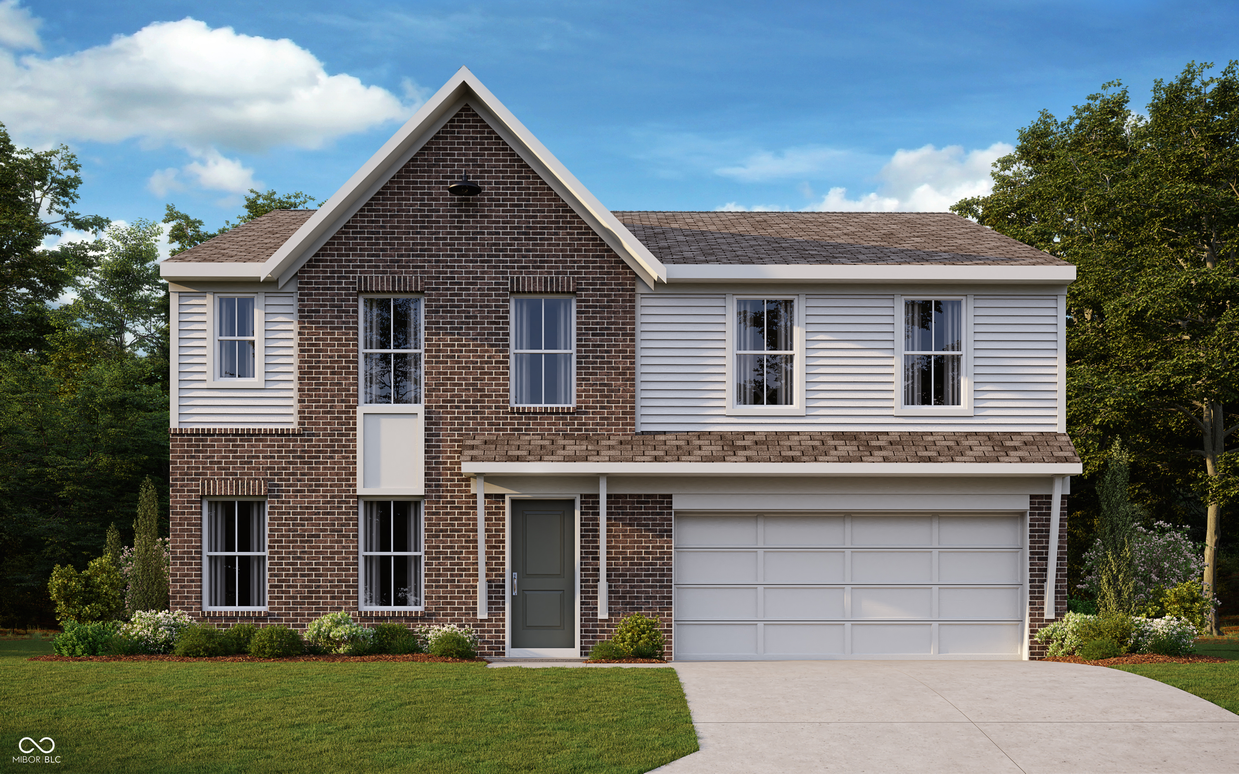
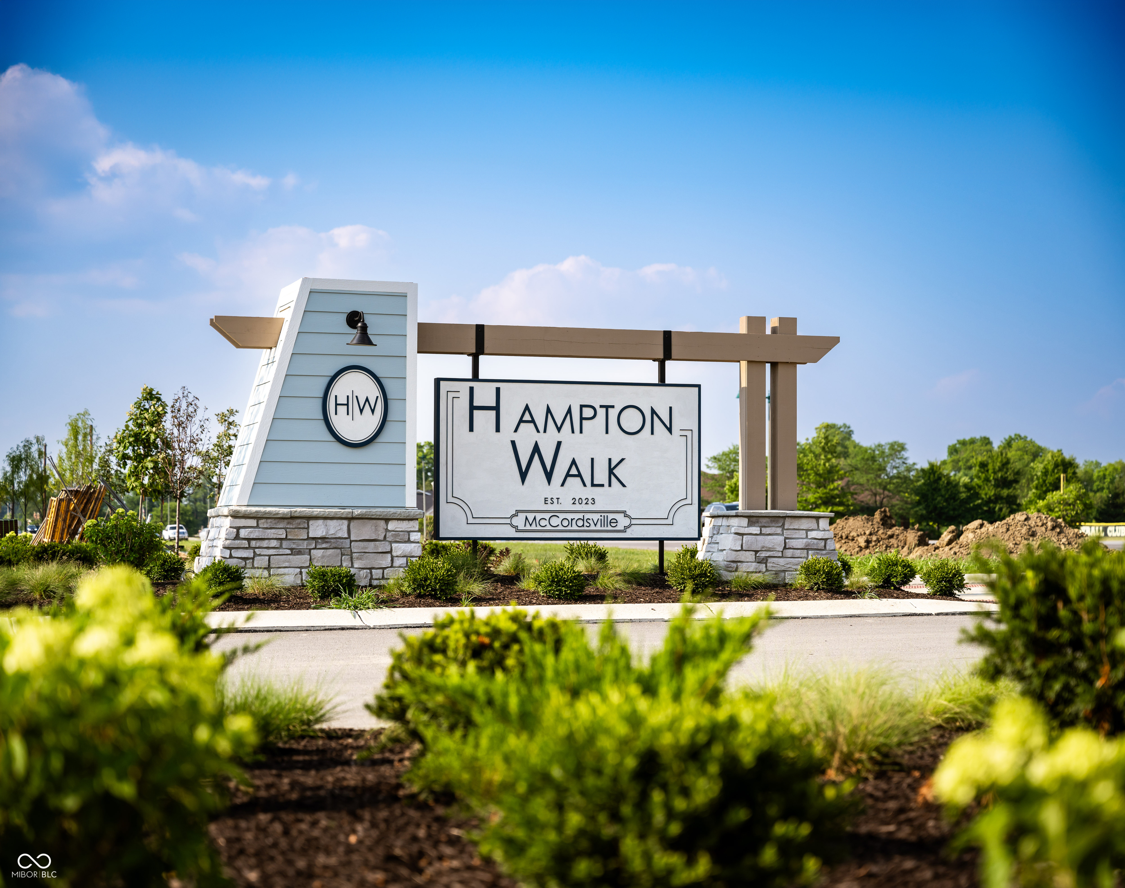
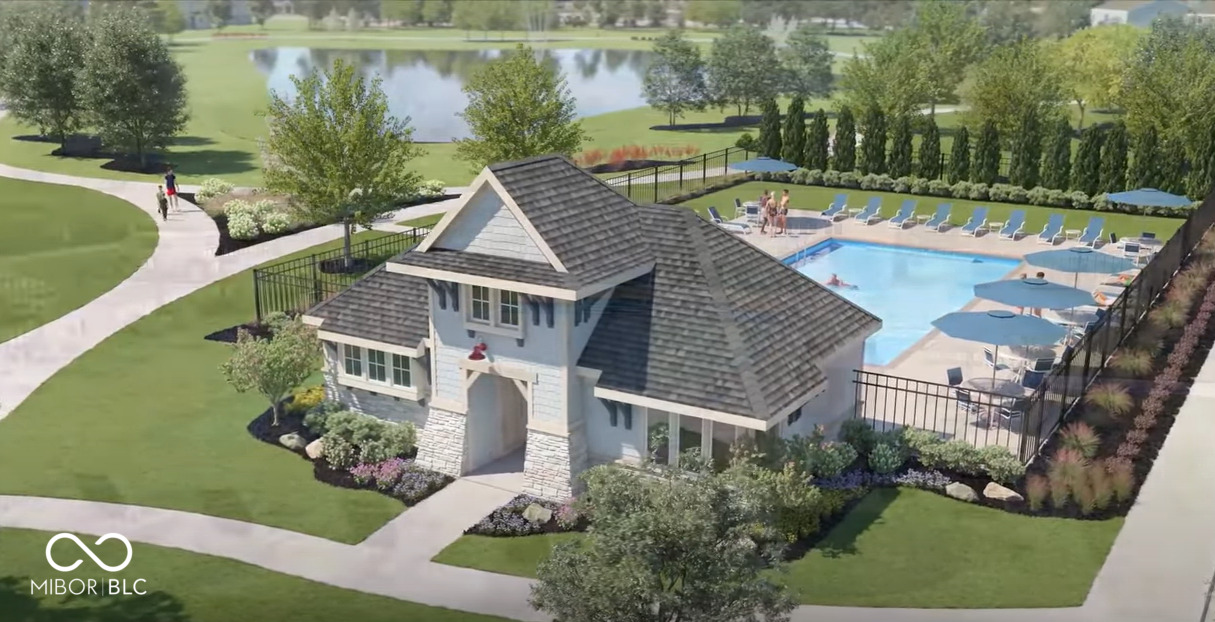
Gorgeous new Jensen Modern Farmhouse plan by Fischer Homes in beautiful Hampton Walk featuring a 1st floor guest suite with full bathroom access. Open concept with an island kitchen with stainless steel appliances, upgraded maple cabinetry with 42 inch uppers and soft close hinges, gleaming granite counters, and walk-out morning room all open to the large family room with linear fireplace. Just off the kitchen is a private study with double doors. Upstairs primary suite includes an en suite with a walk-in shower and walk-in closet. There are 3 additional bedrooms each with a walk-in closet, a centrally located hall bathroom, huge loft and a convenient 2nd floor laundry room. Expanded 2 bay garage.
AppliancesDishwasher, Disposal, Microwave, Gas Oven
Total Bedrooms:5
Full Bathrooms:3
Other Interior FeaturesBath Sinks Double Main, Breakfast Bar, Raised Ceiling(s), Center Island, Entrance Foyer, Pantry, Screens Complete, Walk-in Closet(s), Windows Thermal, Windows Vinyl
Area & Lot
Total area2,829 Sq.Ft.
Lot Area6,600 Sq.Ft.
Living area2,829 Sq.Ft.
MLS® ID21997862
Year Built2024
School DistrictMt Vernon Community School Corp
Architecture StylesTraditonal American
TypeResidential
StatusSold
Exterior
Stories2
Air conditioningCentral Electric
Heat typeForced Air, Gas
Water SourceMunicipal/City
Garage Space2.0
ParkingAttached, Concrete
Finance
Sales Price$463,925
HOA Fees$750 yearly
Experience Personalized Service Every Step of the Way
From strategic planning and skilled negotiation to ongoing communication, Andrew Prince is dedicated to making your buying or selling journey smooth, successful, and tailored to your goals.