

























Leave a Message

Thank you for your message. I will be in touch with you shortly.

7242 Estes Drive
7242 Estes Drive
7242 Estes Drive
7242 Estes Drive
7242 Estes Drive
7242 Estes Drive
7242 Estes Drive
7242 Estes Drive
7242 Estes Drive
7242 Estes Drive
7242 Estes Drive
7242 Estes Drive
7242 Estes Drive
7242 Estes Drive
7242 Estes Drive
7242 Estes Drive
7242 Estes Drive
7242 Estes Drive
7242 Estes Drive
7242 Estes Drive
7242 Estes Drive
7242 Estes Drive
7242 Estes Drive
7242 Estes Drive
7242 Estes Drive
7242 Estes Drive
7242 Estes Drive
7242 Estes Drive
7242 Estes Drive
7242 Estes Drive
7242 Estes Drive
7242 Estes Drive
7242 Estes Drive
7242 Estes Drive
7242 Estes Drive
7242 Estes Drive
7242 Estes Drive
7242 Estes Drive
7242 Estes Drive
7242 Estes Drive
7242 Estes Drive
7242 Estes Drive
7242 Estes Drive
7242 Estes Drive
7242 Estes Drive
VIEW PHOTOS
Courtesy of Compass Indiana, LLC, Erin Hundley Listing Contact:  
$410,000

7242 Estes Drive

5 Beds 4 Baths 3,020 Sq.Ft. 8,730 Sq.Ft.

Description

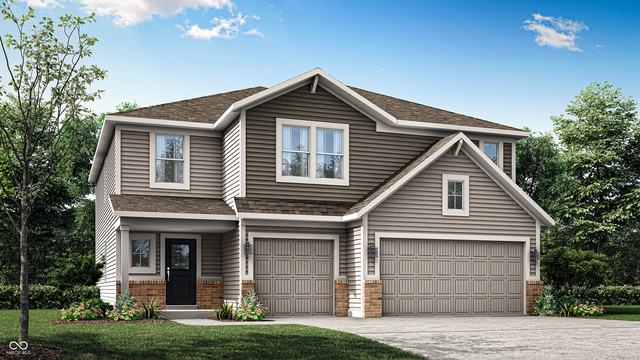
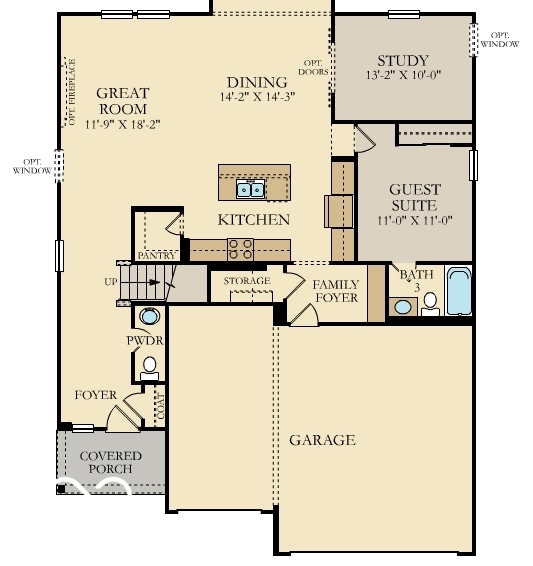
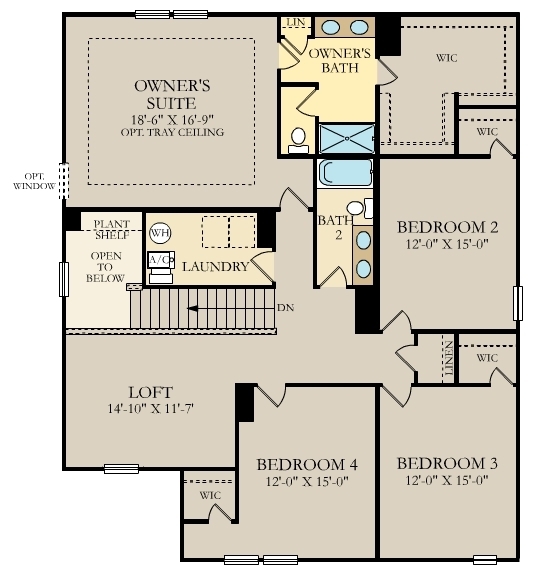
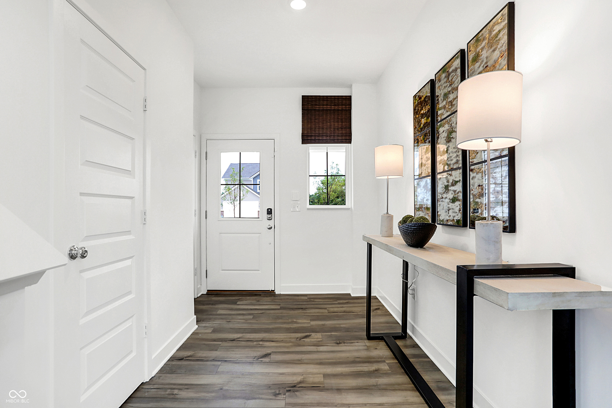
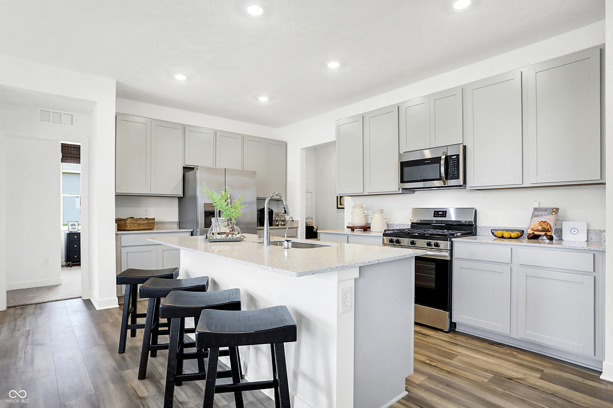
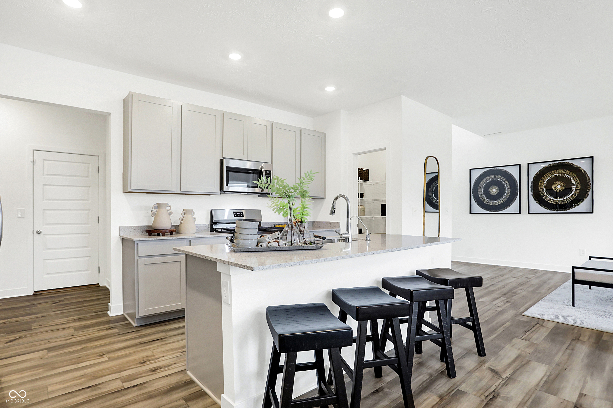
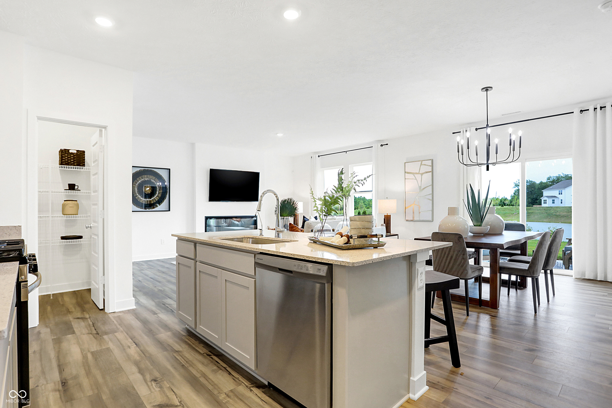
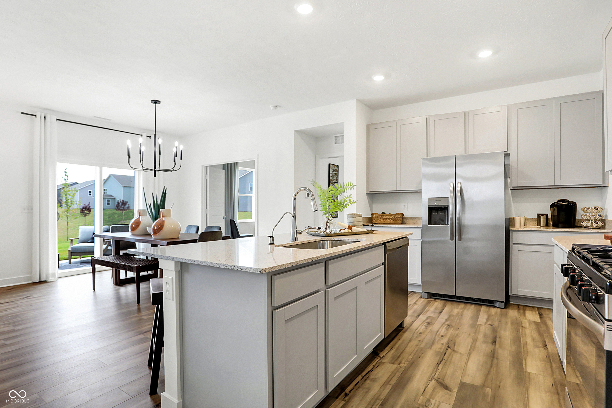
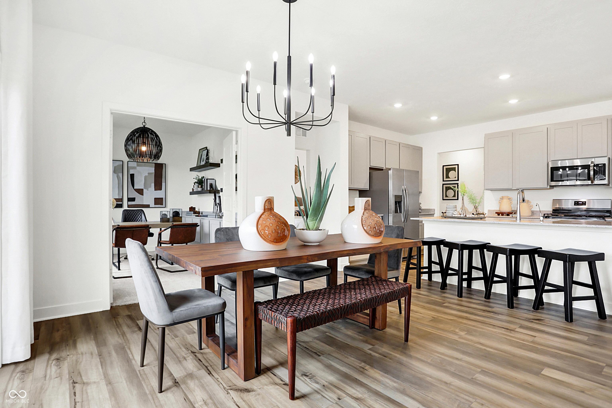
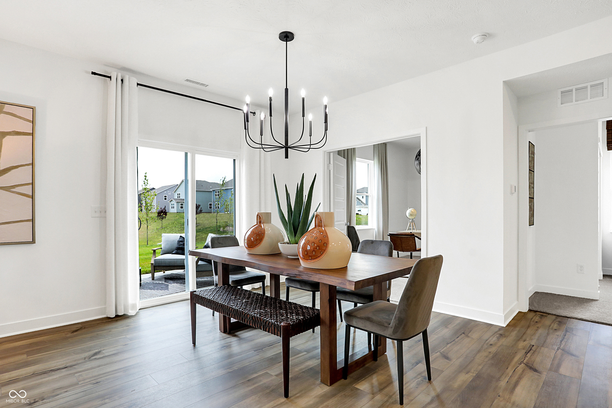
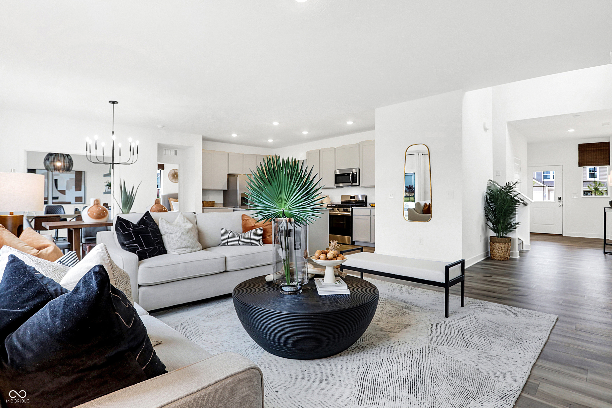
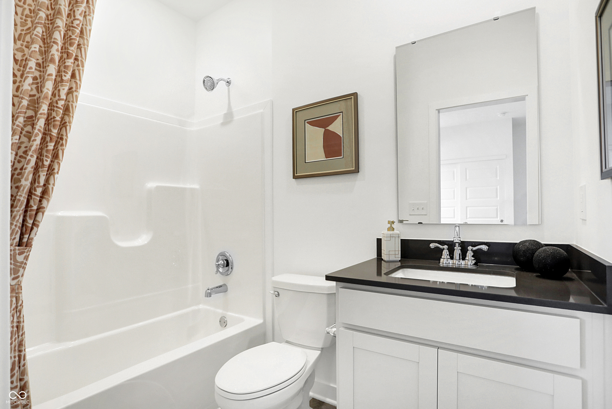
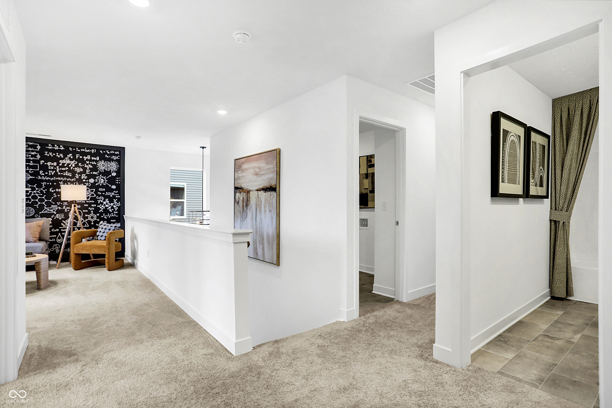
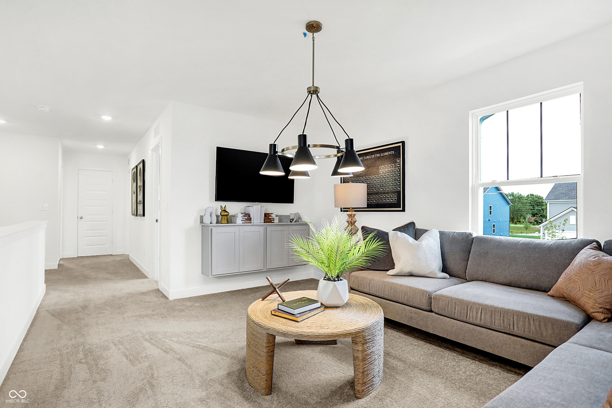
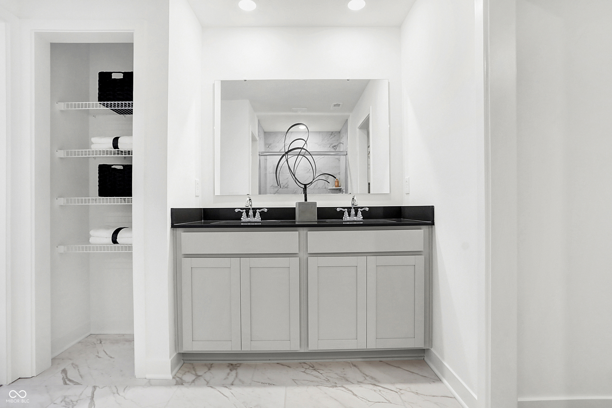
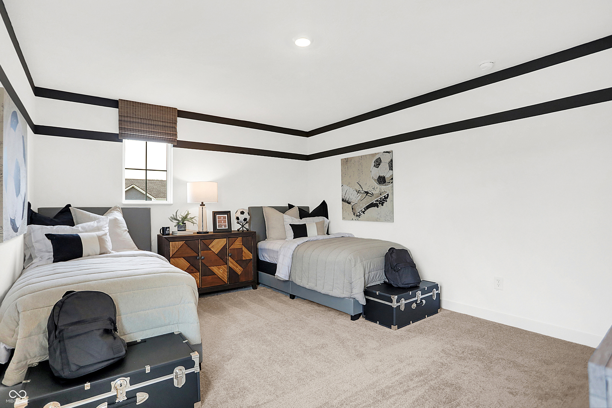
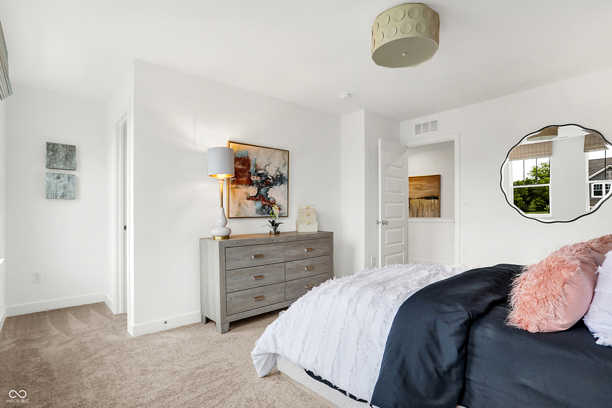
Sapphire Ridge is a community of new single-family homes coming soon to a prime location just southeast of downtown Indianapolis, IN. Right in the neighborhood are onsite trails for homeowners to get in their daily walk, jog or run. Situated in the well-regarded Franklin Township Community School Corporation, residents have easy access to urban amenities while enjoying all the benefits of suburban living. Indianapolis is home to 214 parks and numerous cultural districts, museums, sports venues, shops and restaurants. The first floor of this two-story home is host to a spacious open floorplan consisting of a Great Room, dining area and modern kitchen as well as a bedroom and study placed to the side of the home. Upstairs, there are four additional bedrooms, including the restful owner's suite, and a versatile loft provides shared living space on the second floor. A 3 car garage adds extra storage. *Photos/Tour of model may show features not selected in home.

Share Property

Location

7242 Estes Drive, Indianapolis, IN 46239

Status

Sold

Date Sold

June 23, 2025
Andrew Prince

Andrew Prince

TITLE

REALTOR®

Property Amenities

Interior
Fireplace Electric, Great Room
Appliances Dishwasher, Disposal, Micro Hood, Gas Oven, Refrigerator
Total Bedrooms: 5
Half Bathrooms: 1
Full Bathrooms: 3
Other Interior Features Attic Access, Kitchen Island, Entrance Foyer, Eat-in Kitchen, Pantry, Smart Thermostat, Walk-In Closet(s)
Area & Lot
Total area 3,020 Sq.Ft.
Lot Area 8,730 Sq.Ft.
Living area 3,020 Sq.Ft.
MLS® ID 22031908
Year Built 2025
School District Franklin Township Com Sch Corp
High School Franklin Central High School
Middle School Franklin Central Junior High
Elementary School Bunker Hill Elementary School
Architecture Styles Traditional
Type Residential
Status Sold
Exterior
Stories 2
Air conditioning Central Air
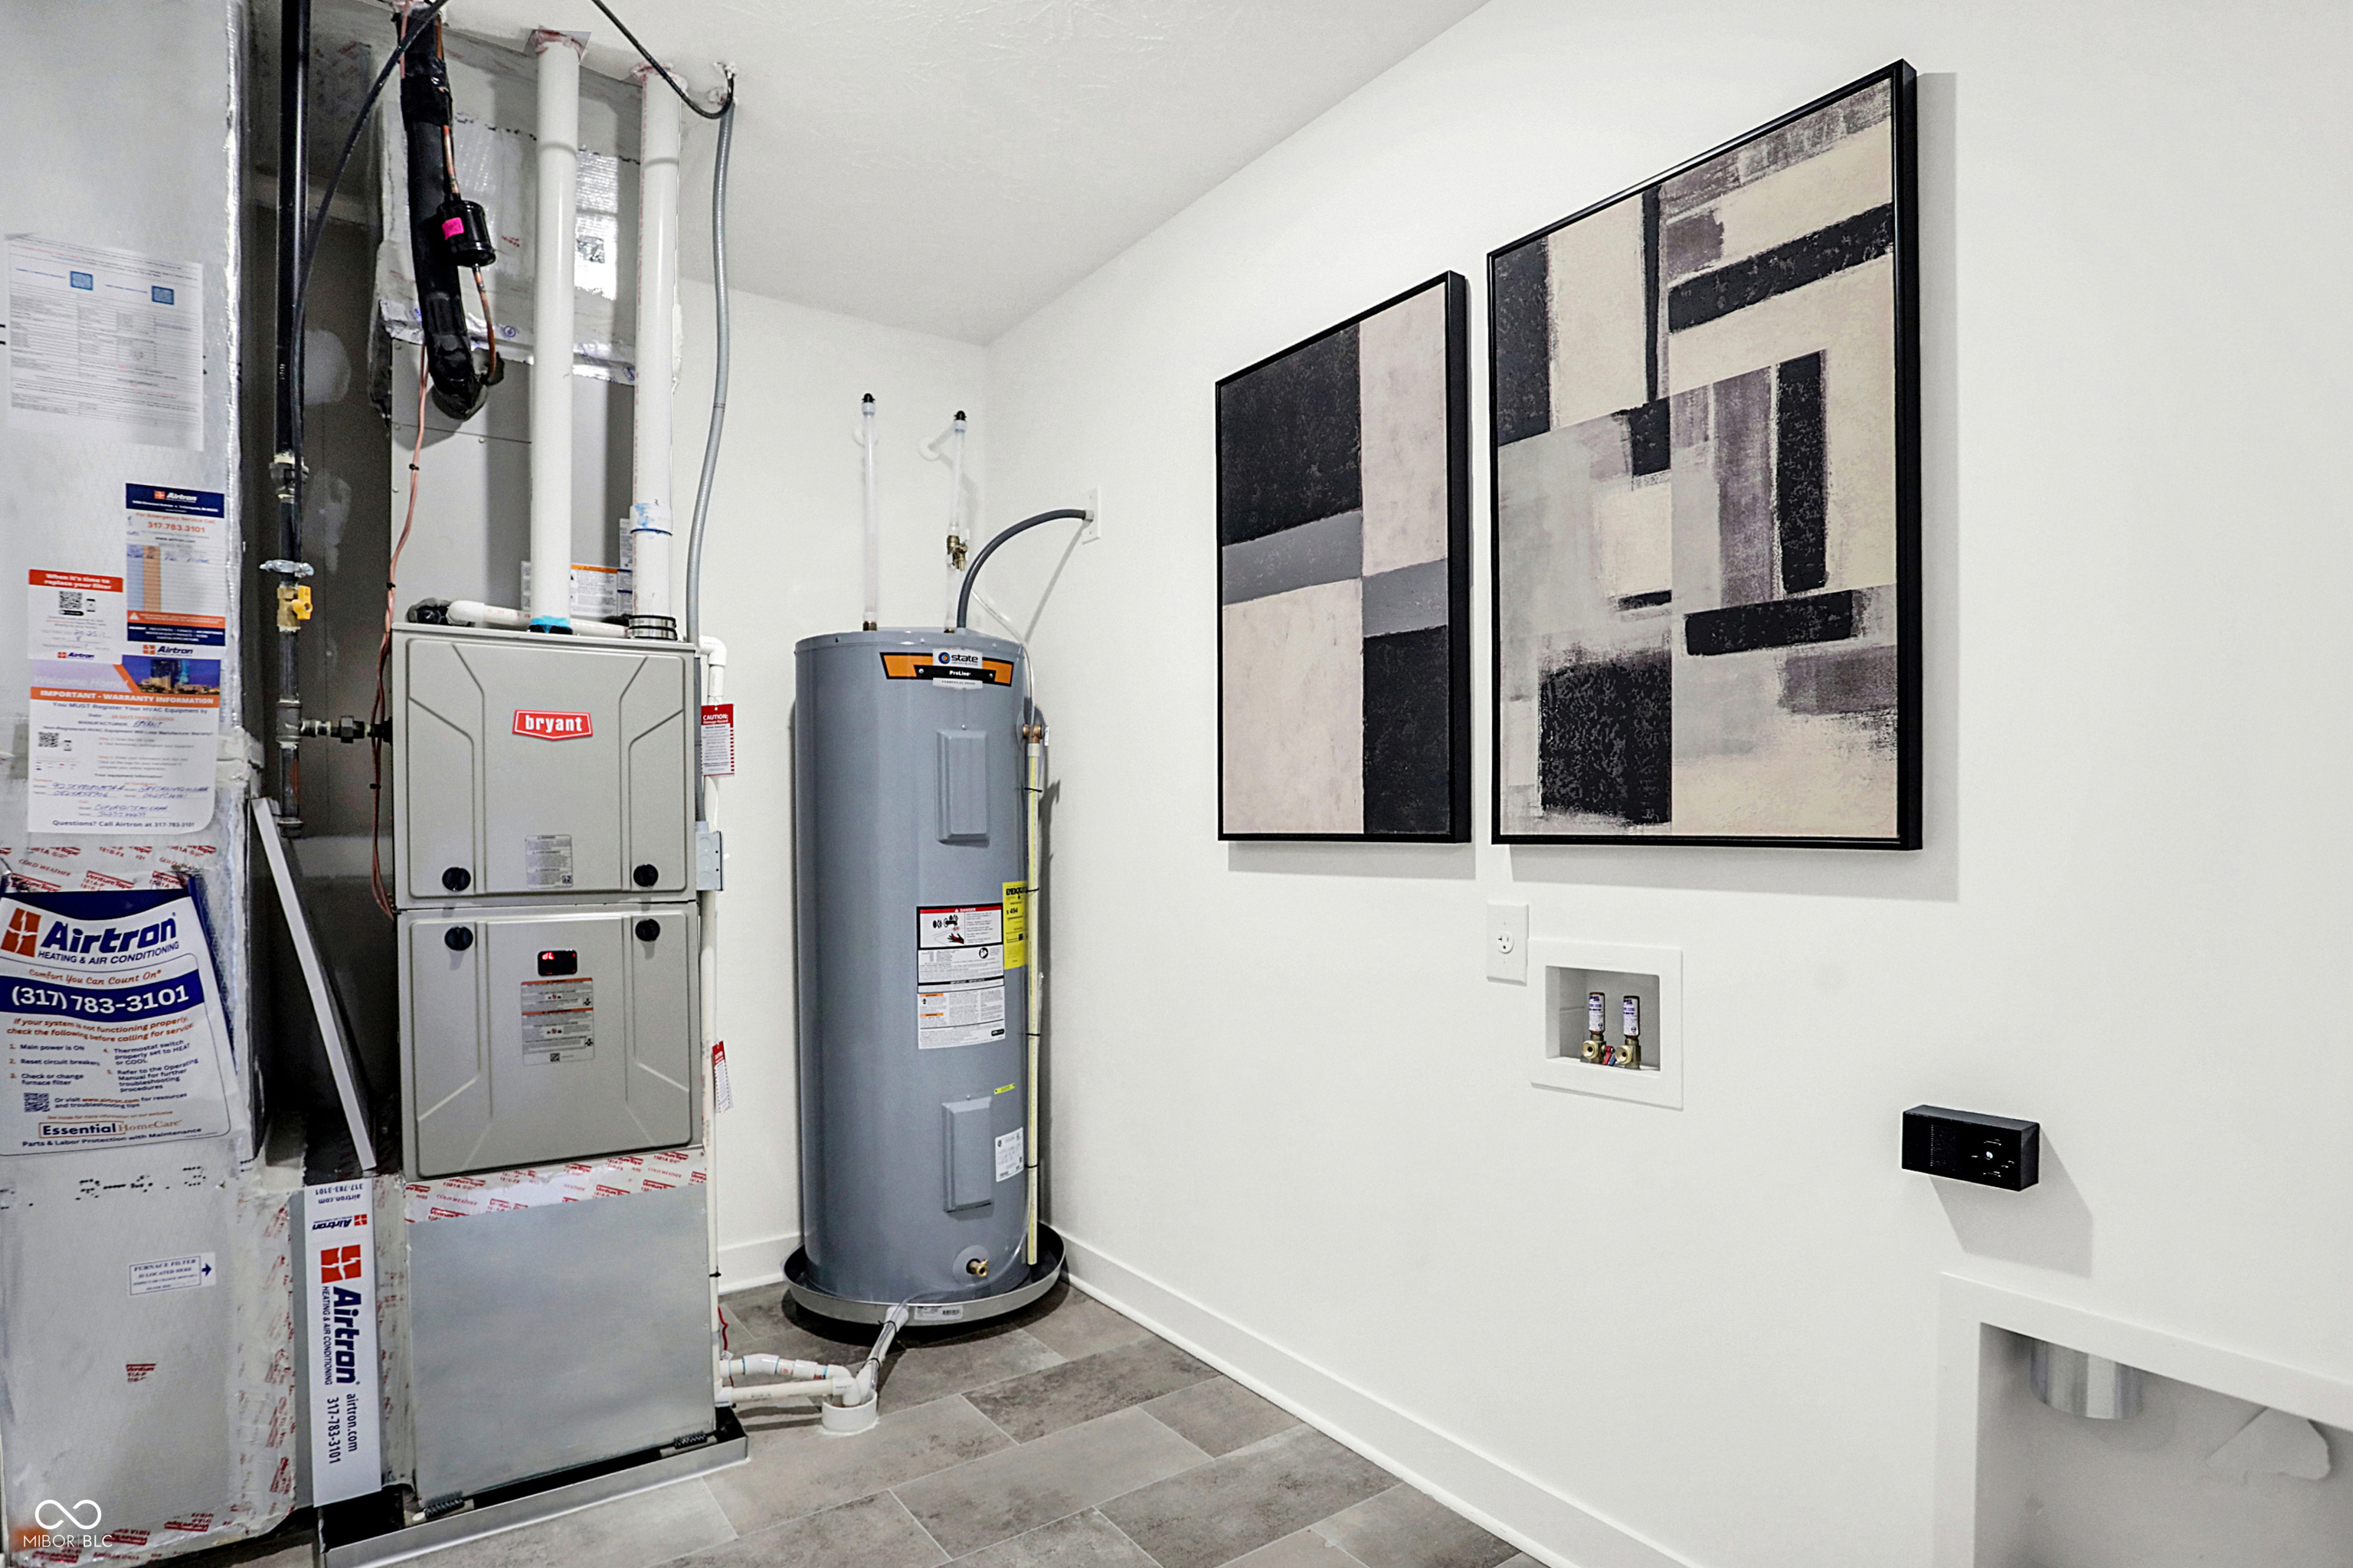
Heat type Natural Gas, High Efficiency (90 AFUE )
Water Source Public
Garage Space 3.0
Other Exterior Features Smart Lock(s)
Parking Attached, Concrete, Garage Door Opener
Finance
Sales Price $410,000
HOA Fees $835 yearly

360 Virtual Tour

Take a tour of this property

Indianapolis

Experience Personalized Service Every Step of the Way

From strategic planning and skilled negotiation to ongoing communication, Andrew Prince is dedicated to making your buying or selling journey smooth, successful, and tailored to your goals.