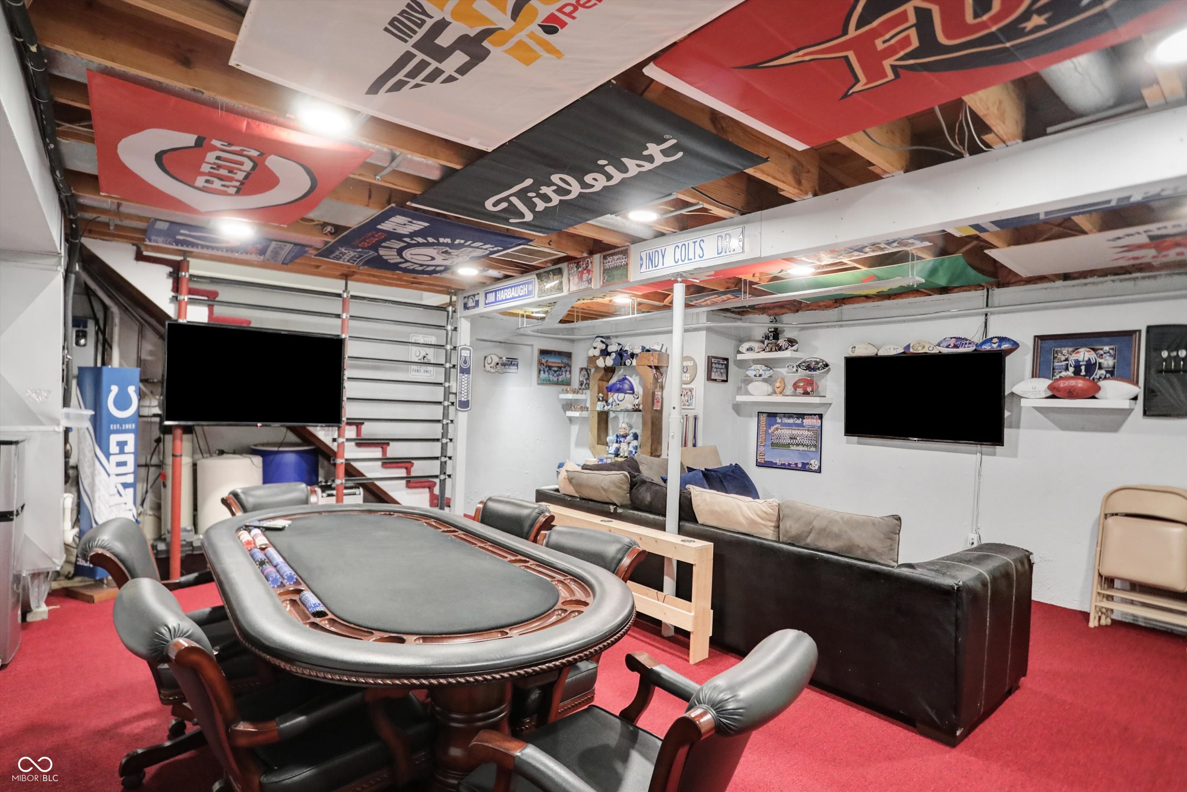
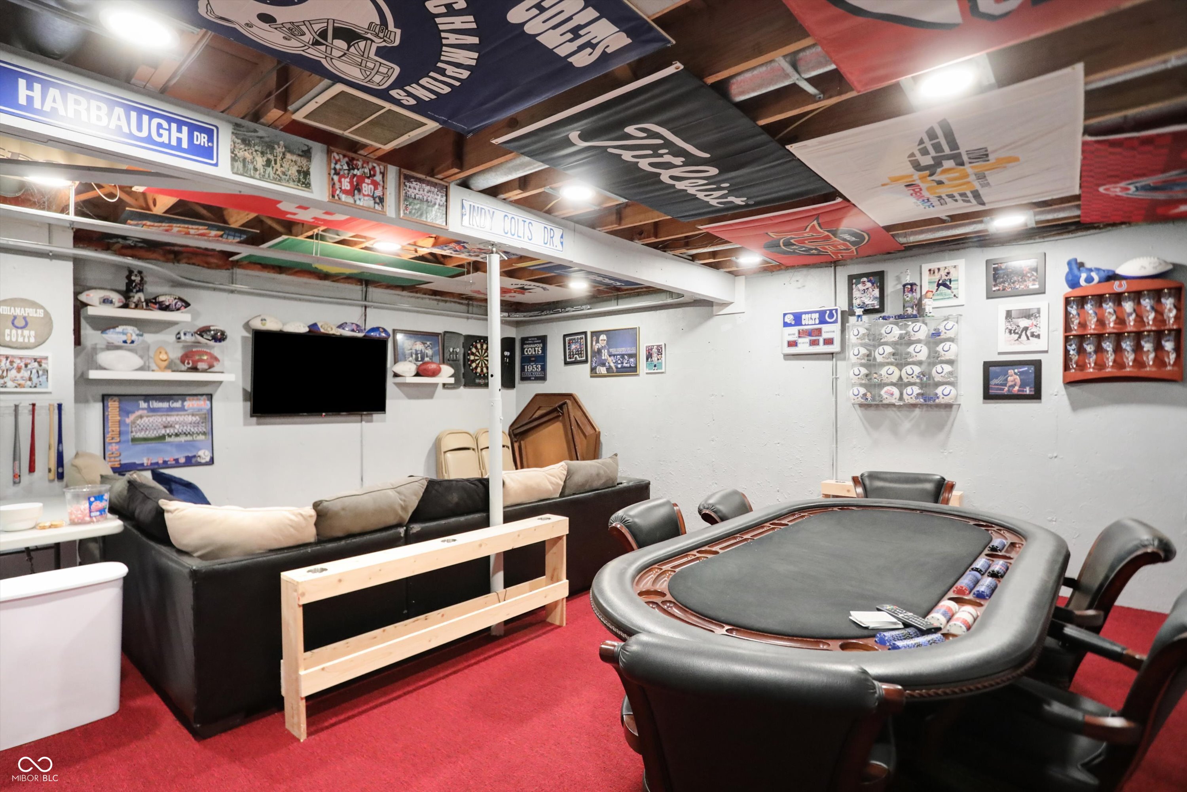
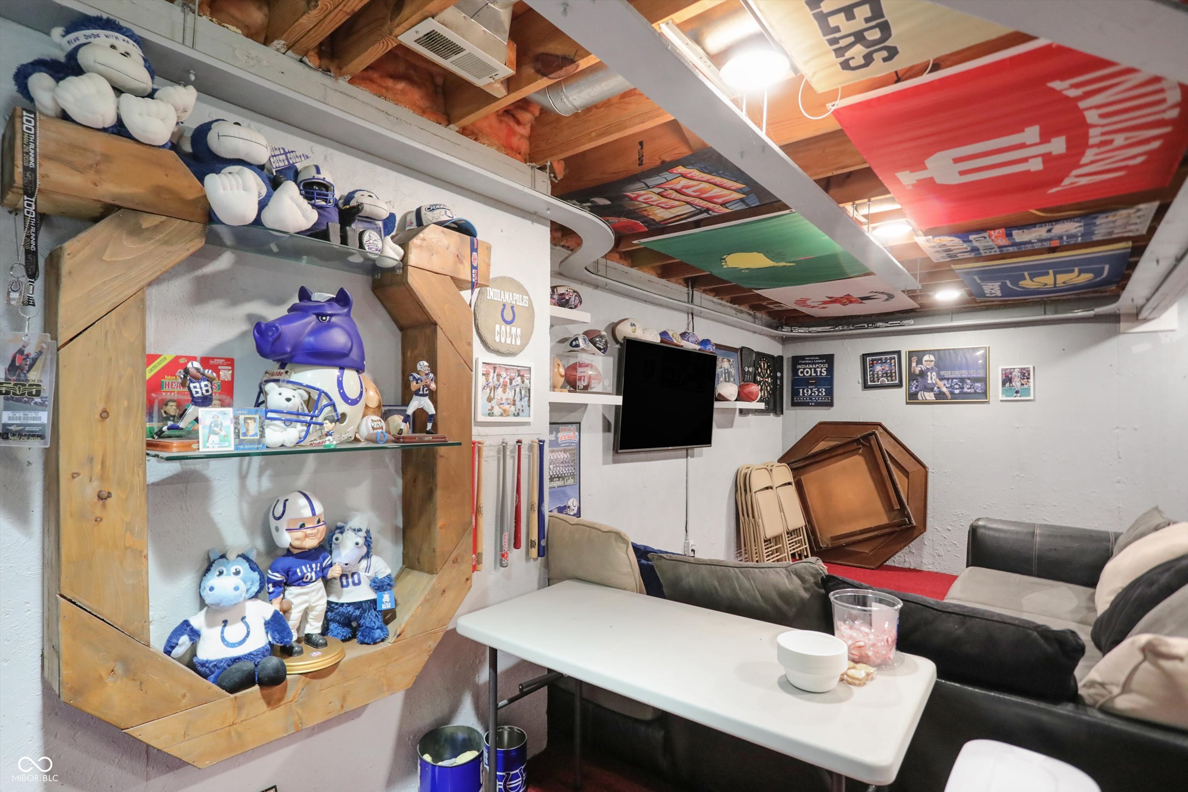
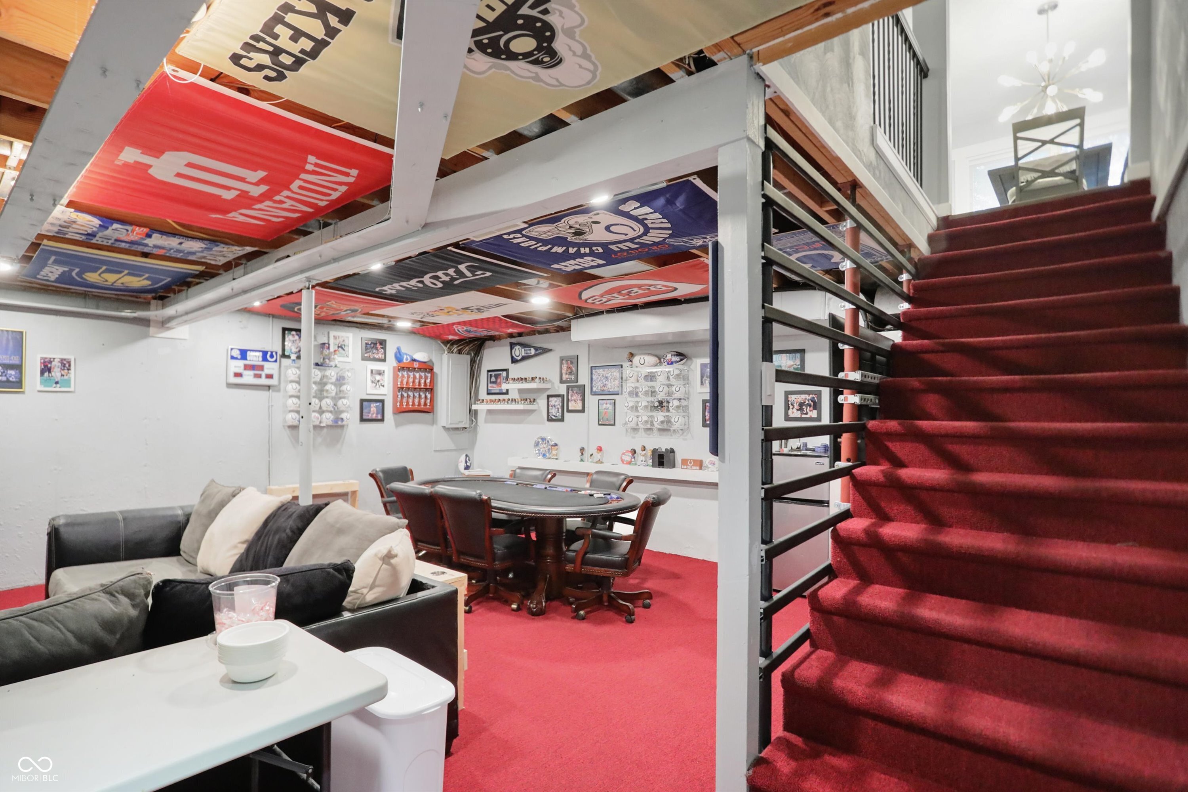
Leave a Message

Thank you for your message. I will be in touch with you shortly.

715 Queenswood Drive
VIEW PHOTOS
Courtesy of CENTURY 21 Scheetz
$360,000

715 Queenswood Drive

4 Beds 3 Baths 2,656 Sq.Ft. 0.32 Acres

Description

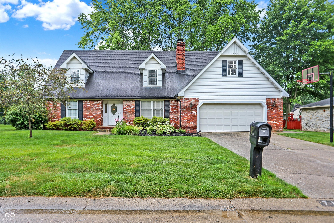
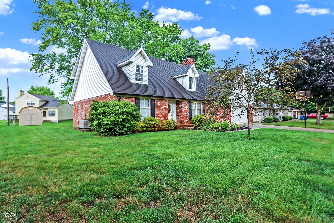
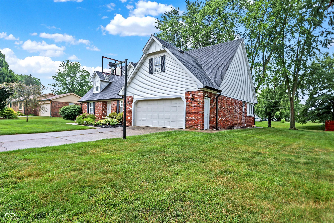
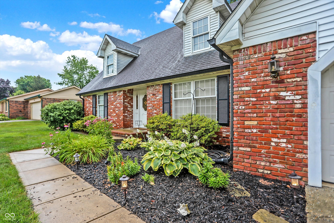
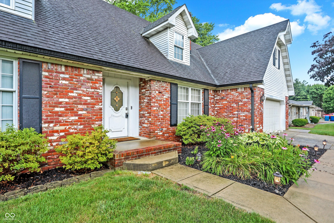
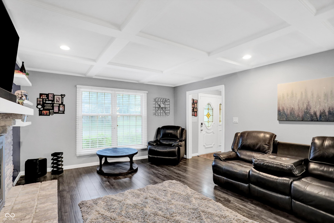
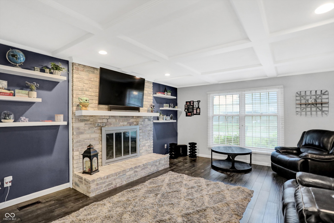
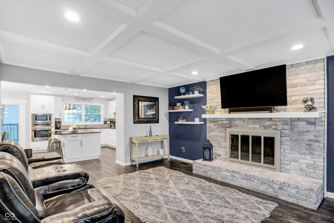
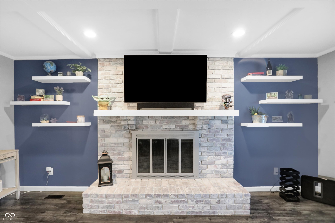
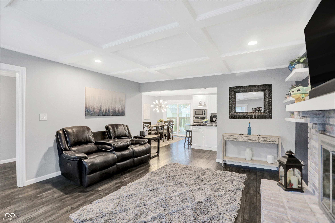
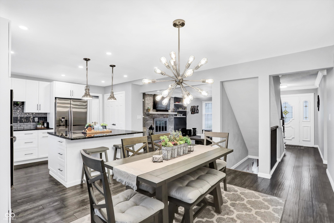
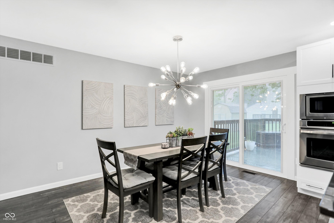
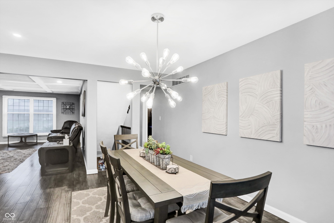
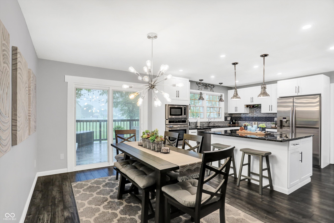
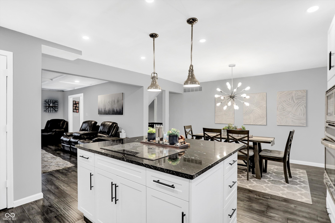
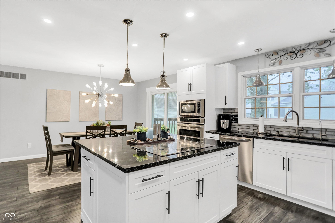
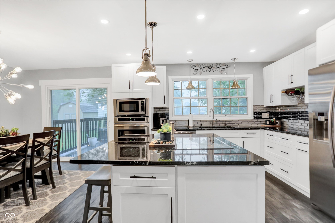
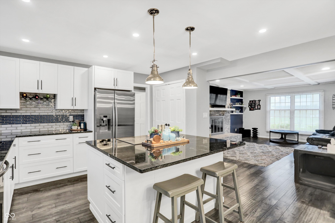
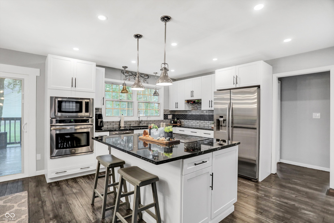
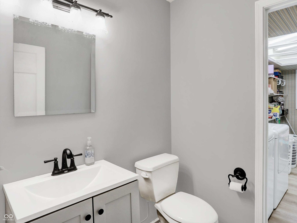
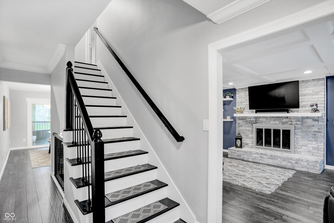
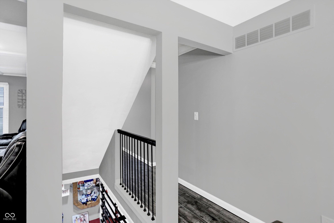
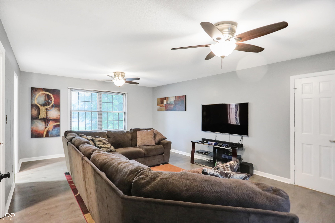
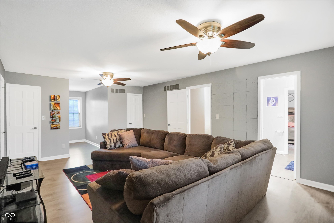
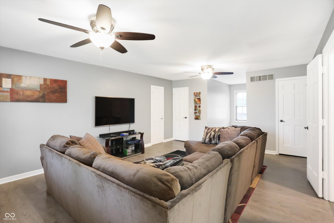
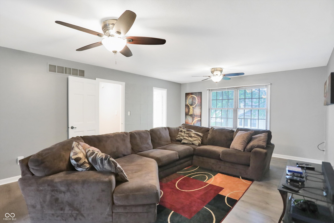
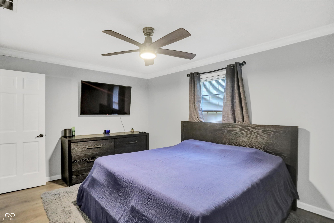
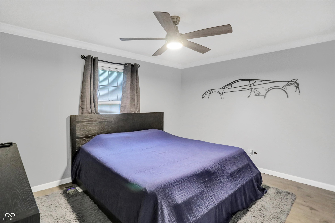
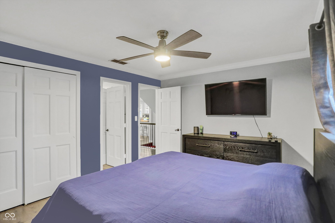
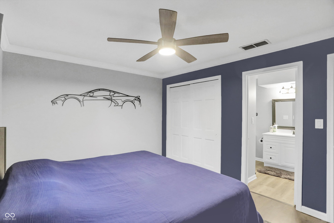
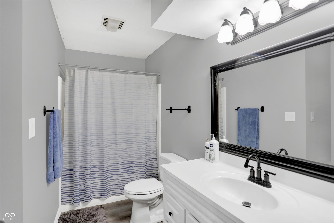
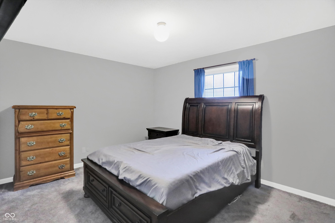
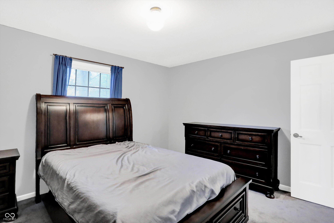
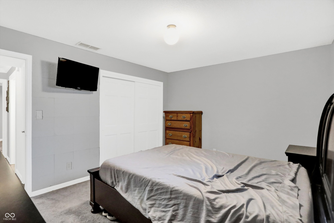
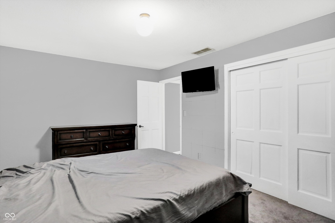
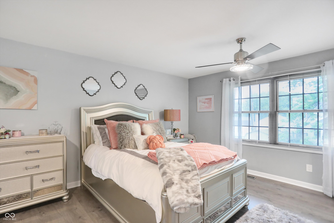
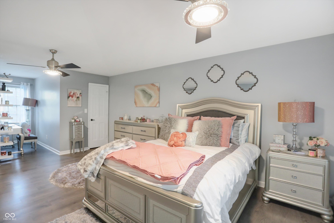
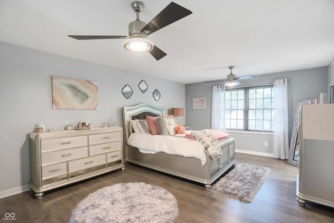
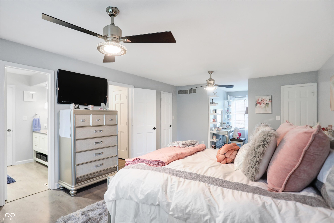
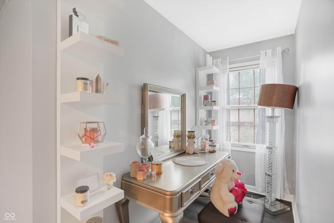
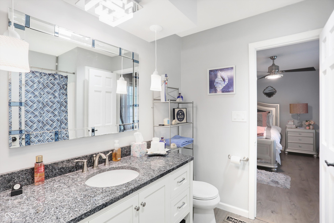
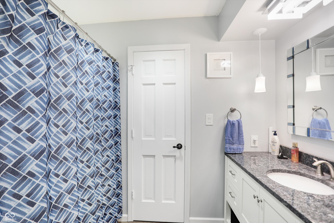
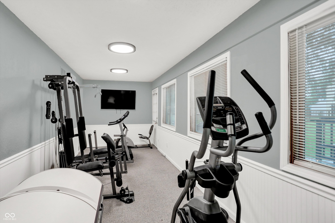
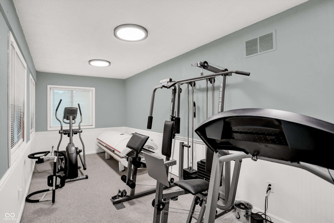
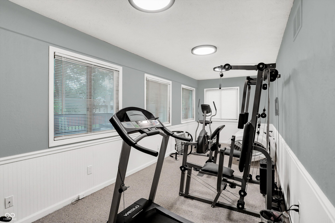
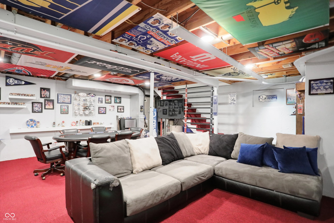
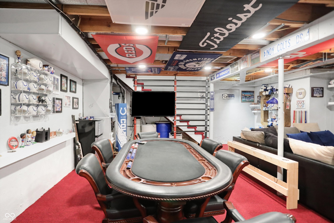
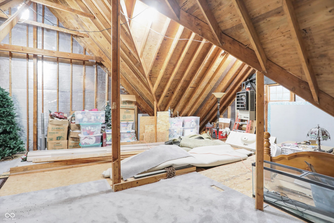
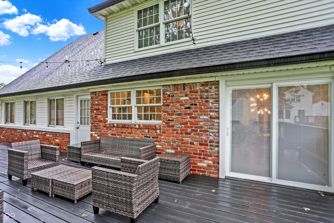
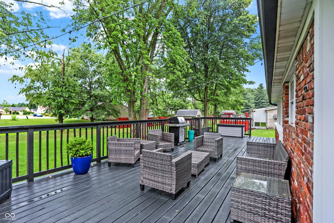
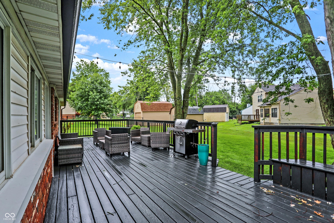
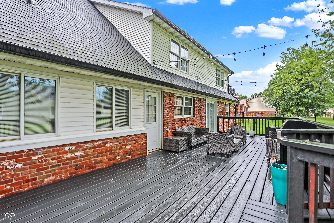
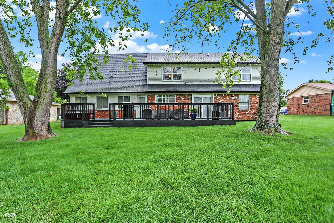
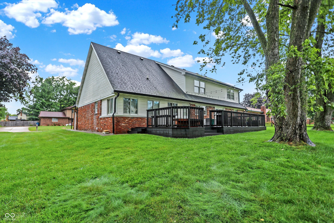
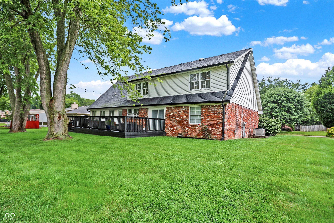
Welcome to 715 Queenswood Dr, an exceptional residence nestled in the coveted Hill Valley Estates. This stunning four-bedroom, two-and-a-half-bathroom home has been meticulously remodeled, offering a harmonious blend of modern elegance and timeless charm. As you step inside, you'll be captivated by the breathtaking kitchen, which stands as the heart of the home. Featuring high-end finishes, sleek countertops, and state-of-the-art appliances, this kitchen is a culinary enthusiast's dream. The open and inviting floor plan seamlessly connects the living spaces, creating an ideal environment for both entertaining and everyday living. Every room in this home has been thoughtfully updated, ensuring a contemporary and comfortable living experience. Upstairs, the spacious bedrooms provide a serene retreat, while the luxurious bathrooms boast modern fixtures and stylish design. One of the standout features of this property is the expansive back deck. Perfect for outdoor gatherings or simply enjoying a quiet evening under the stars, this space adds an extra dimension of living and entertaining possibilities. Additionally, the walk-out attic space offers ample storage and potential for further customization. Located in a tranquil neighborhood, yet conveniently close to local amenities, 715 Queenswood Dr provides the perfect balance of comfort and convenience. Don't miss the opportunity to make this remarkable home yours. Schedule a showing today and experience the unparalleled beauty and functionality of this Hill Valley Estates gem.

Share Property

Location

715 Queenswood Drive, Indianapolis, IN 46217

Status

Sold

Date Sold

August 15, 2024
Andrew Prince

Andrew Prince

TITLE

REALTOR®

Property Amenities

Interior
Laundry room Connections All
Fireplace Woodburning Fireplce
Appliances Electric Cooktop, Dishwasher, Dryer, ENERGY STAR Qualified Appliances, Disposal, Microwave, Oven, Refrigerator, Tankless Water Heater, Washer, Water Purifier, Water Softener Owned
Total Bedrooms: 4
Half Bathrooms: 1
Full Bathrooms: 2
Other Interior Features Attic Access, Bath Sinks Double Main, Center Island, Hi-Speed Internet Availbl, Eat-in Kitchen, Pantry, Programmable Thermostat, Walk-in Closet(s), Windows Wood
Area & Lot
Total area 3,082 Sq.Ft.
Lot Area 0.32 Acres
Living area 2,656 Sq.Ft.
MLS® ID 21986289
Year Built 1980
School District Perry Township Schools
High School Perry Meridian High School
Middle School Perry Meridian Middle School
Elementary School Douglas MacArthur Elementary Sch
Architecture Styles Traditonal American
Type Residential
Status Sold
Exterior
Stories 2
Air conditioning Central Electric
Heat type Electric, Forced Air
Water Source Municipal/City
Garage Space 2.0
Other Exterior Features Lighting, Smart Light(s), Storage Shed
Parking Attached
Utilities Cable Connected, Electricity Connected, Sewer Connected, Water Connected
Finance
Sales Price $360,000

Indianapolis

Experience Personalized Service Every Step of the Way

From strategic planning and skilled negotiation to ongoing communication, Andrew Prince is dedicated to making your buying or selling journey smooth, successful, and tailored to your goals.