Leave a Message

Thank you for your message. I will be in touch with you shortly.

609 E Columbus Street
VIEW PHOTOS
Courtesy of The Stewart Home Group, Kimberly Brennan Listing Contact:  
$210,000

609 E Columbus Street

4 Beds 2 Baths 2,288 Sq.Ft. 9,496 Sq.Ft.

Description

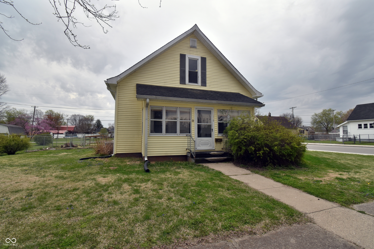
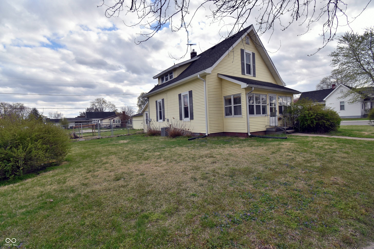
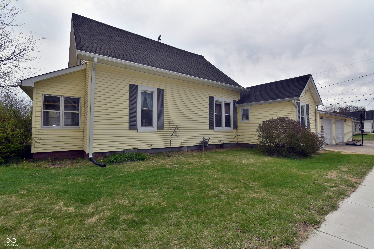
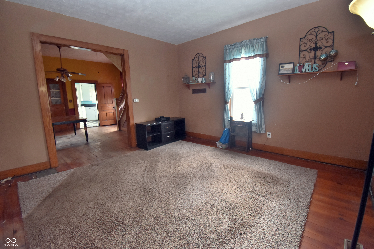
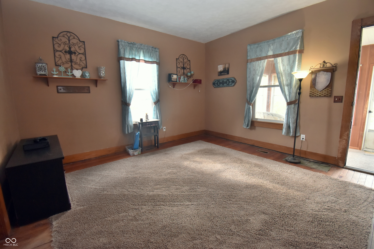
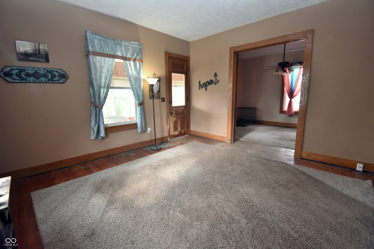
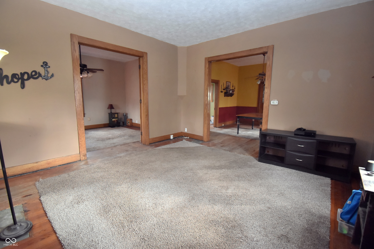
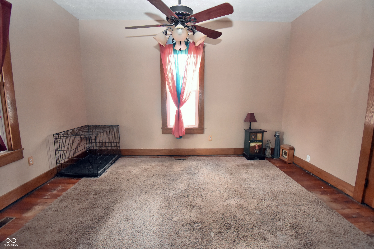
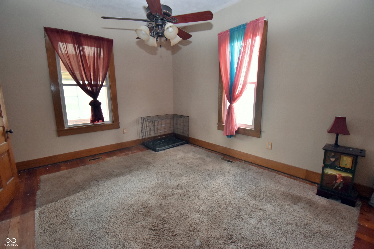
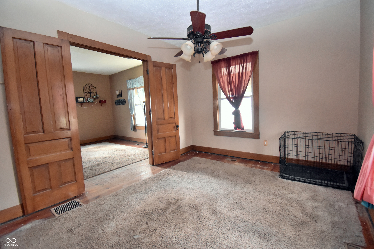
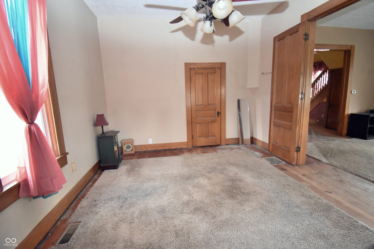
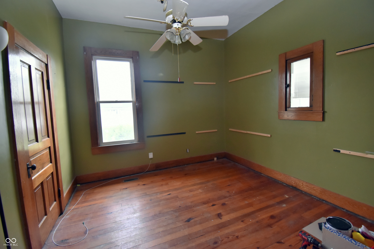
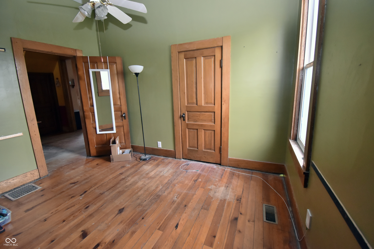
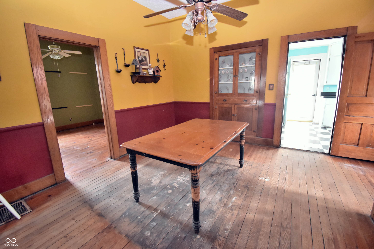
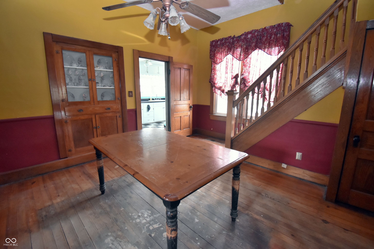
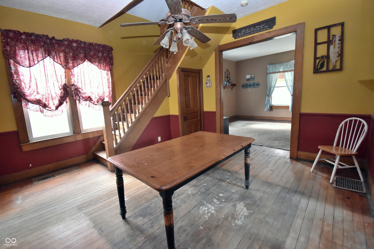
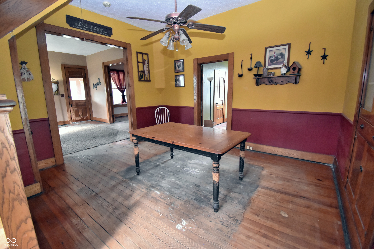
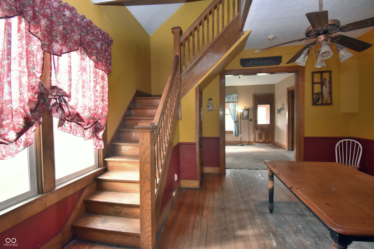
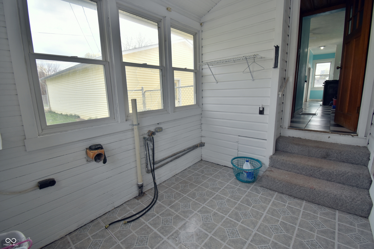
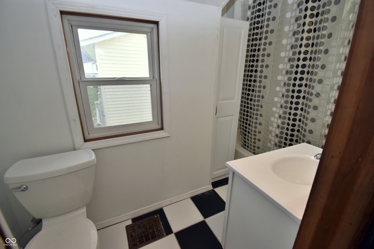
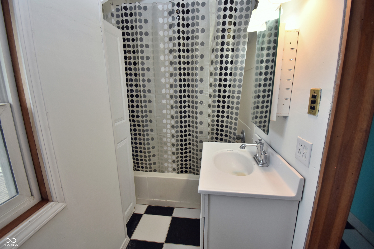
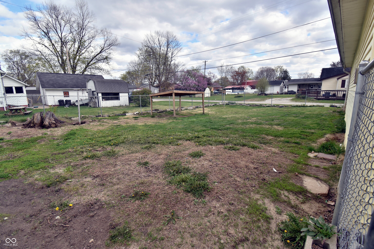
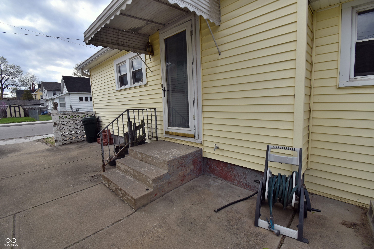
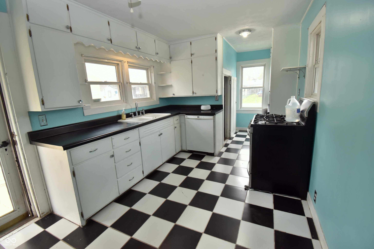
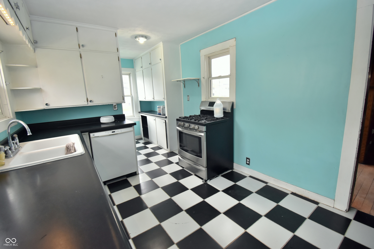
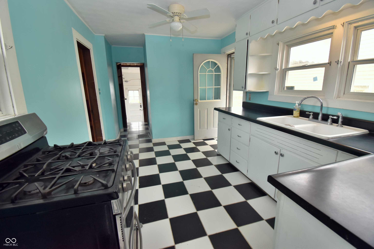
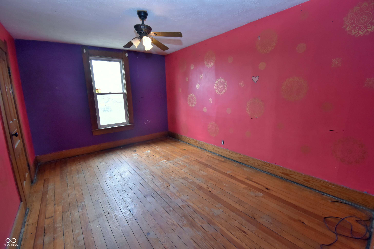
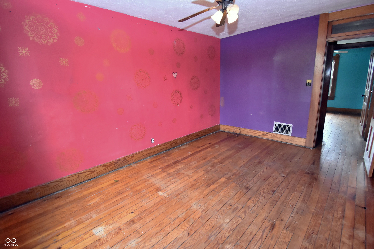
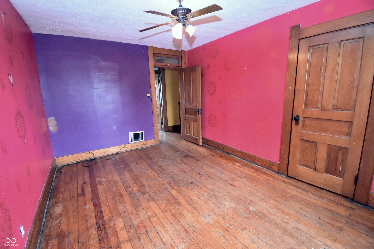
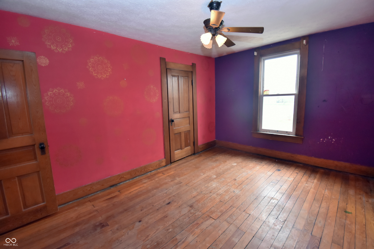
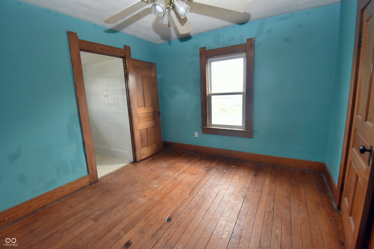
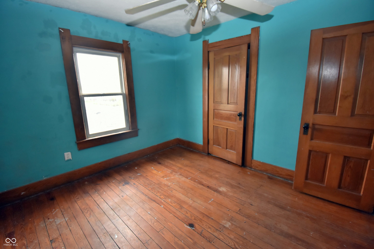
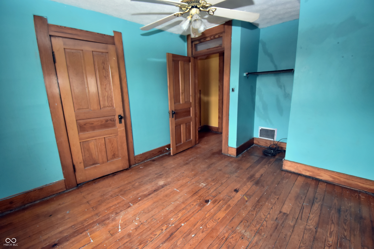
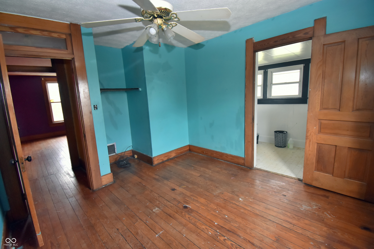
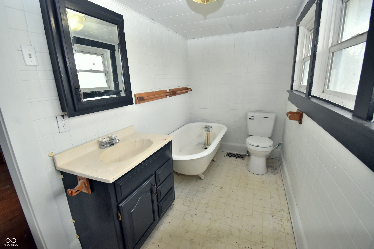
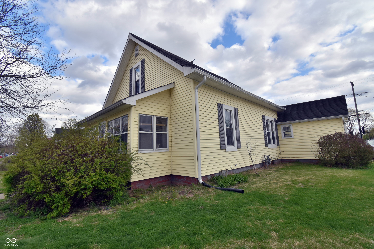
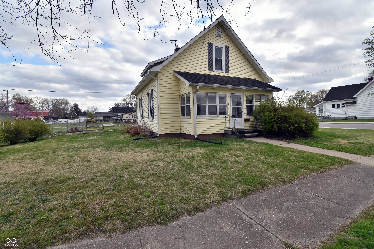
Located right on the beloved Fall Foliage Parade route, you'll have a front-row seat to one of the community's favorite traditions with this 4-bedroom, 2 bath home built in the early 1900's. Featuring beautiful hardwood floors throughout, this home blends classic character with spacious living. The main level includes two bedrooms, a full bath, and inviting living and dining areas, while the upper level offers two additional bedrooms and a second full bath- perfect for guests, a home office, or a growing household. The full unfinished basement provides plenty of storage space. Outside, you'll find a 3-car garage with a concrete pad and a partially fenced backyard-ideal for relaxing, gardening, or play. With your finishing touches, this timeless home is ready to be made your own. Don't miss the opportunity to bring your vision to life in a home full of history and potential!

Share Property

Location

609 E Columbus Street, Martinsville, IN 46151

Status

Sold

Date Sold

May 23, 2025
Andrew Prince

Andrew Prince

TITLE

REALTOR®

Property Amenities

Interior
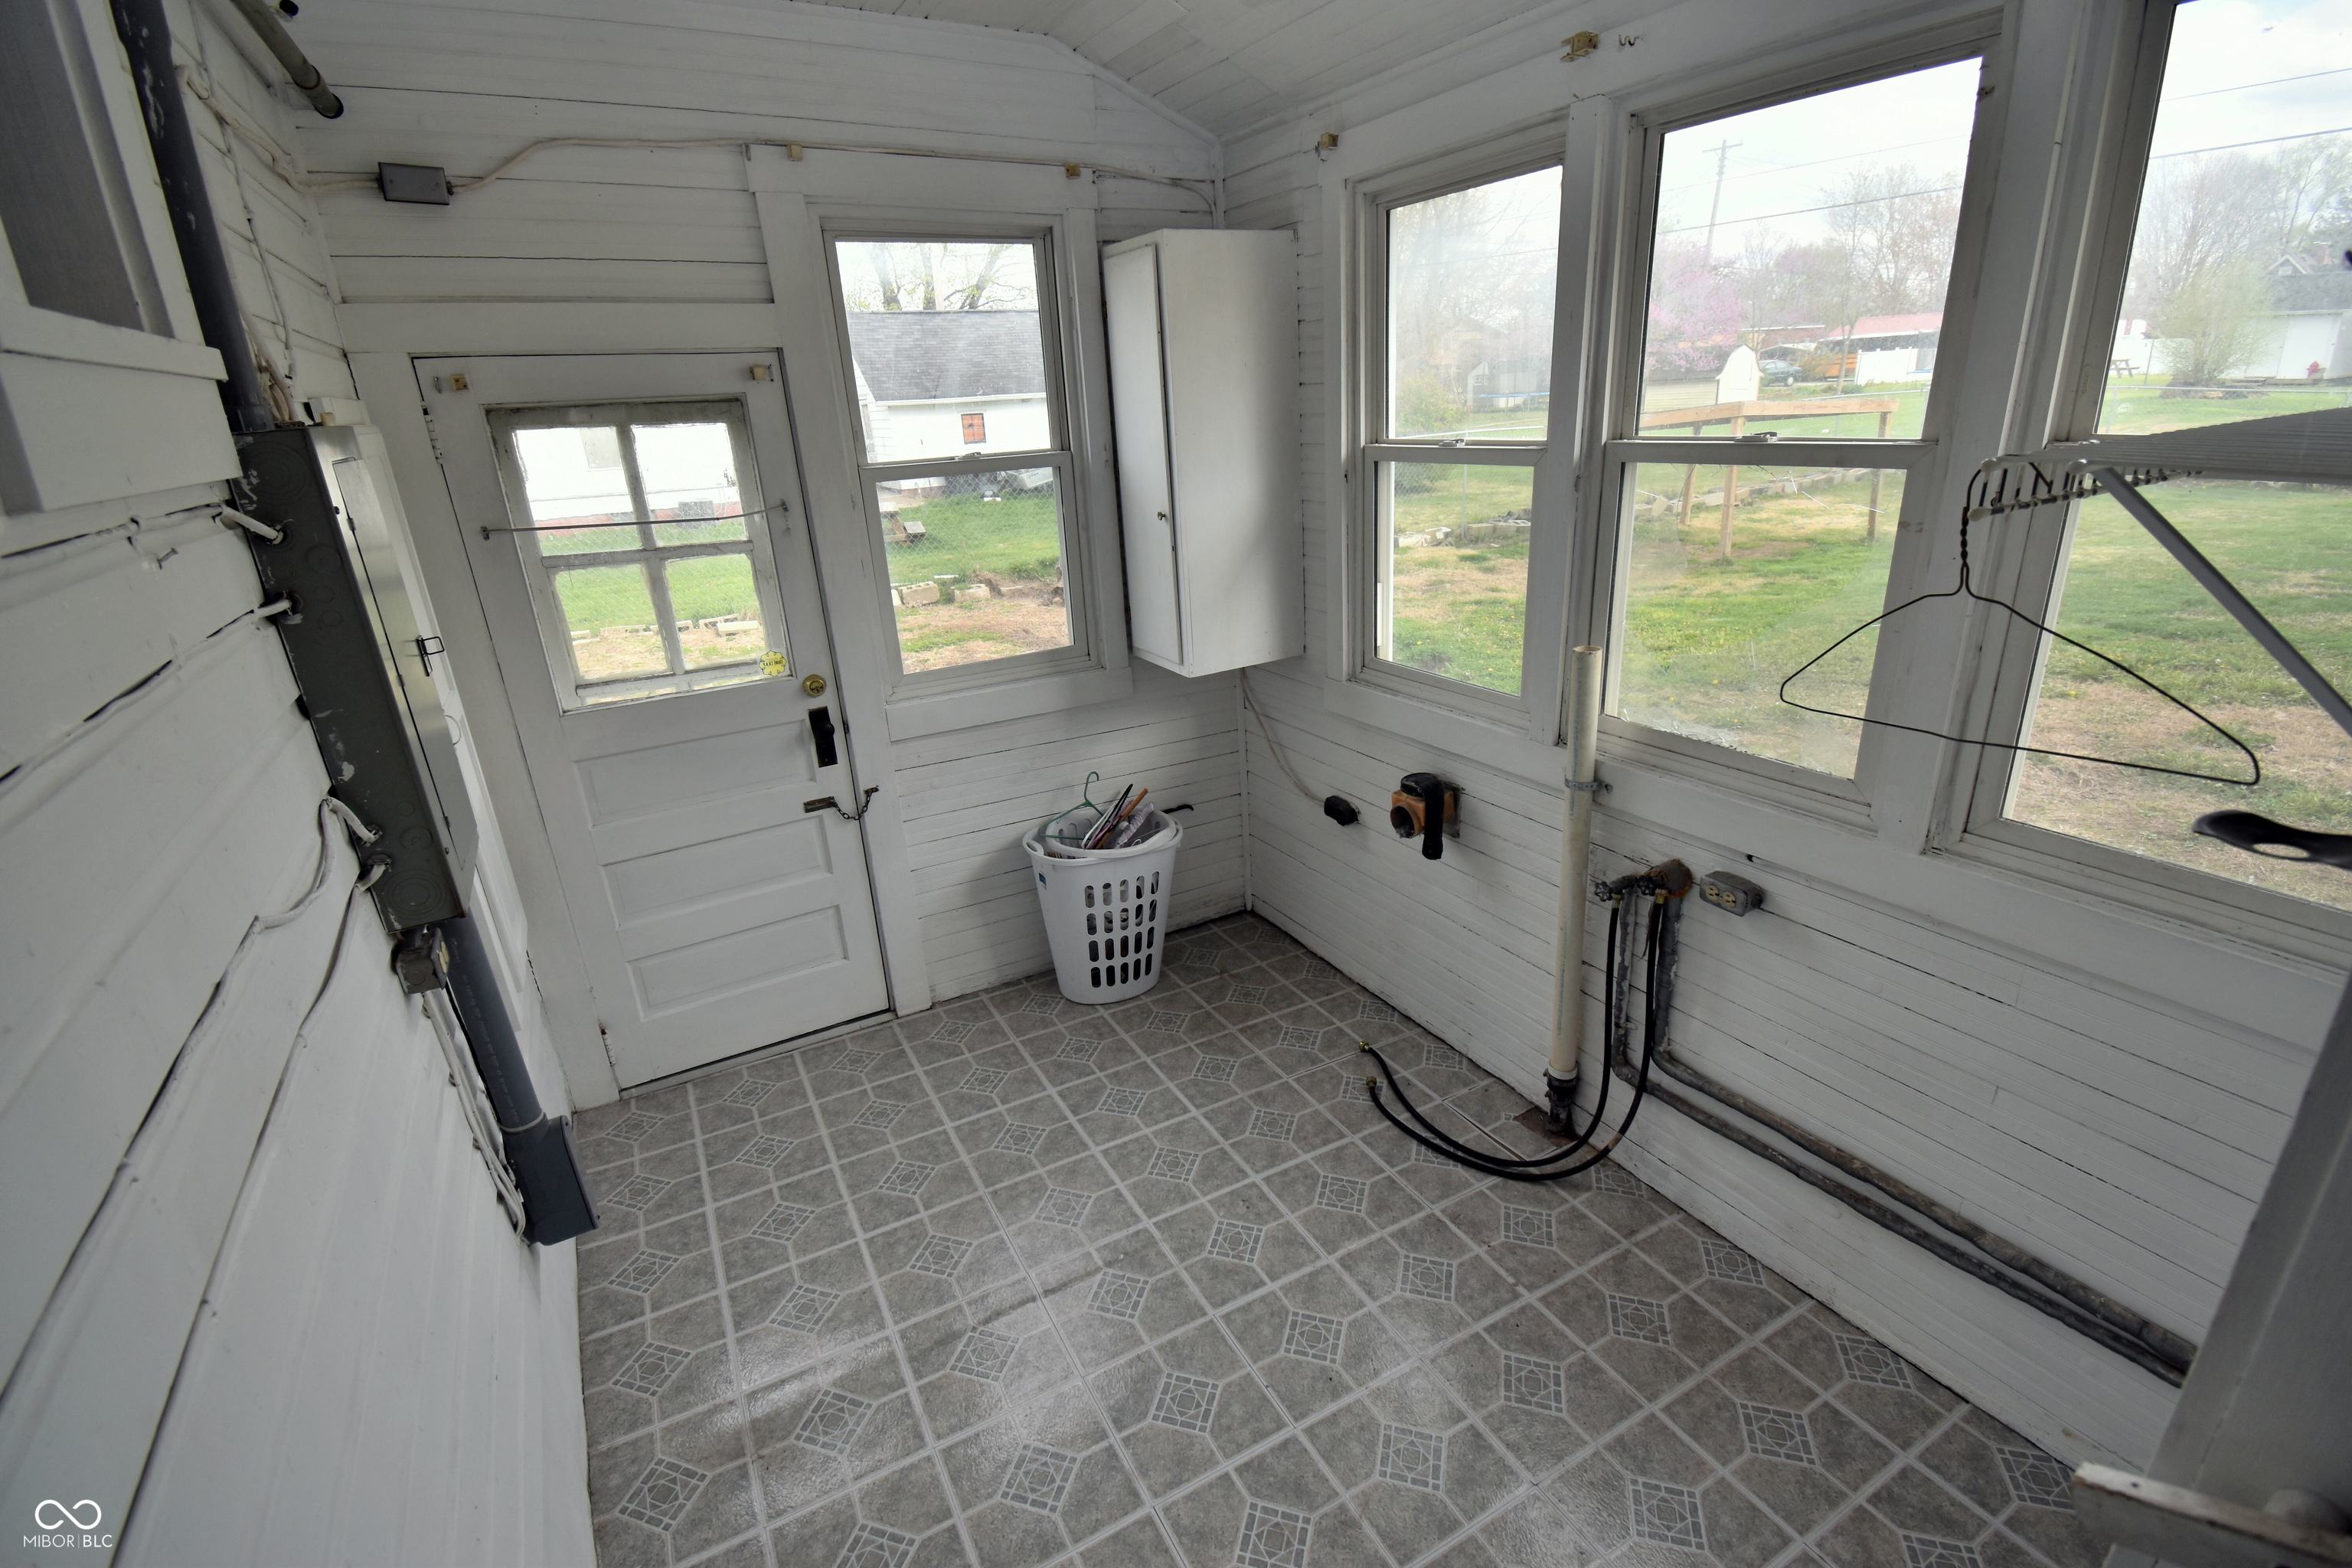
Laundry room Main Level
Appliances Dishwasher, Disposal, Gas Water Heater, Gas Oven
Total Bedrooms: 4
Full Bathrooms: 2
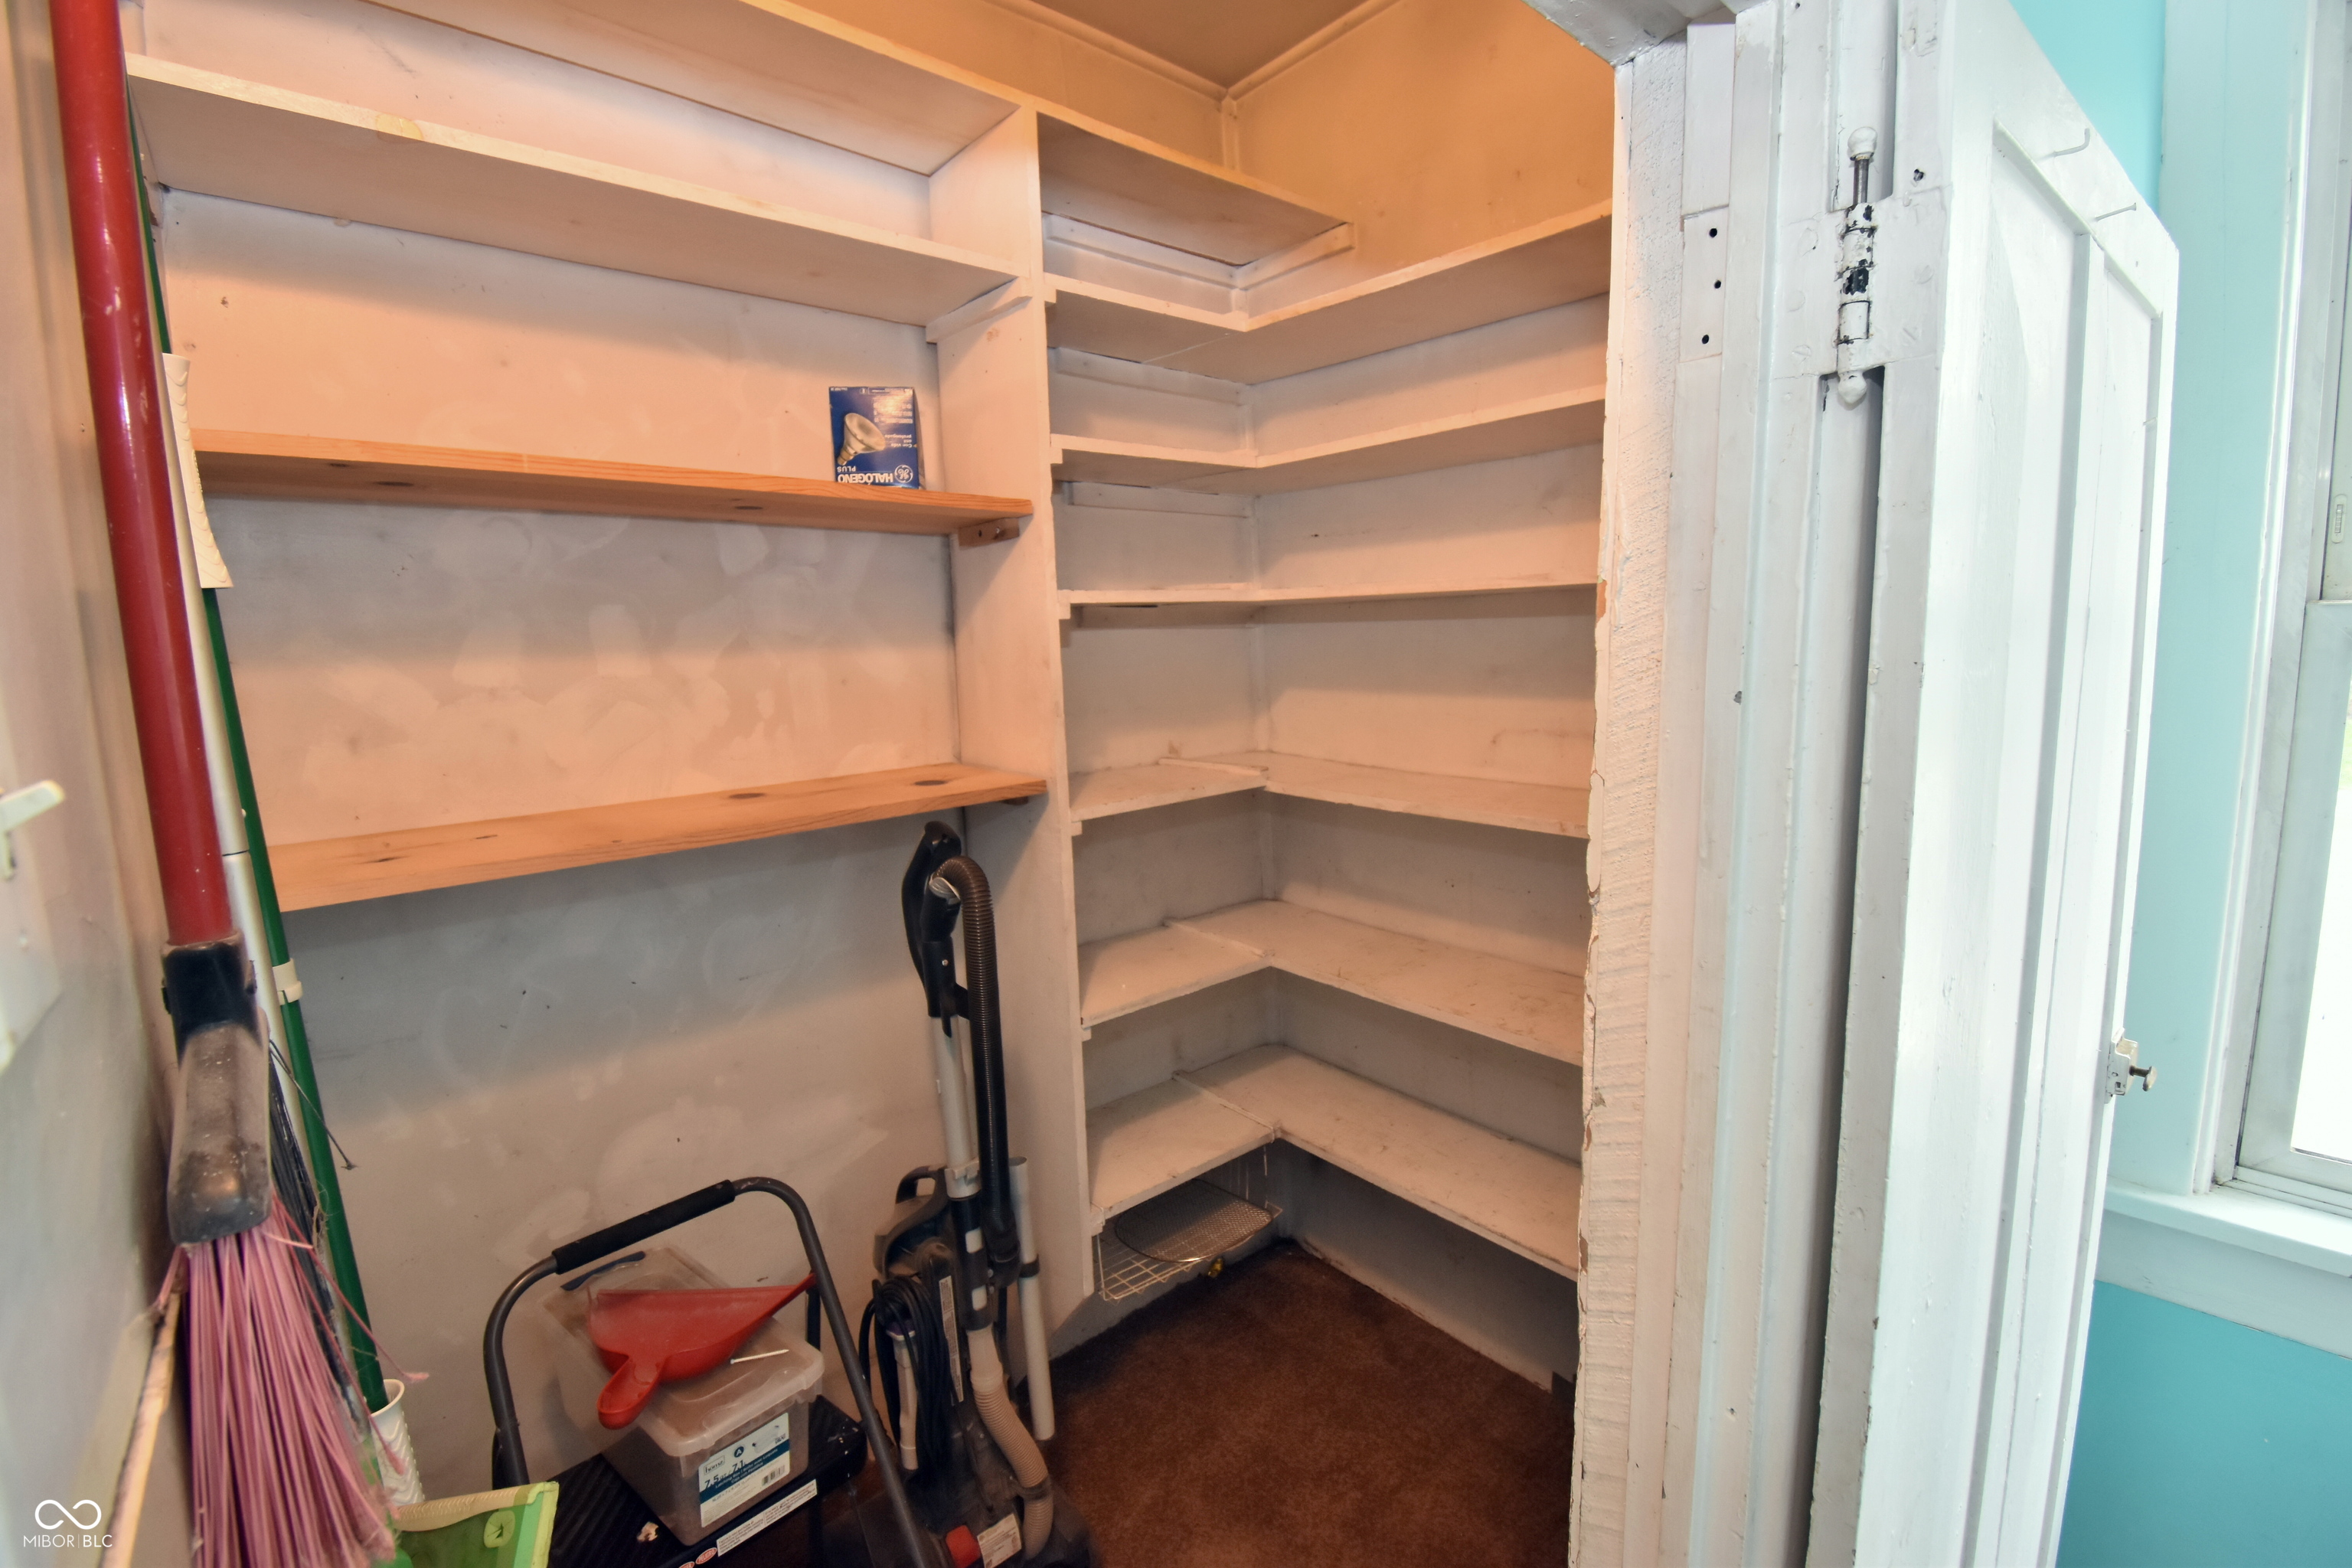
Other Interior Features Paddle Fan, Hardwood Floors, Pantry, Wood Work Stain/Painted
Area & Lot
Total area 2,624 Sq.Ft.
Lot Area 9,496 Sq.Ft.
Living area 2,288 Sq.Ft.
MLS® ID 22032900
Year Built 1920
School District MSD Martinsville Schools
High School Martinsville High School
Middle School John R. Wooden Middle School
Elementary School Charles L Smith Fine Arts Academy
Architecture Styles Traditional
Type Residential
Status Sold
Exterior
Stories 2
Air conditioning Central Air
Heat type Forced Air, Natural Gas
Water Source Public
Garage Space 3.0
Parking Detached
Utilities Electricity Connected, Natural Gas Connected, Sewer Connected, Water Connected
Finance
Sales Price $210,000

Experience Personalized Service Every Step of the Way

From strategic planning and skilled negotiation to ongoing communication, Andrew Prince is dedicated to making your buying or selling journey smooth, successful, and tailored to your goals.