Leave a Message

Thank you for your message. I will be in touch with you shortly.

6081 E Terhune Court
VIEW PHOTOS
Courtesy of Keller Williams Indy Metro S, Eric Forney Listing Contact:  
$307,000

6081 E Terhune Court

4 Beds 3 Baths 1,960 Sq.Ft. 9,583 Sq.Ft.

Description

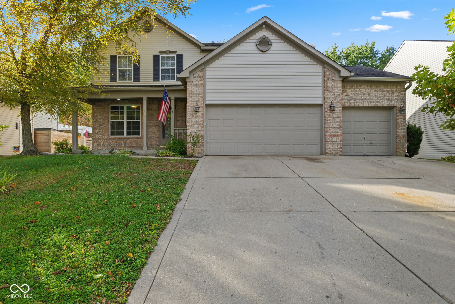
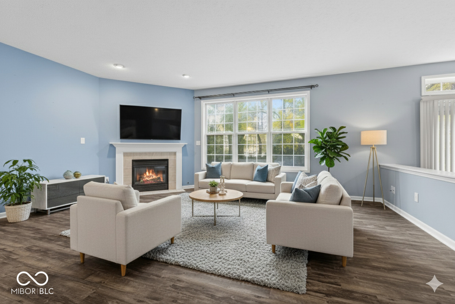
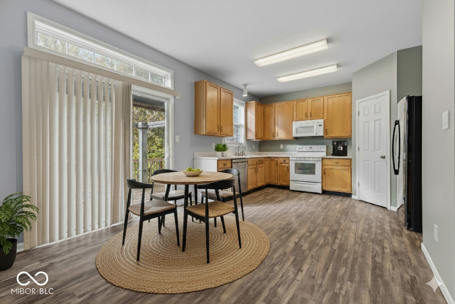
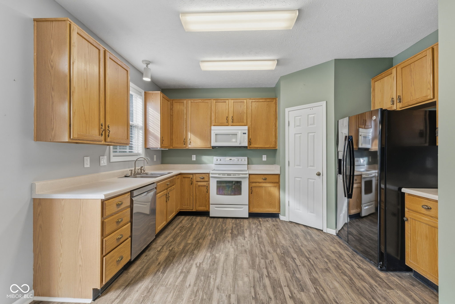
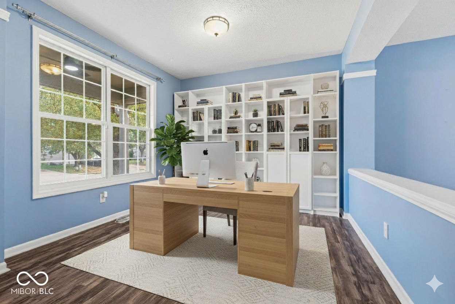
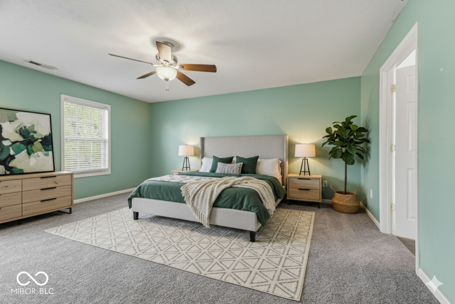
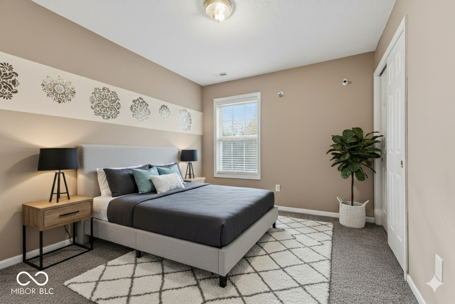
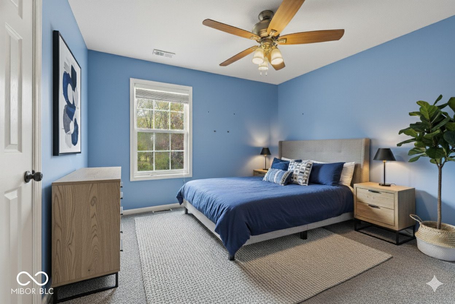
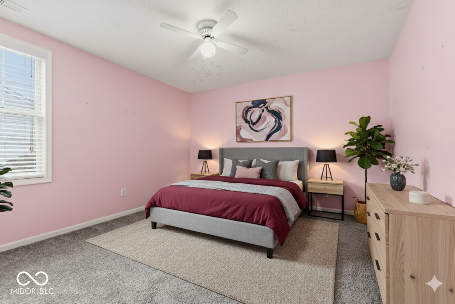
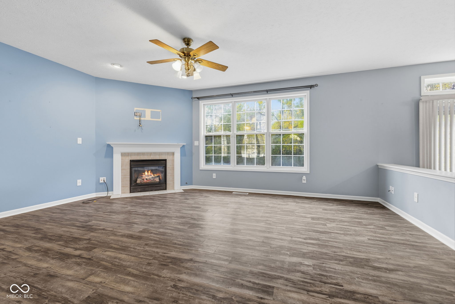
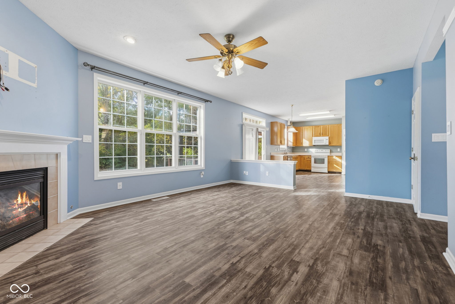
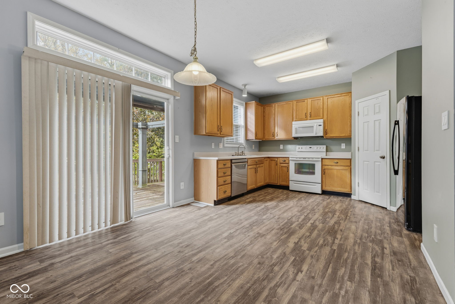
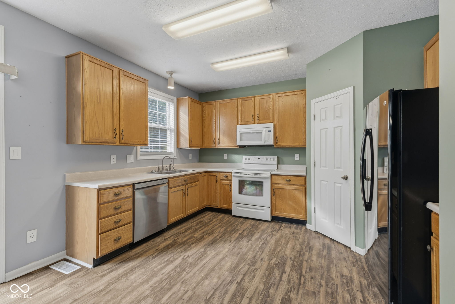
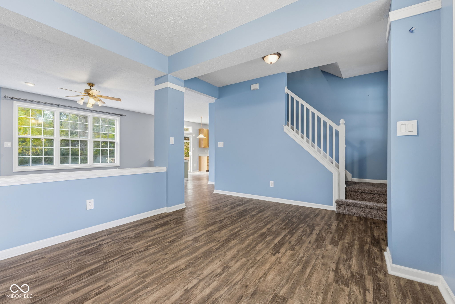
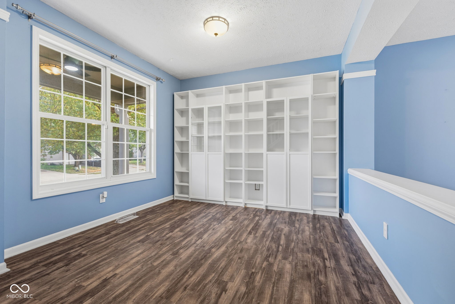
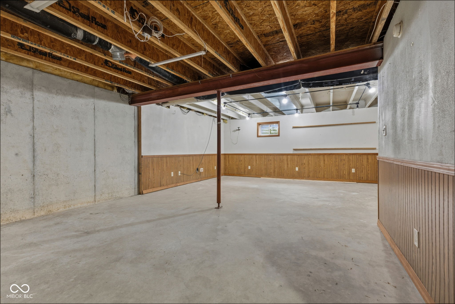
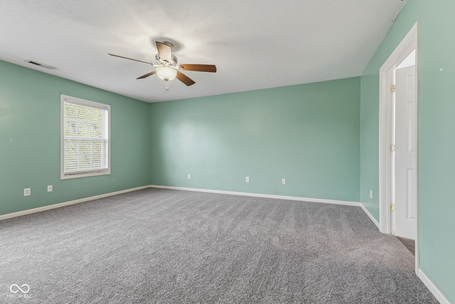
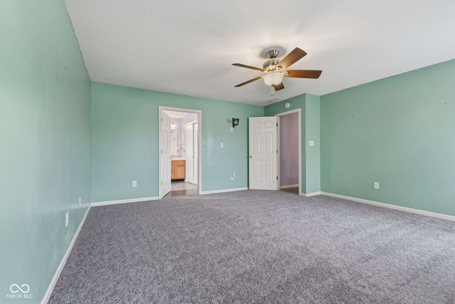
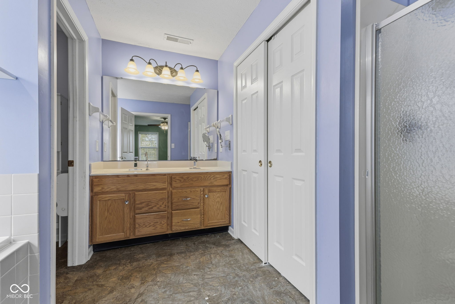
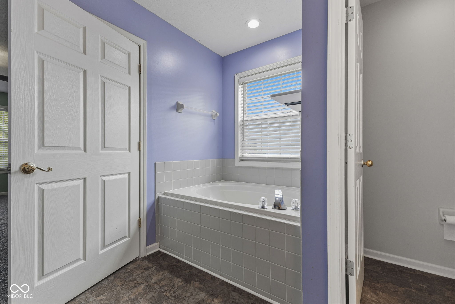
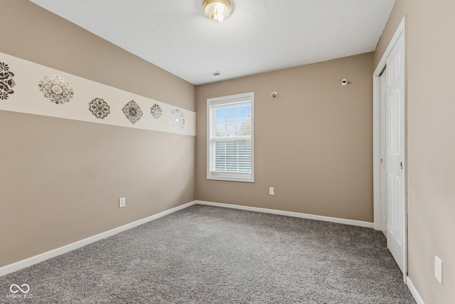
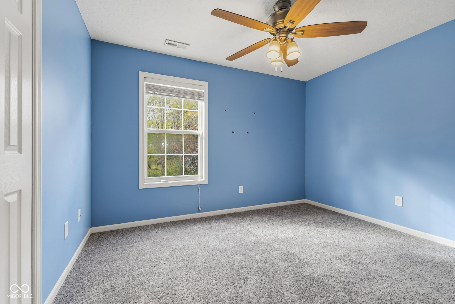
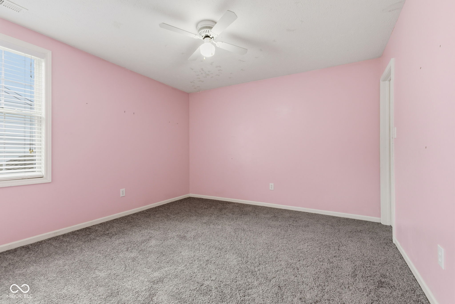
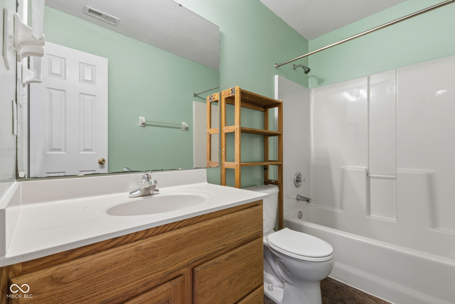
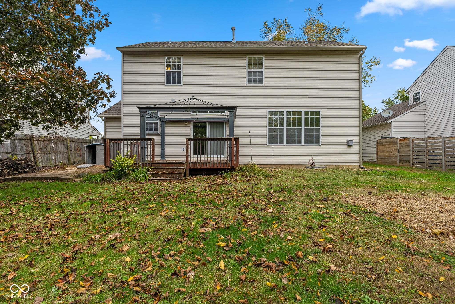
This is the one you've been waiting for-the 4 bedroom, 2.5 bathroom home that finally checks all the boxes. Imagine pulling into your rare 3-car garage, knowing you have all the space you need for cars, hobbies, and storage, perfectly situated at the end of a quiet, private cul-de-sac. Step onto the charming covered porch and into the foyer where the 9-foot ceilings and a wonderfully open layout pull you in. To the side, a versatile flex space awaits-the perfect home office or play area. The home unfolds into a spacious family room, where a cozy corner gas fireplace invites you to relax as the weather turns cool, all while overlooking your backyard. The family room flows effortlessly into a bright breakfast room and kitchen with a corner pantry. From here, step out onto your back deck, the perfect spot for grilling and entertaining. But the true potential lies hidden beneath. A full, unfinished basement is your blank canvas, ready to become the ultimate home theater, gym, or rec room you've always dreamed of- nearly doubling your living space! Upstairs, convenience is key with a centrally located laundry room. Your personal sanctuary awaits in the expansive primary suite- featuring two separate walk-in closets and a spa-like bathroom with dual vanities and a luxurious garden tub. Imagine your life here: quiet evenings on your cul-de-sac, weekends exploring nearby Central Park, and shopping and dining of Heartland Crossing just minutes away. A home that offers this rare combination-a 3-car garage, a full basement for potential, and a prime cul-de-sac location-is the needle in the haystack. Schedule your private showing today before someone else claims your future! Photos have been virtually staged.

Share Property

Location

6081 E Terhune Court, Camby, IN 46113

Status

Sold

Date Sold

February 27, 2026
Andrew Prince

Andrew Prince

TITLE

REALTOR®

Property Amenities

Interior
Laundry room Upper Level
Fireplace Gas Log, Great Room
Appliances Dishwasher, Disposal, Gas Water Heater, Micro Hood, Electric Oven, Refrigerator, Water Softener Owned
Total Bedrooms: 4
Half Bathrooms: 1
Full Bathrooms: 2
Other Interior Features Attic Access, High Ceilings, Entrance Foyer, Paddle Fan, Eat-in Kitchen, Pantry, Walk-In Closet(s), Wood Work Painted
Area & Lot
Total area 2,800 Sq.Ft.
Lot Area 9,583 Sq.Ft.
Living area 1,960 Sq.Ft.
MLS® ID 22068143
Year Built 2000
School District Mooresville Con School Corp
High School Mooresville High School
Middle School Paul Hadley Middle School
Elementary School North Madison Elementary School
View Description Forest,Trees/Woods
Architecture Styles Traditional
Type Residential
Status Sold
Exterior
Stories 2
Air conditioning Central Air
Heat type Forced Air, Natural Gas
Water Source Public
Garage Space 3.0
Security Features Carbon Monoxide Detector(s)
Parking Attached, Concrete, Garage Door Opener
Lot Features Cul-De-Sac, Curbs, Sidewalks, Suburb, Mature Trees
Finance
Sales Price $307,000
HOA Fees $365 yearly

Experience Personalized Service Every Step of the Way

From strategic planning and skilled negotiation to ongoing communication, Andrew Prince is dedicated to making your buying or selling journey smooth, successful, and tailored to your goals.