Leave a Message

Thank you for your message. I will be in touch with you shortly.

600 Brookline Drive
600 Brookline Drive
600 Brookline Drive
600 Brookline Drive
600 Brookline Drive
600 Brookline Drive
600 Brookline Drive
600 Brookline Drive
600 Brookline Drive
600 Brookline Drive
600 Brookline Drive
600 Brookline Drive
600 Brookline Drive
600 Brookline Drive
600 Brookline Drive
600 Brookline Drive
600 Brookline Drive
600 Brookline Drive
600 Brookline Drive
600 Brookline Drive
600 Brookline Drive
600 Brookline Drive
600 Brookline Drive
600 Brookline Drive
600 Brookline Drive
600 Brookline Drive
600 Brookline Drive
600 Brookline Drive
600 Brookline Drive
600 Brookline Drive
600 Brookline Drive
600 Brookline Drive
600 Brookline Drive
600 Brookline Drive
600 Brookline Drive
600 Brookline Drive
600 Brookline Drive
600 Brookline Drive
600 Brookline Drive
600 Brookline Drive
600 Brookline Drive
600 Brookline Drive
600 Brookline Drive
600 Brookline Drive
600 Brookline Drive
600 Brookline Drive
600 Brookline Drive
600 Brookline Drive
600 Brookline Drive
600 Brookline Drive
600 Brookline Drive
600 Brookline Drive
600 Brookline Drive
600 Brookline Drive
600 Brookline Drive
600 Brookline Drive
600 Brookline Drive
600 Brookline Drive
600 Brookline Drive
600 Brookline Drive
600 Brookline Drive
600 Brookline Drive
600 Brookline Drive
600 Brookline Drive
600 Brookline Drive
600 Brookline Drive
600 Brookline Drive
600 Brookline Drive
600 Brookline Drive
600 Brookline Drive
VIEW PHOTOS
Courtesy of CENTURY 21 Scheetz, Andrew Prince Listing Contact: [email protected] 
$334,000

600 Brookline Drive

4 Beds 4 Baths 3,181 Sq.Ft. 0.36 Acres

Description

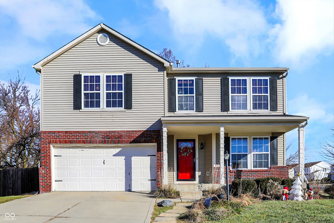
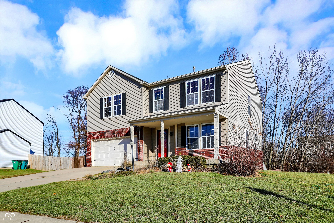
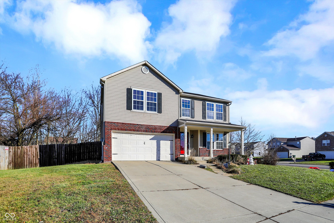
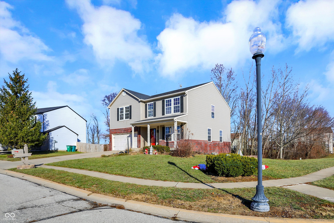
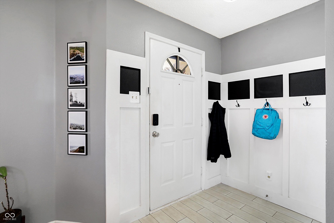
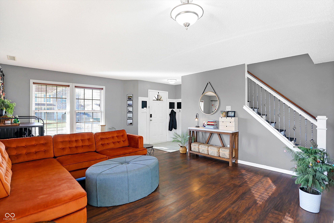
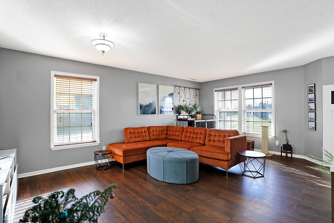
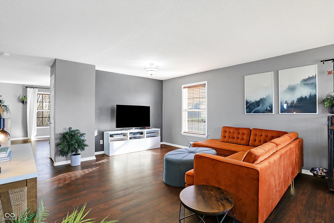
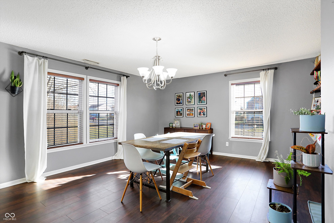
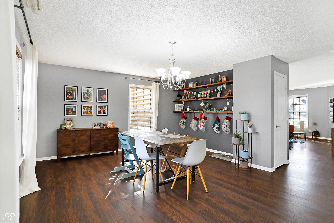
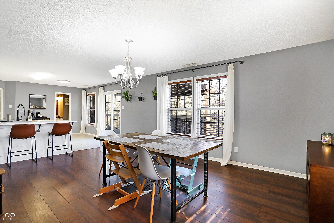
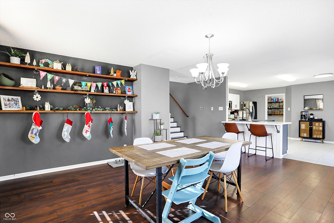
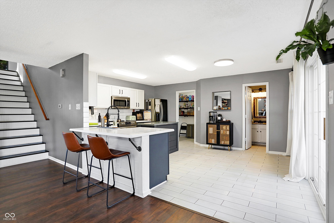
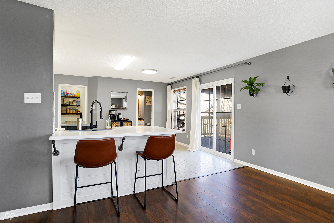
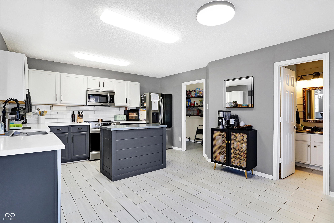
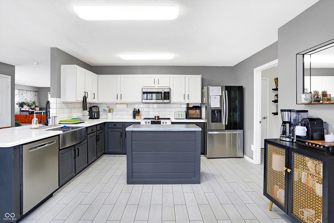
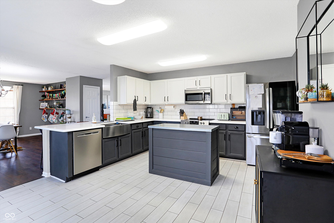
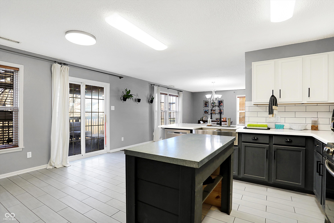
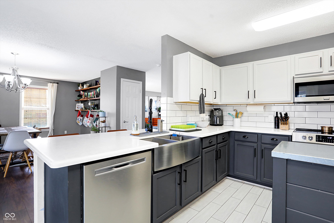
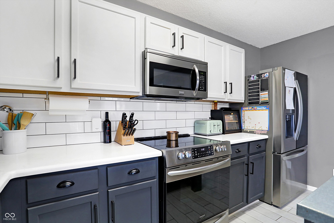
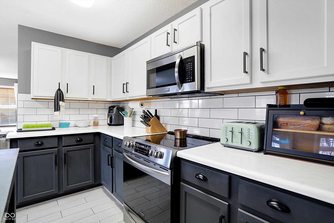
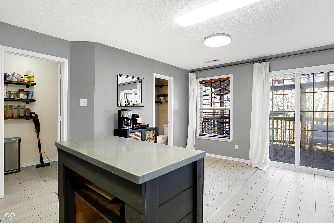
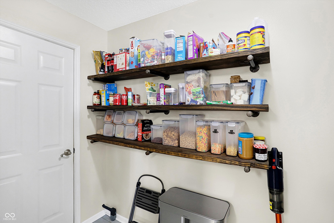
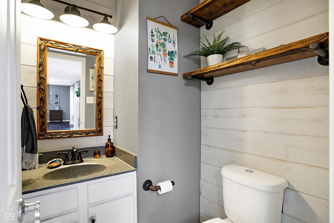
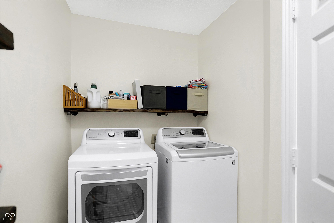
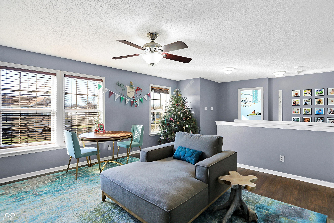
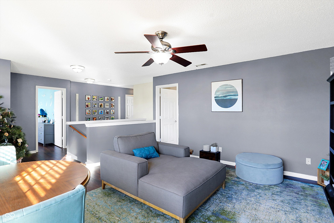
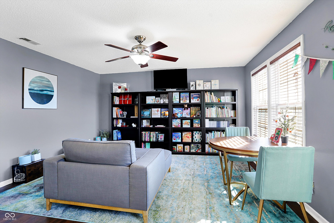
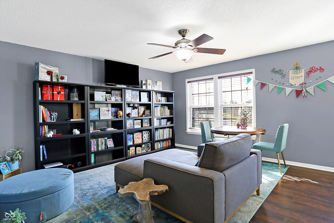
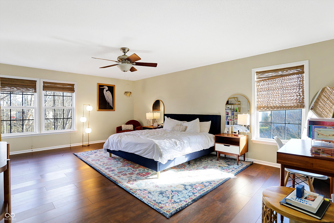
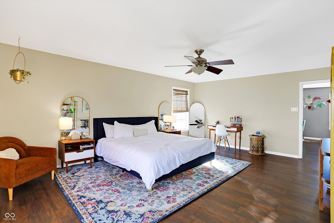
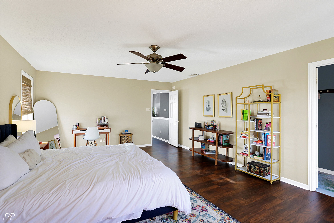
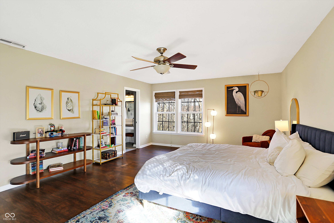
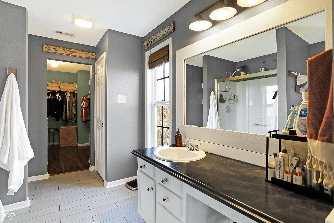
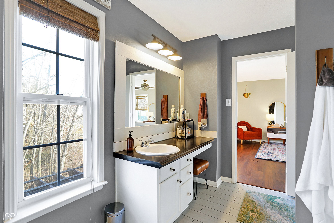
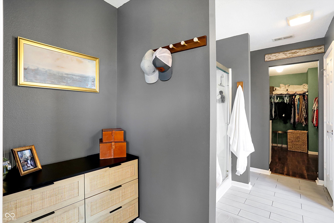
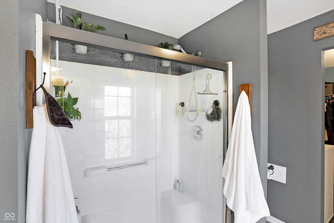
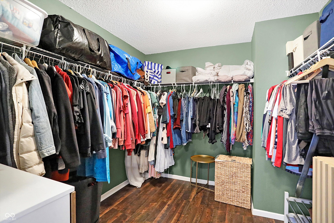
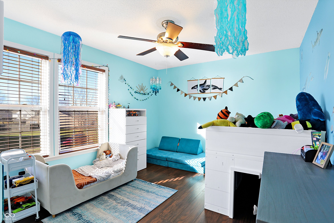
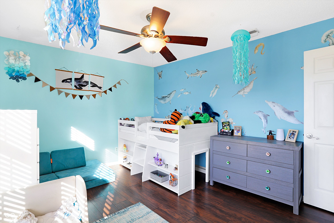
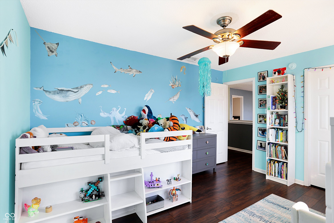
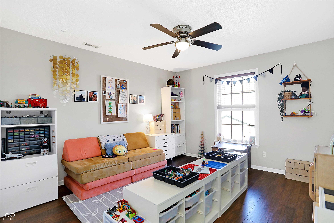
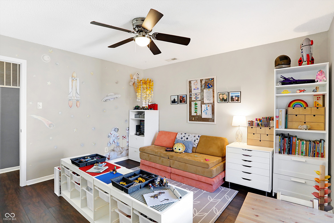
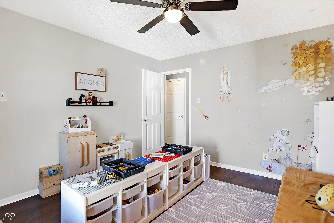
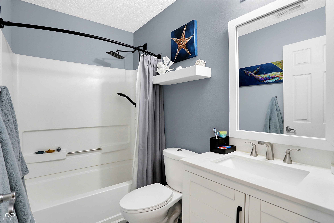
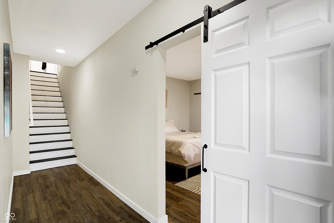
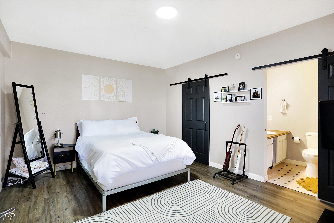
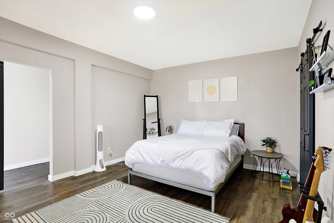
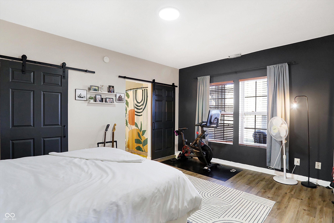
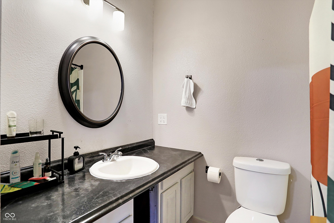
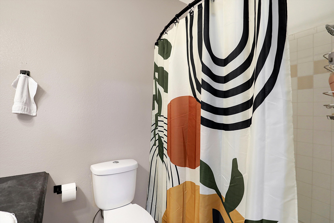
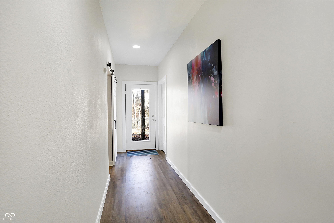
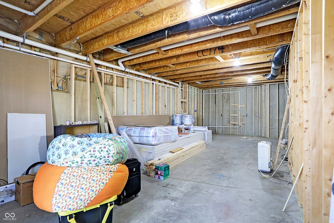
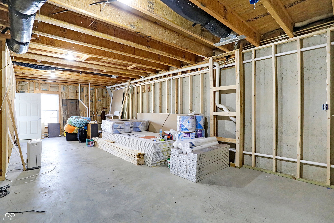
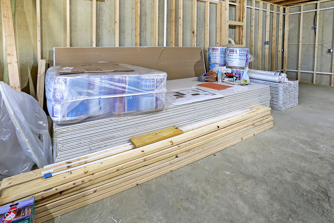
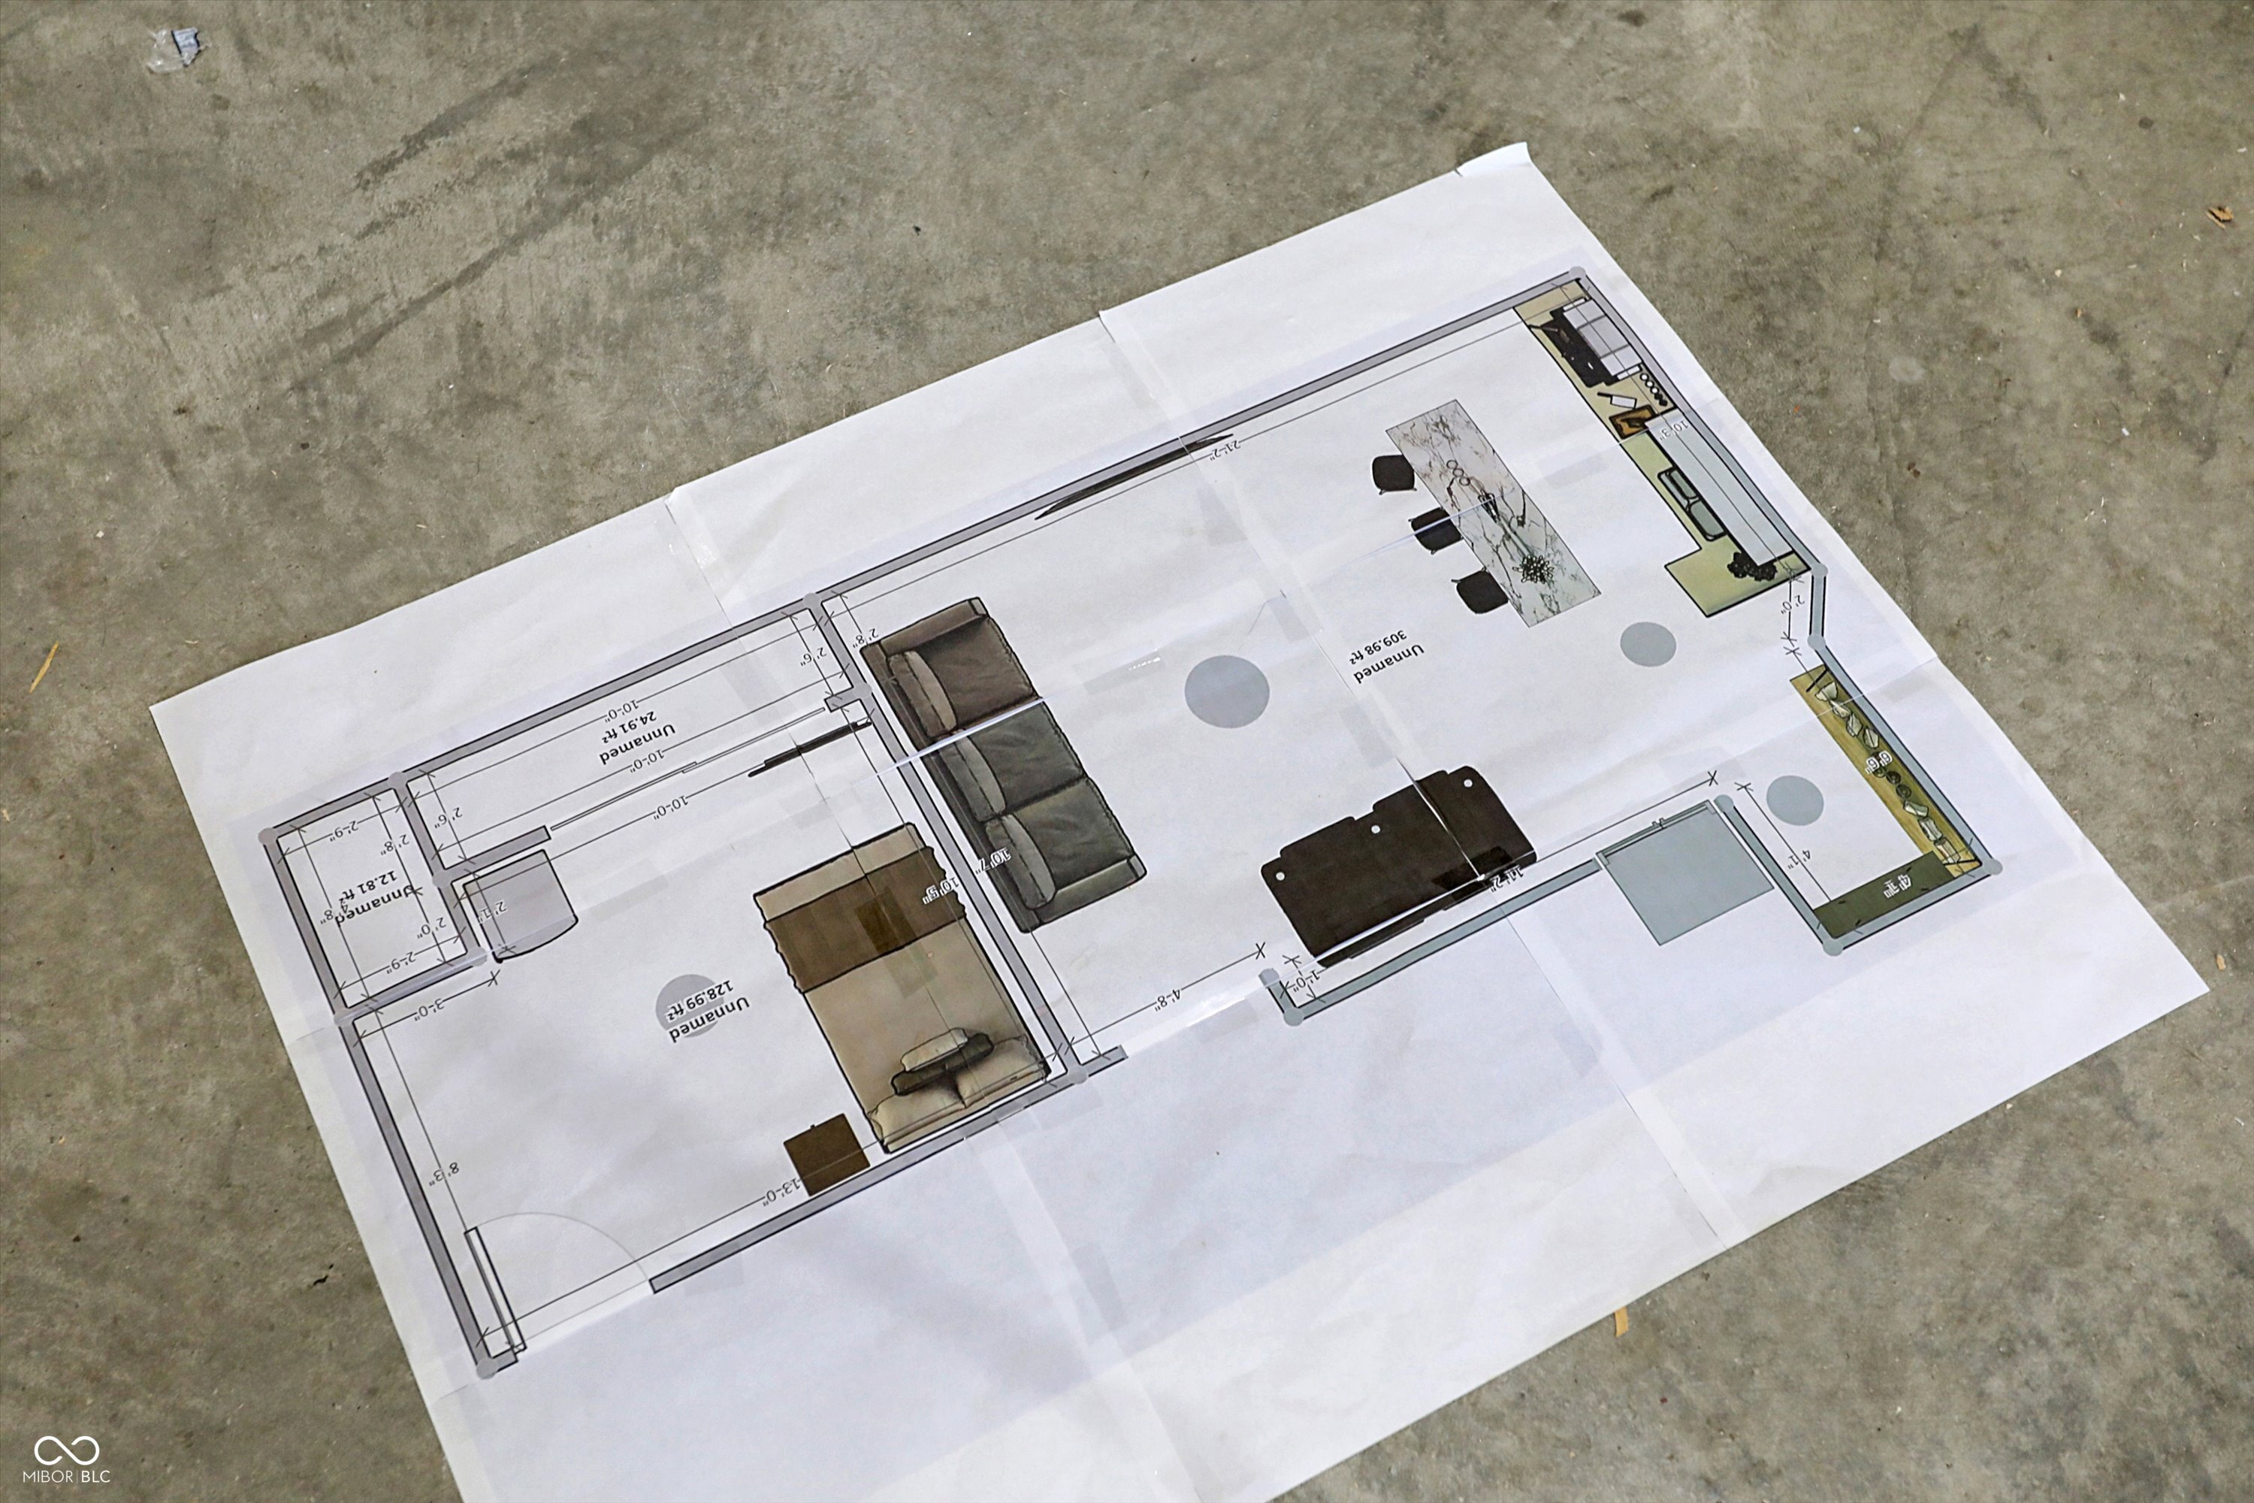
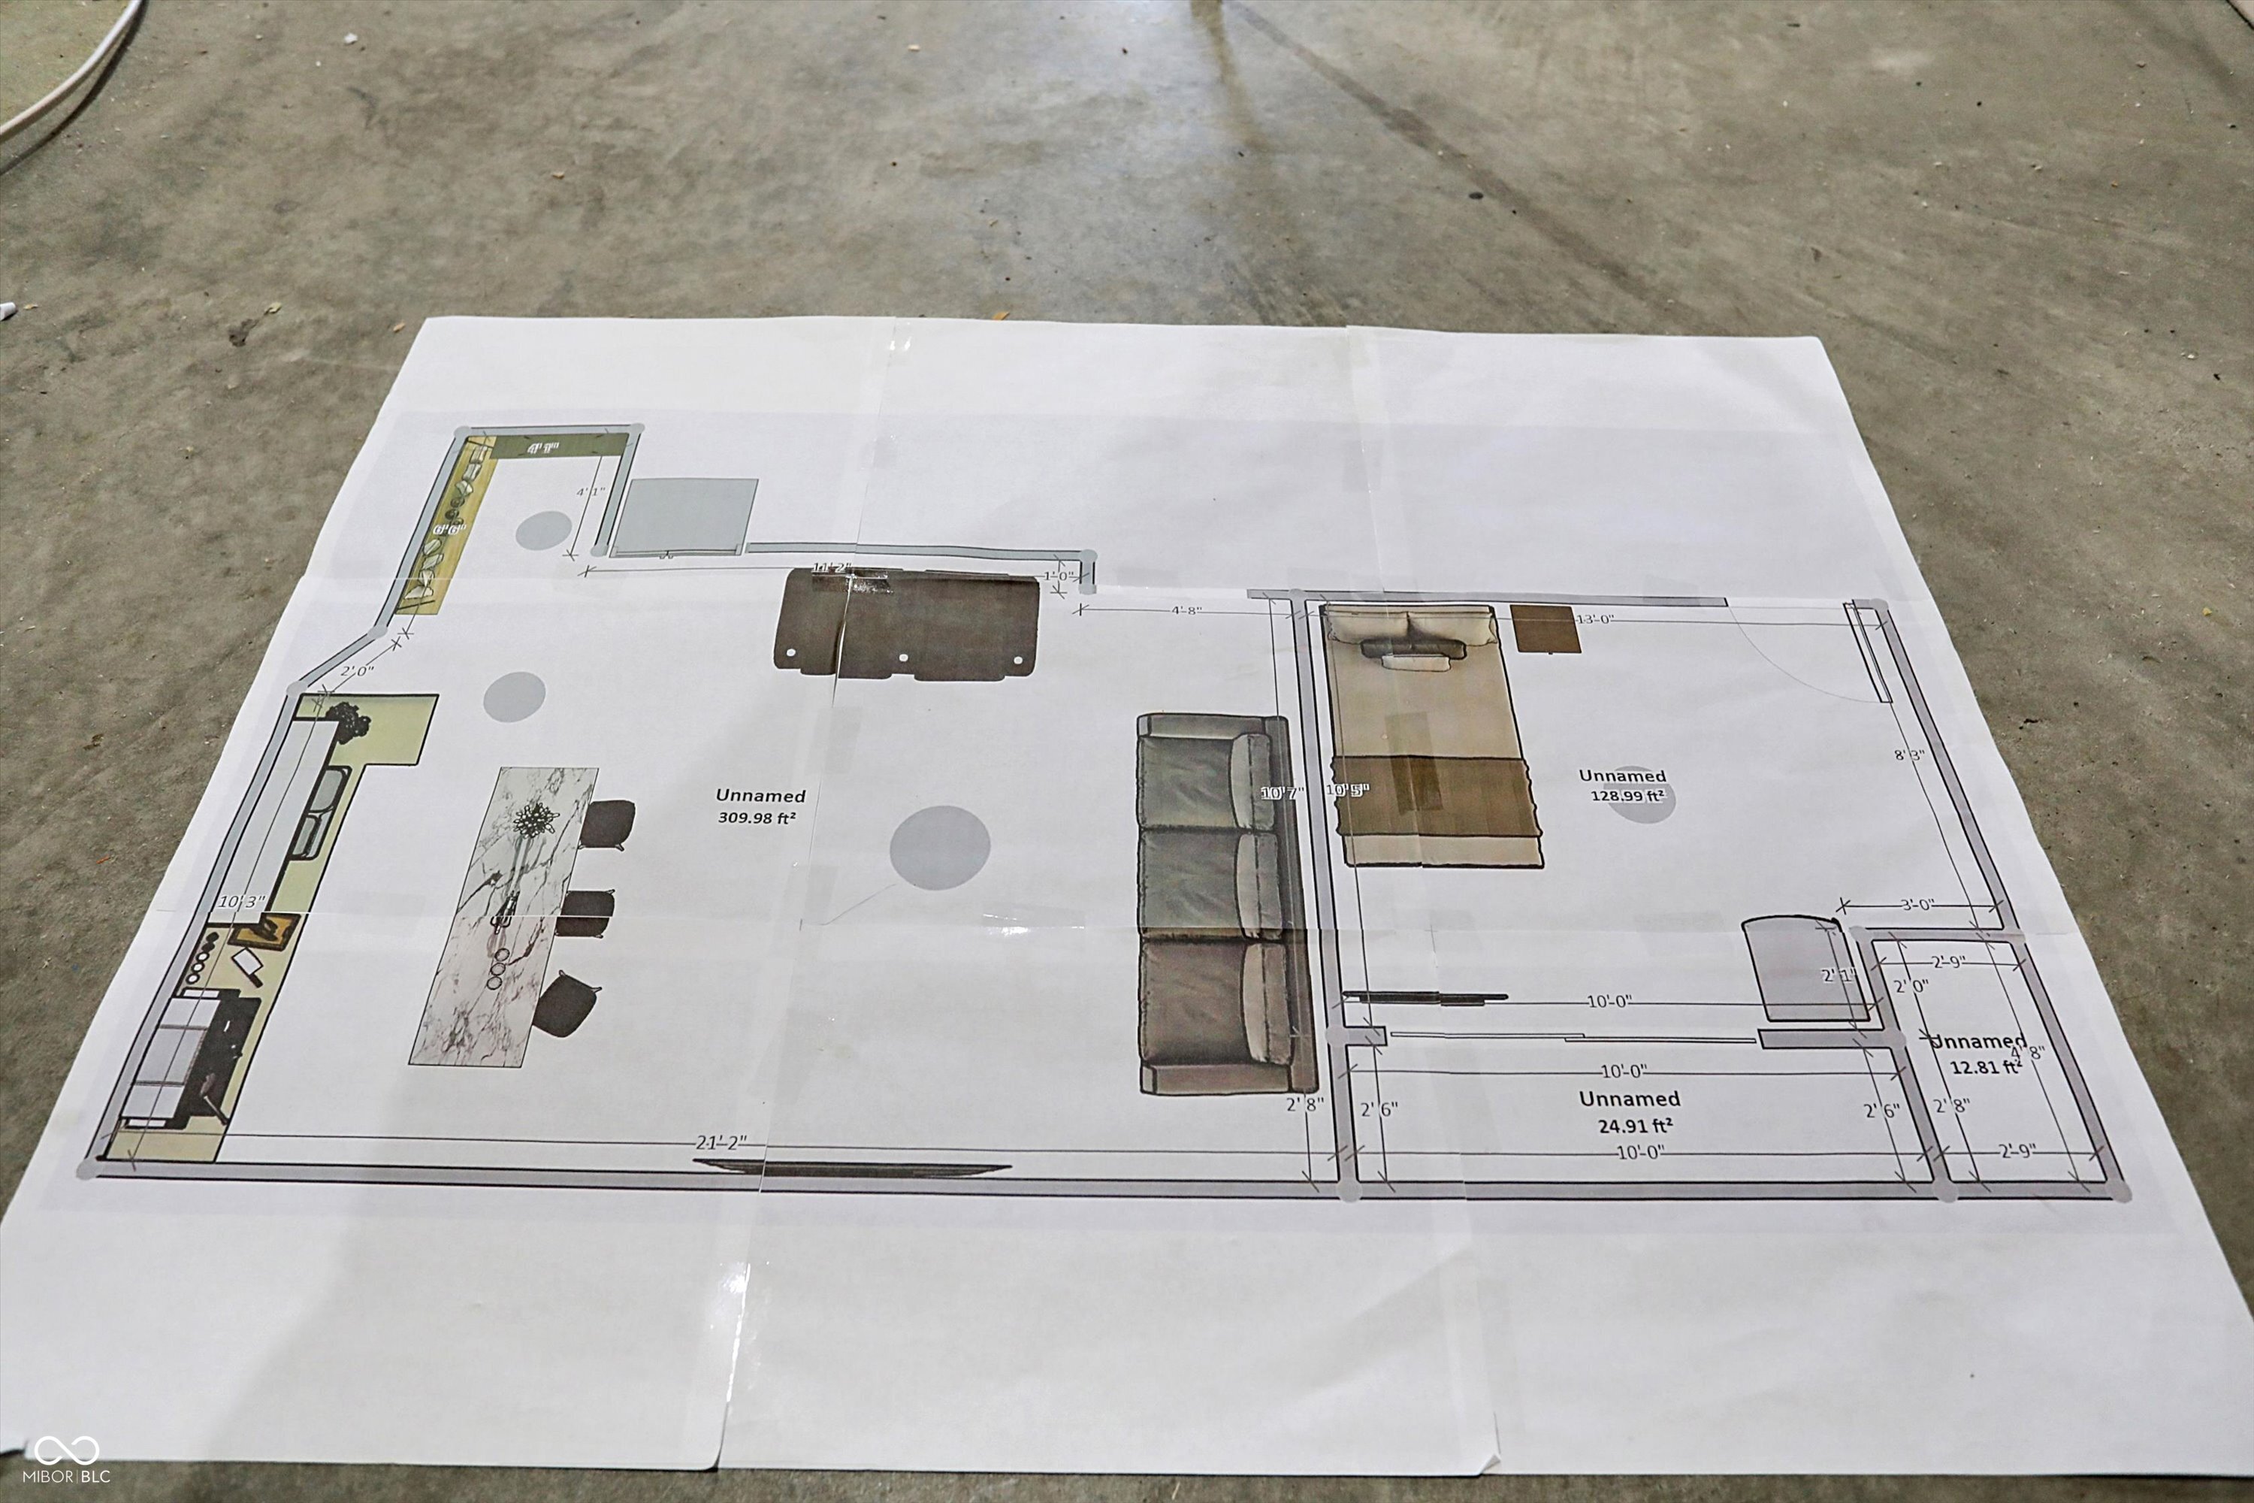
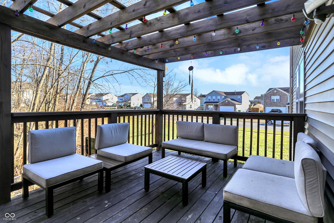
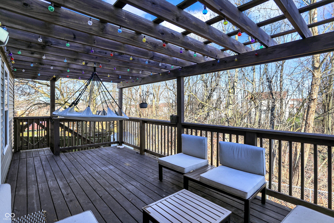
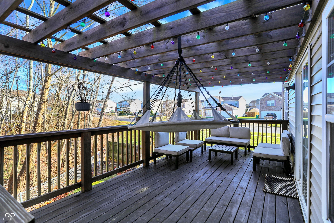
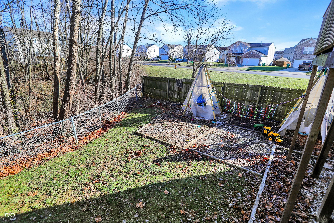
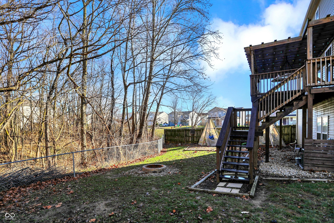
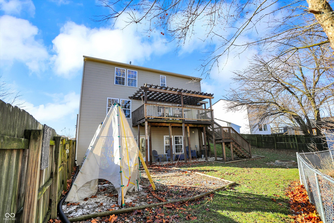
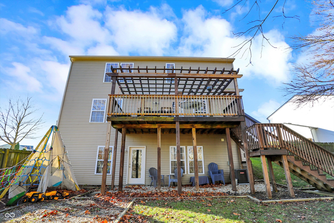
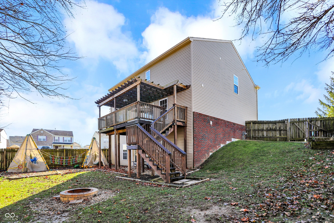
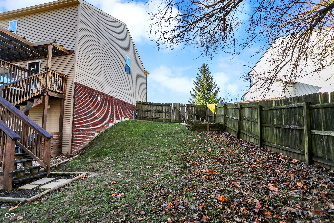
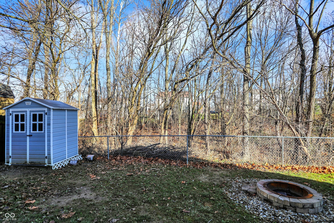
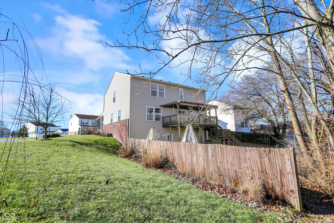
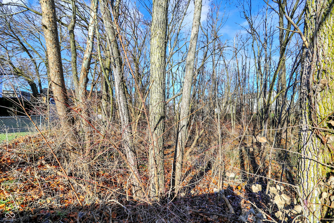
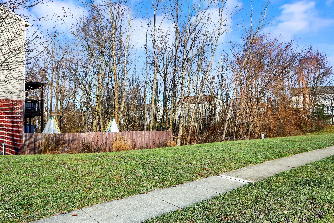
Come check out your new home! This beautiful 3 level home, with walk out basement, features 4 bedrooms & 3.5 baths in Danville. Enjoy the high ceilings and large sized rooms. Main level complete with family room and an extra room that could be a living room/dining room. Flex space in this home is incredible. Updated kitchen with cabinets, tile floor, stainless appliances, backsplash, farmhouse kitchen sink and more. Wait until you see this laundry room and pantry - storage galore. Upstairs features a giant loft and 3 bedrooms. Owner's suite is massive and has a private bath with a giant walk-in closet. One of the best flex spaces in the home is the basement. Full bedroom & bath in the basement with an exterior door, this could be great for an in-laws quarters, older child, business and more. The other half of the basement is ready to be finished. Use your imagination or use the plans already drawn up (finishing materials in the basement). You can even add a kitchen and a living room and this area could be a full apartment. Lot is wooded, private and fenced. Enjoy the summer and fall on the deck, perfect for grilling and relaxing with the pergola for shade. Home has been meticulously cared for and is move-in ready. All mechanicals are newer! HVAC 3-4 years old, appliances 3-4 years old, water heater 2 year old, Roof is 5 years old. Purchasing a home with all high ticket items already replaced for you is the best kind of home to own. Come check this beauty out before its gone!

Share Property

Location

600 Brookline Drive, Danville, IN 46122

Status

Sold

Date Sold

February 5, 2025
Andrew Prince

Andrew Prince

TITLE

REALTOR®

Property Amenities

Interior
Laundry room Main Level
Appliances Dishwasher, Dryer, Disposal, Gas Water Heater, Humidifier, Micro Hood, Electric Oven, Refrigerator, Washer
Total Bedrooms: 4
Half Bathrooms: 1
Full Bathrooms: 3
Other Interior Features Attic Access, Breakfast Bar, Built In Book Shelves, Raised Ceiling(s), Center Island, Entrance Foyer, Hi-Speed Internet Availbl, In-Law Arrangement, Eat-in Kitchen, Network Ready, Pantry, Walk-in Closet(s), Windows Vinyl, Wood Work Painted
Area & Lot
Total area 3,538 Sq.Ft.
Lot Area 0.36 Acres
Living area 3,181 Sq.Ft.
MLS® ID 22015132
Year Built 2003
School District Danville Community School Corp
High School Danville Community High School
Middle School Danville Middle School
Elementary School South Elementary School
Architecture Styles Traditonal American
Type Residential
Status Sold
Exterior
Stories 2
Air conditioning Central Electric
Heat type Forced Air, Gas
Water Source Municipal/City
Garage Space 2.0
Other Exterior Features Storage Shed
Parking Attached
Lot Features Corner Lot, Curbs, Sidewalks, Storm Sewer, Street Lights, Mature Trees, Wooded
Utilities Gas
Finance
Sales Price $334,000
HOA Fees $275 yearly

Experience Personalized Service Every Step of the Way

From strategic planning and skilled negotiation to ongoing communication, Andrew Prince is dedicated to making your buying or selling journey smooth, successful, and tailored to your goals.