Leave a Message

Thank you for your message. I will be in touch with you shortly.

545 Walnut Woods Drive
VIEW PHOTOS
Courtesy of CENTURY 21 Scheetz, Andrew Prince Listing Contact:  
$595,000

545 Walnut Woods Drive

5 Beds 4 Baths 4,104 Sq.Ft. 0.31 Acres

Description

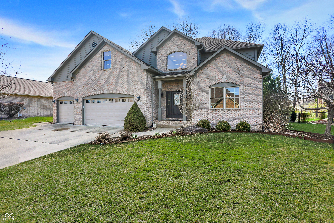
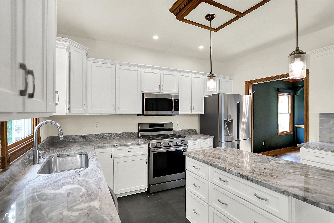
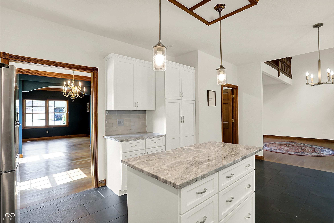
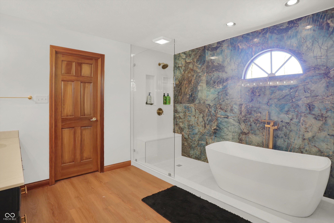
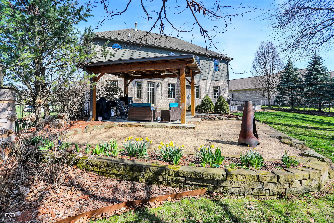
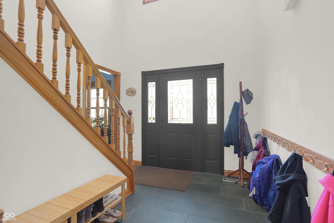
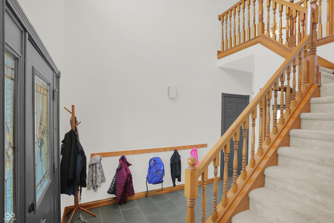
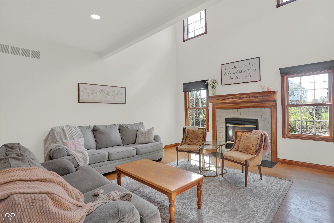
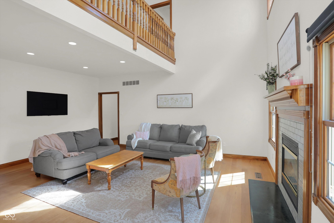
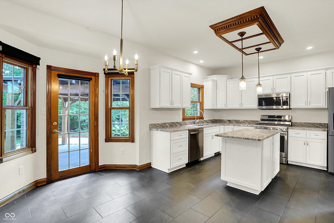
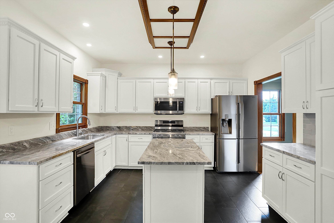
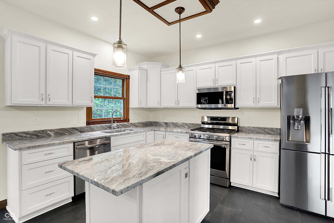
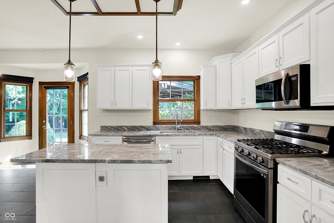
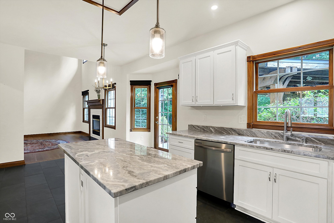
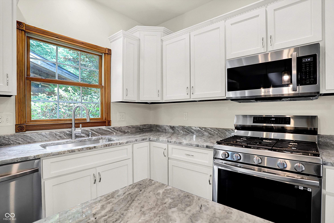
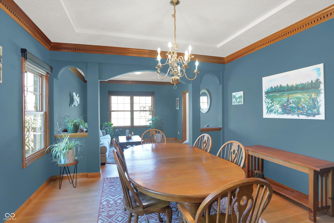
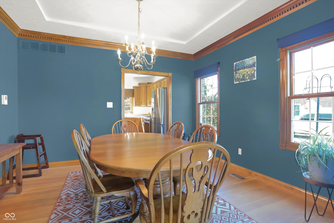
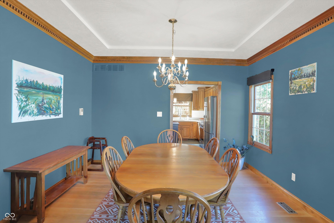
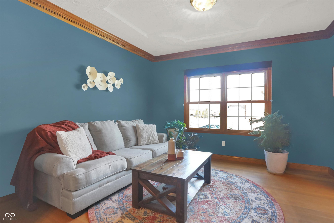
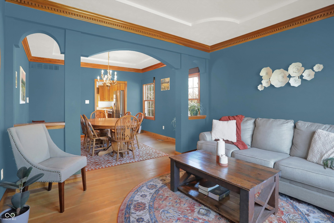
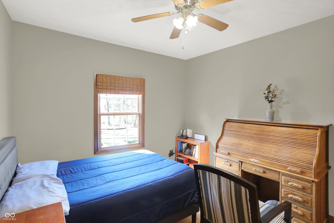
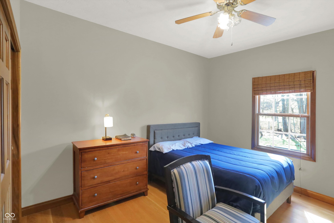
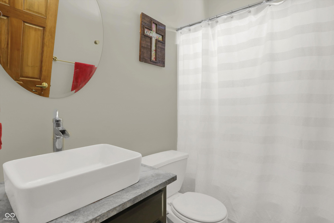
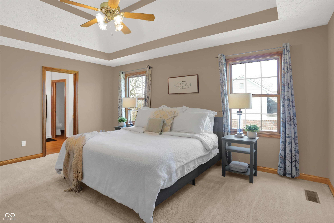
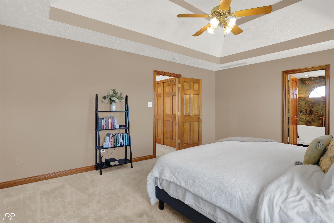
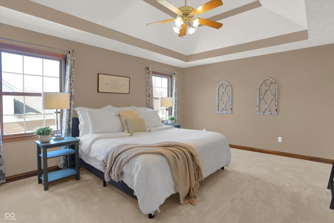
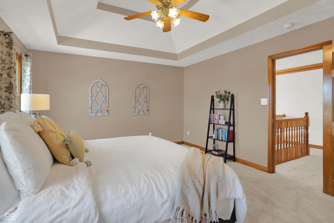
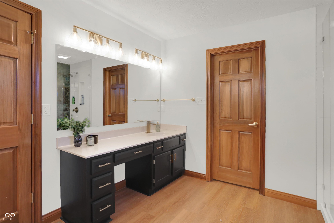
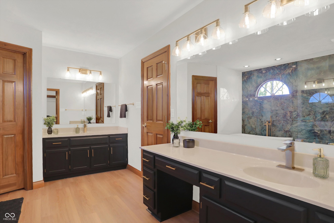
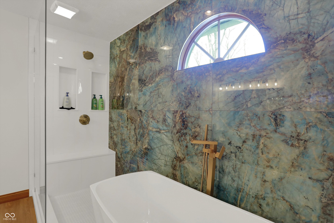
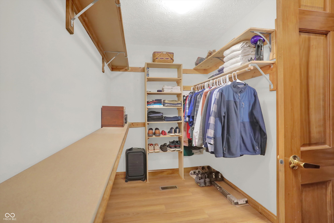
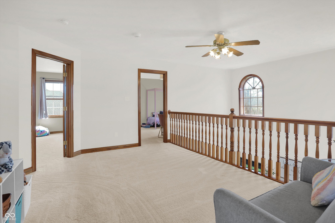
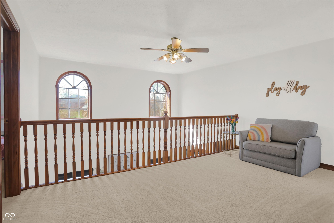
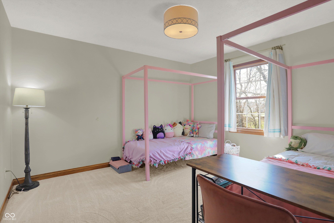
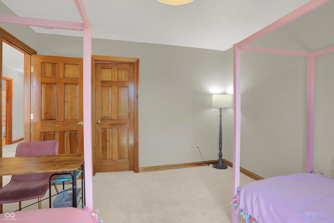
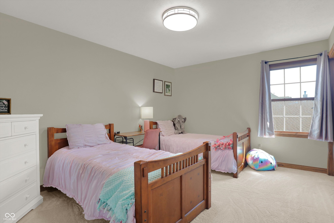
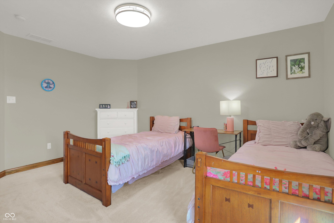
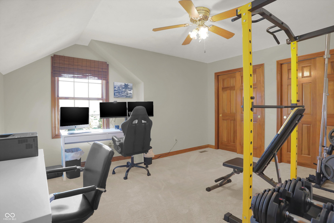
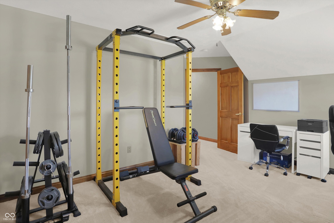
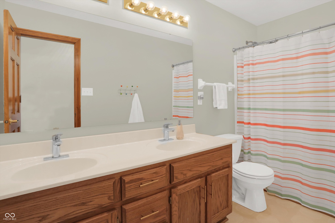
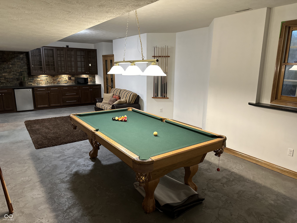
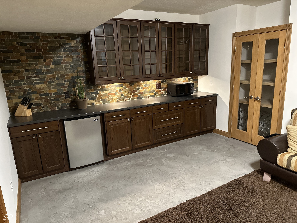
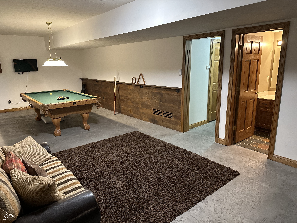
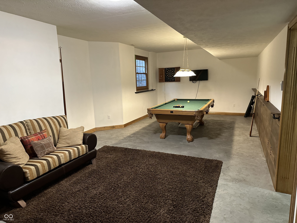
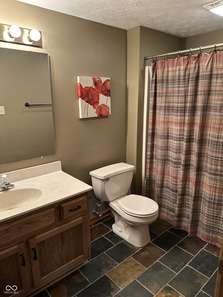
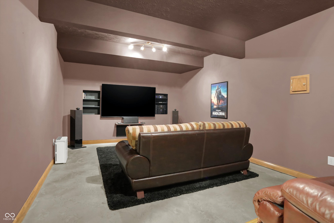
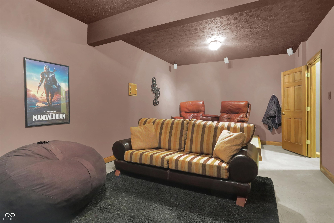
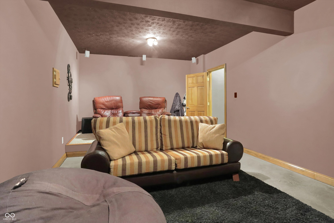
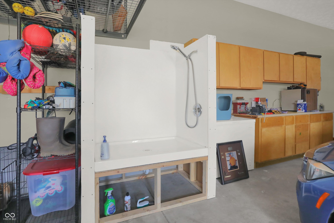
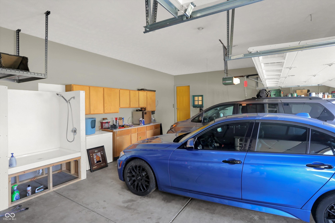
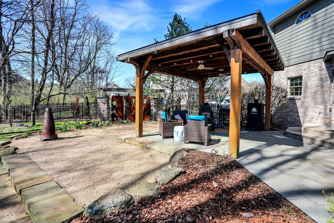
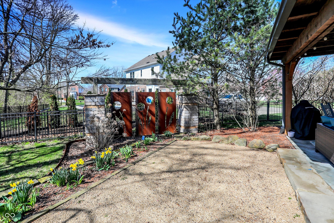
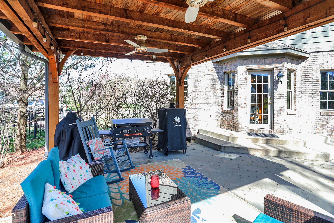
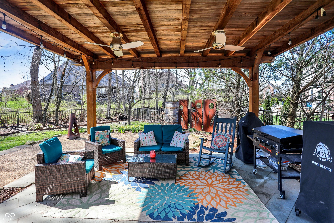
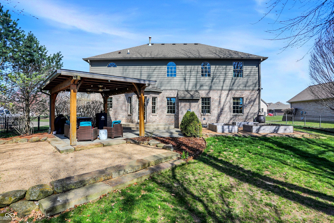
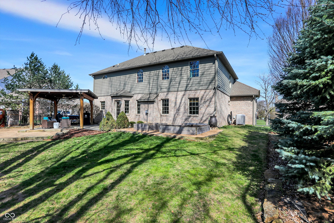
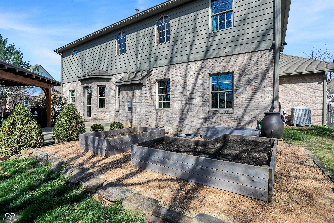
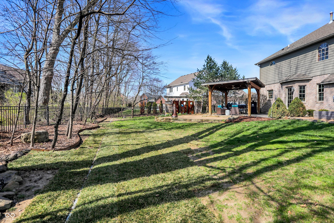
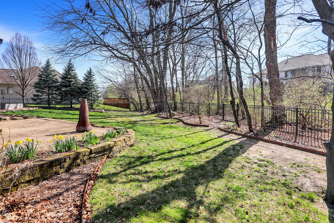
Welcome to your next home in the highly sought-after Walnut Woods neighborhood! This stunning property has it all-starting with a beautifully renovated kitchen that blends modern style with everyday functionality. The main level features a convenient bedroom and full bath, perfect for guests or multi-generational living. Upstairs, the spacious primary suite includes a tastefully updated en suite bathroom for your comfort and retreat. Whether you're hosting movie nights or cheering on your favorite team, the basement theater room is the ultimate entertainment hub. Need storage? The third-car garage has you covered. And when warmer days roll around, your backyard oasis becomes the perfect gathering spot for family fun and evening relaxation. Don't miss your chance to own this exceptional home-schedule your tour today before it's gone!

Share Property

Location

545 Walnut Woods Drive, Greenwood, IN 46142

Status

Sold

Date Sold

September 8, 2025
Andrew Prince

Andrew Prince

TITLE

REALTOR®

Property Amenities

Interior
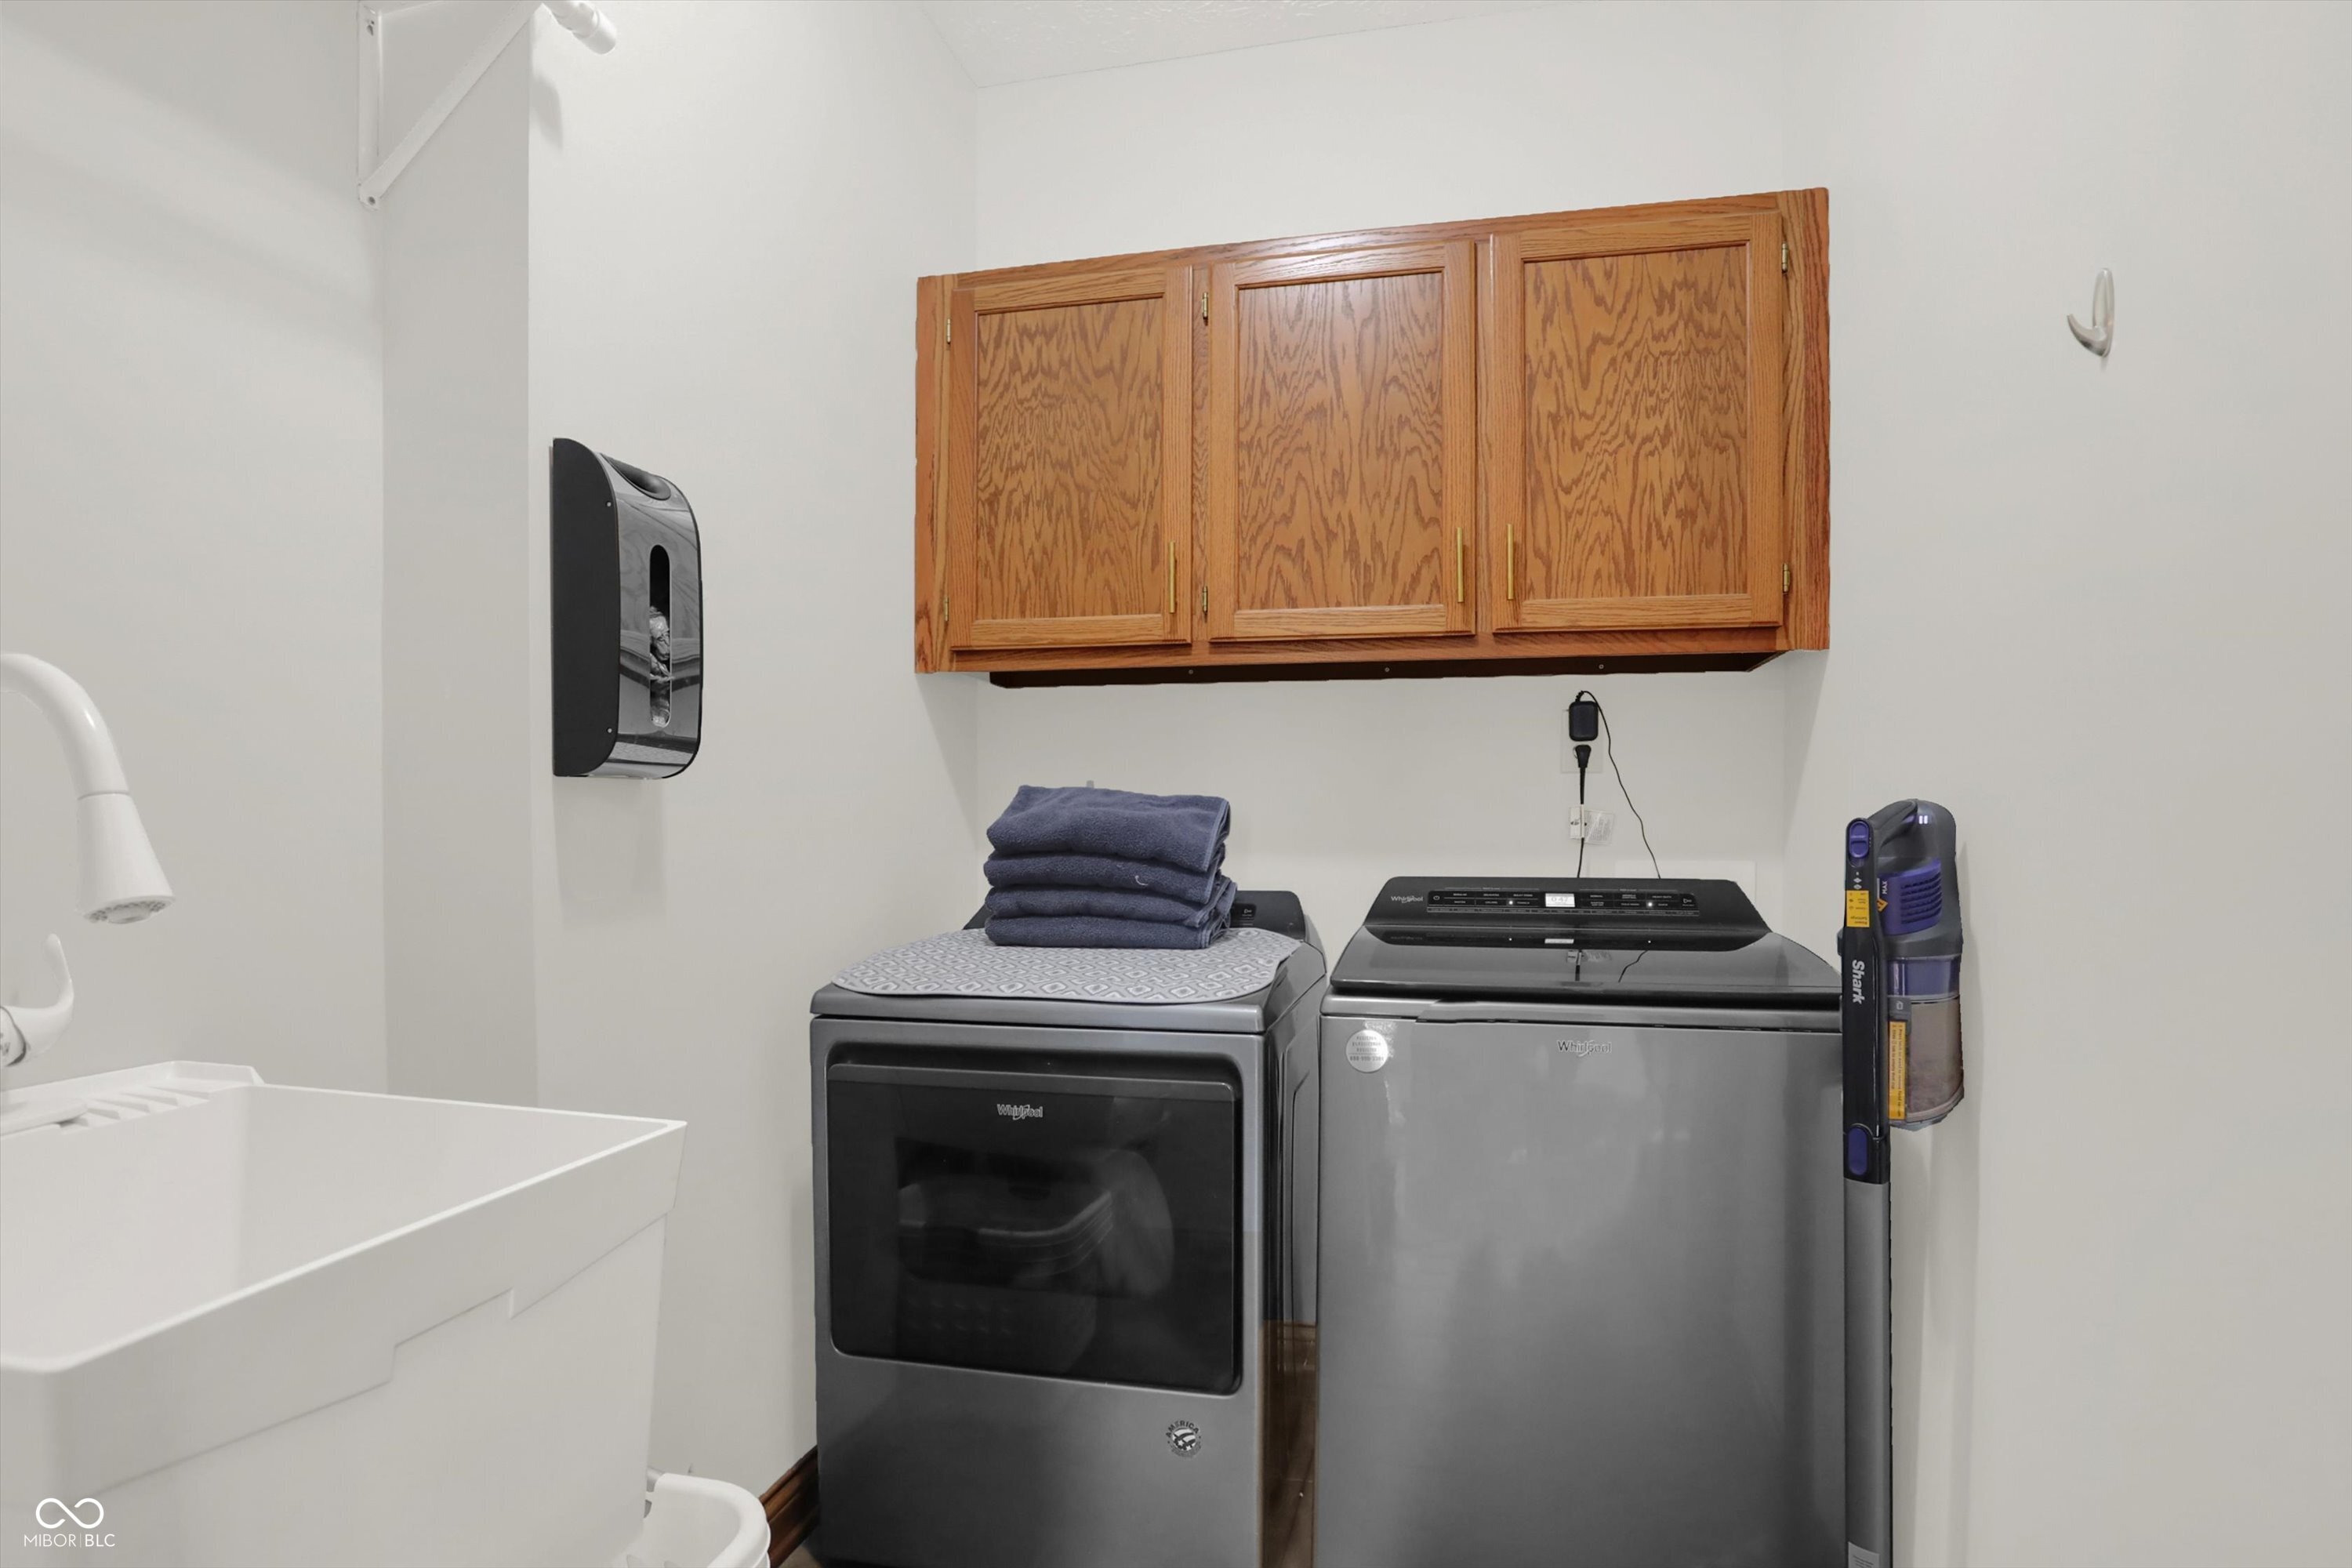
Laundry room Main Level
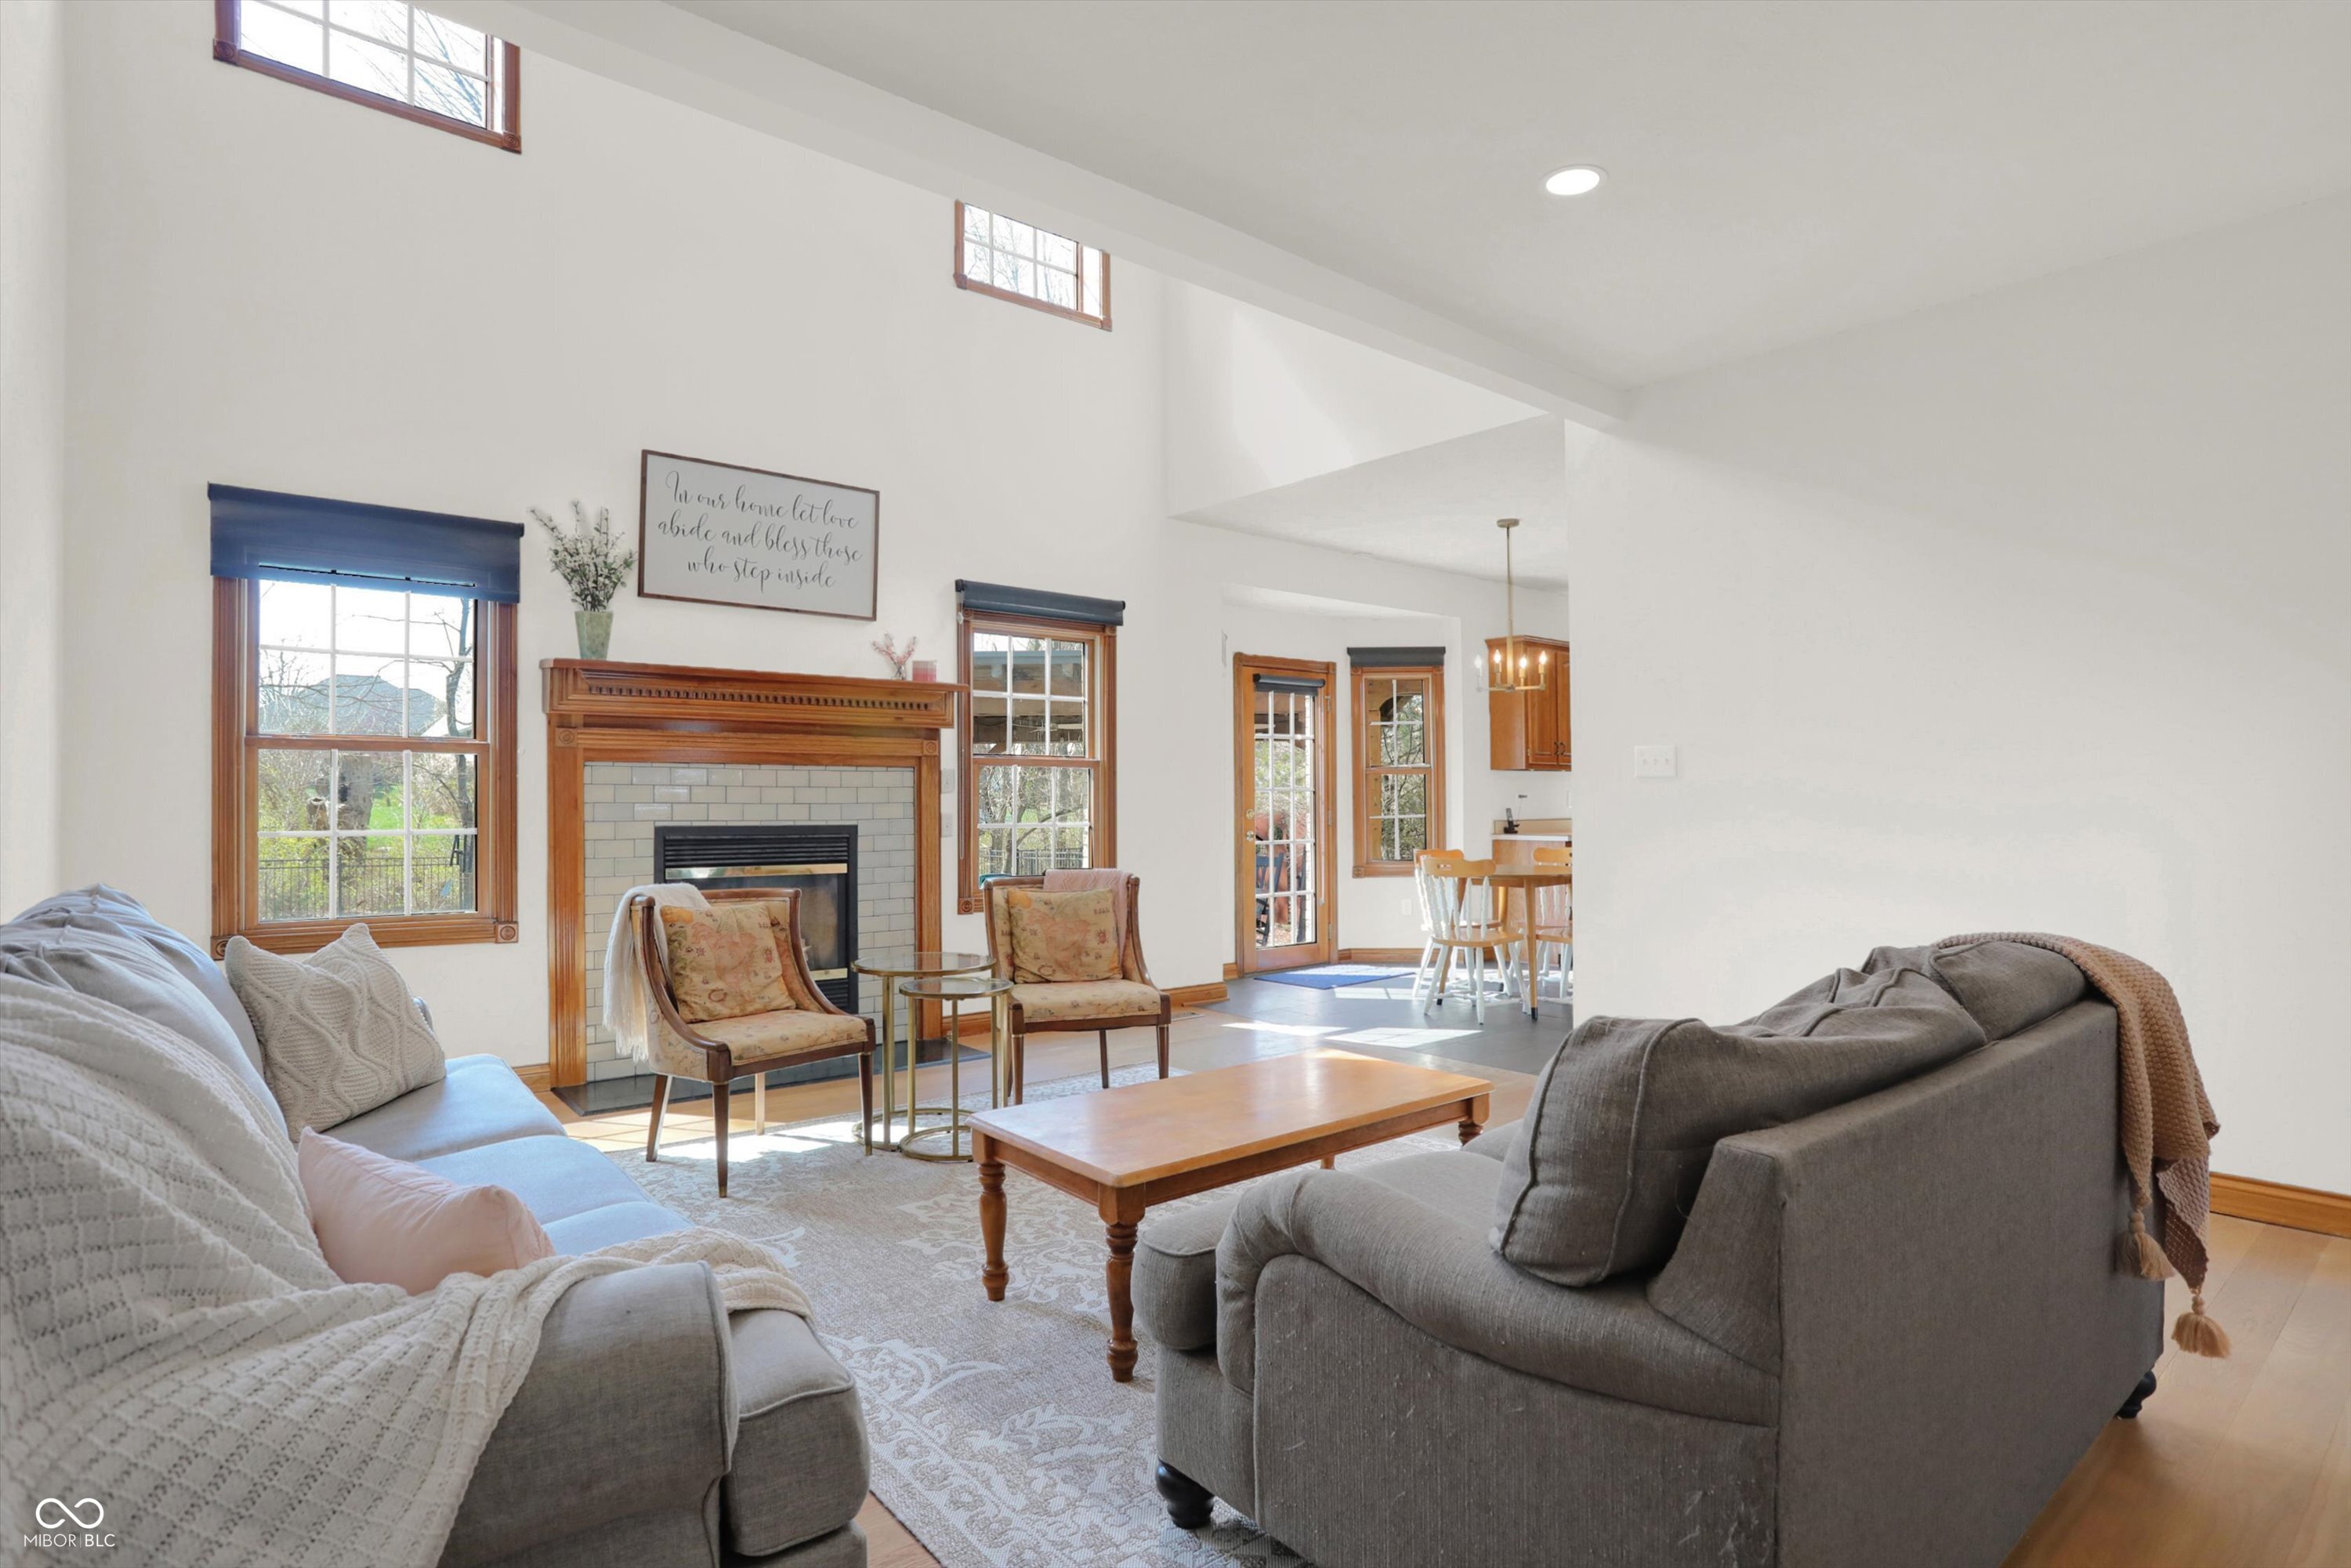
Fireplace Family Room, Gas Log
Appliances Dishwasher, Disposal, Microwave, Electric Oven, Refrigerator, Micro Hood, Gas Water Heater, Humidifier
Total Bedrooms: 5
Full Bathrooms: 4
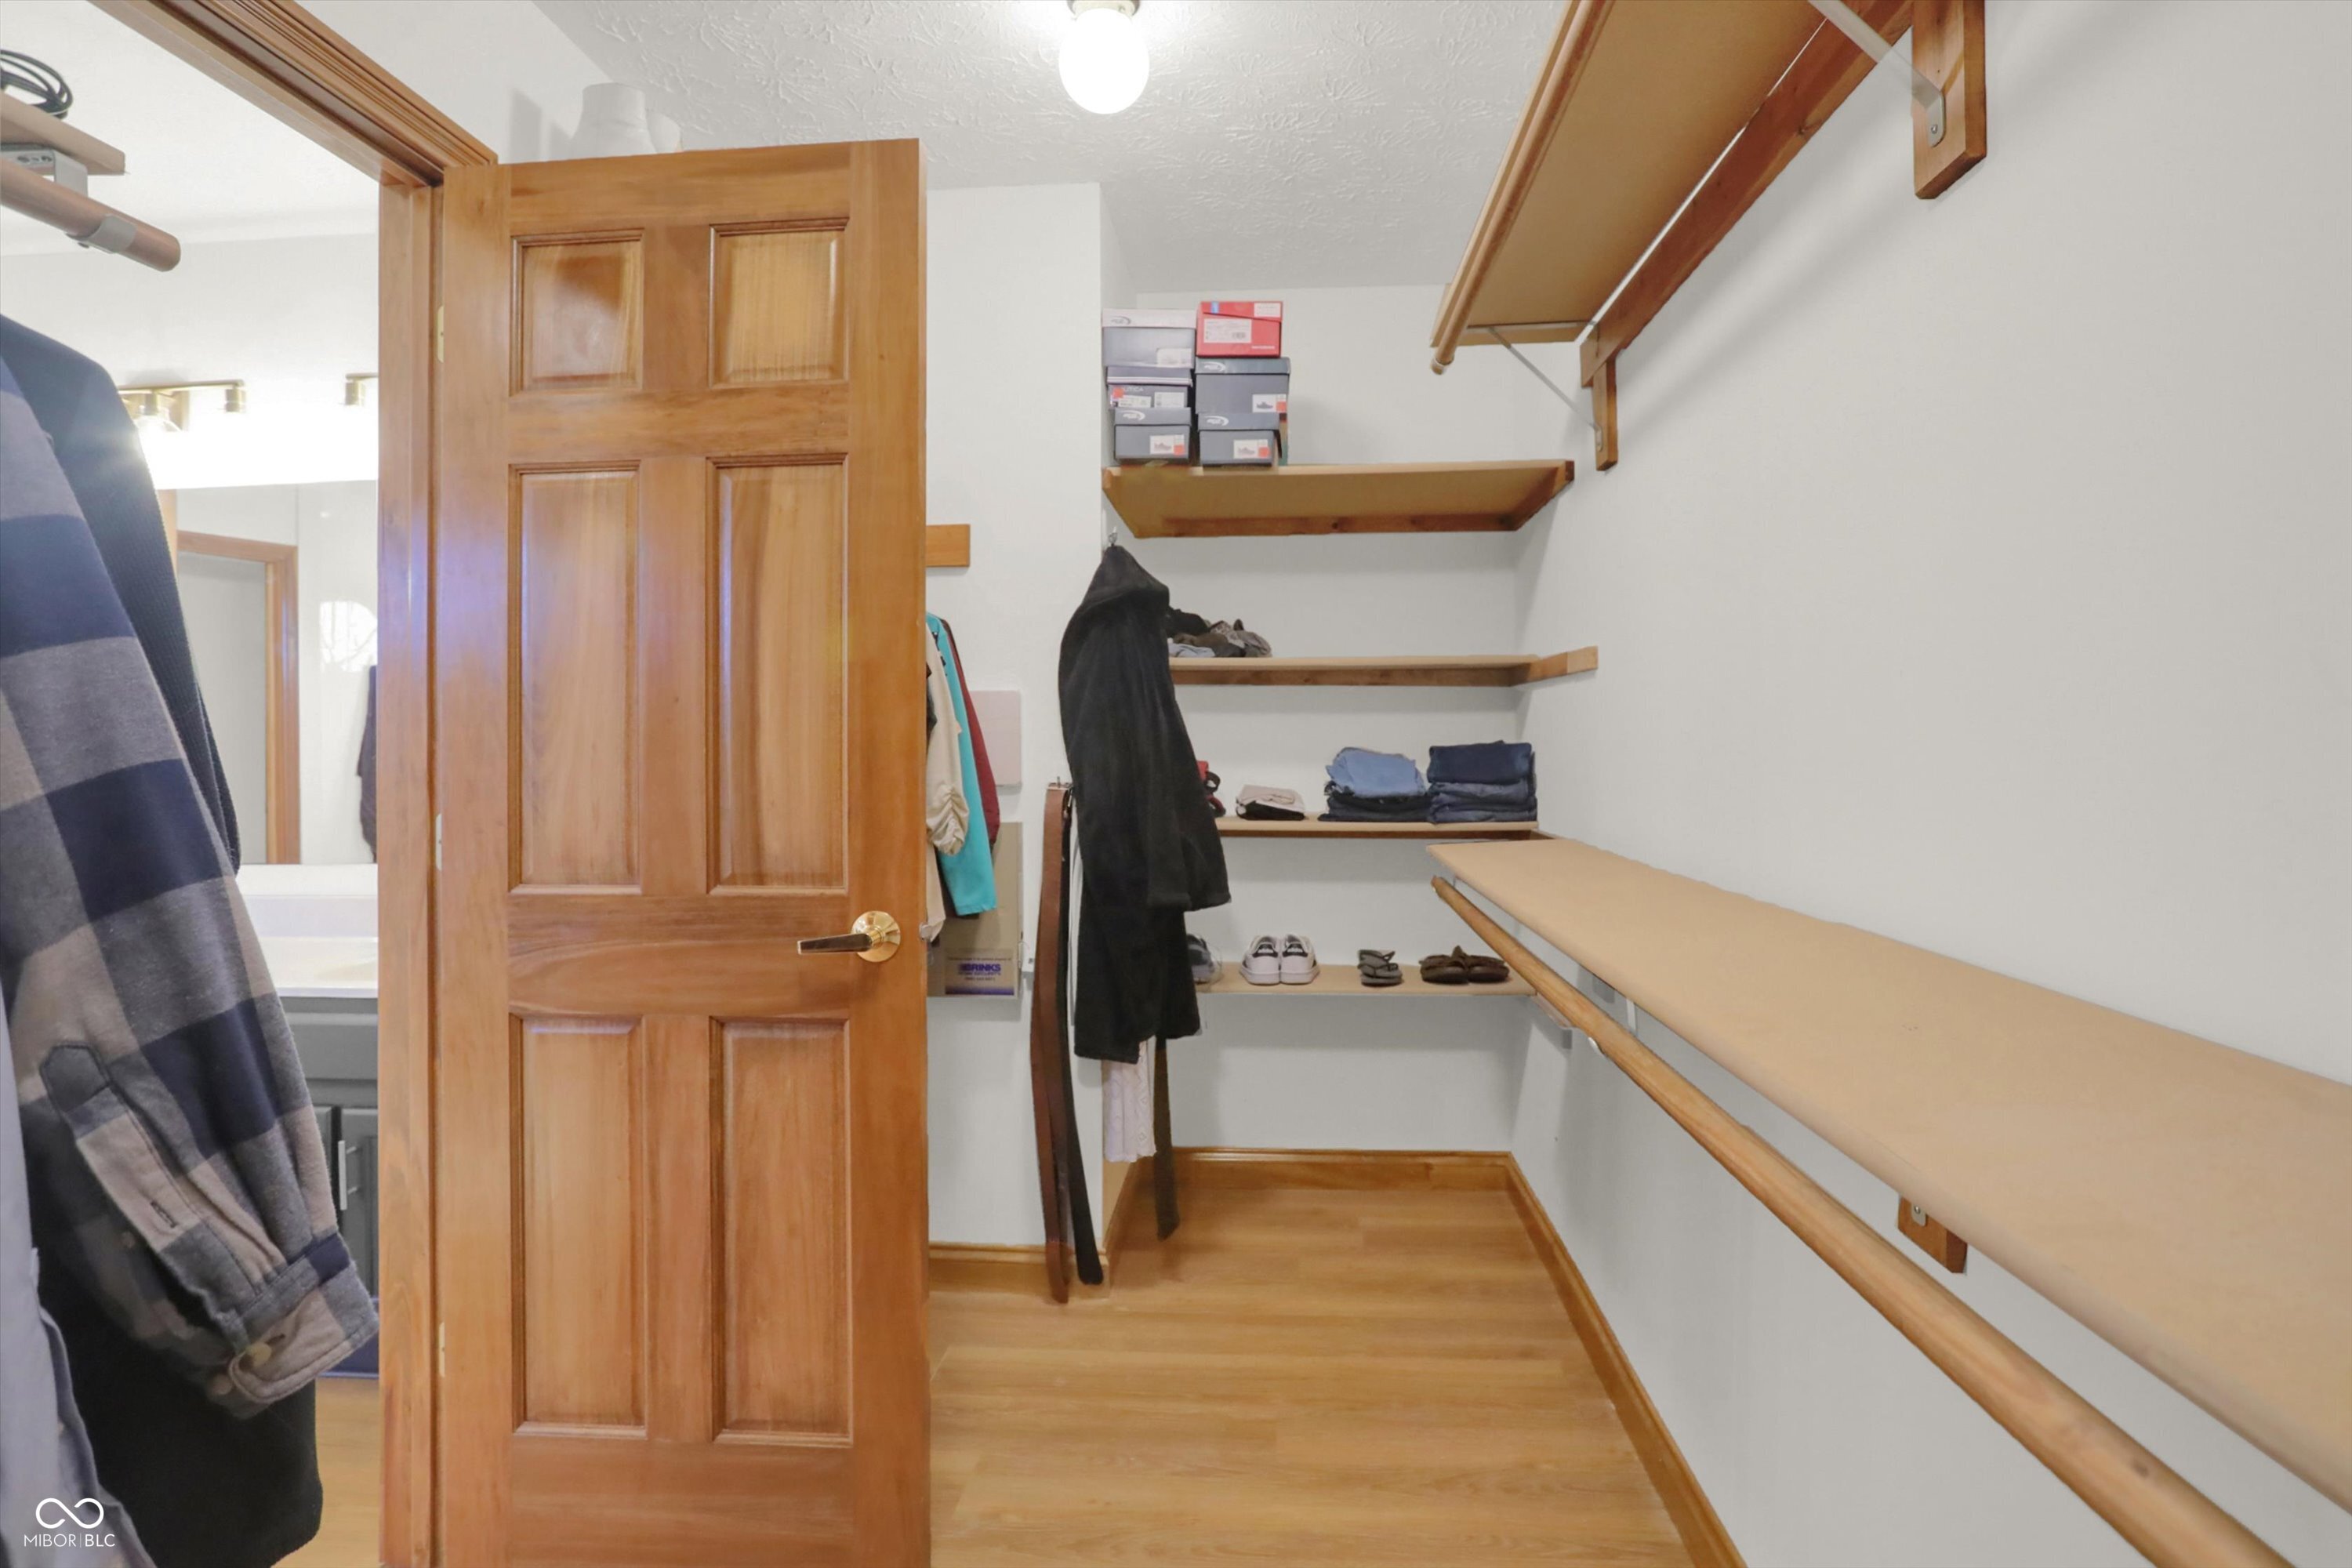
Other Interior Features Attic Access, Tray Ceiling(s), Vaulted Ceiling(s), Walk-In Closet(s), Hardwood Floors, Paddle Fan, Hi-Speed Internet Availbl, Kitchen Island, Pantry
Area & Lot
Total area 4,104 Sq.Ft.
Lot Area 0.31 Acres
Living area 4,104 Sq.Ft.
MLS® ID 22040947
Year Built 1999
School District Center Grove Community School Corp
High School Center Grove High School
Middle School Center Grove Middle School North
Elementary School Sugar Grove Elementary School
Architecture Styles Traditional
Type Residential
Status Sold
Exterior
Stories 2
Air conditioning Central Air
Heat type Natural Gas
Water Source Public
Garage Space 2.0
Other Exterior Features Sprinkler System
Parking Attached
Lot Features Mature Trees, Wooded
Utilities Cable Available, Natural Gas Connected
Finance
Sales Price $595,000
HOA Fees $140

Greenwood

Experience Personalized Service Every Step of the Way

From strategic planning and skilled negotiation to ongoing communication, Andrew Prince is dedicated to making your buying or selling journey smooth, successful, and tailored to your goals.