Leave a Message

Thank you for your message. I will be in touch with you shortly.

4674 Chestnut Court W
VIEW PHOTOS
Courtesy of F.C. Tucker Company, Martha J Smart Listing Contact:  
$633,000

4674 Chestnut Court W

3 Beds 3 Baths 2,957 Sq.Ft. 0.32 Acres

Description

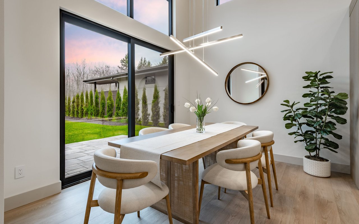
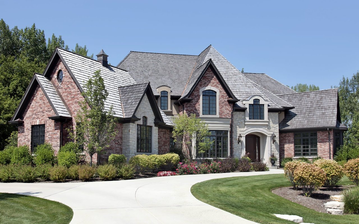
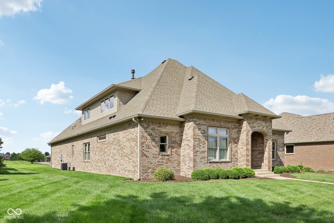
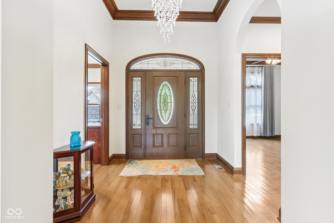
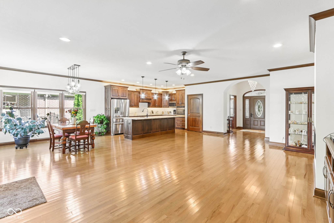
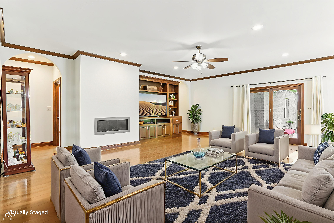
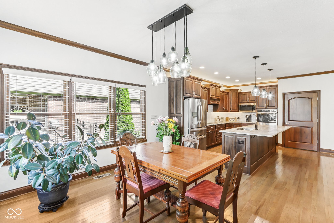
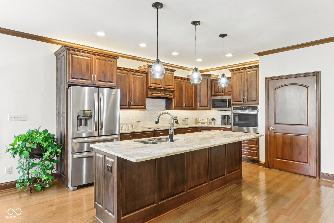
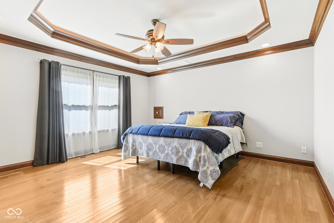
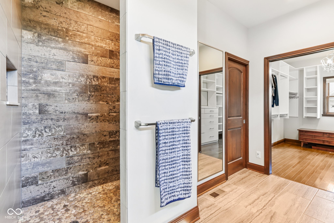
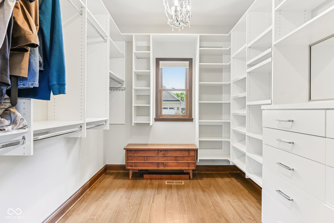
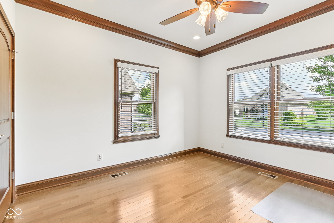
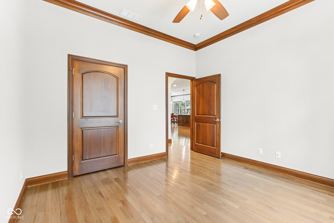
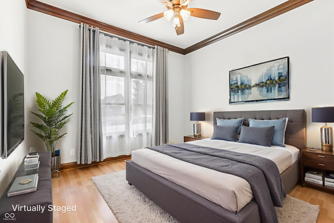
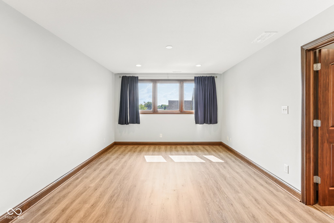
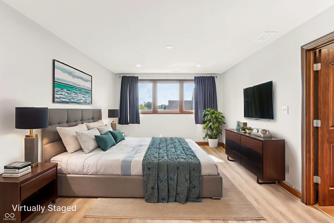
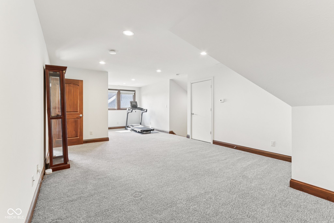
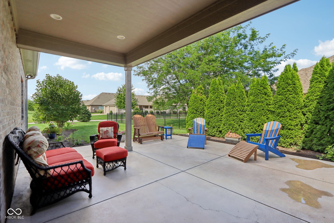
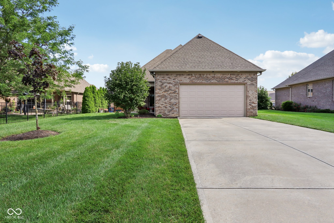
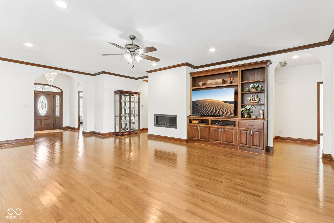
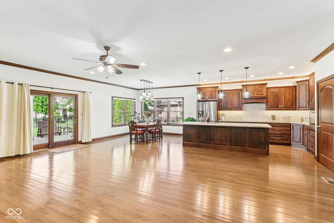
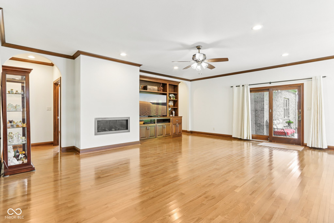
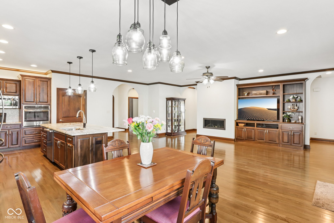
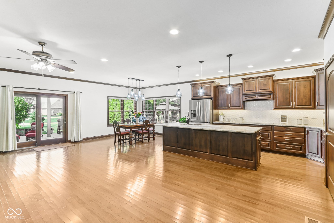
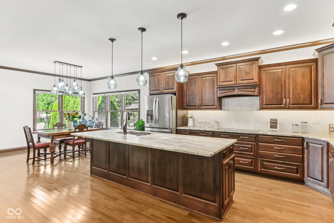
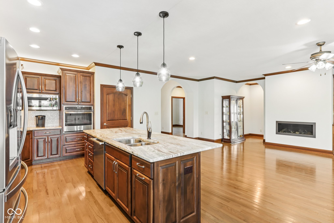
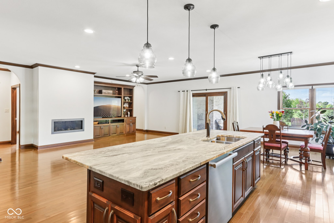
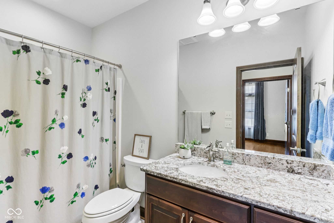
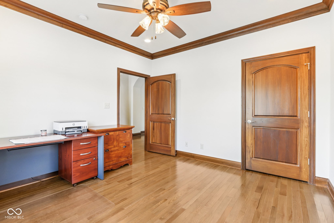
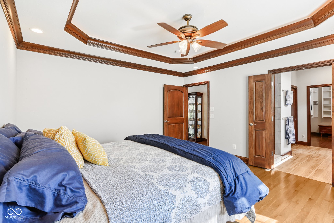
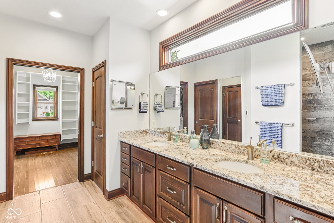
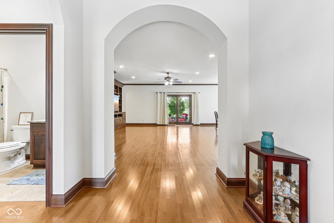
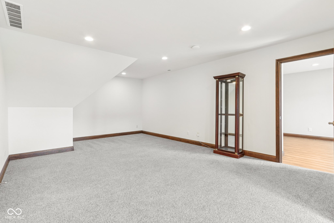
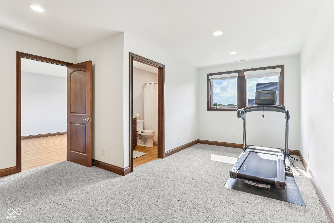
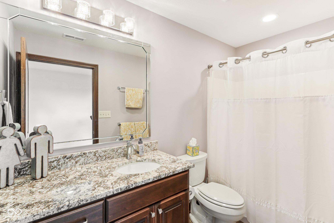
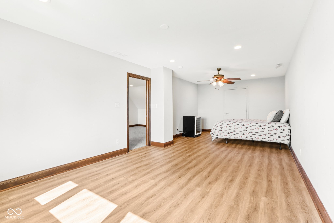
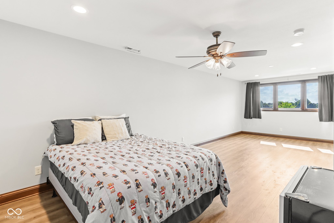
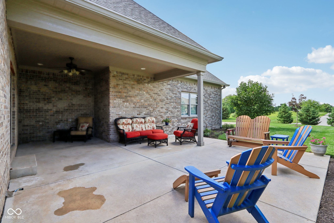
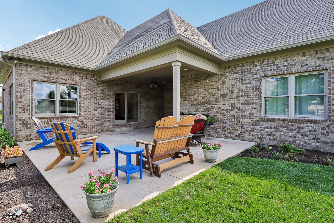
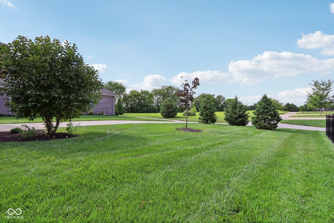
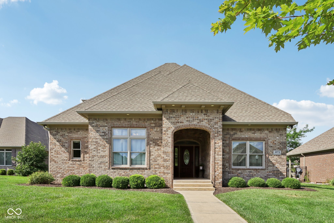
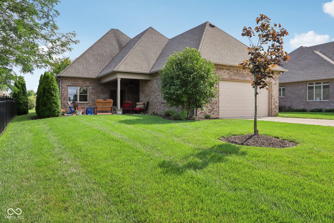
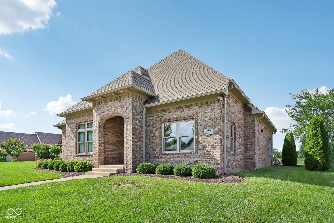
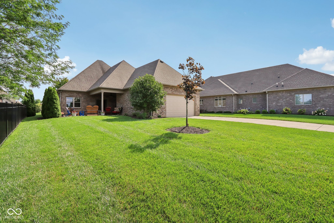
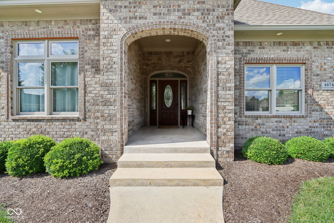
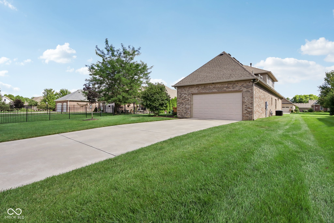
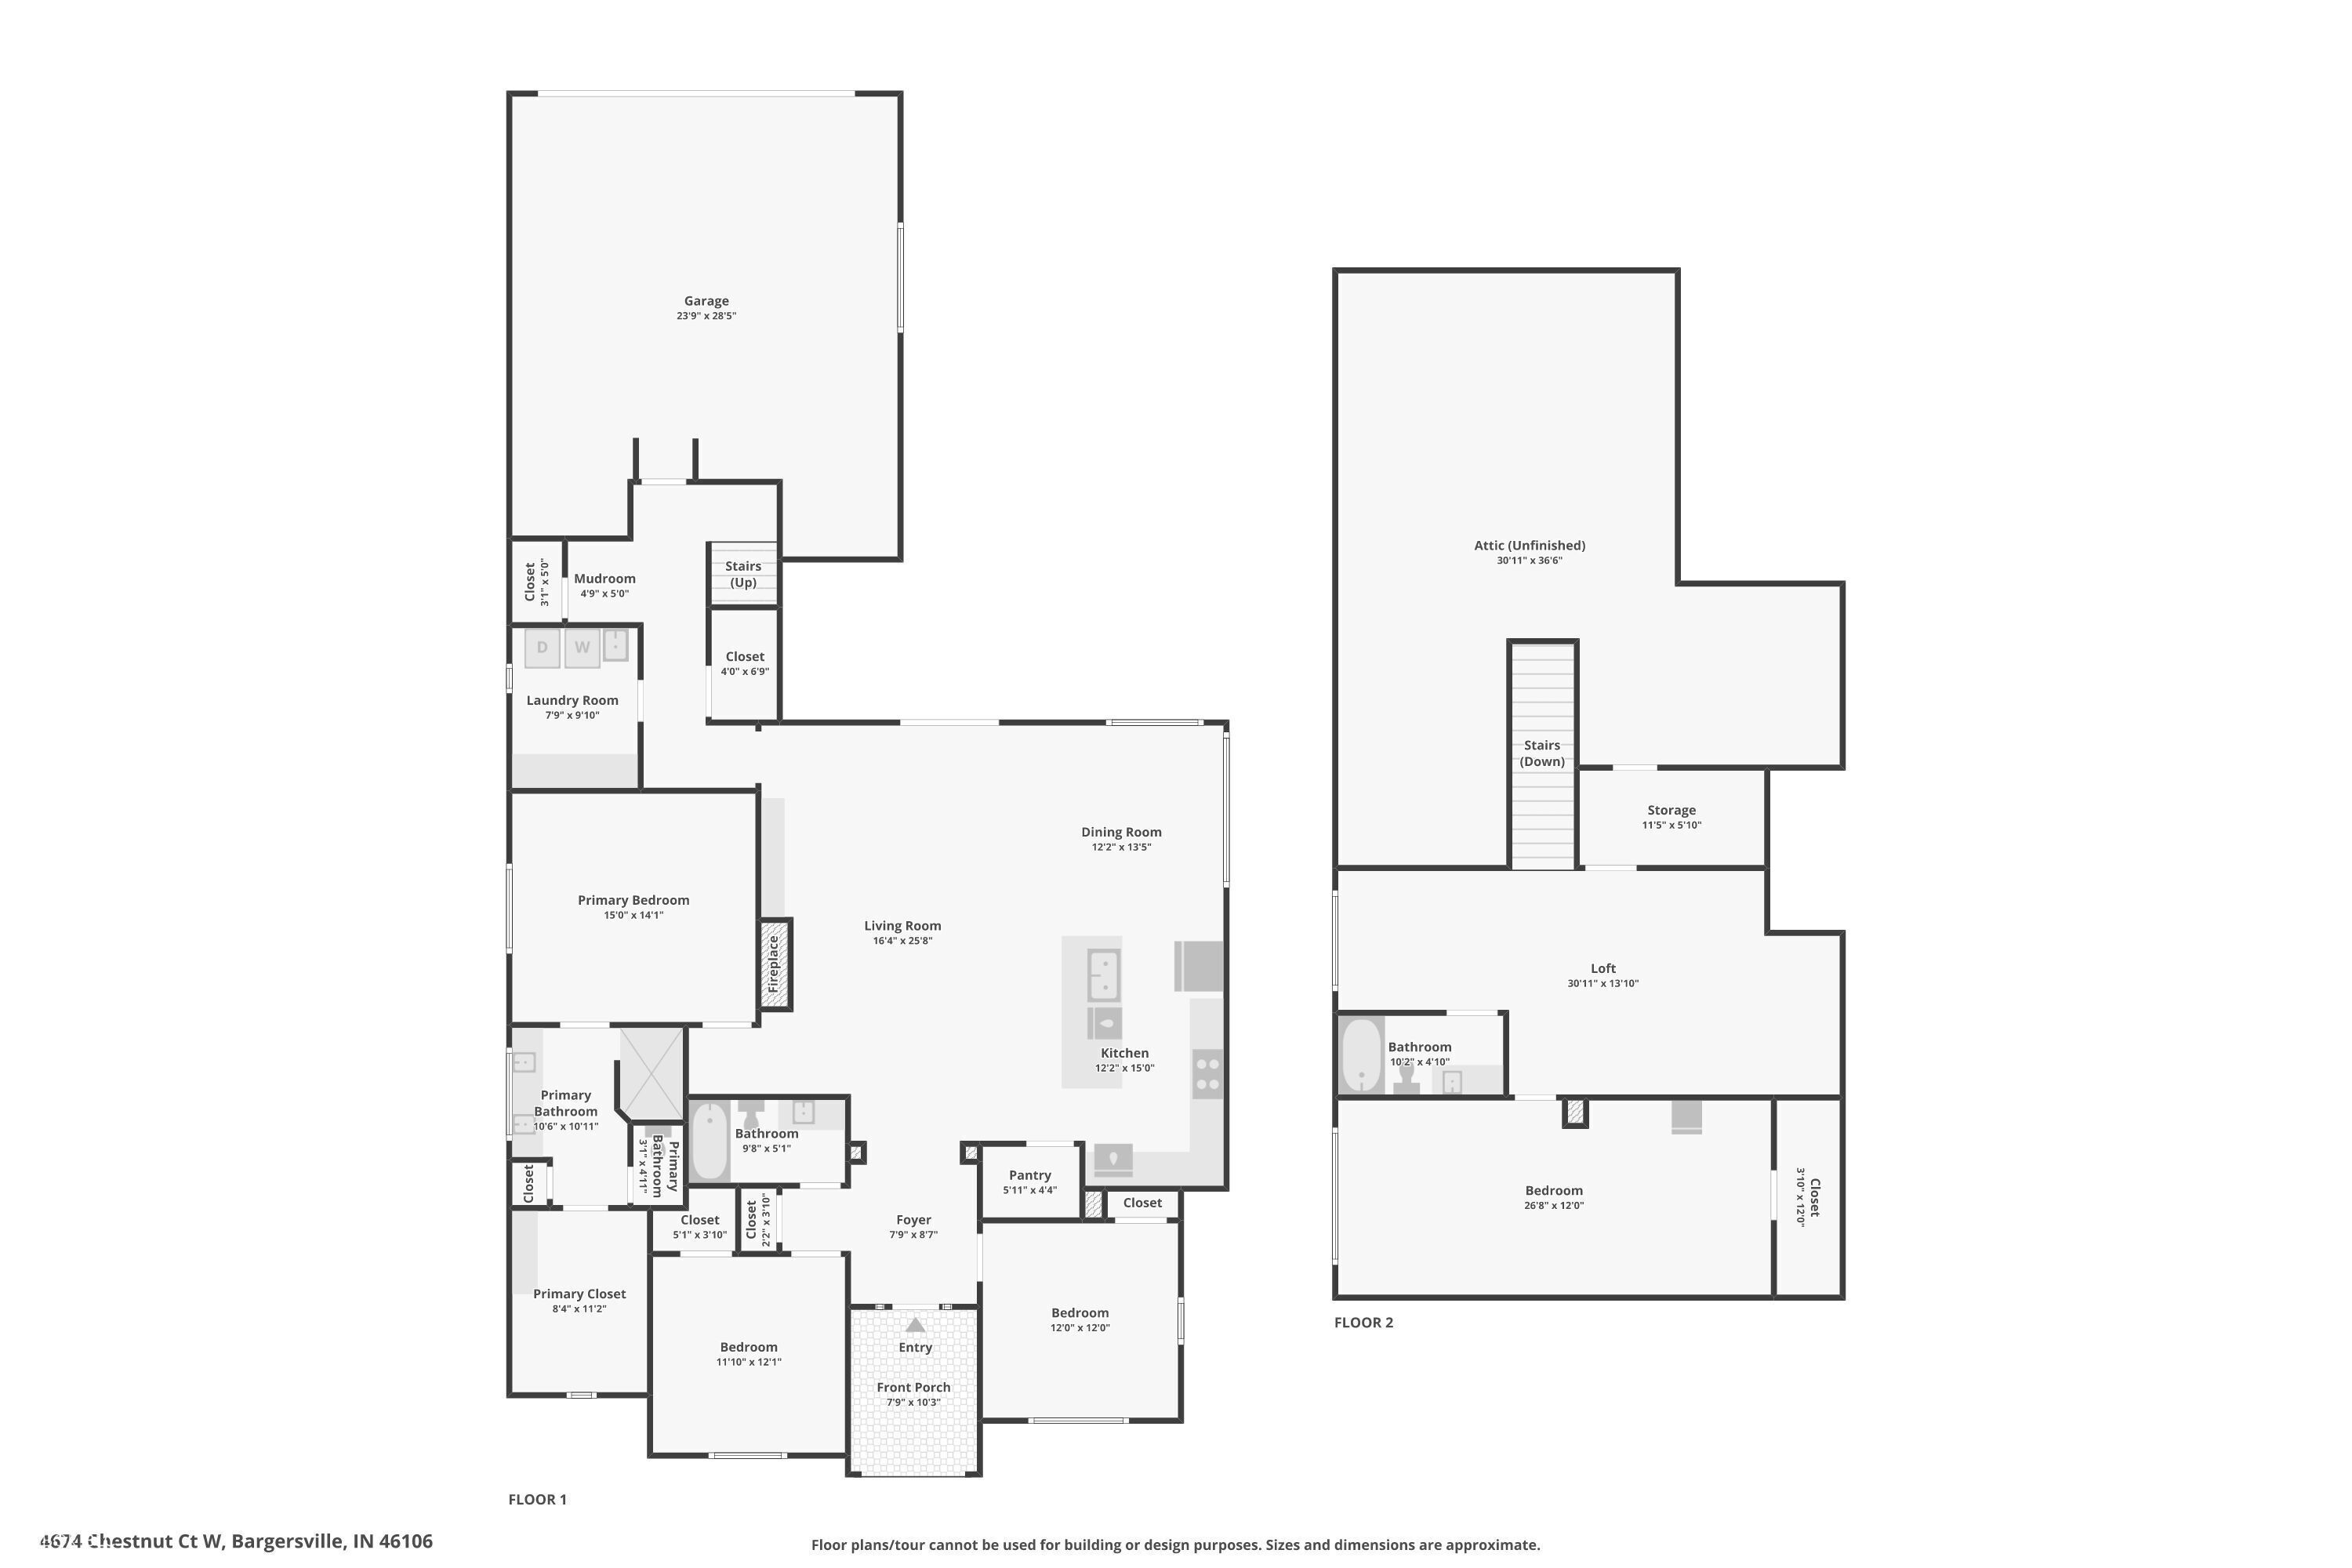
Welcome to your dream home in a serene gated community! This stunning custom-built single-family residence, offers a perfect blend of style, comfort, and practicality. This home features three spacious bedrooms and three beautifully appointed bathrooms. Enter to discover an open floor plan that seamlessly connects the living, dining, and kitchen areas-a perfect setting for entertaining or relaxing with abundant natural light, highlighting the gorgeous hardwood floors throughout. The gourmet kitchen features beautiful granite countertops, a generous center island, and modern appliances, making it a delight for both casual meals and festive gatherings. The living room, accentuated by a cozy gas fireplace, provides a warm and welcoming atmosphere. The primary bedroom is a true retreat, boasting a walk-in closet and a luxurious en-suite bathroom. An additional bedroom on the first floor offers convenience and flexibility, while the dedicated office space is ideal for work or study. Upstairs you will find the third bedroom/bathroom and game/family room which provides an excellent space for leisure and overnight guests. Enjoy the outdoors on your covered patio, perfect for morning coffee or evening relaxation. The low-maintenance neighborhood features expertly maintained grounds, sidewalks, and a sprinkler system, allowing you to spend more time enjoying your home. With extra storage options, including a walk-in attic space, this residence offers everything you need in a peaceful, inviting setting. Don't miss your chance to make this exceptional home yours!

Share Property

Location

4674 Chestnut Court W, Bargersville, IN 46106

Status

Sold

Date Sold

October 24, 2025
Andrew Prince

Andrew Prince

TITLE

REALTOR®

Property Amenities

Interior
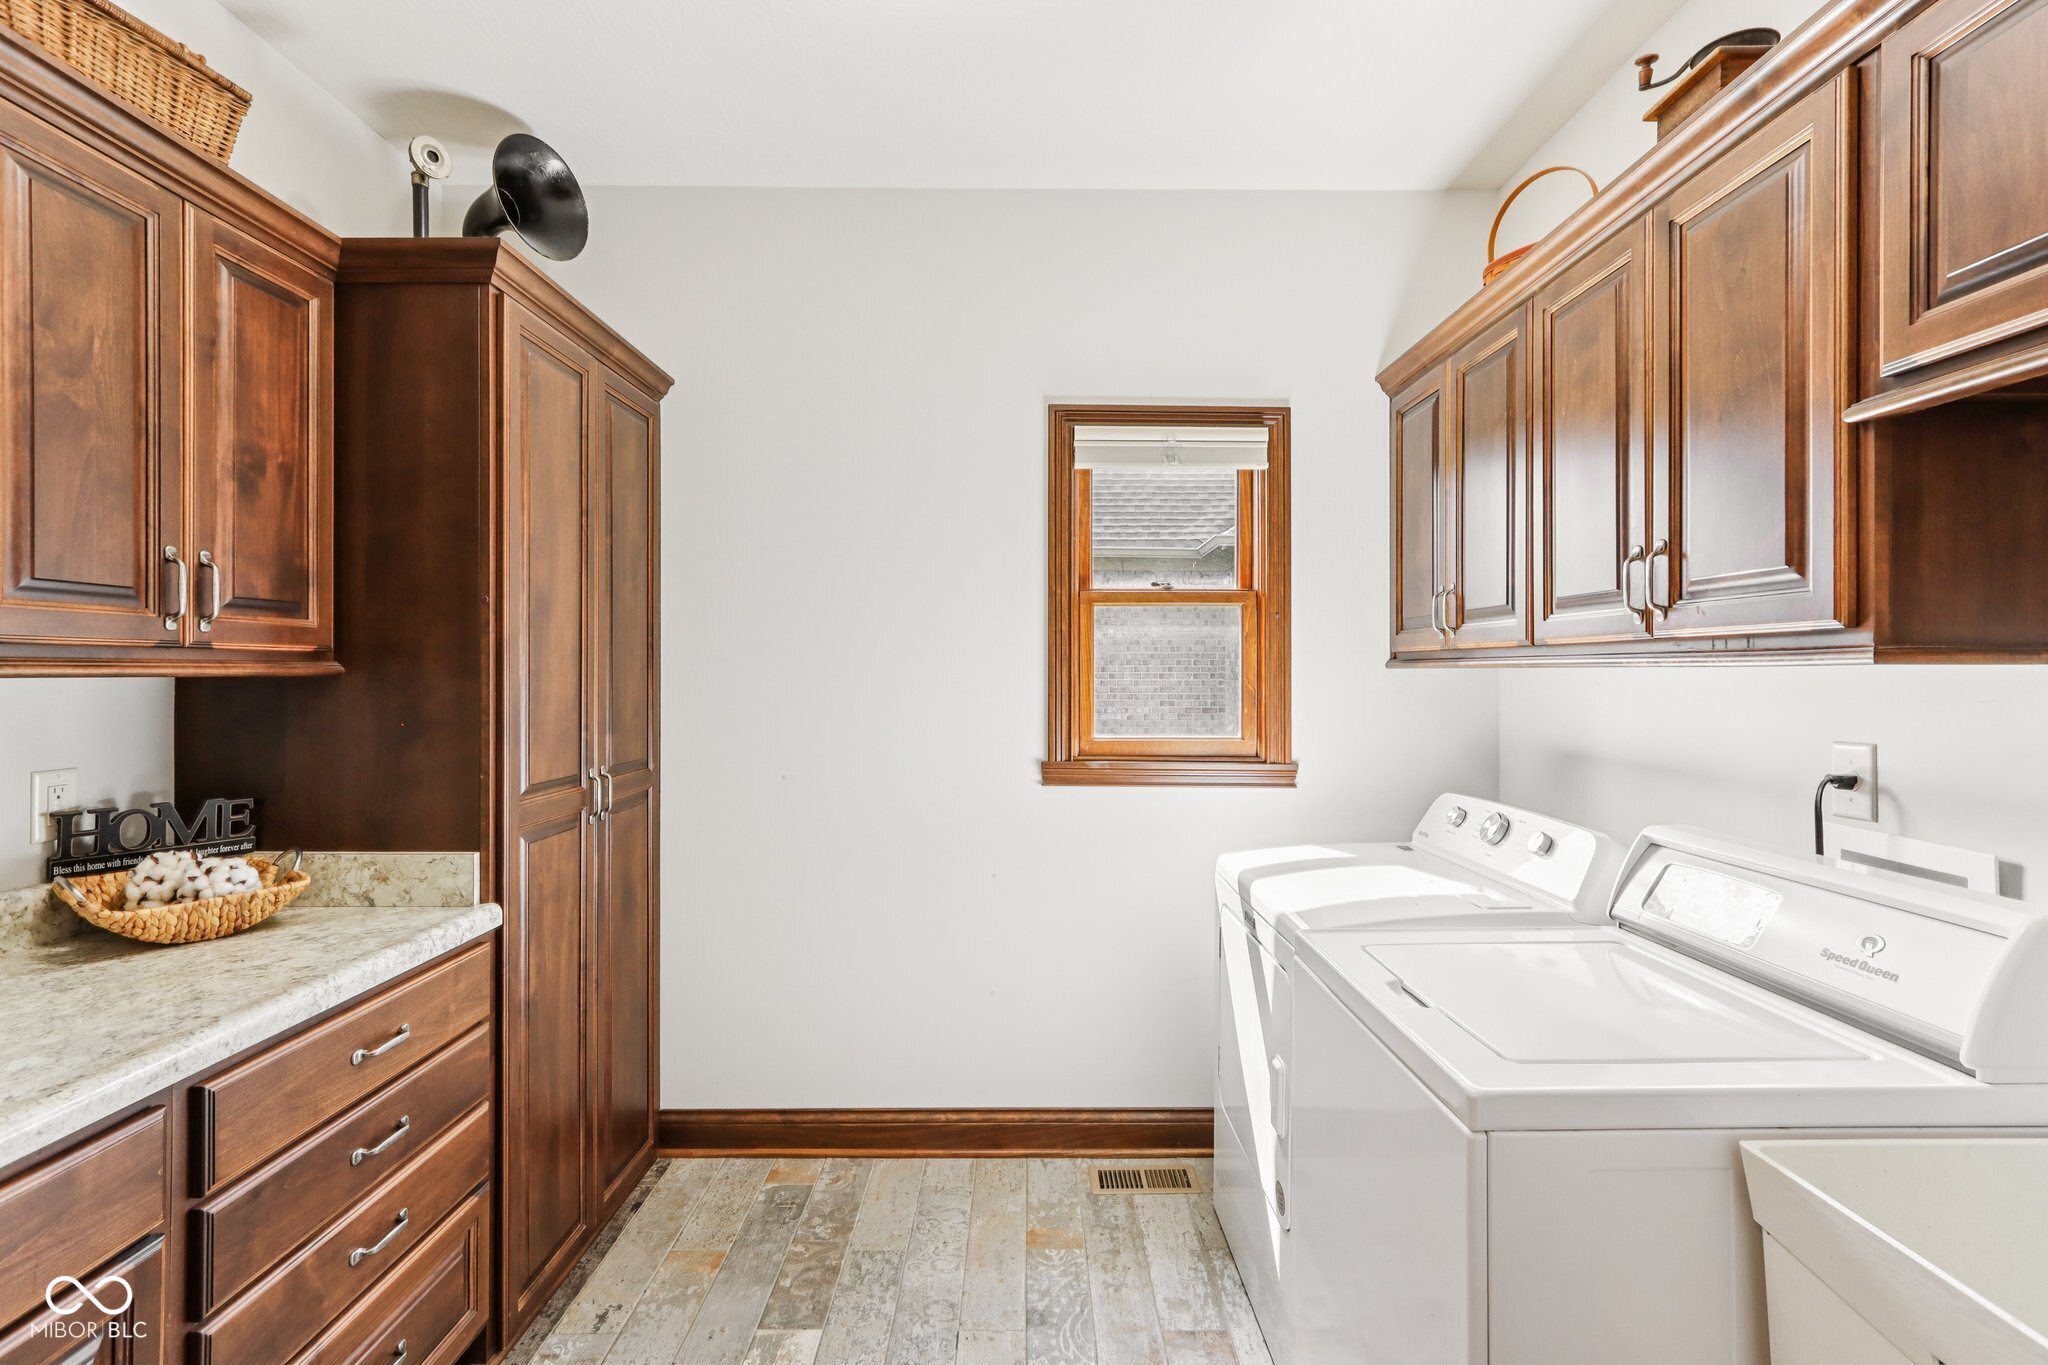
Laundry room Main Level
Fireplace Gas Log, Living Room
Appliances Electric Cooktop, Dishwasher, Dryer, Disposal, Gas Water Heater, Micro Hood, Oven, Refrigerator, Tankless Water Heater, Washer, Water Softener Owned
Total Bedrooms: 3
Full Bathrooms: 3
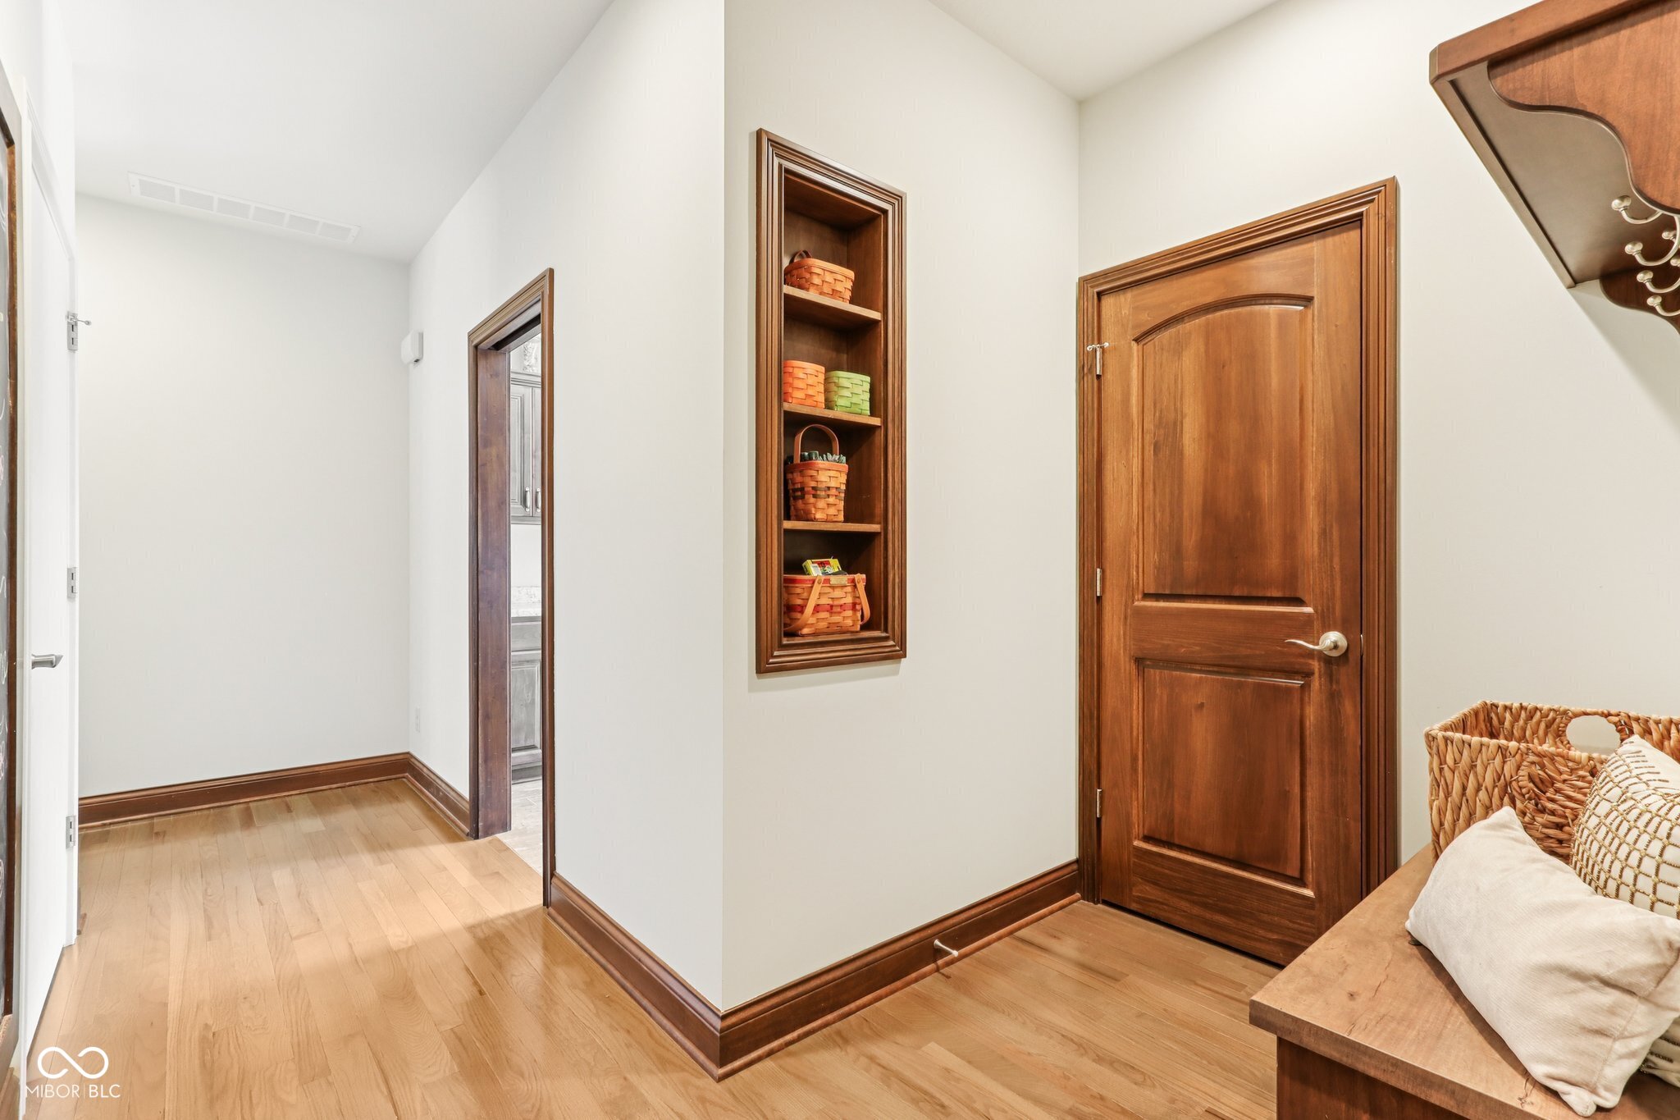
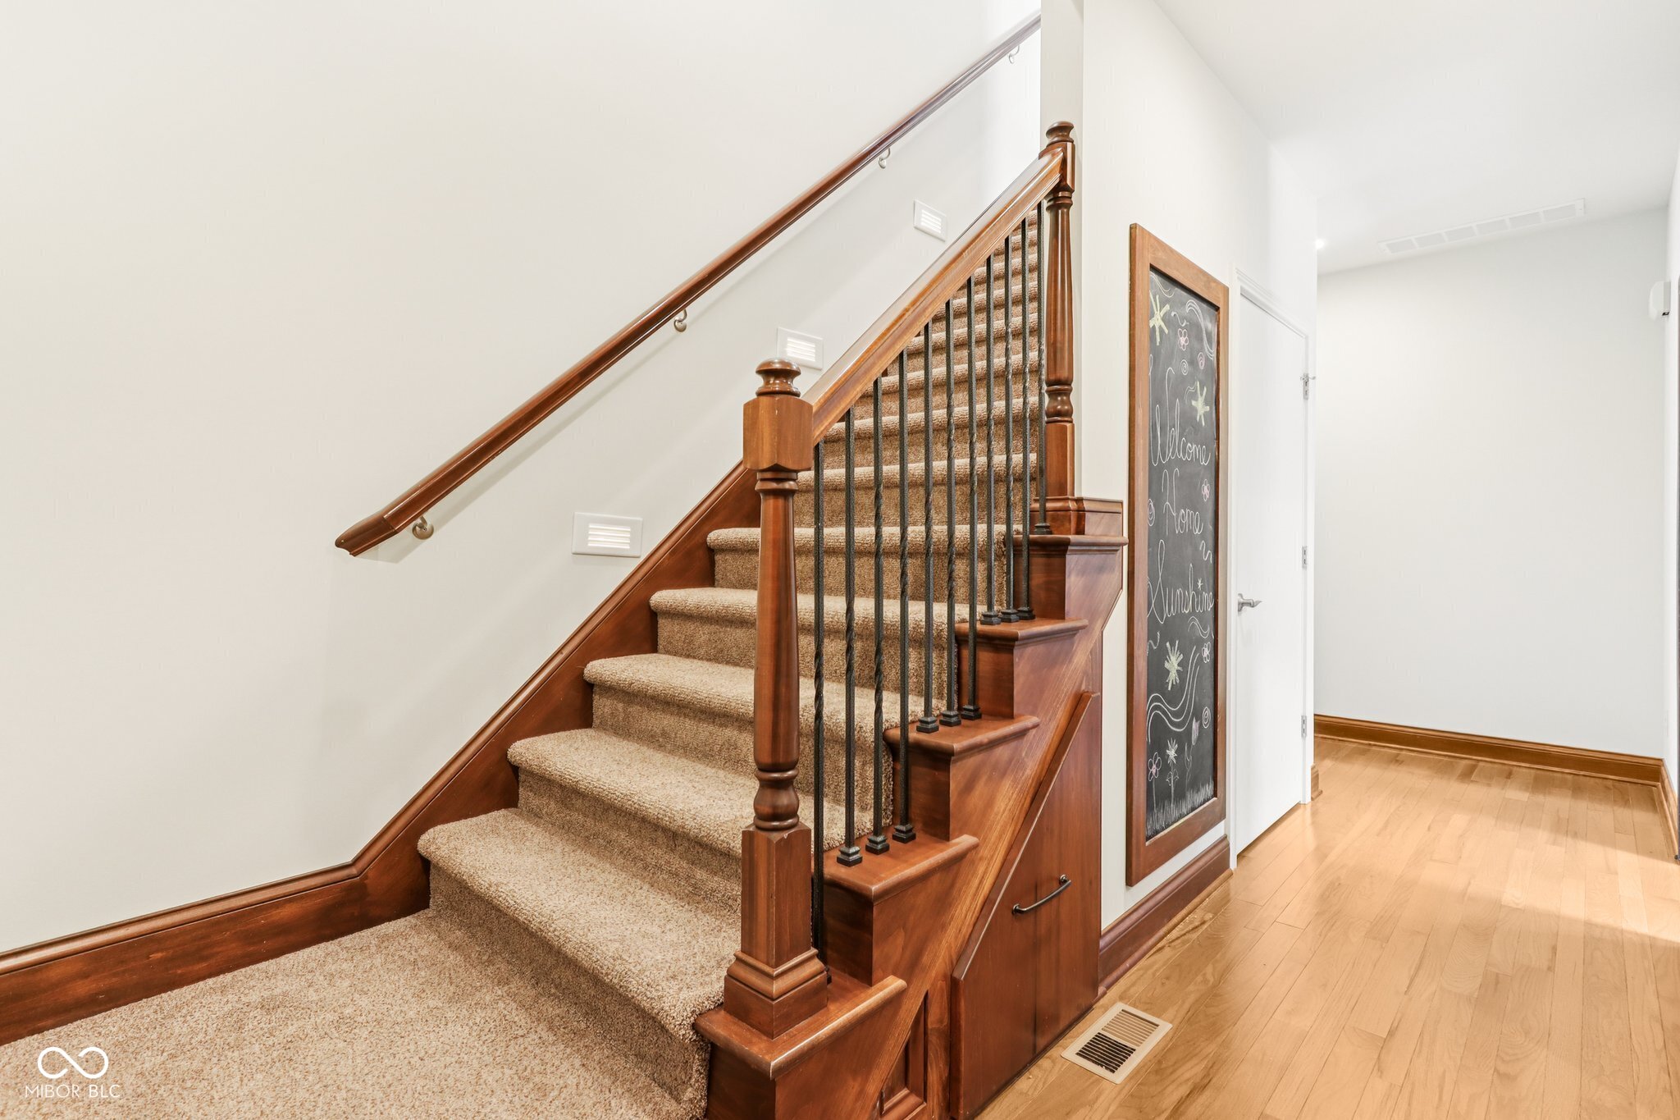
Other Interior Features Attic Access, High Ceilings, Tray Ceiling(s), Kitchen Island, Hardwood Floors, Hi-Speed Internet Availbl, Pantry, Smart Thermostat, Walk-In Closet(s), Wood Work Stained
Area & Lot
Total area 2,957 Sq.Ft.
Lot Area 0.32 Acres
Living area 2,957 Sq.Ft.
MLS® ID 22053320
Year Built 2017
School District Center Grove Community School Corp
High School Center Grove High School
Middle School Center Grove Middle School Central
Elementary School Maple Grove Elementary School
Architecture Styles Traditional
Type Residential
Status Sold
Exterior
Stories 2
Air conditioning Central Air
Heat type Forced Air, Natural Gas
Water Source Public
Garage Space 2.0
Other Exterior Features Sprinkler System
Parking Attached
Lot Features Curbs, Gated Community, Sidewalks
Utilities Cable Available, Electricity Connected, Natural Gas Connected, Sewer Connected, Water Connected
Finance
Sales Price $633,000
HOA Fees $300 monthly

360 Virtual Tour

Take a tour of this property

Bargersville

Experience Personalized Service Every Step of the Way

From strategic planning and skilled negotiation to ongoing communication, Andrew Prince is dedicated to making your buying or selling journey smooth, successful, and tailored to your goals.