406 Elite Street
406 Elite Street
406 Elite Street
406 Elite Street
406 Elite Street
406 Elite Street
406 Elite Street
406 Elite Street
406 Elite Street
406 Elite Street
406 Elite Street
406 Elite Street
406 Elite Street
406 Elite Street
406 Elite Street
406 Elite Street
406 Elite Street
406 Elite Street
VIEW PHOTOS
Courtesy of CENTURY 21 Scheetz, Andrew Prince Listing Contact:  
Pending

406 Elite Street

406 Elite Street, Westfield, IN 46074

$2,450/mo

Details

  • 3 Beds
  • 4 Baths
  • 2,144 Sq.Ft. Living Area
  • 1,307 Sq.Ft. Lot

406 Elite Street, Westfield, IN 46074

Description

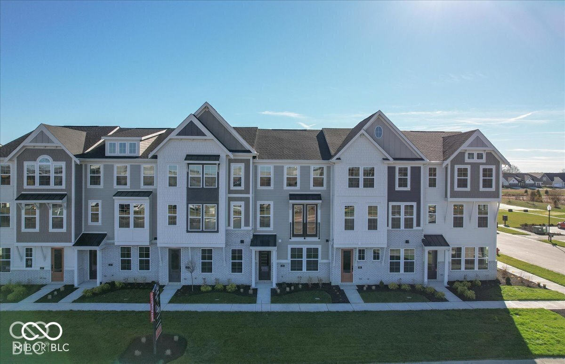
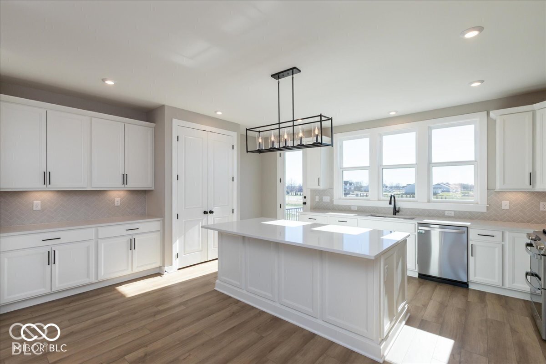
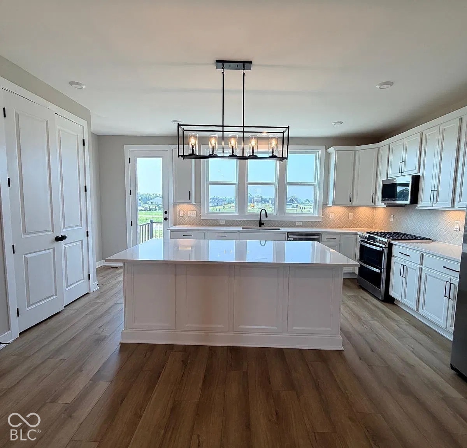
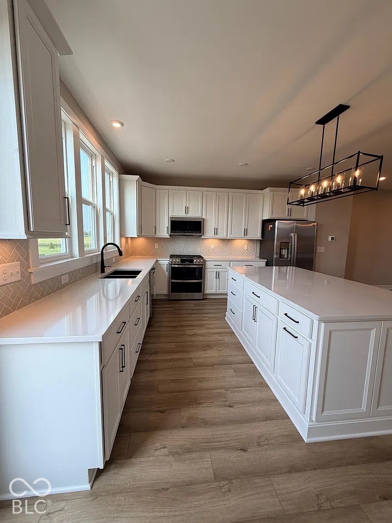
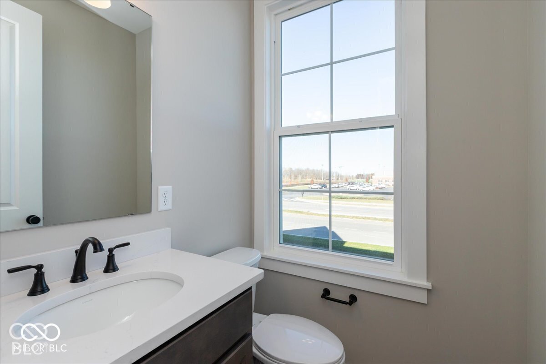
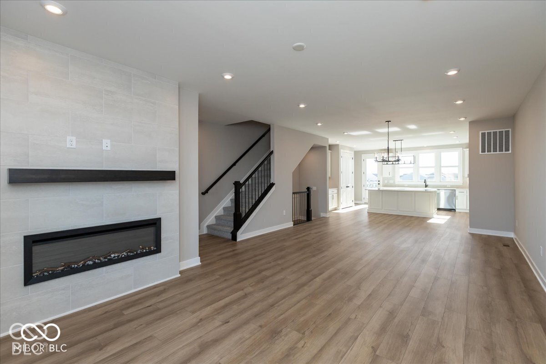
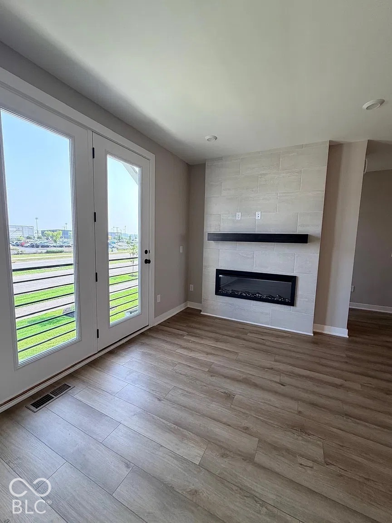
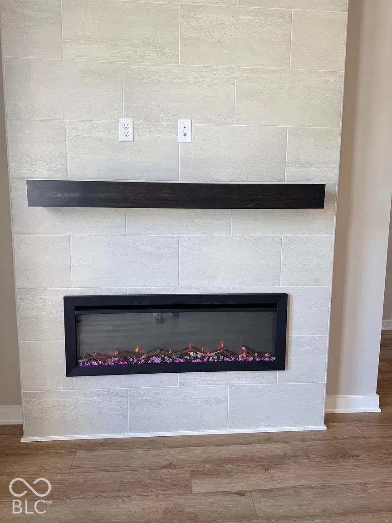
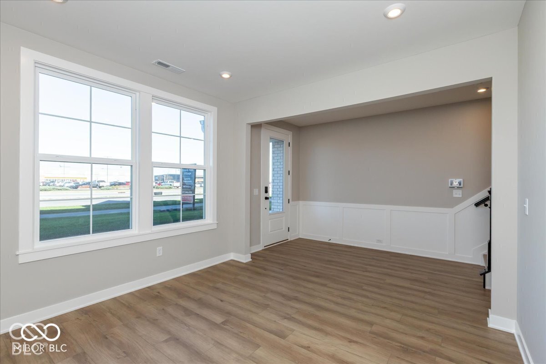
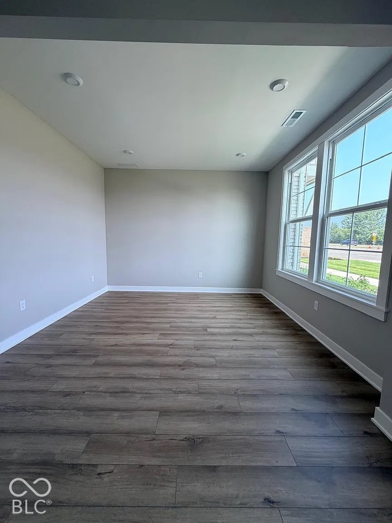
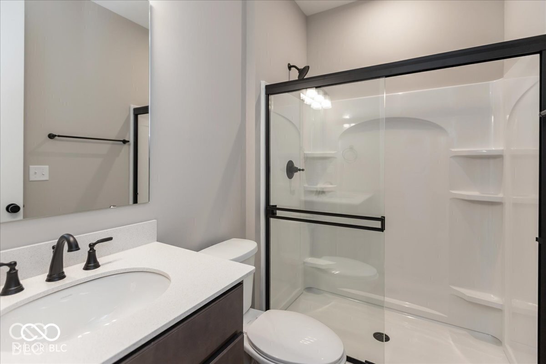
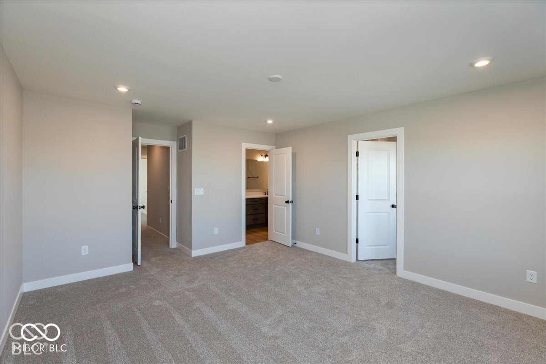
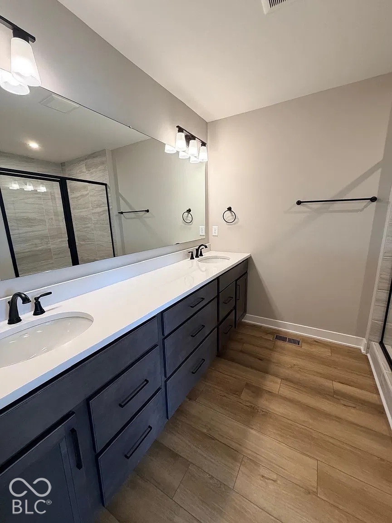
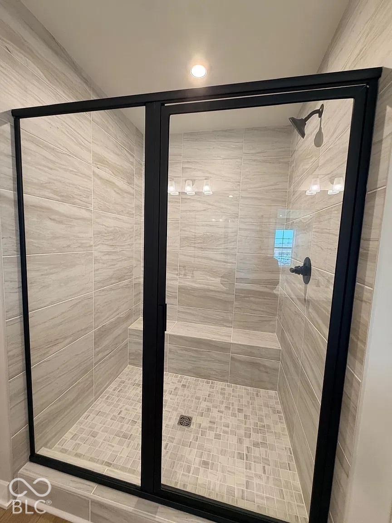
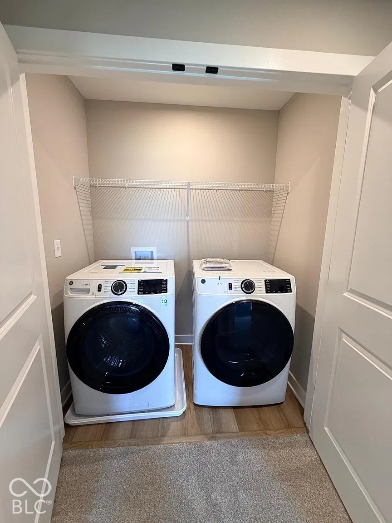
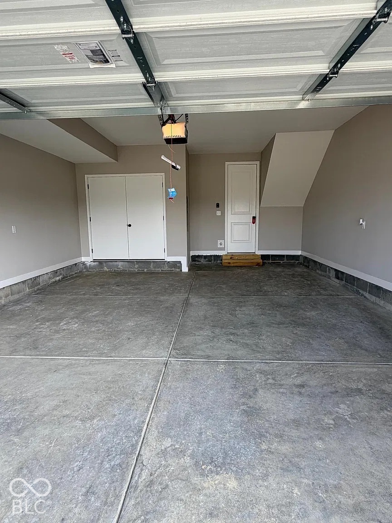
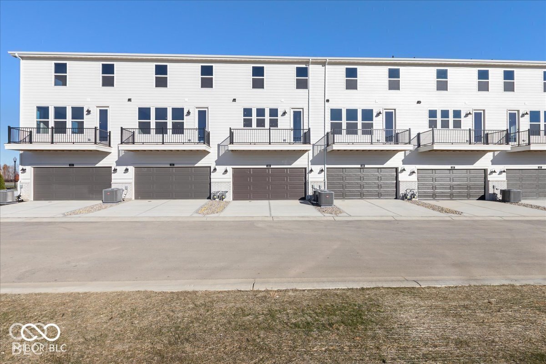
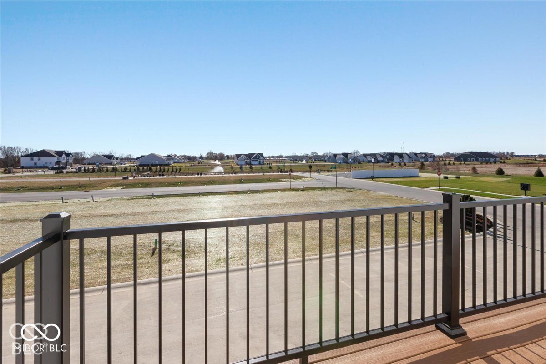
Welcome to 406 Elite St., Westfield, IN! This desirable, low-maintenance townhome offers spacious living areas, a thoughtfully designed layout, and comfortable living across multiple levels. The main living level features an inviting island kitchen with quartz countertops and abundant cabinet space. The kitchen opens seamlessly to the dining area and spacious family room, complete with a cozy fireplace-creating the perfect setting for everyday living and entertaining. Enjoy convenient walk-out access to the back patio, ideal for relaxing outdoors. Upstairs, the private owner's suite features an attached full bath and a generous walk-in closet. Two additional bedrooms and a full hall bathroom provide flexibility for guests, family members, or a home office. A conveniently located third-floor laundry room adds extra ease to your daily routine. The lower level offers even more versatile living space with a large recreation room and an additional full bathroom, perfect for a second living area, workout space, or entertainment room. Additional highlights include an attached two-car garage and a low-maintenance lifestyle that lets you spend less time on upkeep and more time enjoying your home and the surrounding Westfield community. Monthly Rent: $2,450 Location: 406 Elite St., Westfield, IN Low-maintenance townhome living Island kitchen with quartz countertops and ample cabinetry Open-concept kitchen, dining area, and family room Family room fireplace Walk-out access to back patio Private owner's suite with attached bath and walk-in closet Two additional bedrooms and full hall bath Convenient third-floor laundry room Lower-level recreation room and full bathroom Attached two-car garage Enjoy the space and comfort of a multi-level home with the convenience of low-maintenance living in Westfield. Contact us today for more information or to schedule your private showing!
Andrew Prince

Andrew Prince

TITLE

REALTOR®

Property Amenities

Interior
Laundry room In Unit, Upper Level
Fireplace Electric
Appliances Gas Cooktop, Dishwasher, Dryer, Disposal, Gas Water Heater, Microwave, Gas Oven, Refrigerator, Washer
Total Bedrooms: 3
Half Bathrooms: 1
Full Bathrooms: 3
Other Interior Features Attic Access, Bath Sinks Double Main, Breakfast Bar, High Ceilings, Kitchen Island, Hi-Speed Internet Availbl, Eat-in Kitchen, Pantry, Smart Thermostat, Walk-In Closet(s)
Area & Lot
Total area 2,144 Sq.Ft.
Lot Area 1,307 Sq.Ft.
Living area 2,144 Sq.Ft.
MLS® ID 22131811
Year Built 2026
School District Westfield-Washington Schools
High School Westfield High School
Middle School Westfield Middle School
Architecture Styles Traditional
Type Townhouse
Status Pending
Exterior
Stories 3
Air conditioning Central Air
Heat type Forced Air, Natural Gas
Water Source Public
Garage Space 2.0
Parking Attached
Utilities Cable Available, Electricity Connected, Natural Gas Connected, Sewer Connected, Water Connected
Finance
Lease Price $2,450/mo
image

Schedule a Showing

I would love to show you my beautiful property. Please select your preferred date and time below. I will be in touch shortly to confirm your appointment.

Schedule a Showing

I would love to show you my beautiful property. Please select your preferred date and time below. I will be in touch shortly to confirm your appointment.

Thank you for your interest in 406 Elite Street, Westfield, IN 46074. We are reviewing your request and will be in touch shortly!

Mortgage Calculator

Estimate your monthly mortgage payment, including the principal and interest, property taxes, and HOA. Adjust the values to generate a more accurate rate.

All estimates are provided for informational purposes only. Actual amounts may vary.
$0,000 Your Payment 20 15 65
$0,000 Your Payment

Westfield

Experience Personalized Service Every Step of the Way

From strategic planning and skilled negotiation to ongoing communication, Andrew Prince is dedicated to making your buying or selling journey smooth, successful, and tailored to your goals.