Leave a Message

Thank you for your message. I will be in touch with you shortly.

406 Elite Street
406 Elite Street
406 Elite Street
406 Elite Street
406 Elite Street
406 Elite Street
406 Elite Street
406 Elite Street
406 Elite Street
406 Elite Street
406 Elite Street
406 Elite Street
406 Elite Street
406 Elite Street
406 Elite Street
406 Elite Street
406 Elite Street
406 Elite Street
406 Elite Street
406 Elite Street
406 Elite Street
406 Elite Street
406 Elite Street
406 Elite Street
406 Elite Street
406 Elite Street
406 Elite Street
406 Elite Street
406 Elite Street
406 Elite Street
406 Elite Street
406 Elite Street
406 Elite Street
406 Elite Street
406 Elite Street
406 Elite Street
406 Elite Street
406 Elite Street
406 Elite Street
406 Elite Street
406 Elite Street
406 Elite Street
VIEW PHOTOS
Courtesy of HMS Real Estate, LLC, Marie Edwards Listing Contact:  
$398,000

406 Elite Street

3 Beds 4 Baths 2,144 Sq.Ft. 871.2 Sq.Ft.

Description

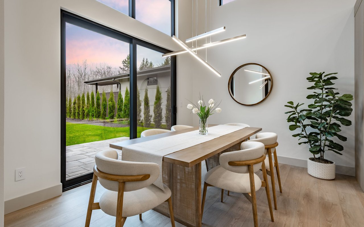
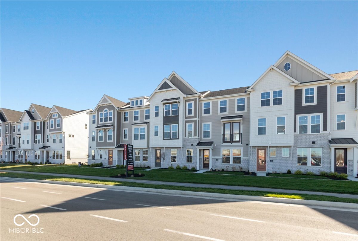
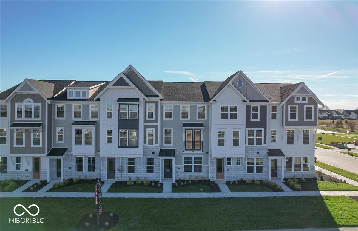
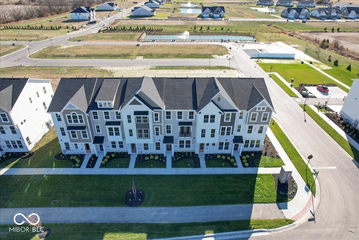
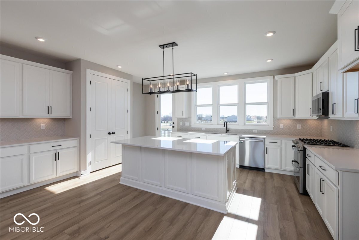
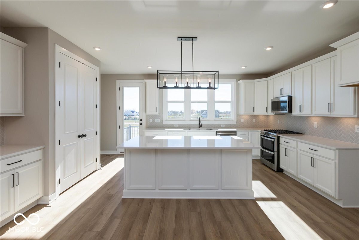
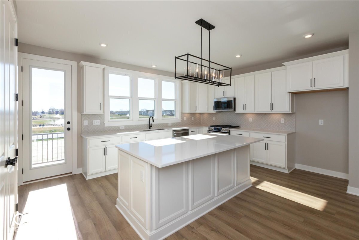
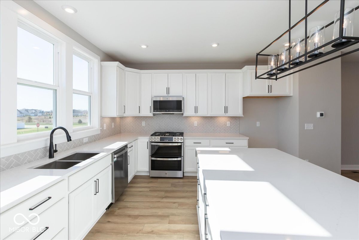
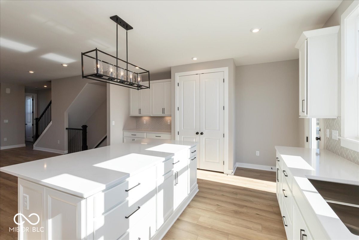
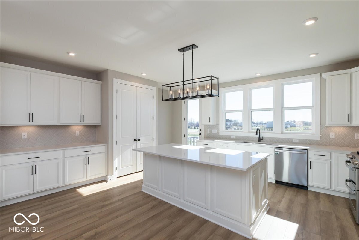
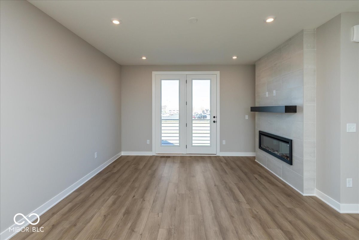
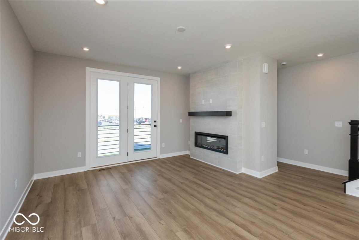
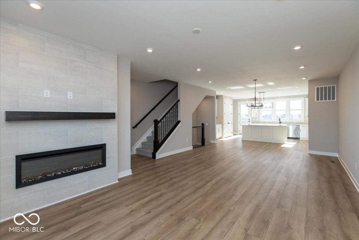
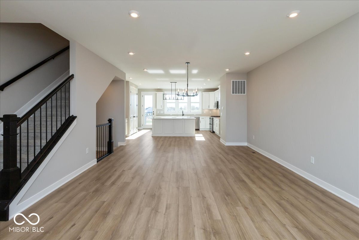
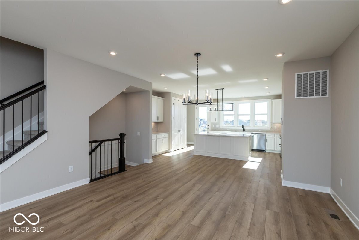
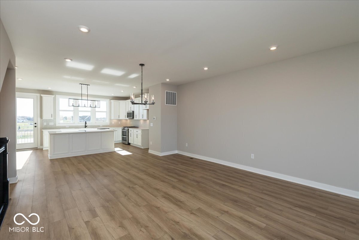
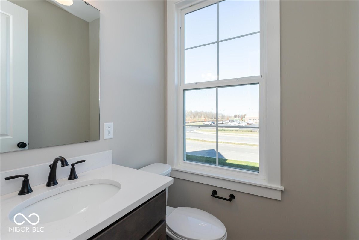
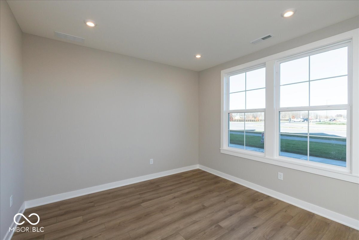
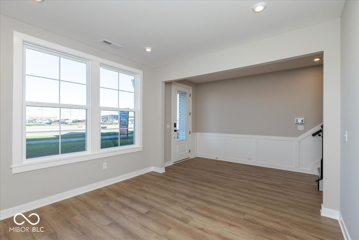
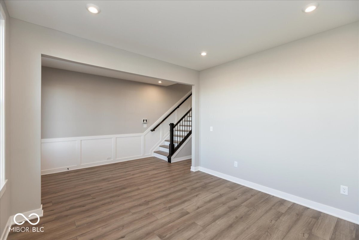
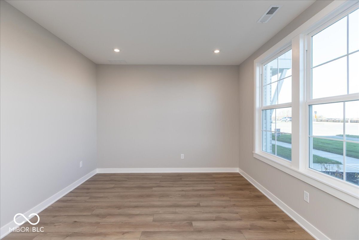
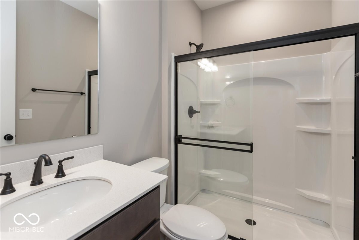
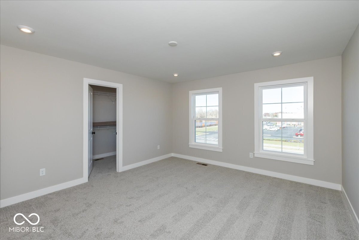
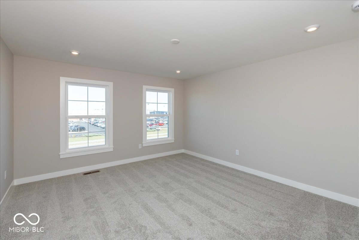
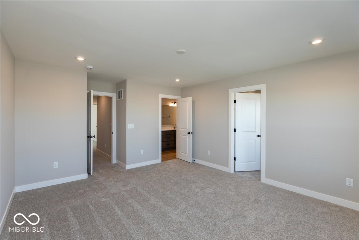
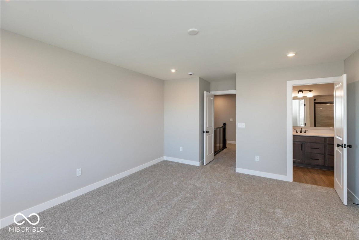
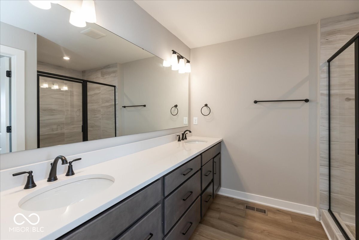
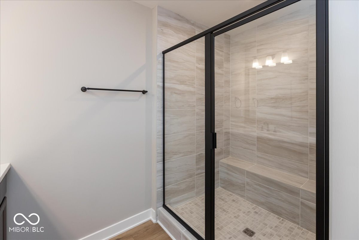
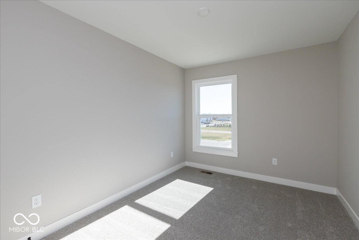
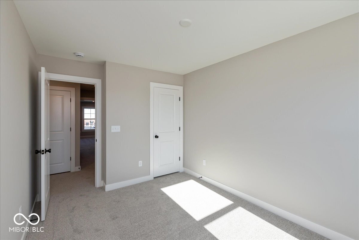
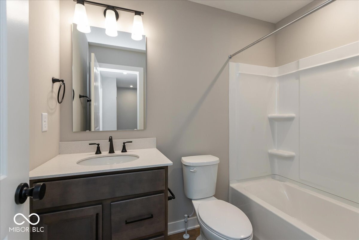
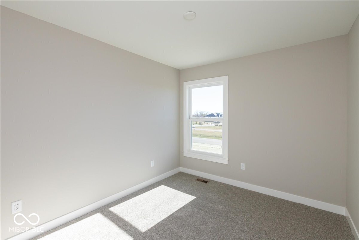
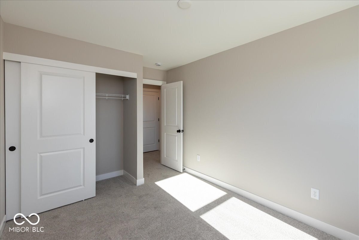
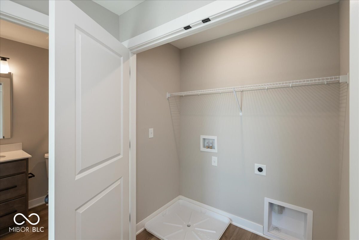
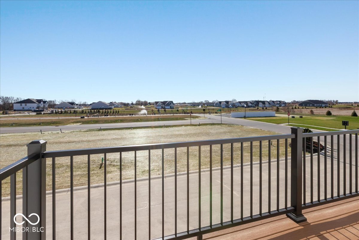
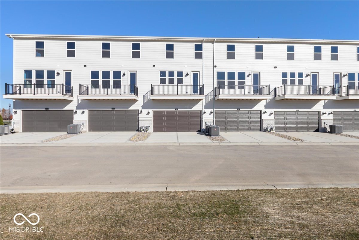
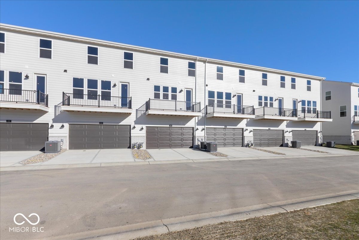
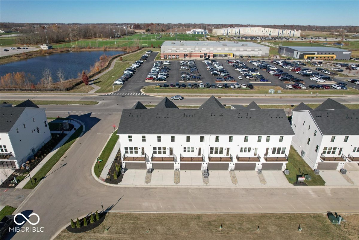
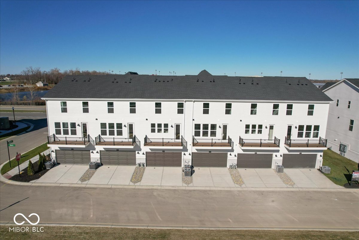
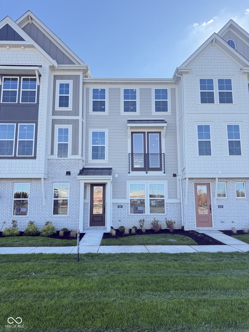
New Construction by Fischer Homes in the brand new community of the Townes at Grand Park Village, featuring the Tustin plan. This desirable, low maintenance townhome offers an island kitchen, lots of cabinet space and quartz countertops, with walk-out access to the back patio, and open to both the dining room and spacious family room with fireplace. Upstairs owners suite with attached private bath and walk-in closet. Two additional bedrooms, hall bath and convenient third floor laundry room complete the upstairs. Main level offers a large rec room and full bath. Attached two car garage.

Share Property

Location

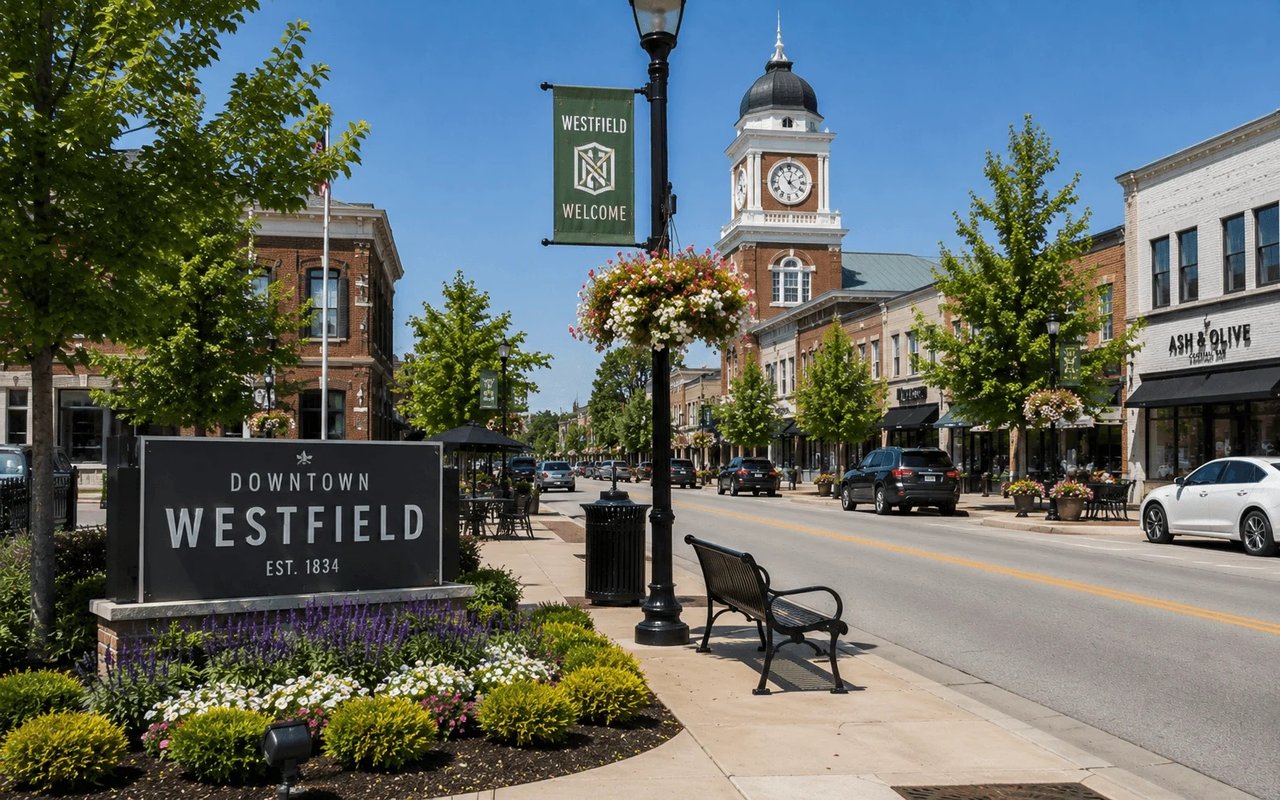
406 Elite Street, Westfield, IN 46074

Status

Sold

Date Sold

July 13, 2026
Andrew Prince

Andrew Prince

TITLE

REALTOR®

Property Amenities

Interior
Laundry room Upper Level
Fireplace Family Room
Appliances Dishwasher, Disposal, Micro Hood, Microwave, Double Oven, Convection Oven, Range Hood
Total Bedrooms: 3
Half Bathrooms: 1
Full Bathrooms: 3
Other Interior Features Breakfast Bar, Kitchen Island, Pantry, Walk-In Closet(s)
Area & Lot
Total area 2,144 Sq.Ft.
Lot Area 871.2 Sq.Ft.
Living area 2,144 Sq.Ft.
MLS® ID 22062466
Year Built 2025
School District Westfield-Washington Schools
High School Westfield High School
Middle School Westfield Middle School
Architecture Styles Traditional
Type Residential
Status Sold
Exterior
Stories 3
Air conditioning Central Air
Heat type Forced Air, Natural Gas
Water Source Public
Garage Space 2.0
Parking Attached, Concrete
Finance
Sales Price $398,000
HOA Fees $290 monthly

360 Virtual Tour

Take a tour of this property

Westfield

Experience Personalized Service Every Step of the Way

From strategic planning and skilled negotiation to ongoing communication, Andrew Prince is dedicated to making your buying or selling journey smooth, successful, and tailored to your goals.