Leave a Message

Thank you for your message. I will be in touch with you shortly.

3844 Albert Lane
3844 Albert Lane
3844 Albert Lane
3844 Albert Lane
3844 Albert Lane
3844 Albert Lane
3844 Albert Lane
3844 Albert Lane
3844 Albert Lane
3844 Albert Lane
3844 Albert Lane
3844 Albert Lane
3844 Albert Lane
3844 Albert Lane
3844 Albert Lane
3844 Albert Lane
3844 Albert Lane
3844 Albert Lane
3844 Albert Lane
3844 Albert Lane
3844 Albert Lane
3844 Albert Lane
3844 Albert Lane
3844 Albert Lane
3844 Albert Lane
3844 Albert Lane
3844 Albert Lane
3844 Albert Lane
3844 Albert Lane
3844 Albert Lane
3844 Albert Lane
3844 Albert Lane
3844 Albert Lane
3844 Albert Lane
3844 Albert Lane
3844 Albert Lane
3844 Albert Lane
3844 Albert Lane
3844 Albert Lane
3844 Albert Lane
3844 Albert Lane
3844 Albert Lane
3844 Albert Lane
3844 Albert Lane
3844 Albert Lane
3844 Albert Lane
3844 Albert Lane
3844 Albert Lane
3844 Albert Lane
3844 Albert Lane
3844 Albert Lane
3844 Albert Lane
3844 Albert Lane
3844 Albert Lane
3844 Albert Lane
VIEW PHOTOS
Courtesy of CENTURY 21 Scheetz, Andrew Prince Listing Contact:  
$357,000

3844 Albert Lane

3 Beds 2 Baths 1,577 Sq.Ft. 0.39 Acres

Description

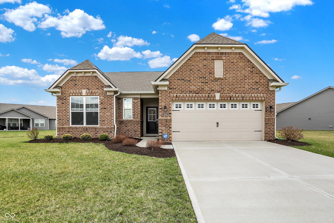
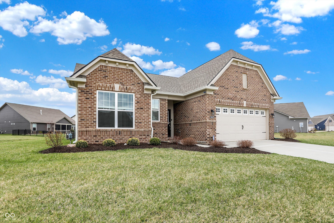
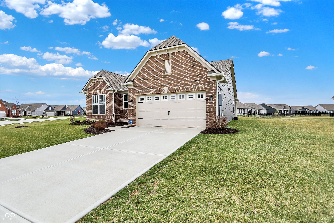
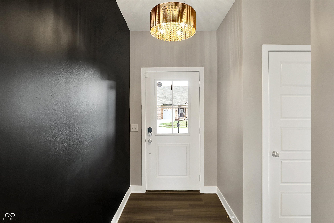
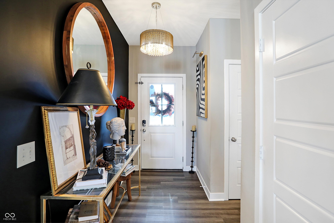
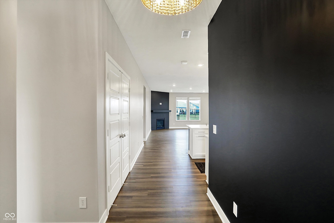
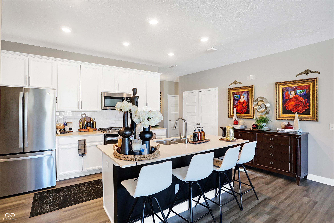
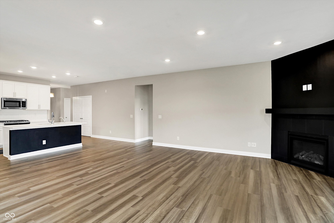
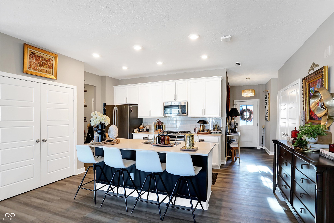
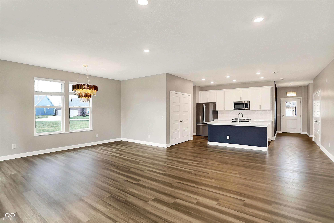
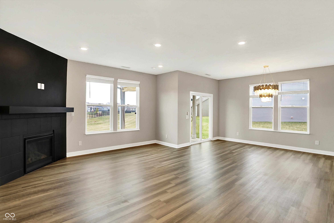
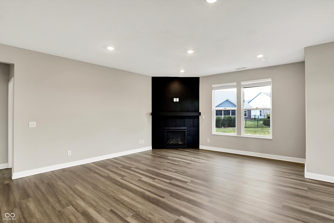
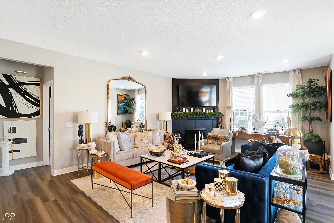
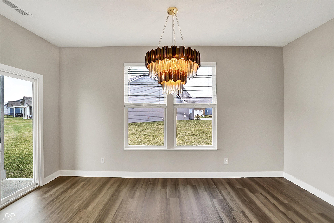
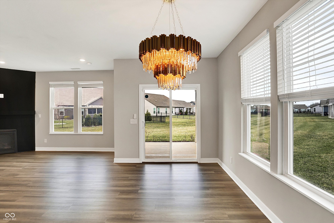
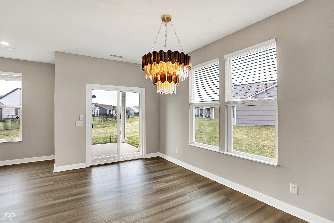
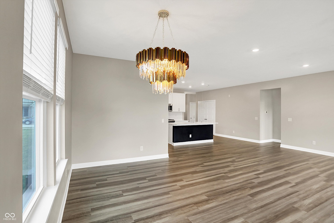
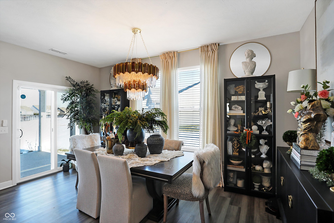
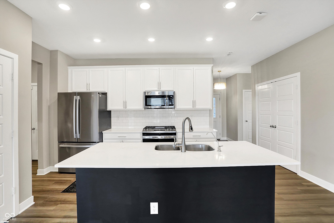
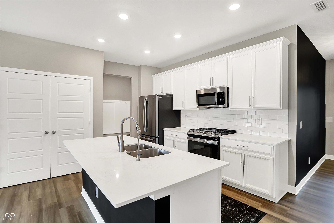
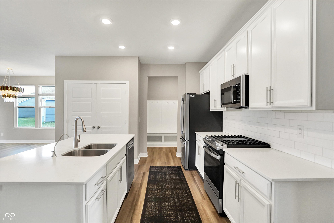
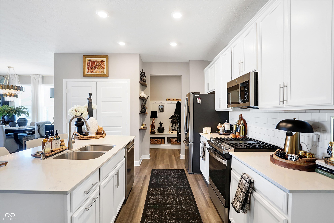
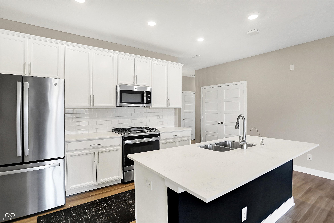
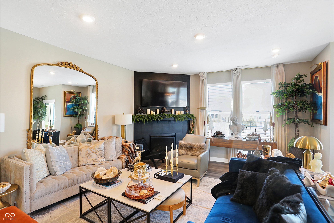
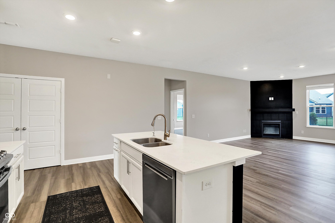
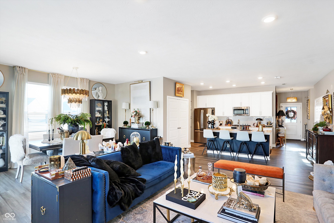
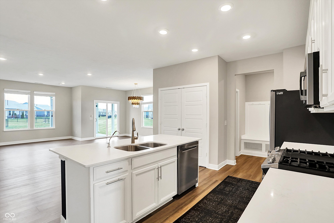
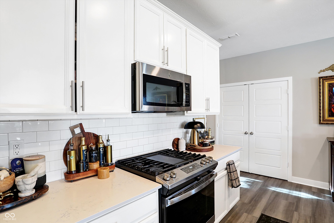
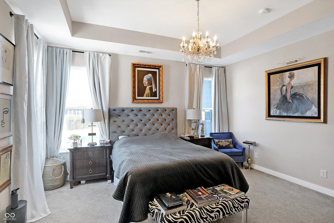
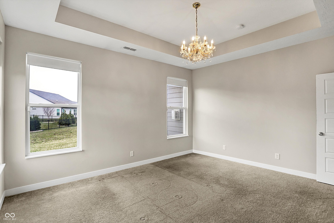
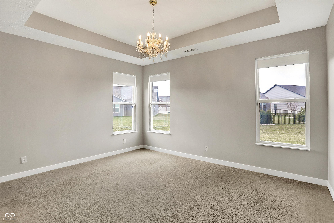
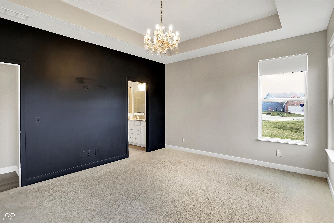
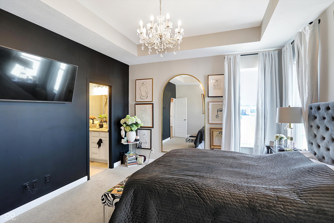
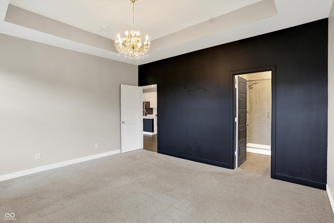
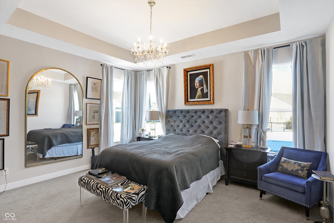
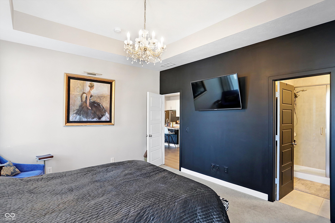
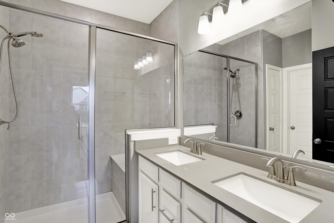
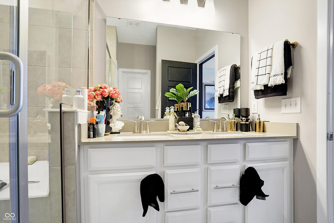
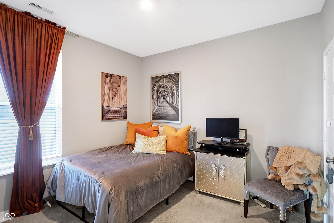
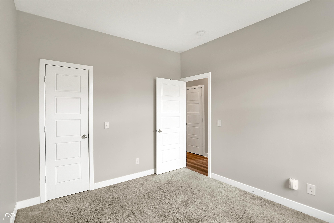
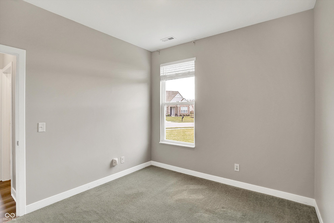
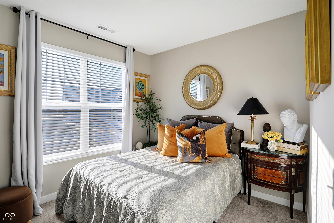
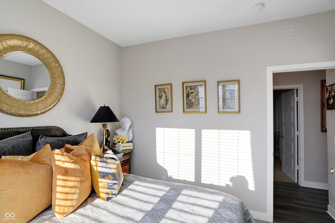
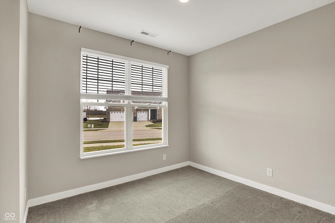
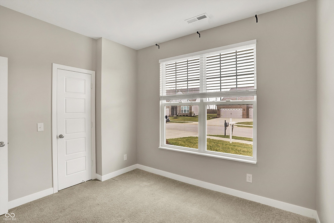
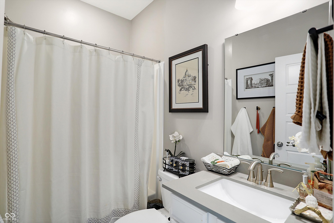
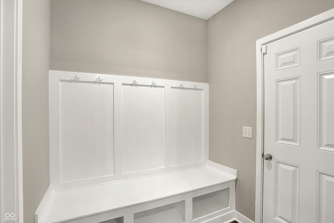
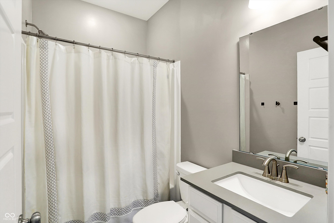
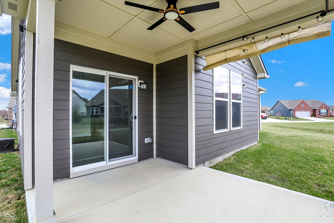
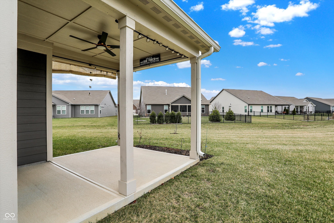
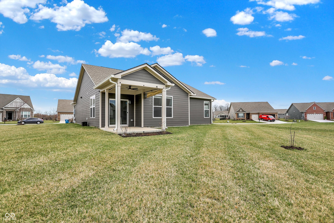
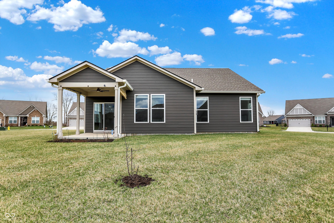
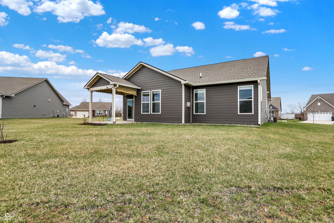
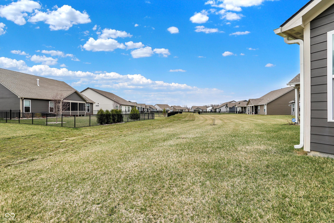
Welcome to your dream home in the sought-after Morningside community, located within the Center Grove School district. This stunning ranch home, practically brand new, offers the perfect blend of luxury and comfort with its upgraded finishes, Smart Home capabilities, and thoughtful design. As you step inside, you'll be greeted by an open and airy floor plan that seamlessly connects the main living areas. The spacious living room flows effortlessly into the gourmet kitchen. Here, you'll find stainless steel appliances, sleek countertops, updated large sink, and ample cabinetry-perfect for both everyday cooking and entertaining. This home features three bedrooms, each designed to provide a peaceful retreat. The owner's suite is a true sanctuary, boasting a luxurious en-suite bathroom with dual vanities and a floor-to-ceiling tiled shower. The additional two bedrooms share a well-appointed full jack-and-jill bath, ensuring comfort and convenience for family and guests. A dedicated den space offers versatility to suit your needs, whether as a home office, study, or cozy reading nook. The exterior of the home is equally impressive, with a widened driveway, manicured landscaping and lawncare, included in the HOA fees, and a welcoming front porch. The neighborhood itself enhances your living experience with a community pool, ideal for cooling off during those hot summer days. For outdoor enthusiasts and families, a nearby park within walking distance offers playgrounds and sports courts, providing endless opportunities for recreation and relaxation. Experience the epitome of modern living in this beautiful Morningside home. With its prime location, luxury finishes, and access to top-notch amenities, this property is the perfect place to call home.

Share Property

Location

3844 Albert Lane, Bargersville, IN 46106

Status

Sold

Date Sold

May 12, 2025
Andrew Prince

Andrew Prince

TITLE

REALTOR®

Property Amenities

Interior
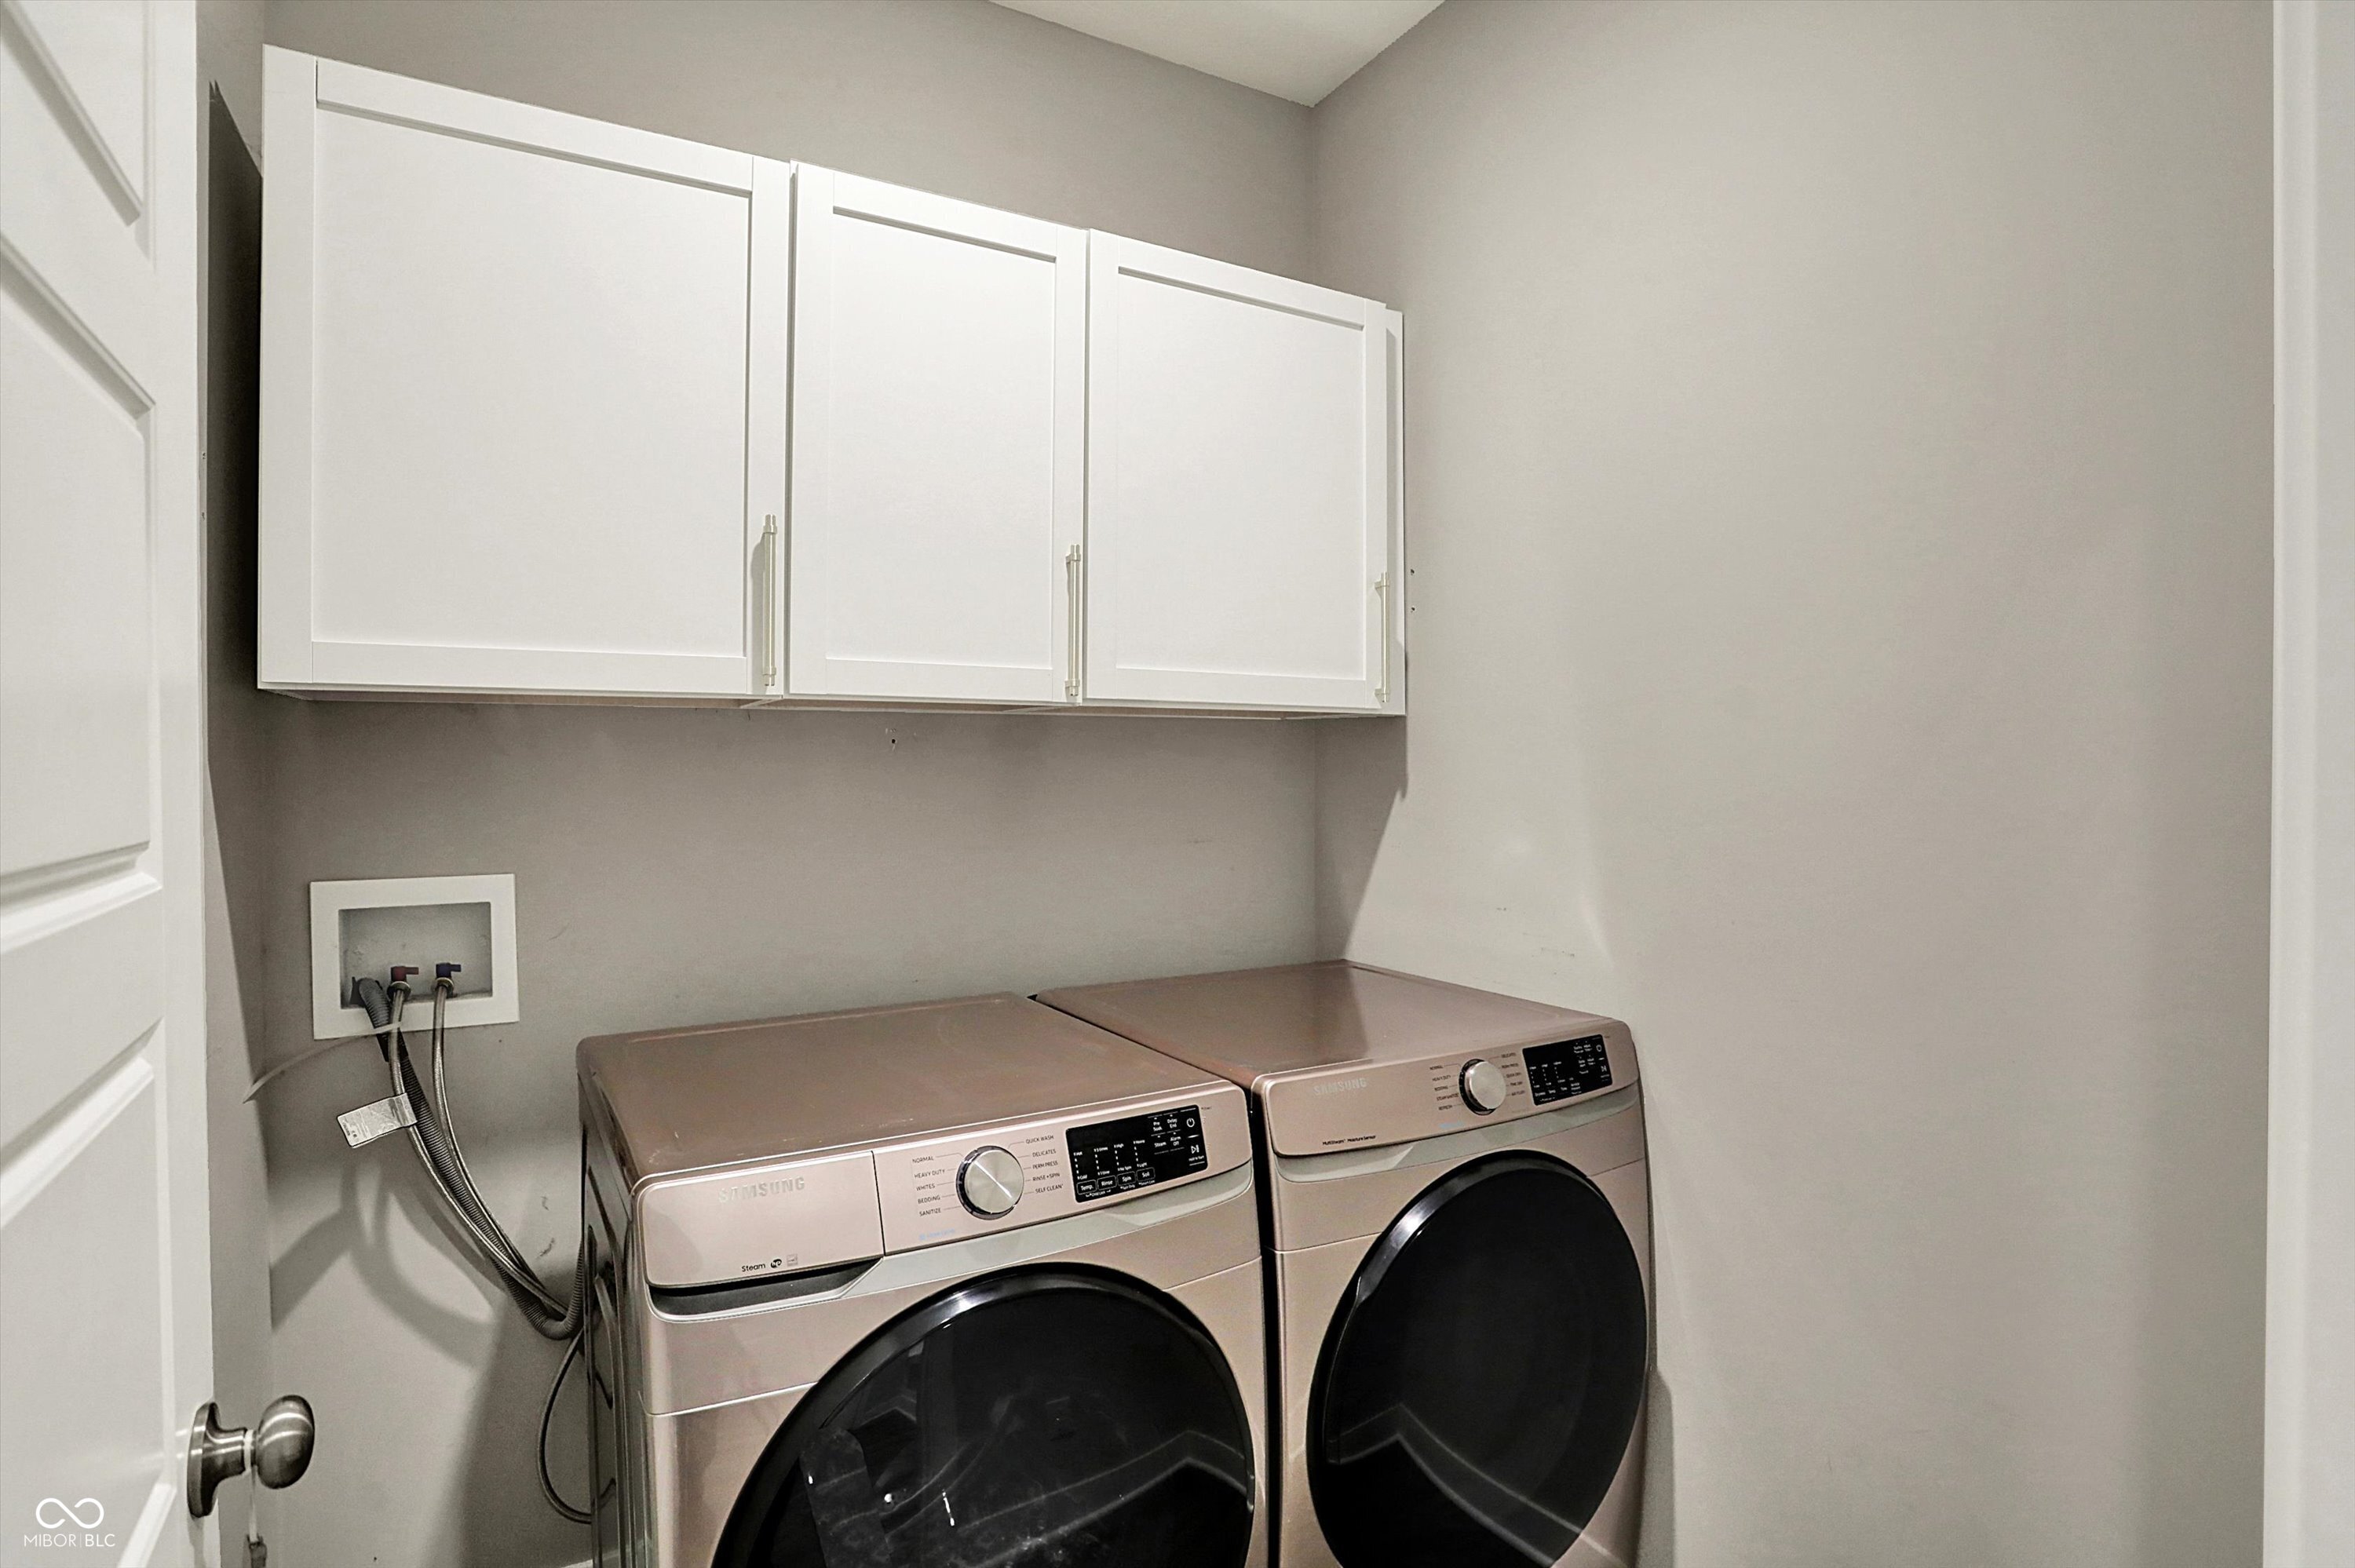
Laundry room Connections All, Laundry Room, Main Level
Fireplace Gas Log
Appliances Gas Cooktop, Dishwasher, Electric Water Heater, Micro Hood, Gas Oven, Refrigerator, Water Heater
Total Bedrooms: 3
Full Bathrooms: 2
Other Interior Features Attic Access, Bath Sinks Double Main, Breakfast Bar, High Ceilings, Kitchen Island, Handicap Accessible Interior, Walk-In Closet(s)
Area & Lot
Total area 1,577 Sq.Ft.
Lot Area 0.39 Acres
Living area 1,577 Sq.Ft.
MLS® ID 22018728
Year Built 2020
School District Center Grove Community School Corp
High School Center Grove High School
Middle School Center Grove Middle School Central
Elementary School Maple Grove Elementary School
Architecture Styles Craftsman
Type Residential
Status Sold
Exterior
Stories 1
Air conditioning Central Air
Heat type Forced Air, Natural Gas
Water Source Public
Garage Space 2.0
Other Exterior Features Smart Lock(s), Sprinkler System
Parking Attached
Lot Features Curbs, Rural - Subdivision, Sidewalks, Storm Sewer, Street Lights, Trees-Small (Under 20 Ft), Wedge
Utilities Cable Connected, Electricity Connected, Natural Gas Connected, Sewer Connected, Water Connected
Finance
Sales Price $357,000
HOA Fees $385 quarterly

Bargersville

Experience Personalized Service Every Step of the Way

From strategic planning and skilled negotiation to ongoing communication, Andrew Prince is dedicated to making your buying or selling journey smooth, successful, and tailored to your goals.