Leave a Message

Thank you for your message. I will be in touch with you shortly.

3256 Ruckle Street
Courtesy of Epique Inc, David Hoyt Listing Contact:  
$237,000

3256 Ruckle Street

3 Beds 3 Baths 2,167 Sq.Ft. 3,223 Sq.Ft.

Description

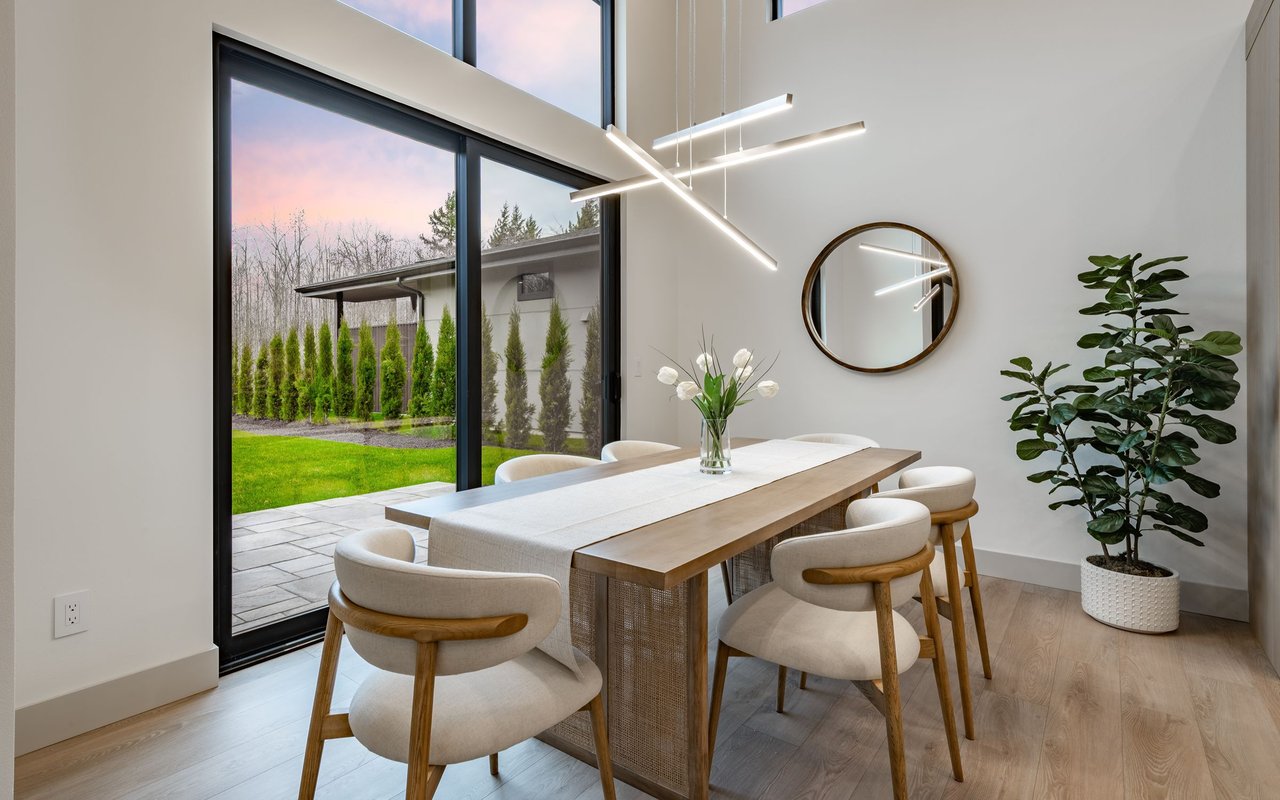
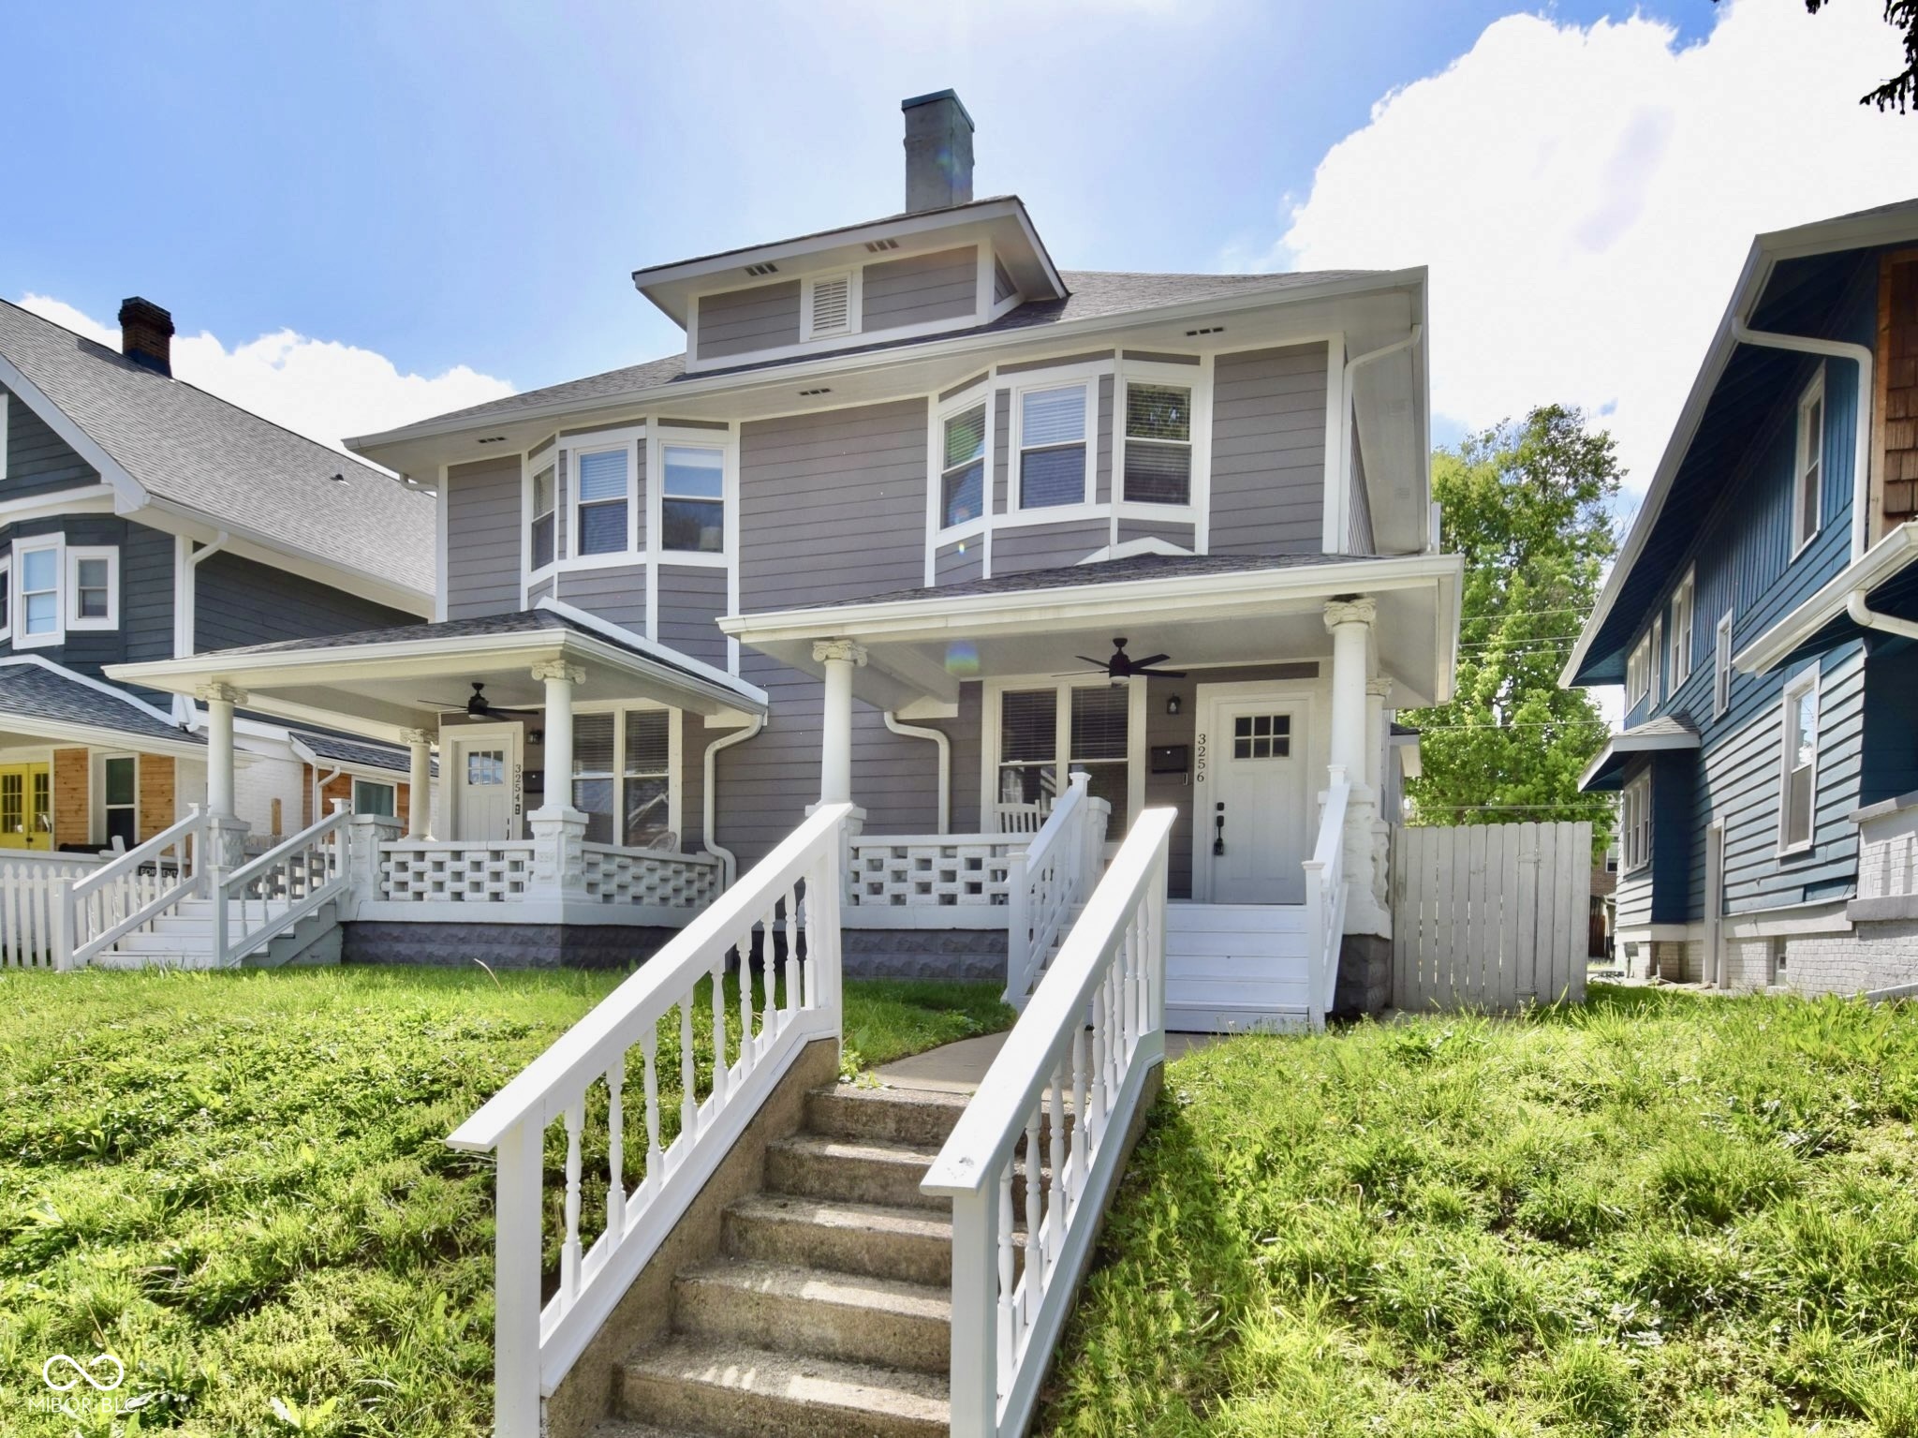
This is the kind of place that makes life feel a little easier-and a lot more fun. Fully remodeled down to the studs, 3 bedroom 2.5 bath, 3-story Mapleton-Fall Creek townhome offers over 2,000 sq ft of flexible space designed for how you actually live today. The main level has high ceilings with a layout that flows easily from living space to kitchen-perfect for quiet nights in or having friends over. A half bath and mudroom keep things practical without getting in the way. Upstairs, the second floor gives you three bedrooms, including a private primary suite that feels like a true reset space at the end of the day. Clean, updated bathrooms and great natural light throughout. The third floor is where this home really stands out-a separate bonus room with its own mini-split hvac system. Work from home, set up a media lounge, playroom, craft room this space adapts to your lifestyle. Out back, the low-maintenance paver patio and garden box give you just enough outdoor space to enjoy without adding more to your weekend to-do list. 2 off-street parking spaces are a rare bonus. Location matters-and this one delivers. Minutes to the Fall Creek Trail and Watson Road Bird Sanctuary, with new bike access coming that connects straight to the Monon Trail. Close to Newfields and The Children's Museum of Indianapolis, plus neighborhood coffee spots within walking distance. Major updates are already done, including new appliances, HVAC and water heater. By living in this zip code you get a free membership to the Childrens museum and Newfields.

Share Property

Location

3256 Ruckle Street, Indianapolis, IN 46205

Status

Sold

Date Sold

August 4, 2026
Andrew Prince

Andrew Prince

TITLE

REALTOR®

Property Amenities

Interior
Laundry room In Basement
Fireplace Non Functional
Appliances Electric Water Heater, Disposal, Micro Hood, Electric Oven, Refrigerator
Total Bedrooms: 3
Half Bathrooms: 1
Full Bathrooms: 2
Other Interior Features Wood Work Painted, Kitchen Island, Smart Thermostat
Area & Lot
Total area 2,599 Sq.Ft.
Lot Area 3,223 Sq.Ft.
Living area 2,167 Sq.Ft.
MLS® ID 22092924
Year Built 1905
School District Indianapolis Public Schools
Architecture Styles Craftsman
Type Residential
Status Sold
Exterior
Stories 3
Air conditioning Central Air
Heat type Forced Air, Electric
Water Source Public
Parking None, Other
Lot Features Sidewalks
Utilities Cable Available, Natural Gas Available
Finance
Sales Price $237,000

Indianapolis

Experience Personalized Service Every Step of the Way

From strategic planning and skilled negotiation to ongoing communication, Andrew Prince is dedicated to making your buying or selling journey smooth, successful, and tailored to your goals.