Leave a Message

Thank you for your message. I will be in touch with you shortly.

2011 Cedar Creek Drive
VIEW PHOTOS
Courtesy of CENTURY 21 Scheetz, Andrew Prince Listing Contact:  
$497,500

2011 Cedar Creek Drive

4 Beds 4 Baths 4,195 Sq.Ft. 3.05 Acres

Description

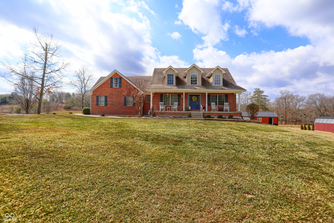
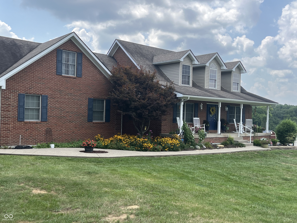
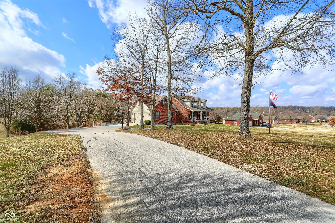
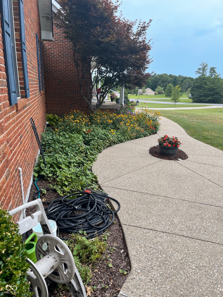
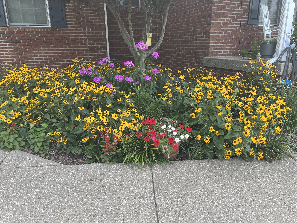
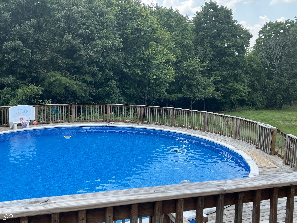
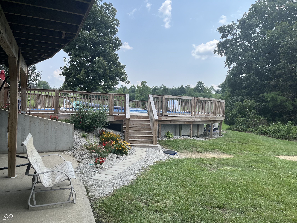
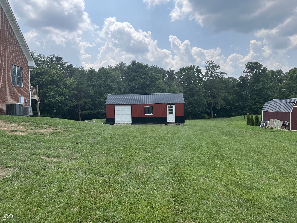
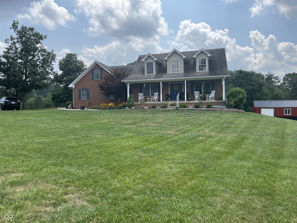
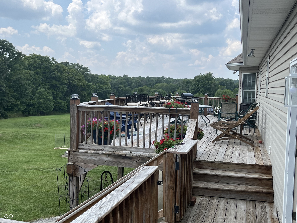
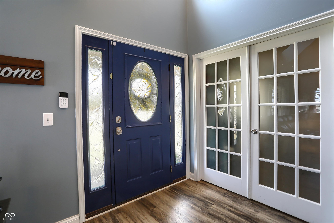
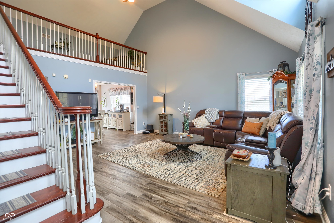
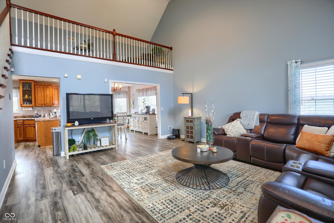
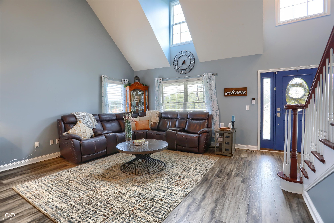
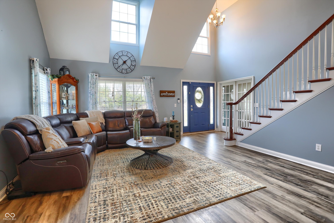
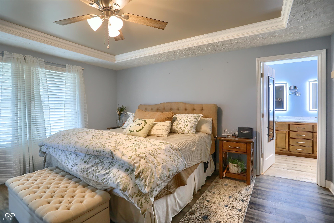
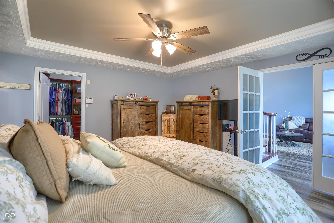
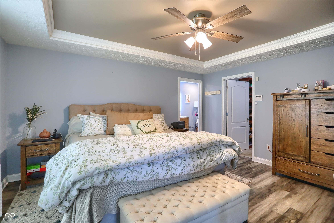
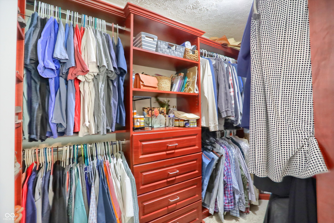
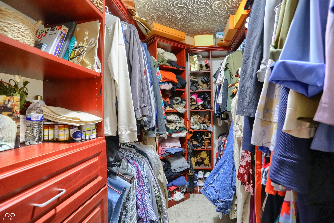
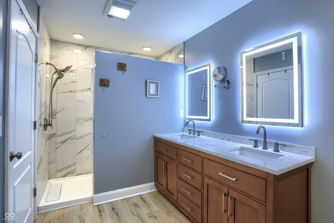
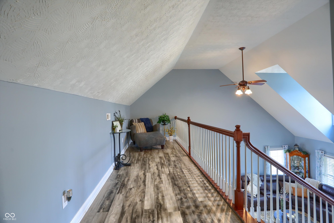
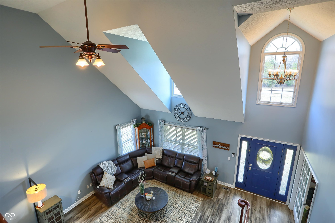
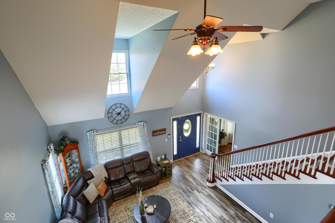
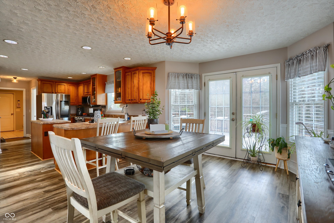
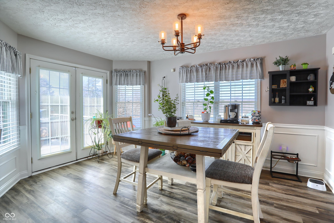
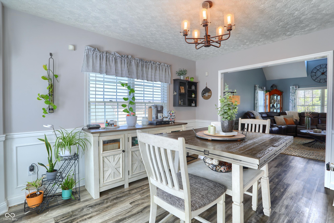
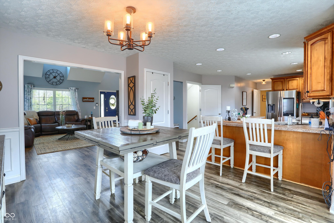
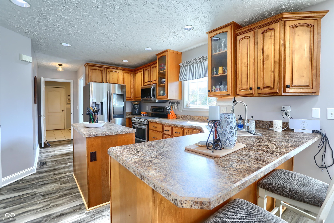
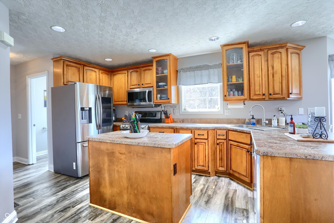
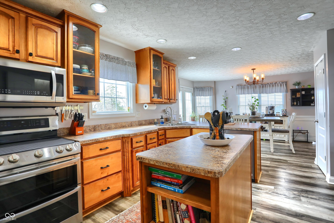
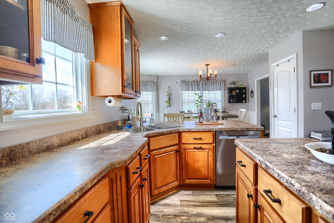
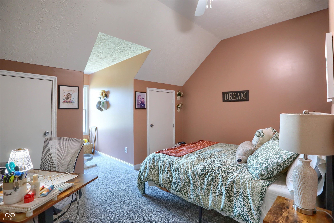
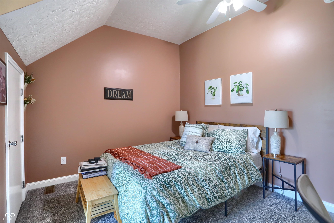
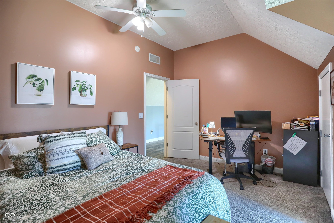
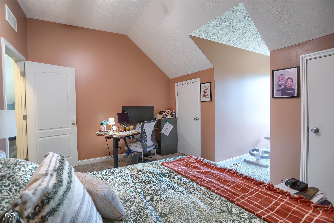
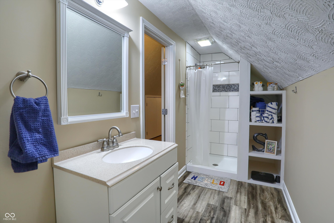
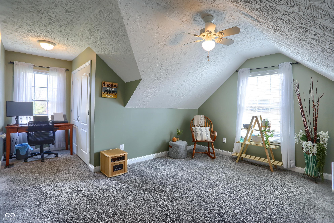
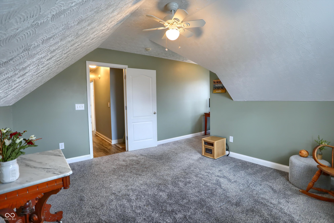
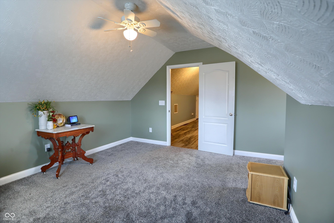
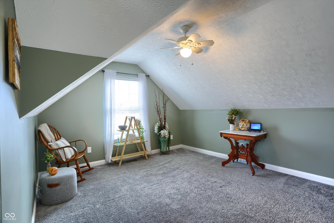
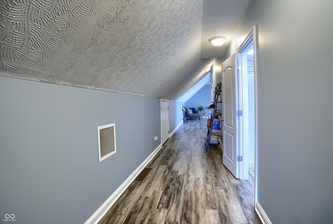
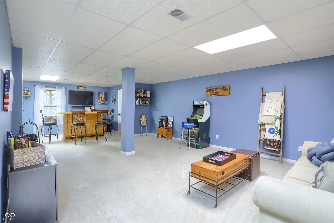
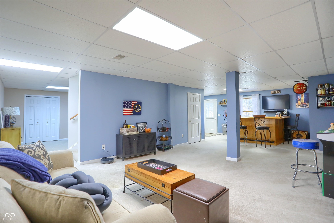
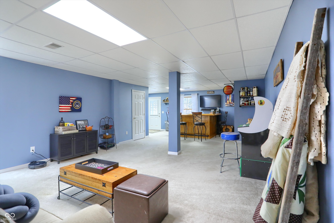
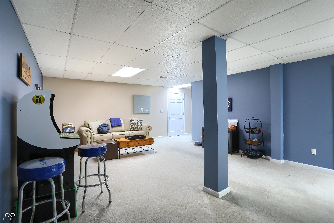
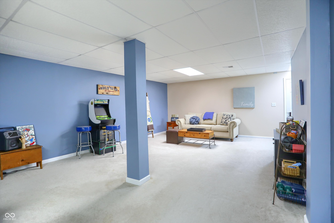
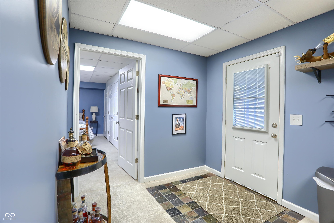
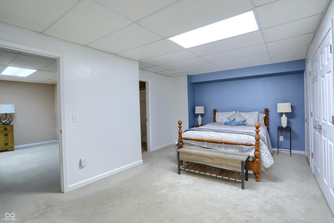
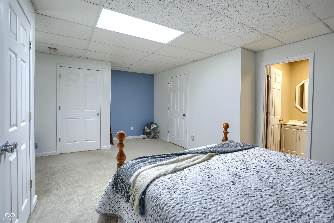
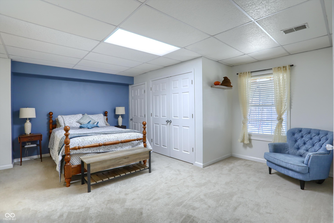
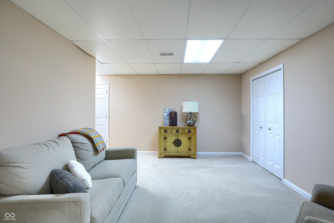
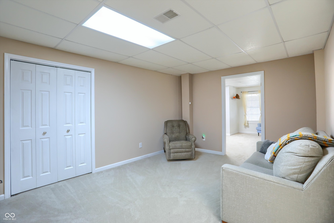
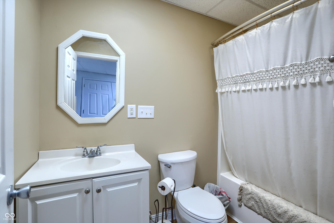
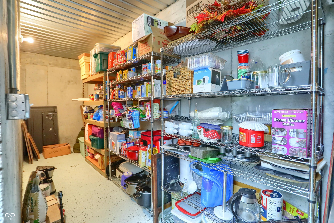
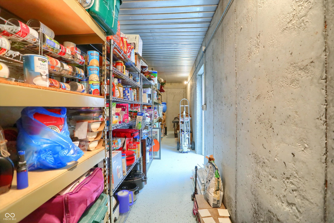
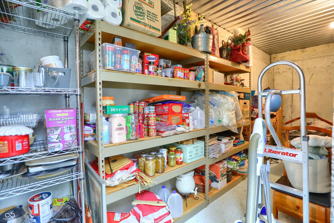
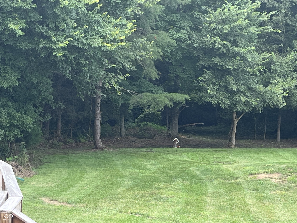
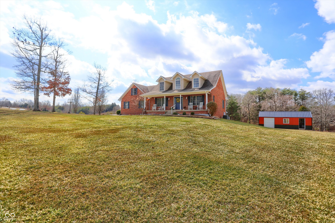
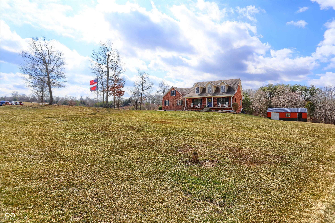
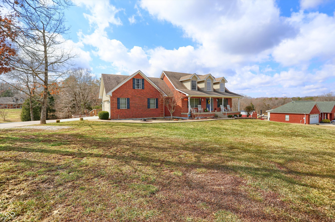
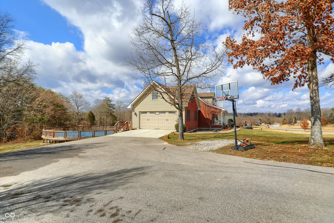
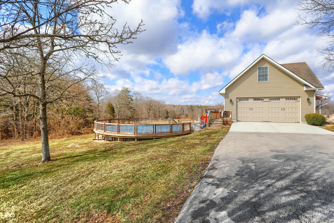
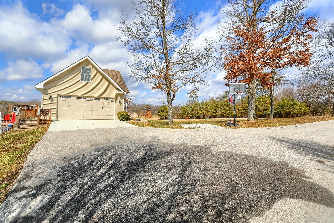
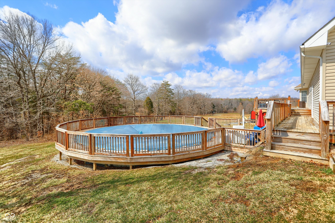
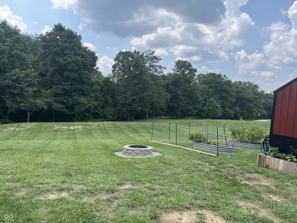
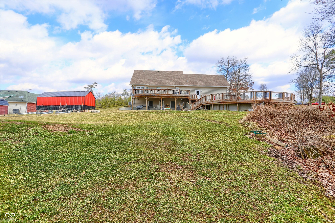
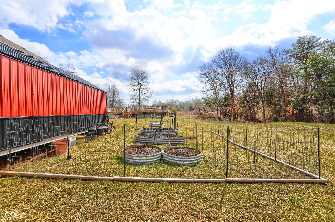
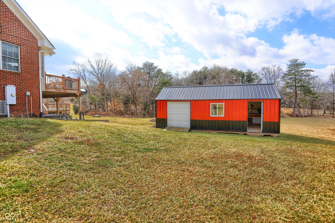
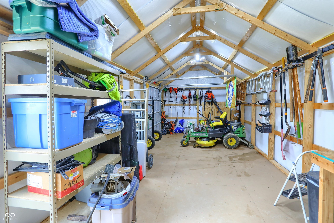
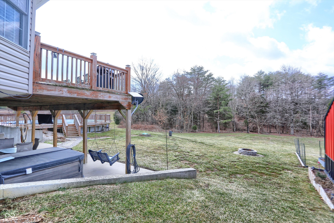
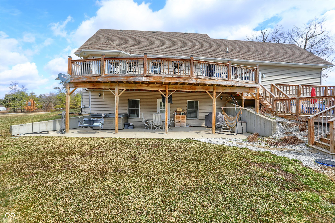
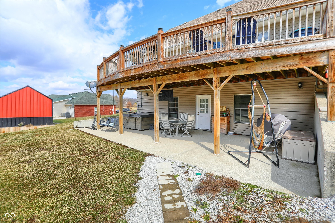
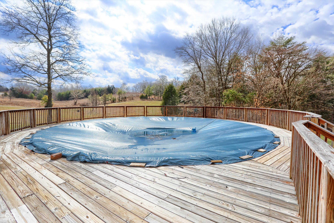
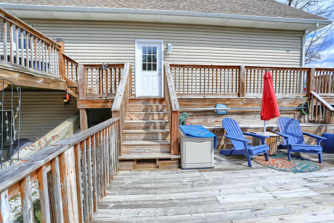
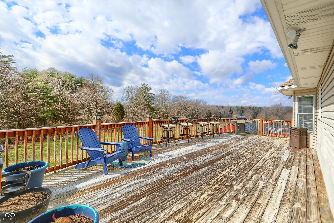
Beautifully maintained and updated 4 bedroom 3.5 bathroom Cape Cod style home in the highly sought after Cedar Creek subdivision. Property sits on a gorgeous 3.05 acre wooded lot. Home showcases new LVP flooring throughout home, and carpet upstairs . The main level features a spacious living room with large vaulted ceilings, a spacious eat-in kitchen, and large Main Level Primary Bedroom, complete with a private bathroom and large walk-in closet. The shower in the Primary Bathroom is freshly renovated. Upstairs features 2 additional bedrooms, plus a spacious LOFT area overlooking the living room. The enormous finished walk-out basement offers a large family room/den area, plus the 4th bedroom complete with a private bathroom. Theres also a gigantic storage room that doubles as a storm shelter. Outside, enjoy Summer in the POOL which features a newer liner and a brand new pump last year! The deck around the POOL also offers great views of the beautiful wooded property with all nature has to offer. Or you can relax on the home's front porch and enjoy the peace and serenity. Other upgrades in the home include New Upstairs HVAC, New Shower in Upstairs Bathroom, Brand New Shed equipped with electrical, Updates to the Basement, Freshly painted interior, and so much more! Home offers convenient access to I-65 for Southern Indiana & Louisville.

Share Property

Location

2011 Cedar Creek Drive, Henryville, IN 47126

Status

Sold

Date Sold

April 9, 2025
Andrew Prince

Andrew Prince

TITLE

REALTOR®

Property Amenities

Interior
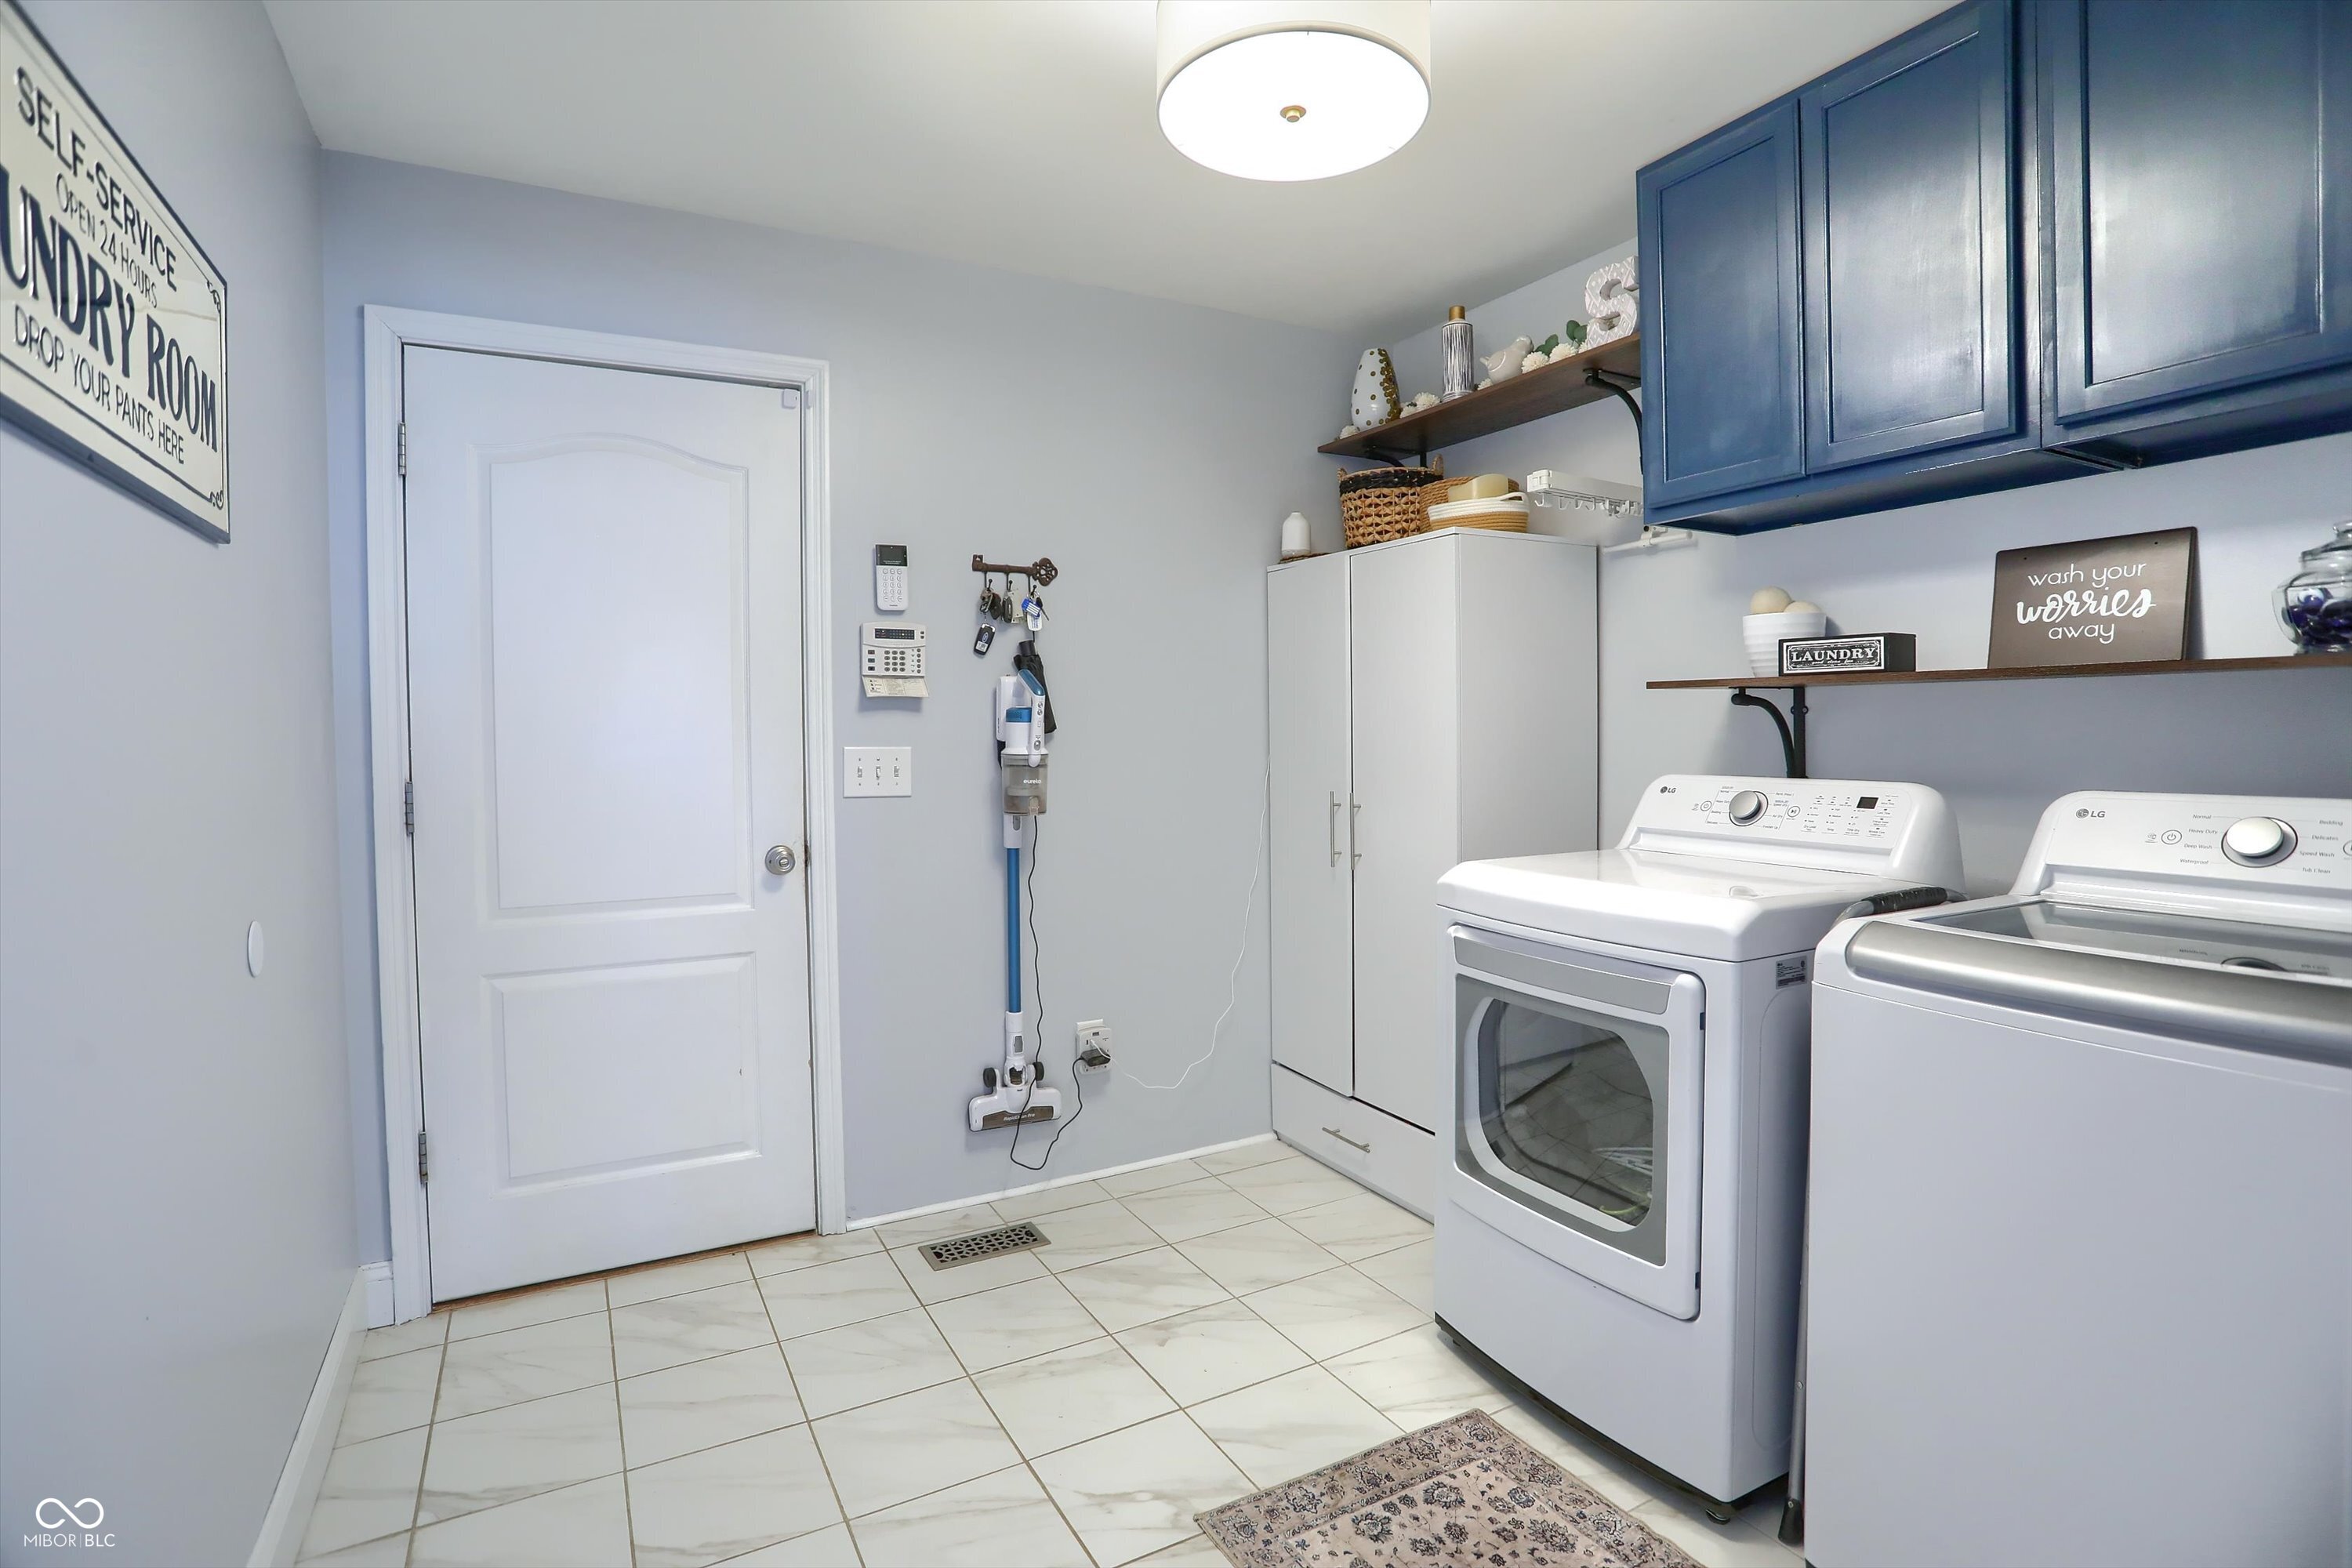
Laundry room In Unit, Connections All
Appliances Electric Cooktop, Dishwasher, Disposal, Gas Water Heater, Micro Hood, Electric Oven, Refrigerator, Water Heater
Total Bedrooms: 4
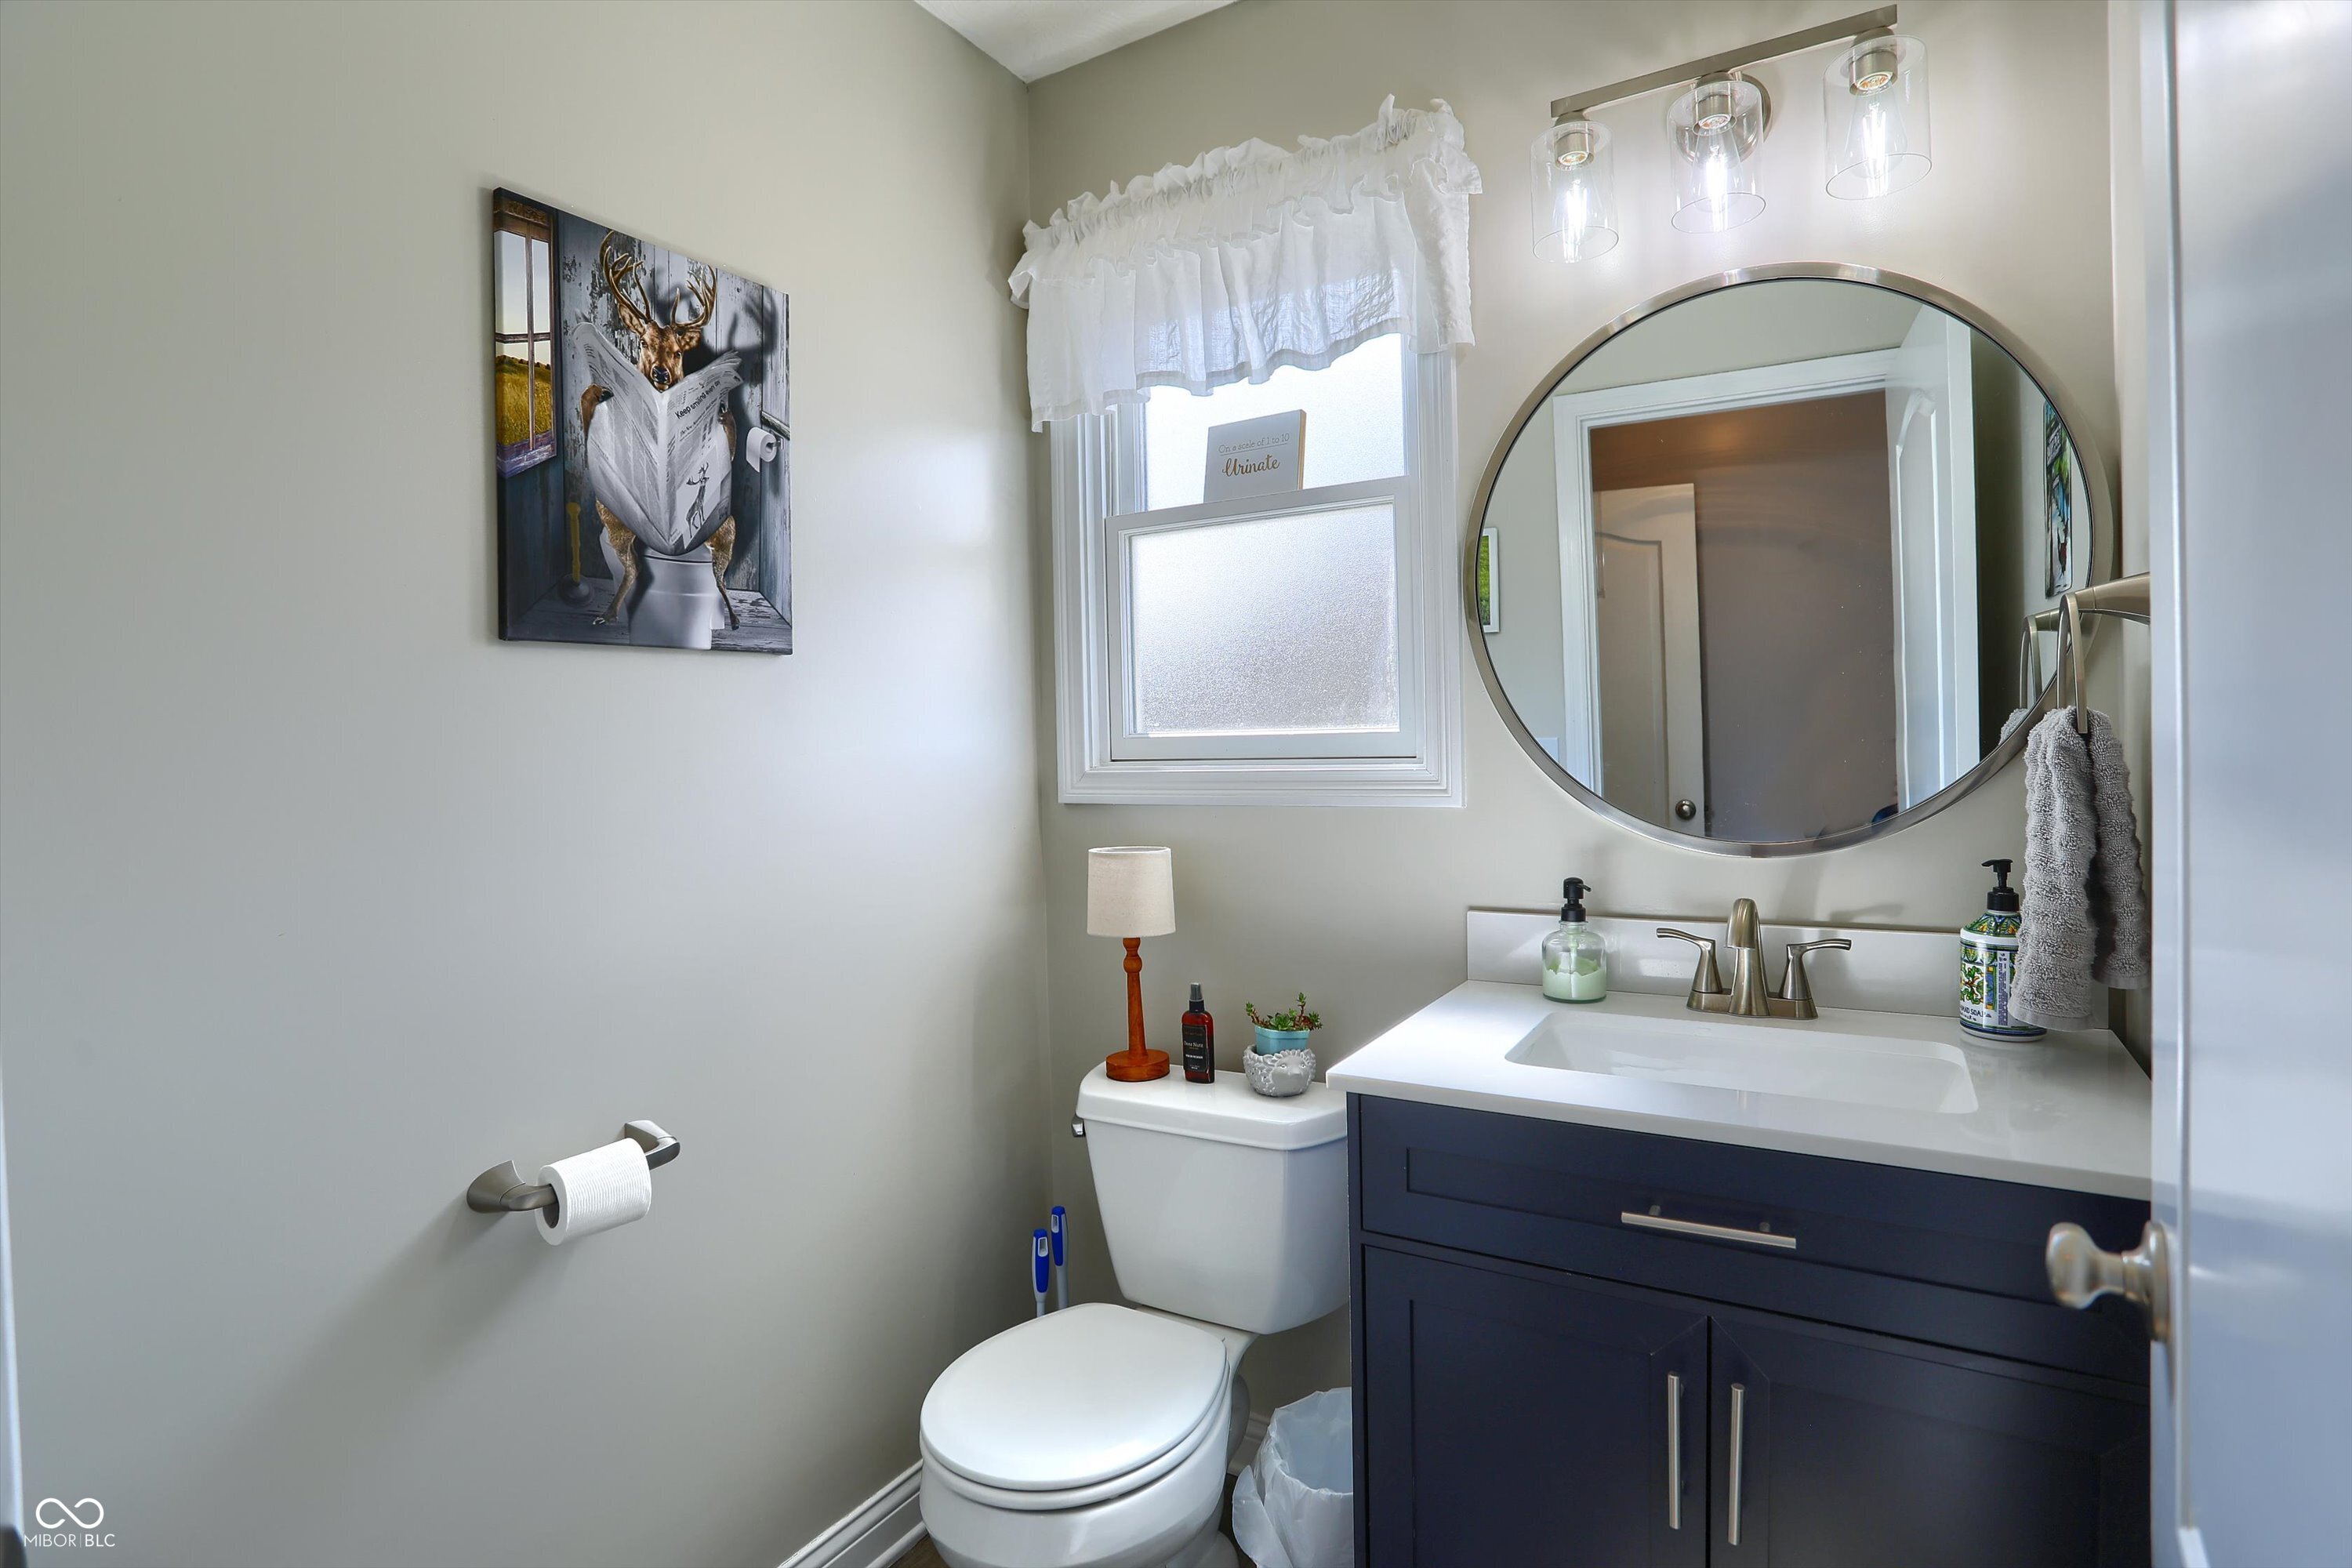
Half Bathrooms: 1
Full Bathrooms: 3
Other Interior Features Bath Sinks Double Main, Breakfast Bar, Hi-Speed Internet Availbl, Eat-in Kitchen, Pantry, Smart Thermostat, Walk-In Closet(s)
Area & Lot
Total area 4,518 Sq.Ft.
Lot Area 3.05 Acres
Living area 4,195 Sq.Ft.
MLS® ID 22018631
Year Built 2004
School District Borden-Henryville School Corporation
High School Henryville Jr & Sr High School
Elementary School William W Borden Elementary School
Architecture Styles Traditional
Type Residential
Status Sold
Exterior
Stories 2
Pool Above Ground
Air conditioning Central Air
Heat type Electric, Forced Air
Water Source Public
Garage Space 2.0
Parking Attached
Lot Features Irregular Lot, Rural - Subdivision, Mature Trees, Wooded
Utilities Electricity Connected, Sewer Connected, Water Connected
Finance
Sales Price $497,500
HOA Fees $120 yearly

Experience Personalized Service Every Step of the Way

From strategic planning and skilled negotiation to ongoing communication, Andrew Prince is dedicated to making your buying or selling journey smooth, successful, and tailored to your goals.