Leave a Message

Thank you for your message. I will be in touch with you shortly.

1646 E 600 N
1646 E 600 N
1646 E 600 N
1646 E 600 N
1646 E 600 N
1646 E 600 N
1646 E 600 N
1646 E 600 N
1646 E 600 N
1646 E 600 N
1646 E 600 N
1646 E 600 N
1646 E 600 N
1646 E 600 N
1646 E 600 N
1646 E 600 N
1646 E 600 N
1646 E 600 N
1646 E 600 N
1646 E 600 N
1646 E 600 N
1646 E 600 N
1646 E 600 N
1646 E 600 N
1646 E 600 N
1646 E 600 N
1646 E 600 N
1646 E 600 N
1646 E 600 N
1646 E 600 N
1646 E 600 N
1646 E 600 N
1646 E 600 N
1646 E 600 N
1646 E 600 N
1646 E 600 N
1646 E 600 N
1646 E 600 N
1646 E 600 N
1646 E 600 N
1646 E 600 N
1646 E 600 N
1646 E 600 N
1646 E 600 N
1646 E 600 N
1646 E 600 N
1646 E 600 N
1646 E 600 N
1646 E 600 N
1646 E 600 N
1646 E 600 N
1646 E 600 N
1646 E 600 N
1646 E 600 N
1646 E 600 N
1646 E 600 N
1646 E 600 N
VIEW PHOTOS
Courtesy of CENTURY 21 Scheetz, Andrew Prince Listing Contact:  
$732,500

1646 E 600 N

3 Beds 4 Baths 3,152 Sq.Ft. 4.31 Acres

Description

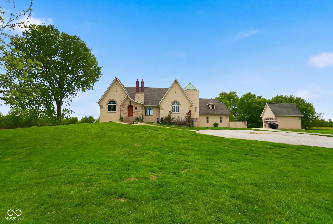
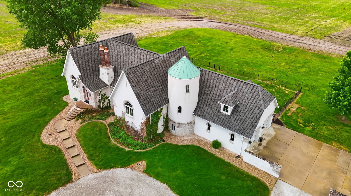
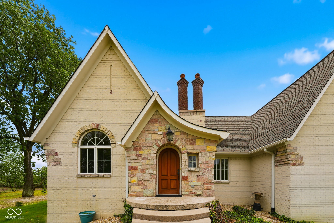
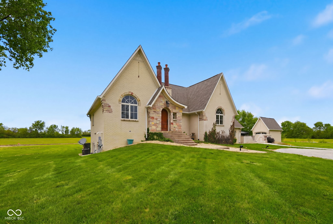
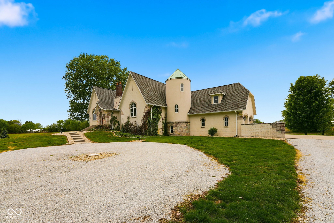
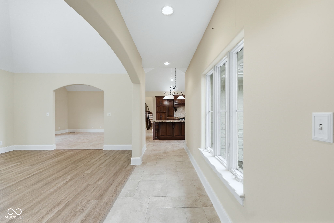
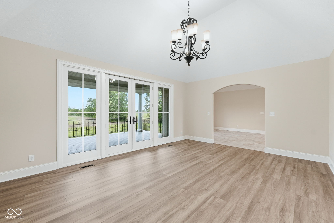
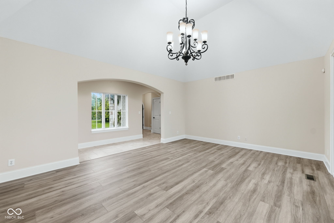
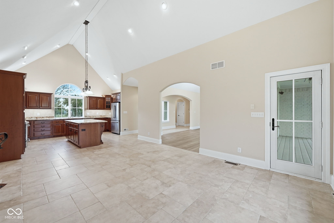
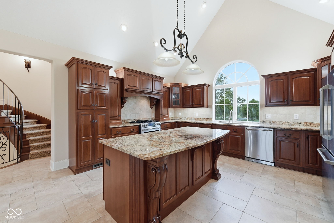
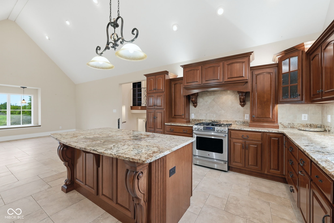
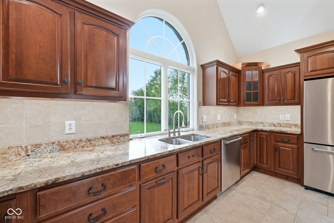
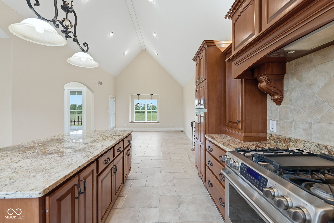
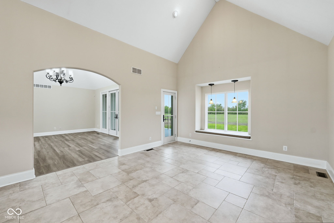
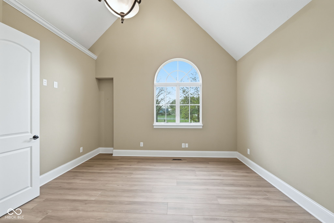
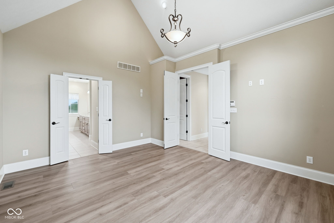
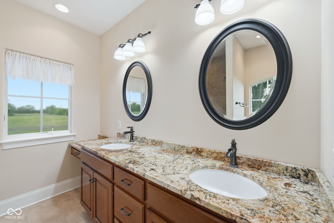
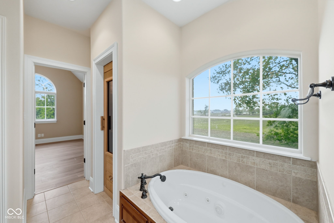
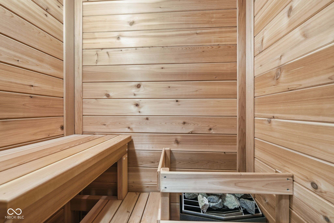
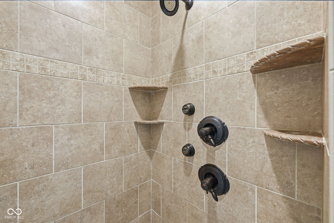
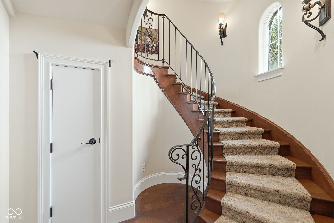
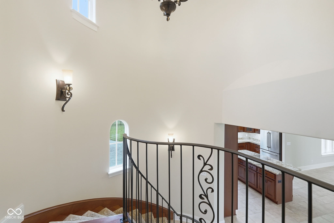
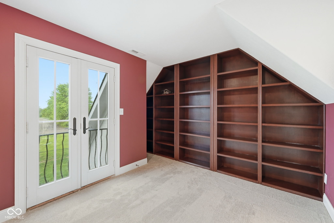
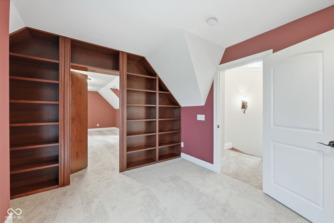
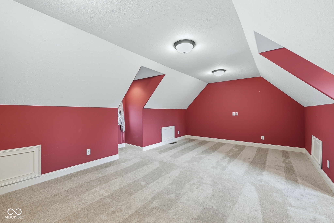
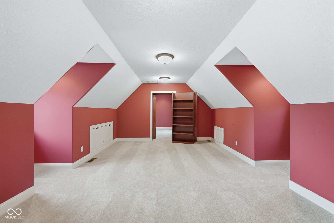
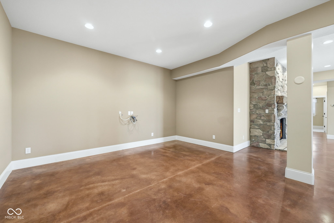
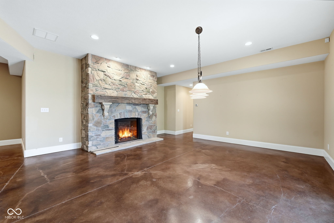
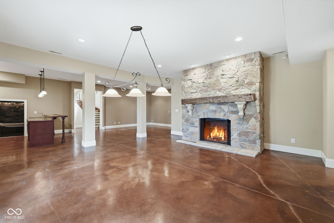
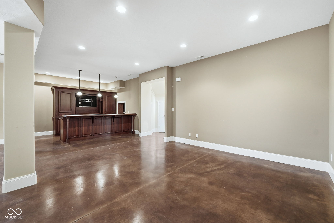
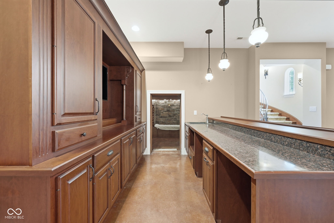
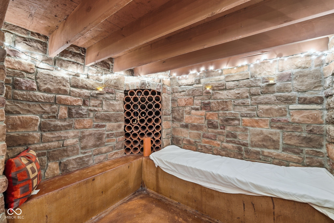

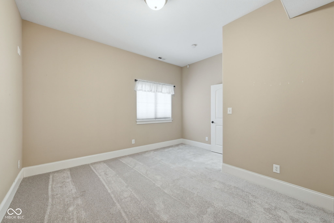
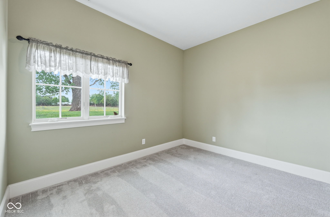
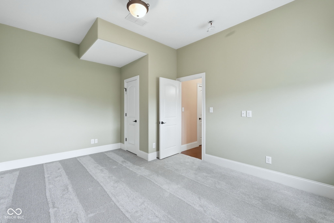
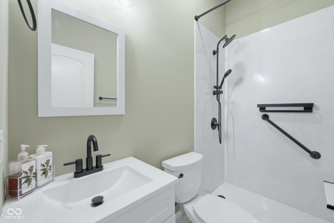
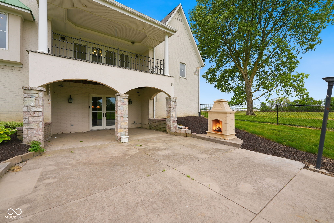
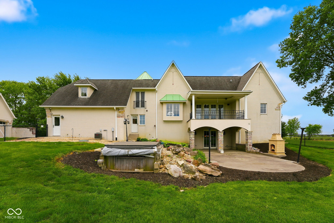
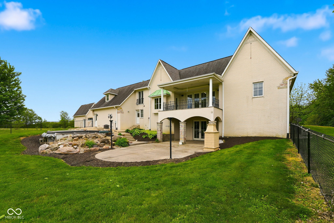
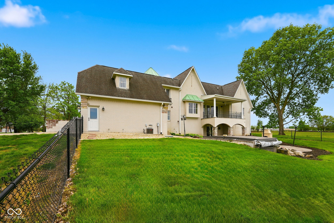
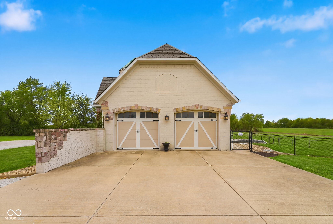
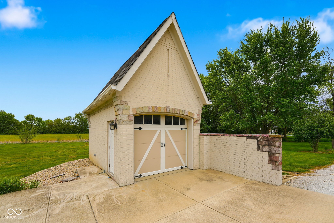
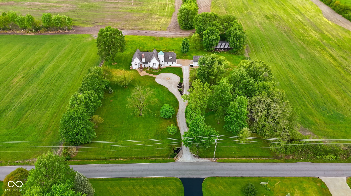
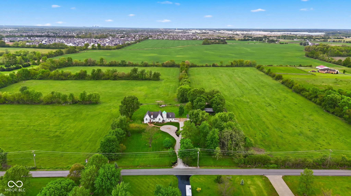
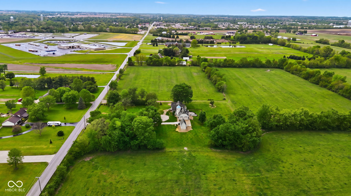
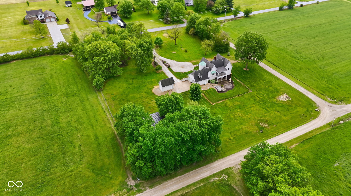
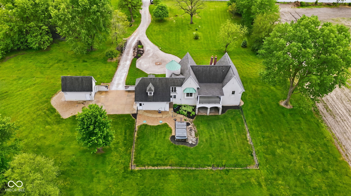
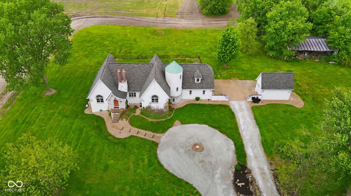
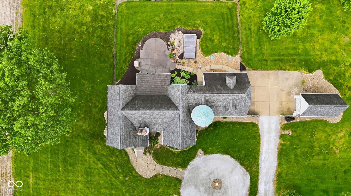
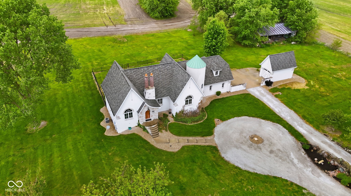
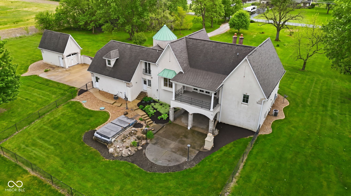
This is a once in blue moon opportunity to land a home everyone in Whiteland knows! An amazingly unique custom built home on three acres in Whiteland does not come along very often. This home offers high end options at every turn. The castle like design is something that will amazing you every time you pull into the driveway. There is so many high end finishes, theres too many to list here. This is one you just have to see in person to fully understand the amazing design. The primary bedroom is located on the main level and has an amazing en suite bathroom equipped with your very own sauna. The main level offers a deck that you can sit on and enjoy your morning coffee as you view out your back yard at peaceful serenity. The 2nd level is something out of the movies with an office that has a hidden door built into the bookcase that opens up to a bonus room that could easily be converted into a 4th bedroom if needed. As you travel down into your walk out basement you are greeted with the built in wet bar and a impromptu "wine cellar". The oversized stone fireplace makes the great room feel warm and inviting. There are two bedrooms with a full remodeled bathroom in the basement. The back yard has endless possibilities for entertainment with a beautiful fireplace and oversized concrete patio.

Share Property

Location

1646 E 600 N, Whiteland, IN 46184

Status

Sold

Date Sold

June 11, 2026
Andrew Prince

Andrew Prince

TITLE

REALTOR®

Property Amenities

Interior
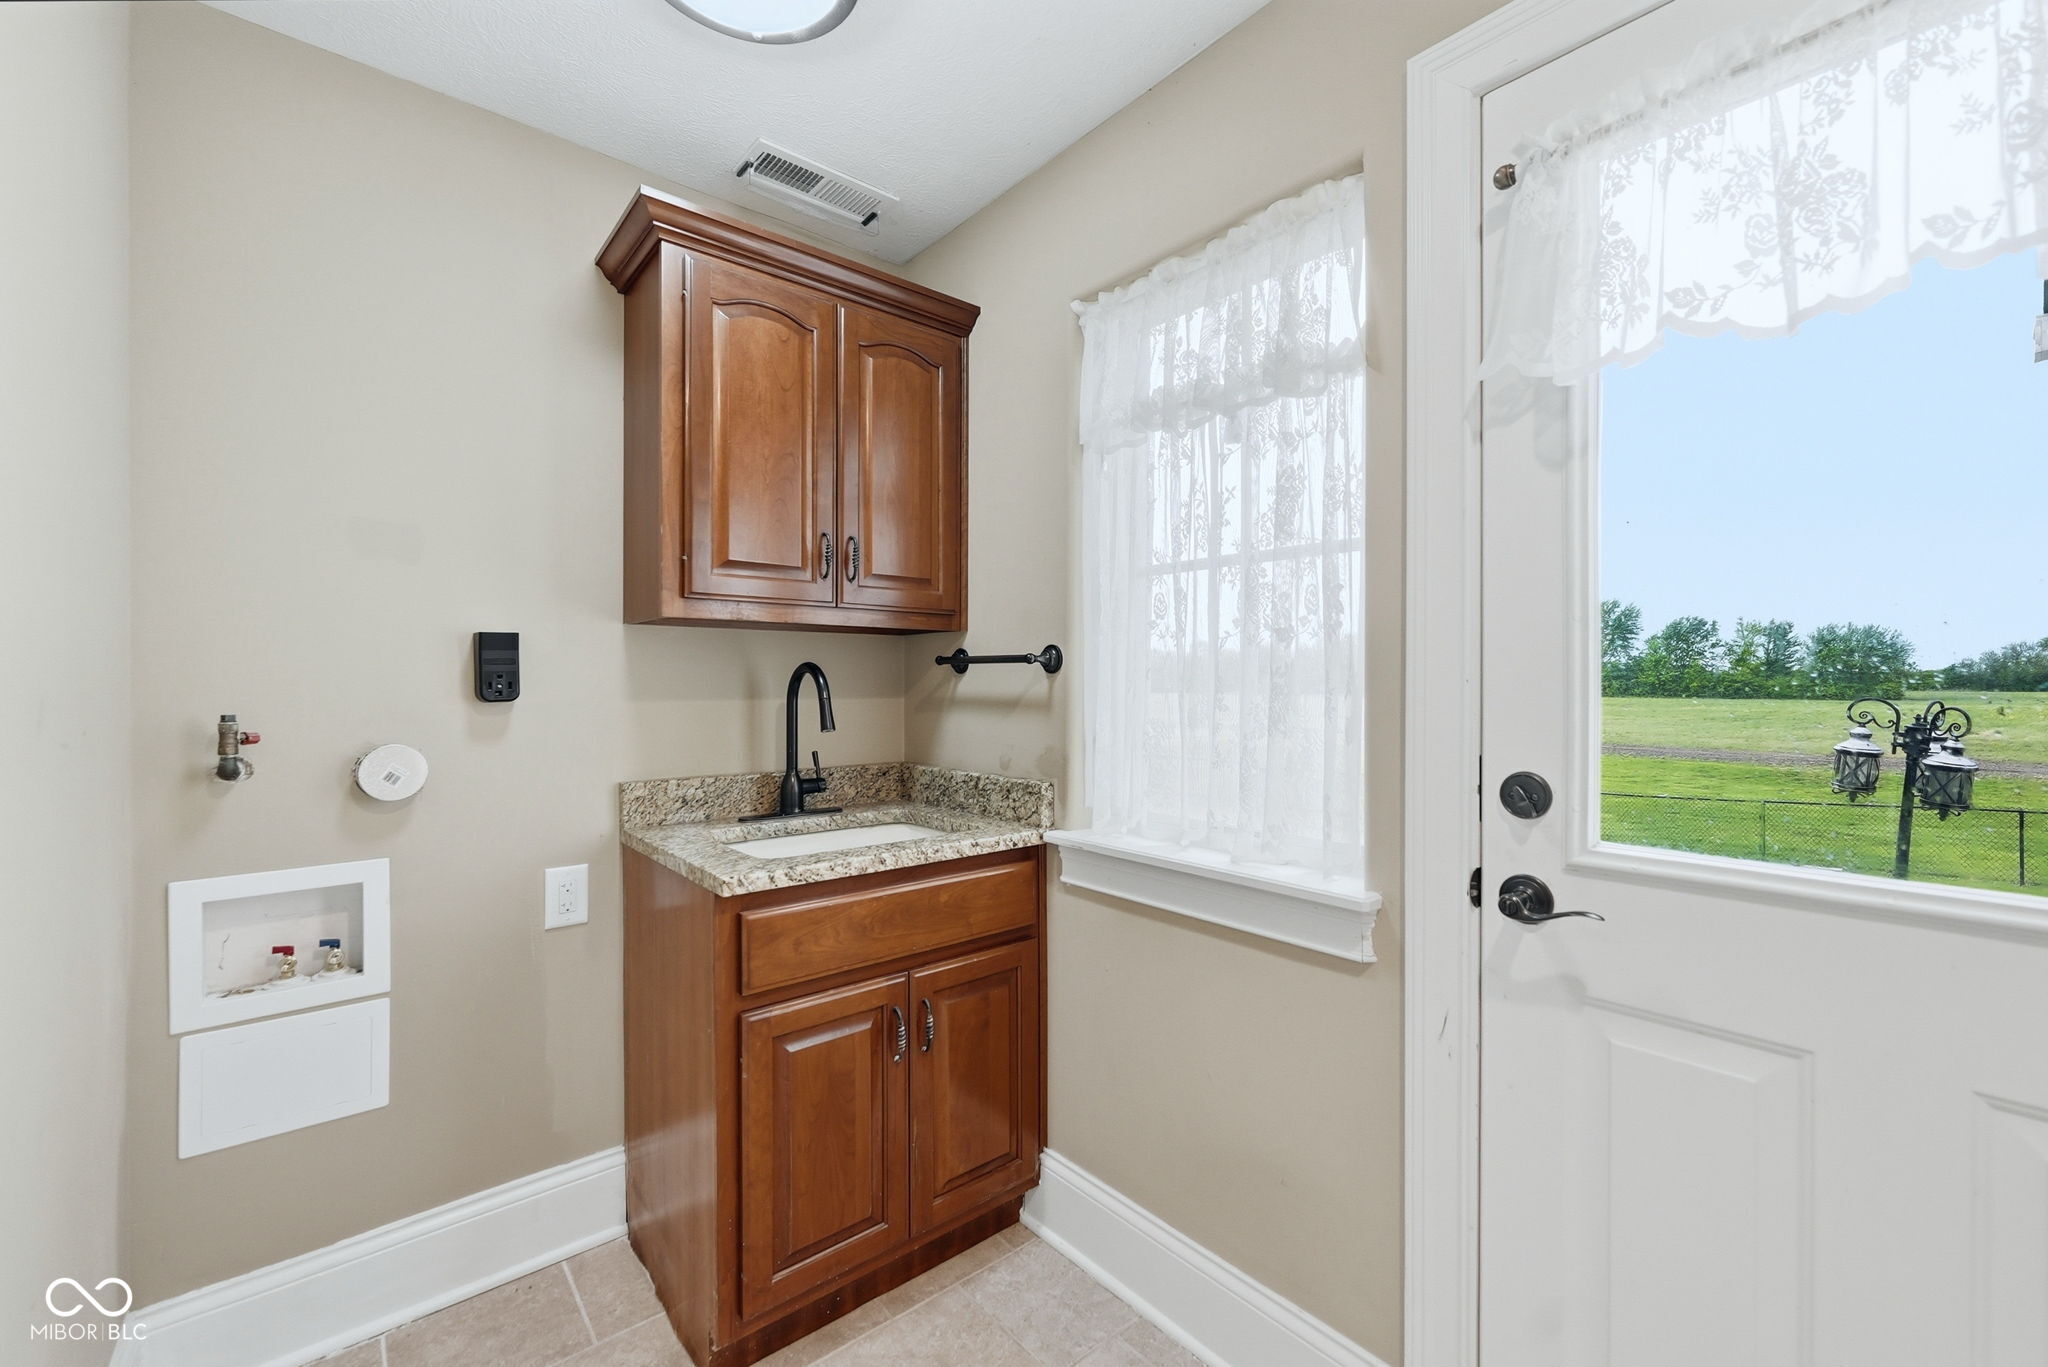
Laundry room In Unit, Connections All
Fireplace Basement, Gas Log
Appliances Gas Cooktop, Dishwasher, Disposal, Gas Water Heater, Exhaust Fan, Microwave, Gas Oven, Refrigerator, Water Purifier, Water Softener Owned
Total Bedrooms: 3

Half Bathrooms: 2
Full Bathrooms: 2
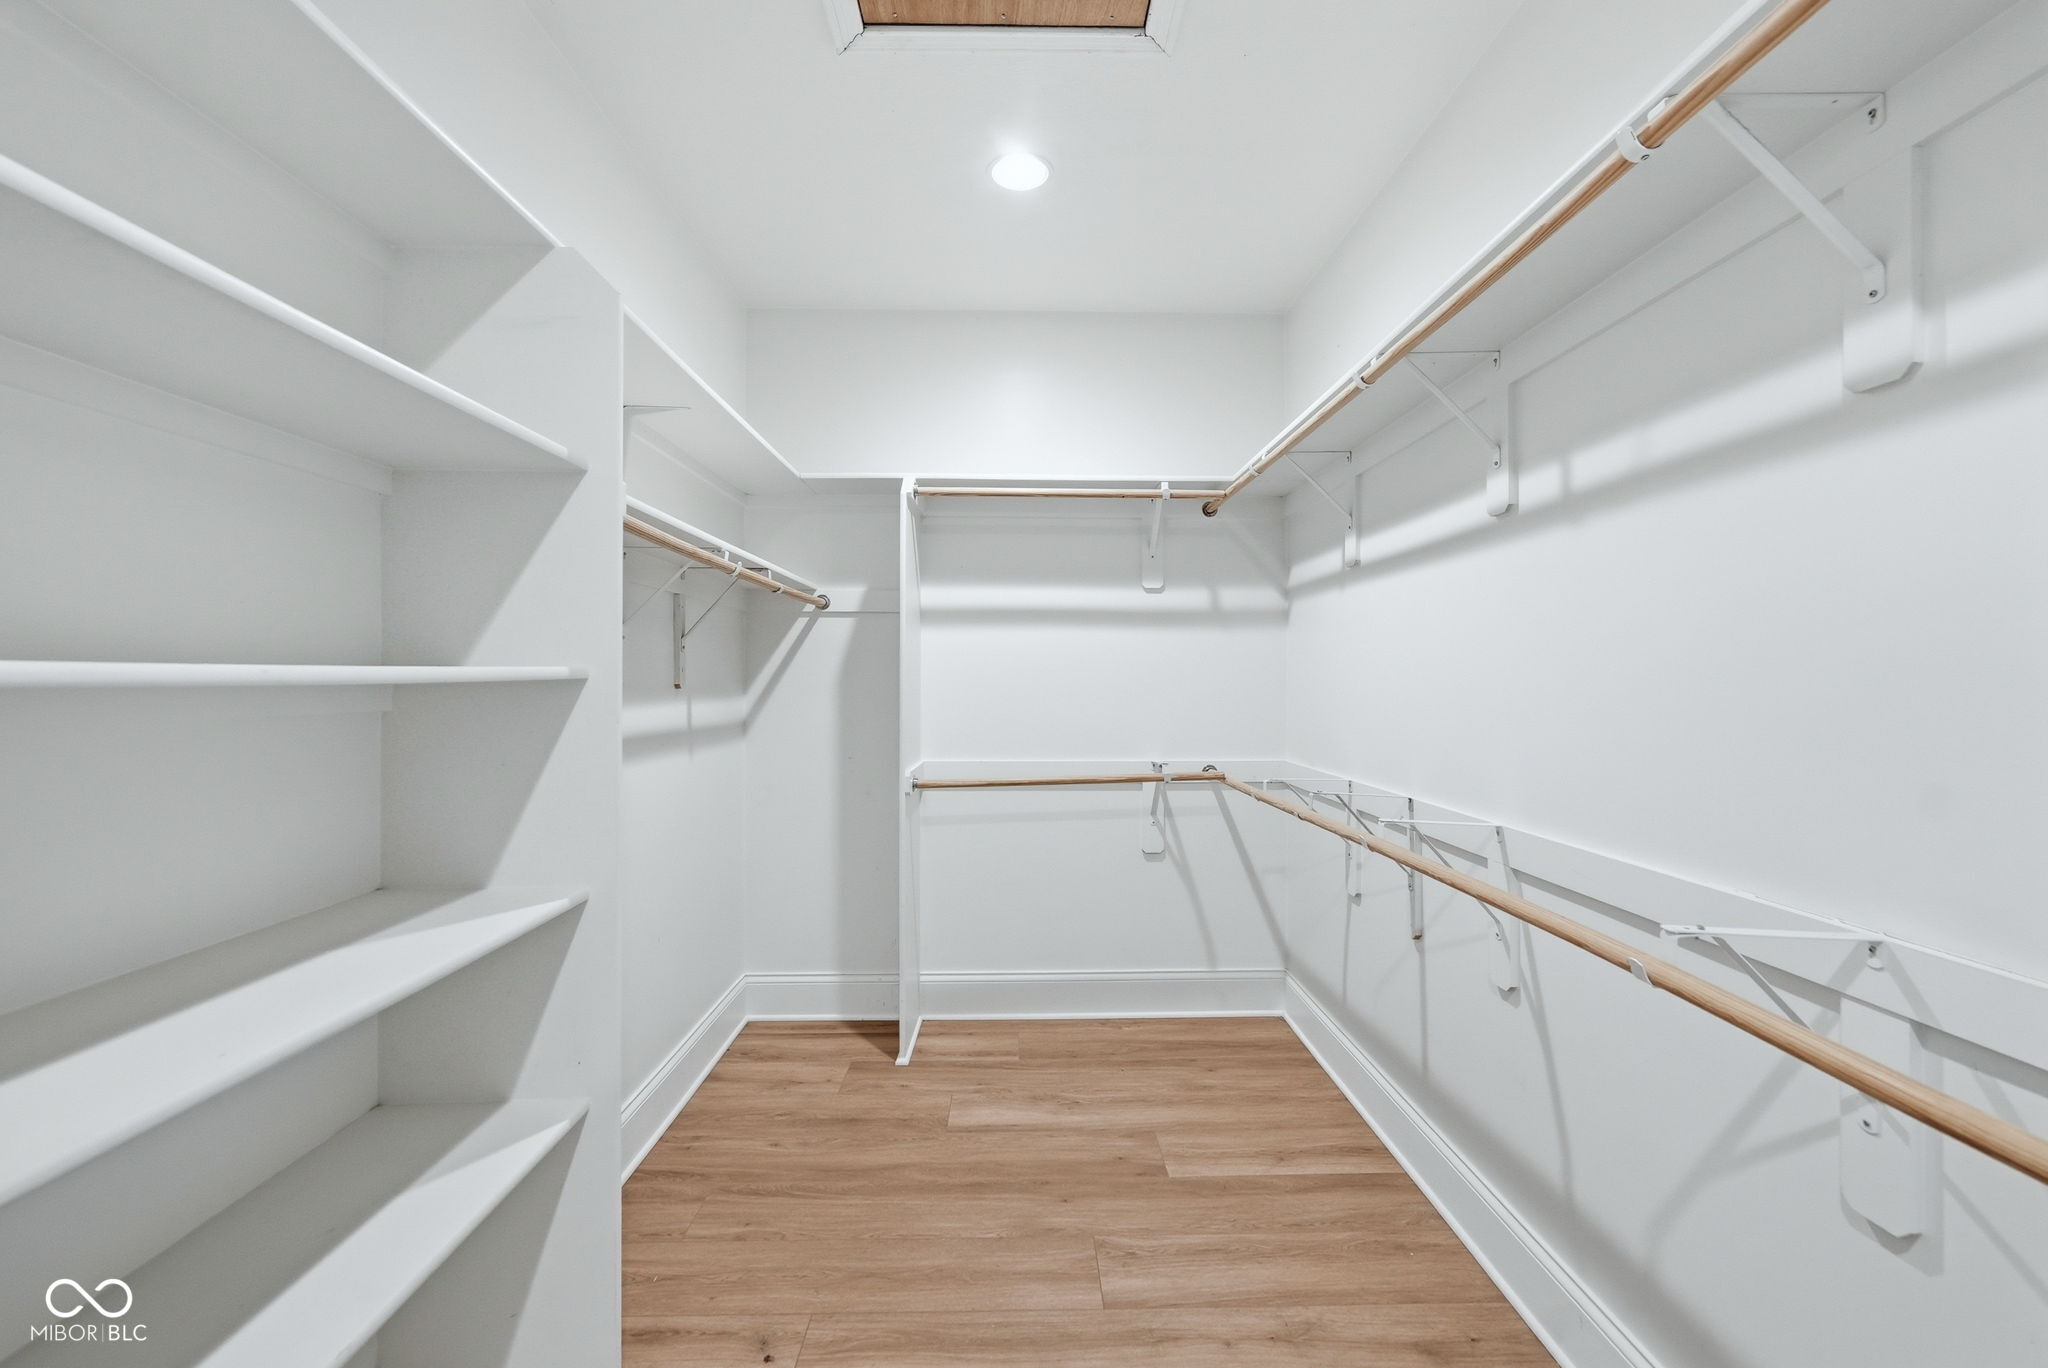
Other Interior Features Attic Access, Bath Sinks Double Main, Built-in Features, Ceiling Vaulted, Kitchen Island, Hi-Speed Internet Availbl, Eat-in Kitchen, Smart Thermostat, Sauna, Walk-In Closet(s), Wet Bar, Wood Work Stain/Painted
Area & Lot
Total area 3,152 Sq.Ft.
Lot Area 4.31 Acres
Living area 3,152 Sq.Ft.
MLS® ID 22094379
Year Built 2009
School District Clark-Pleasant Community Sch Corp
High School Whiteland Community High School
Middle School Clark Pleasant Middle School
Elementary School Whiteland Elementary School
Architecture Styles French Provincial
Type Residential
Status Sold
Exterior
Stories 2
Air conditioning Central Air
Heat type Forced Air, Natural Gas
Water Source Well, Private
Garage Space 3.0
Parking Attached, Detached, Concrete, Gravel
Utilities Cable Available, Electricity Connected, Natural Gas Connected, Septic System
Finance
Sales Price $732,500

360 Virtual Tour

Take a tour of this property

Greenwood

Experience Personalized Service Every Step of the Way

From strategic planning and skilled negotiation to ongoing communication, Andrew Prince is dedicated to making your buying or selling journey smooth, successful, and tailored to your goals.