1482 Evergreen Drive
VIEW PHOTOS
Courtesy of CENTURY 21 Scheetz, Andrew Prince Listing Contact:  
For Sale

1482 Evergreen Drive

1482 Evergreen Drive, Greenfield, IN 46140

$243,000

Details

  • 3 Beds
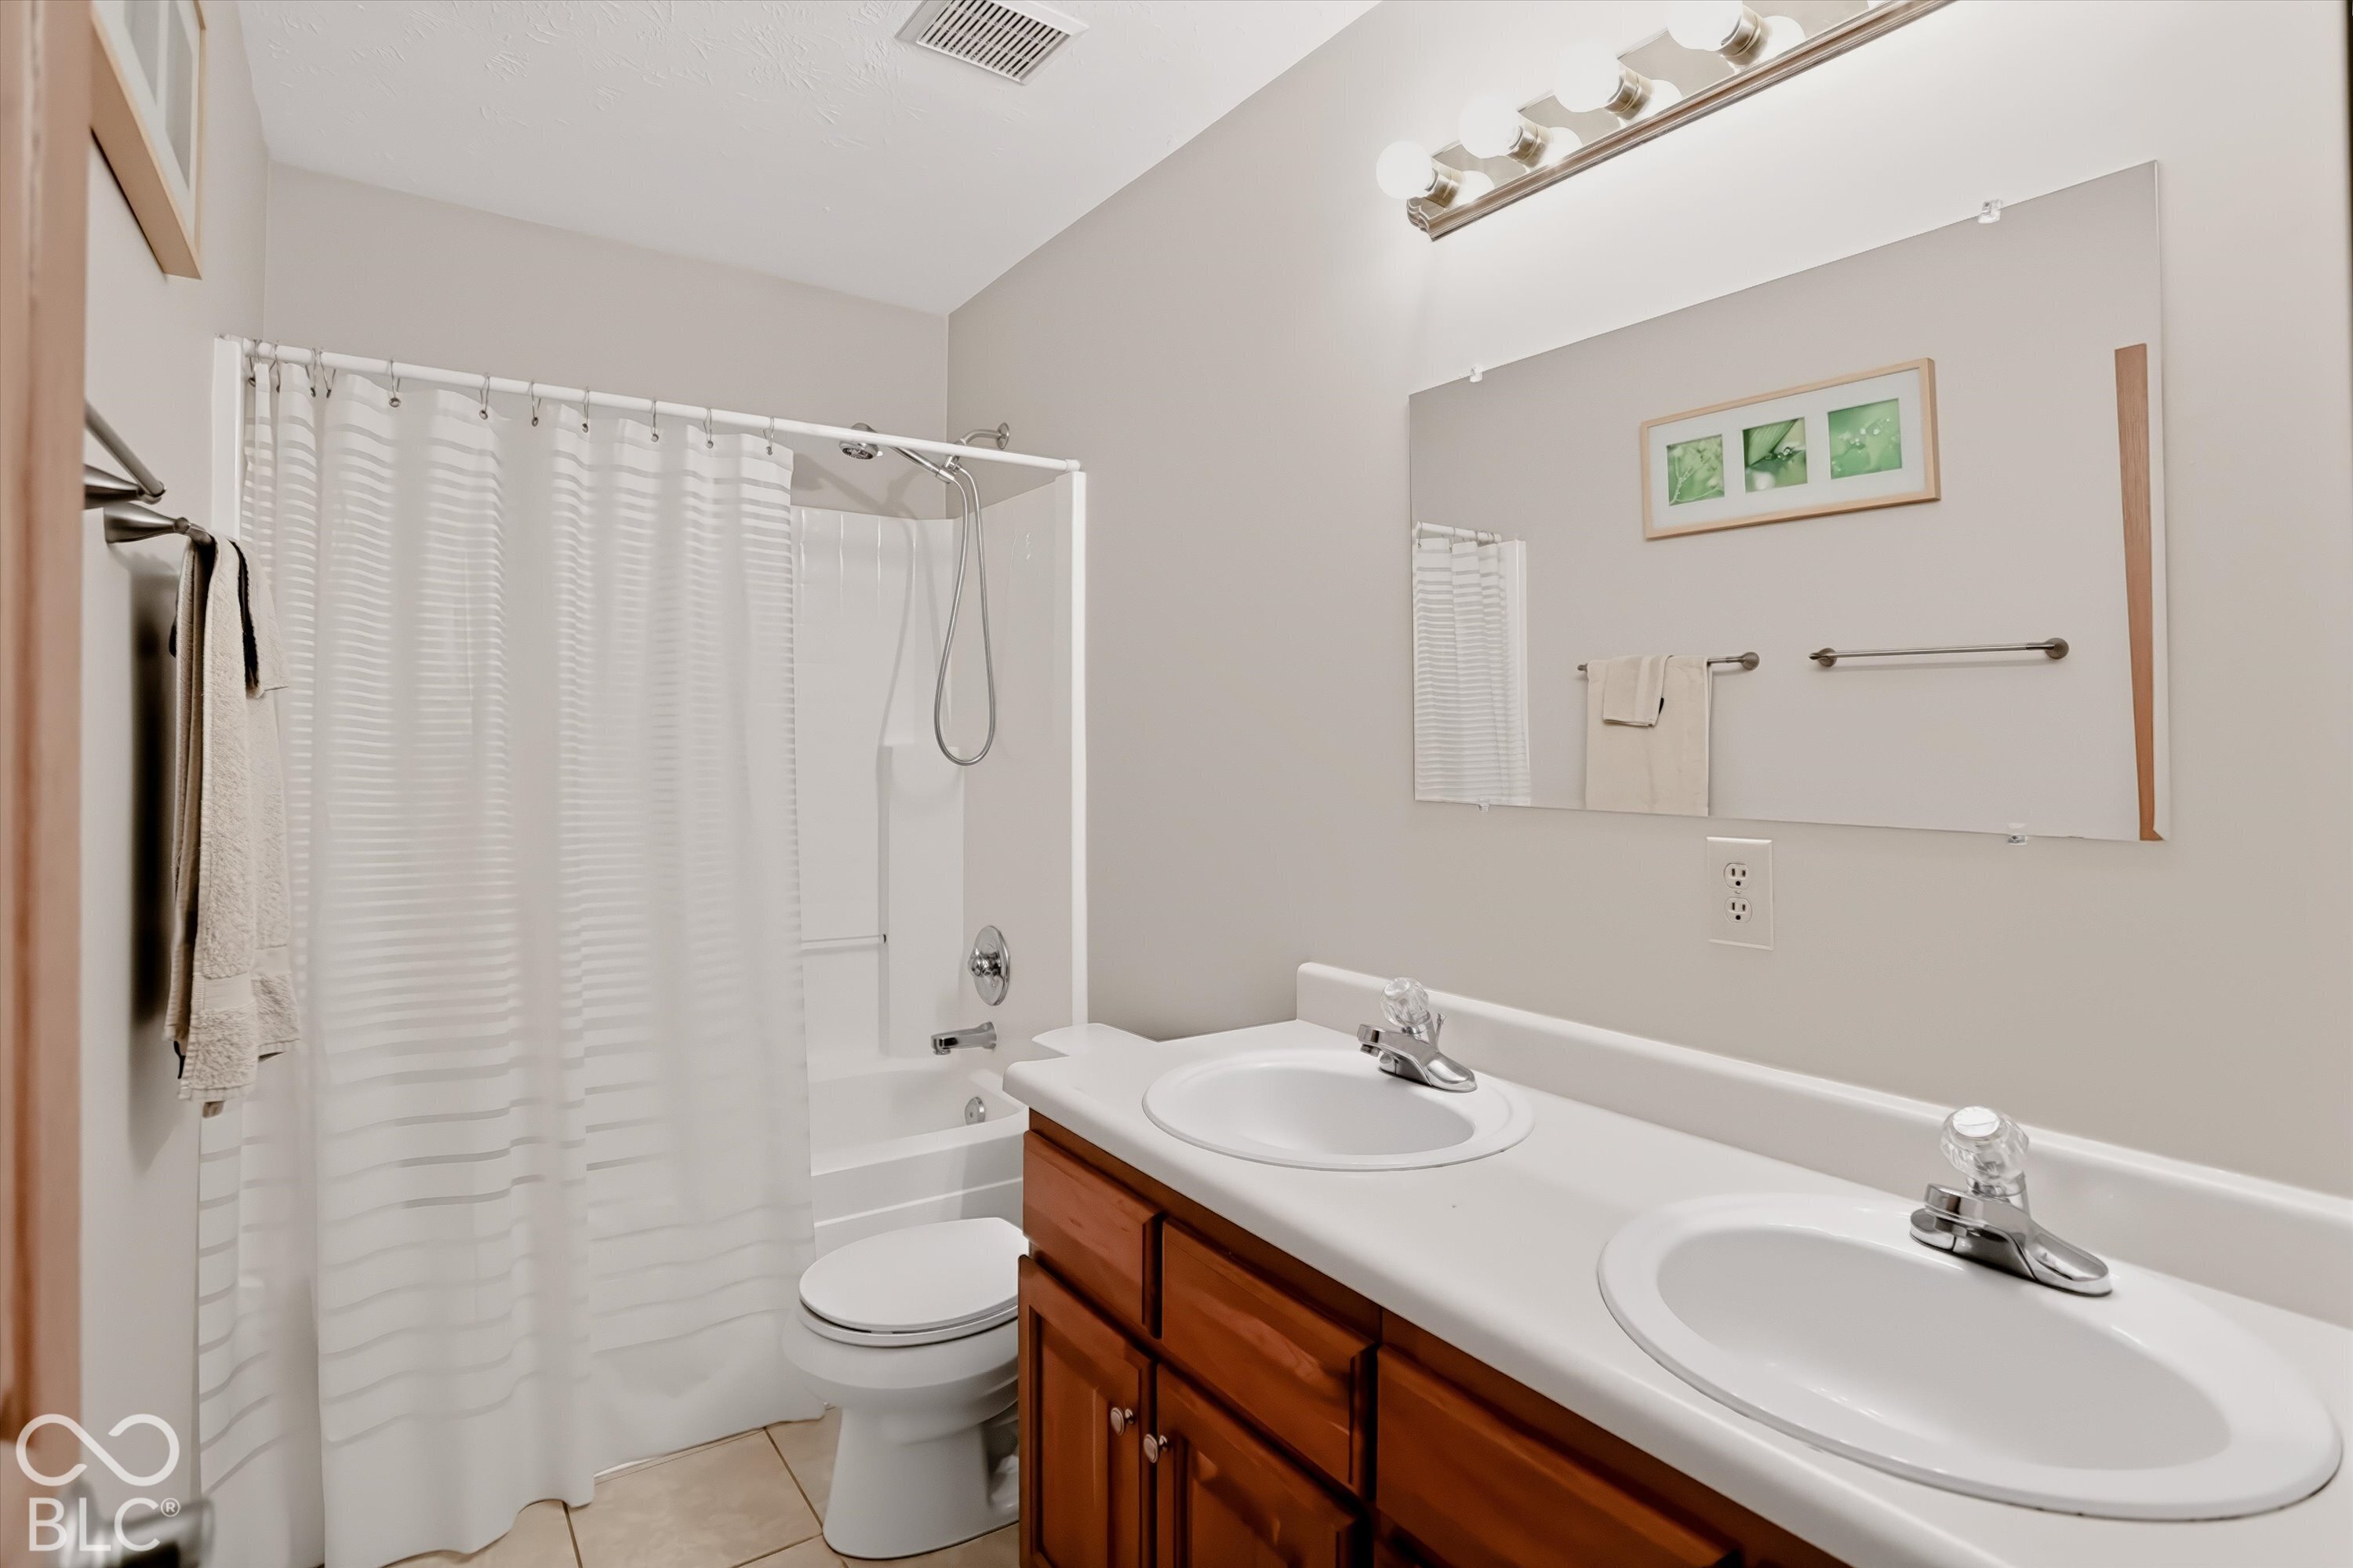
  • 2 Baths
  • 1,380 Sq.Ft. Living Area
  • 9,017 Sq.Ft. Lot

1482 Evergreen Drive, Greenfield, IN 46140

Description

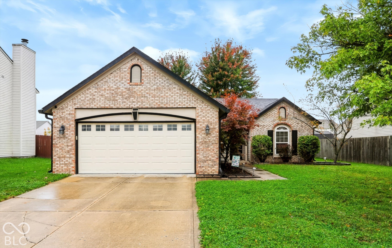
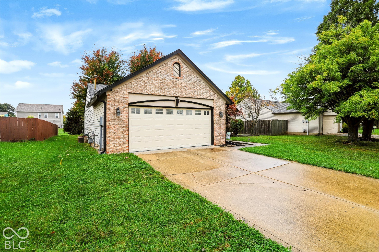
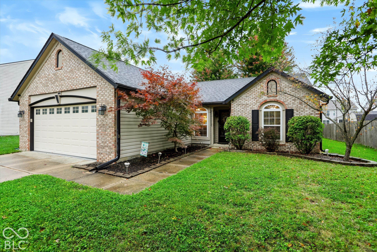
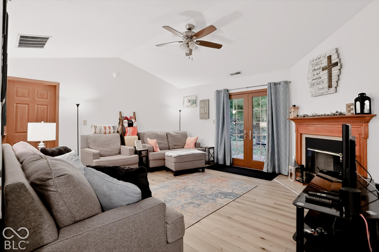
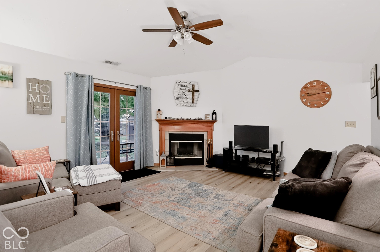
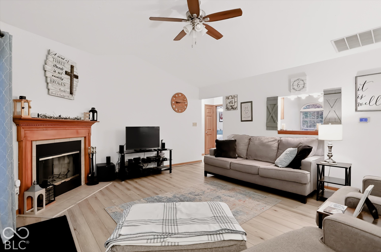
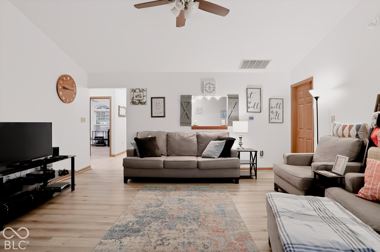
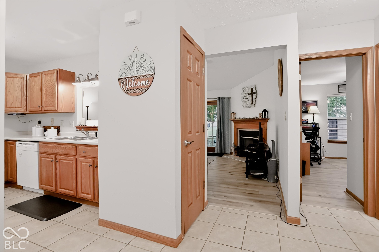
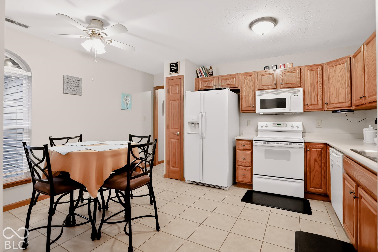
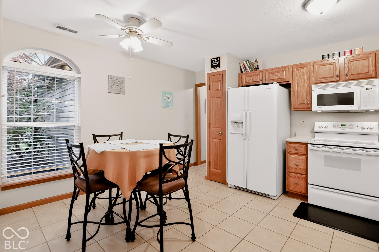
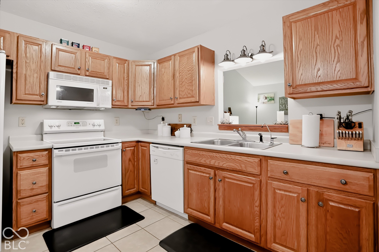
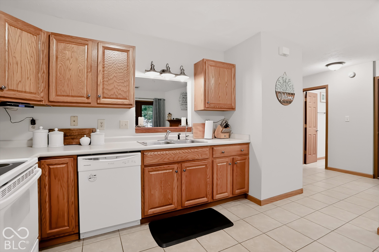
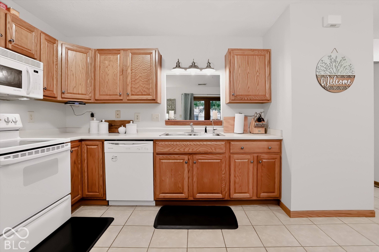
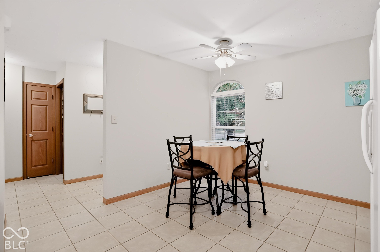
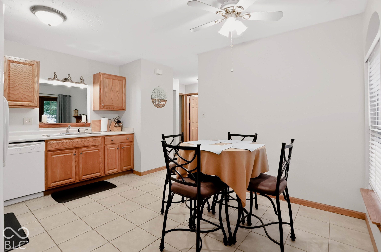
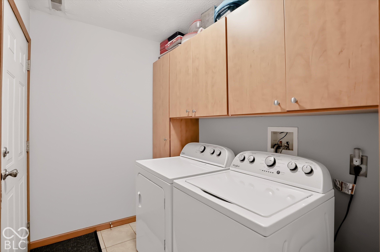
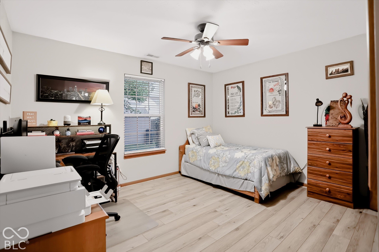
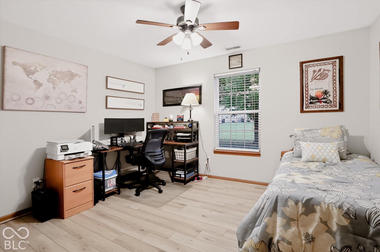
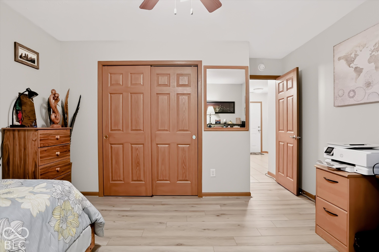
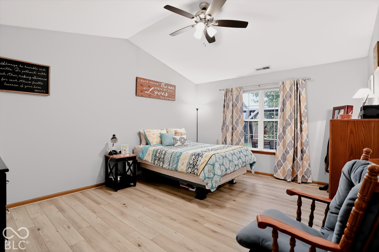
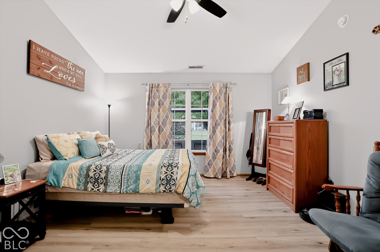
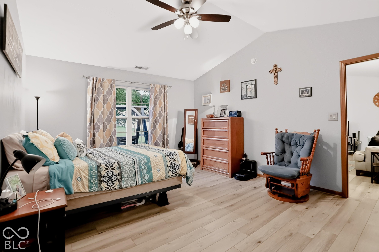
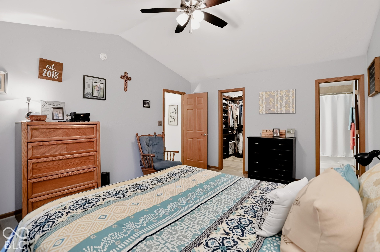
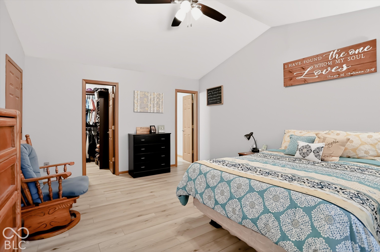
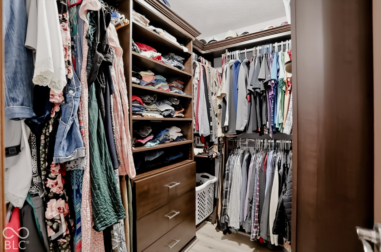
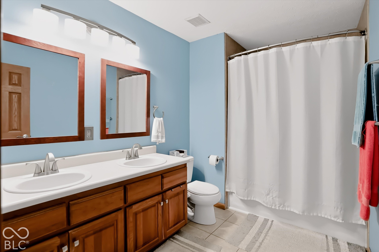
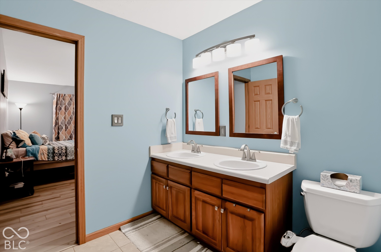
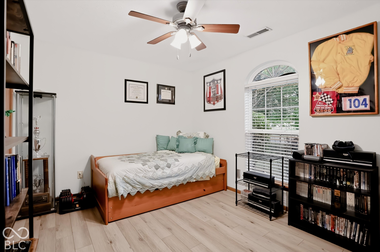
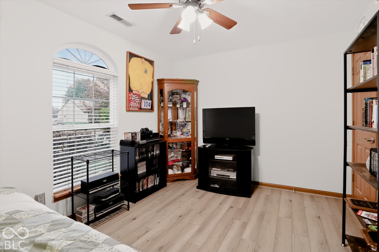
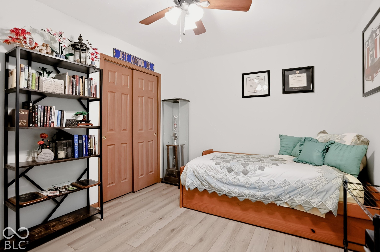
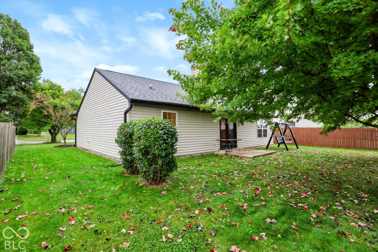
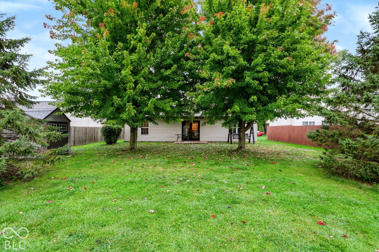
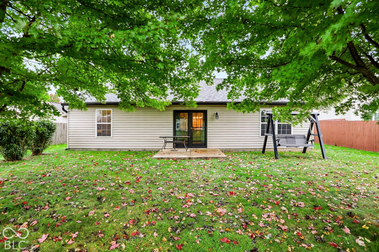
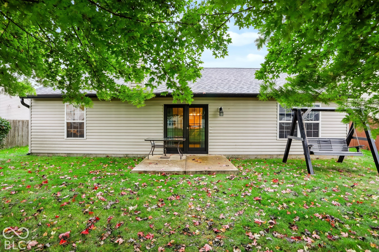
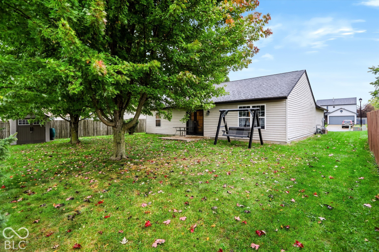
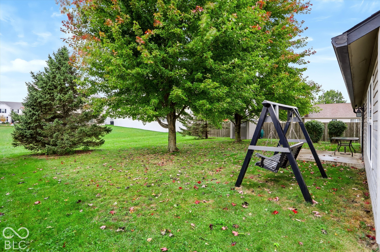
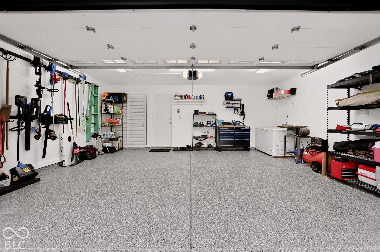
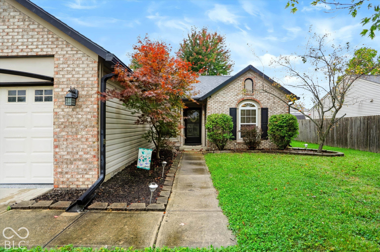
Are you looking for a beautiful turn key home in Greenfield? Then look no further... Welcome to 1482 Evergreen Dr. This amazing 3 bedroom 2 bath ranch in Greenfield has everything you could ever want! The home offers a split floorplan with the primary bedroom and bathroom on the opposite side of the home from the other bedrooms. The home boasts tons of updates. Vaulted ceilings, fireplace, and new LVP floors through out. Great location in Oak Commons that has an updated roof and gutters, furnace, and water heater. The owners have maintained the home beautifully even having the garage floors professionally epoxied and professional custom closet equipment to the primary closet. All appliances stay. This home is truly one you cannot miss!
Andrew Prince

Andrew Prince

TITLE

REALTOR®

Property Amenities

Interior
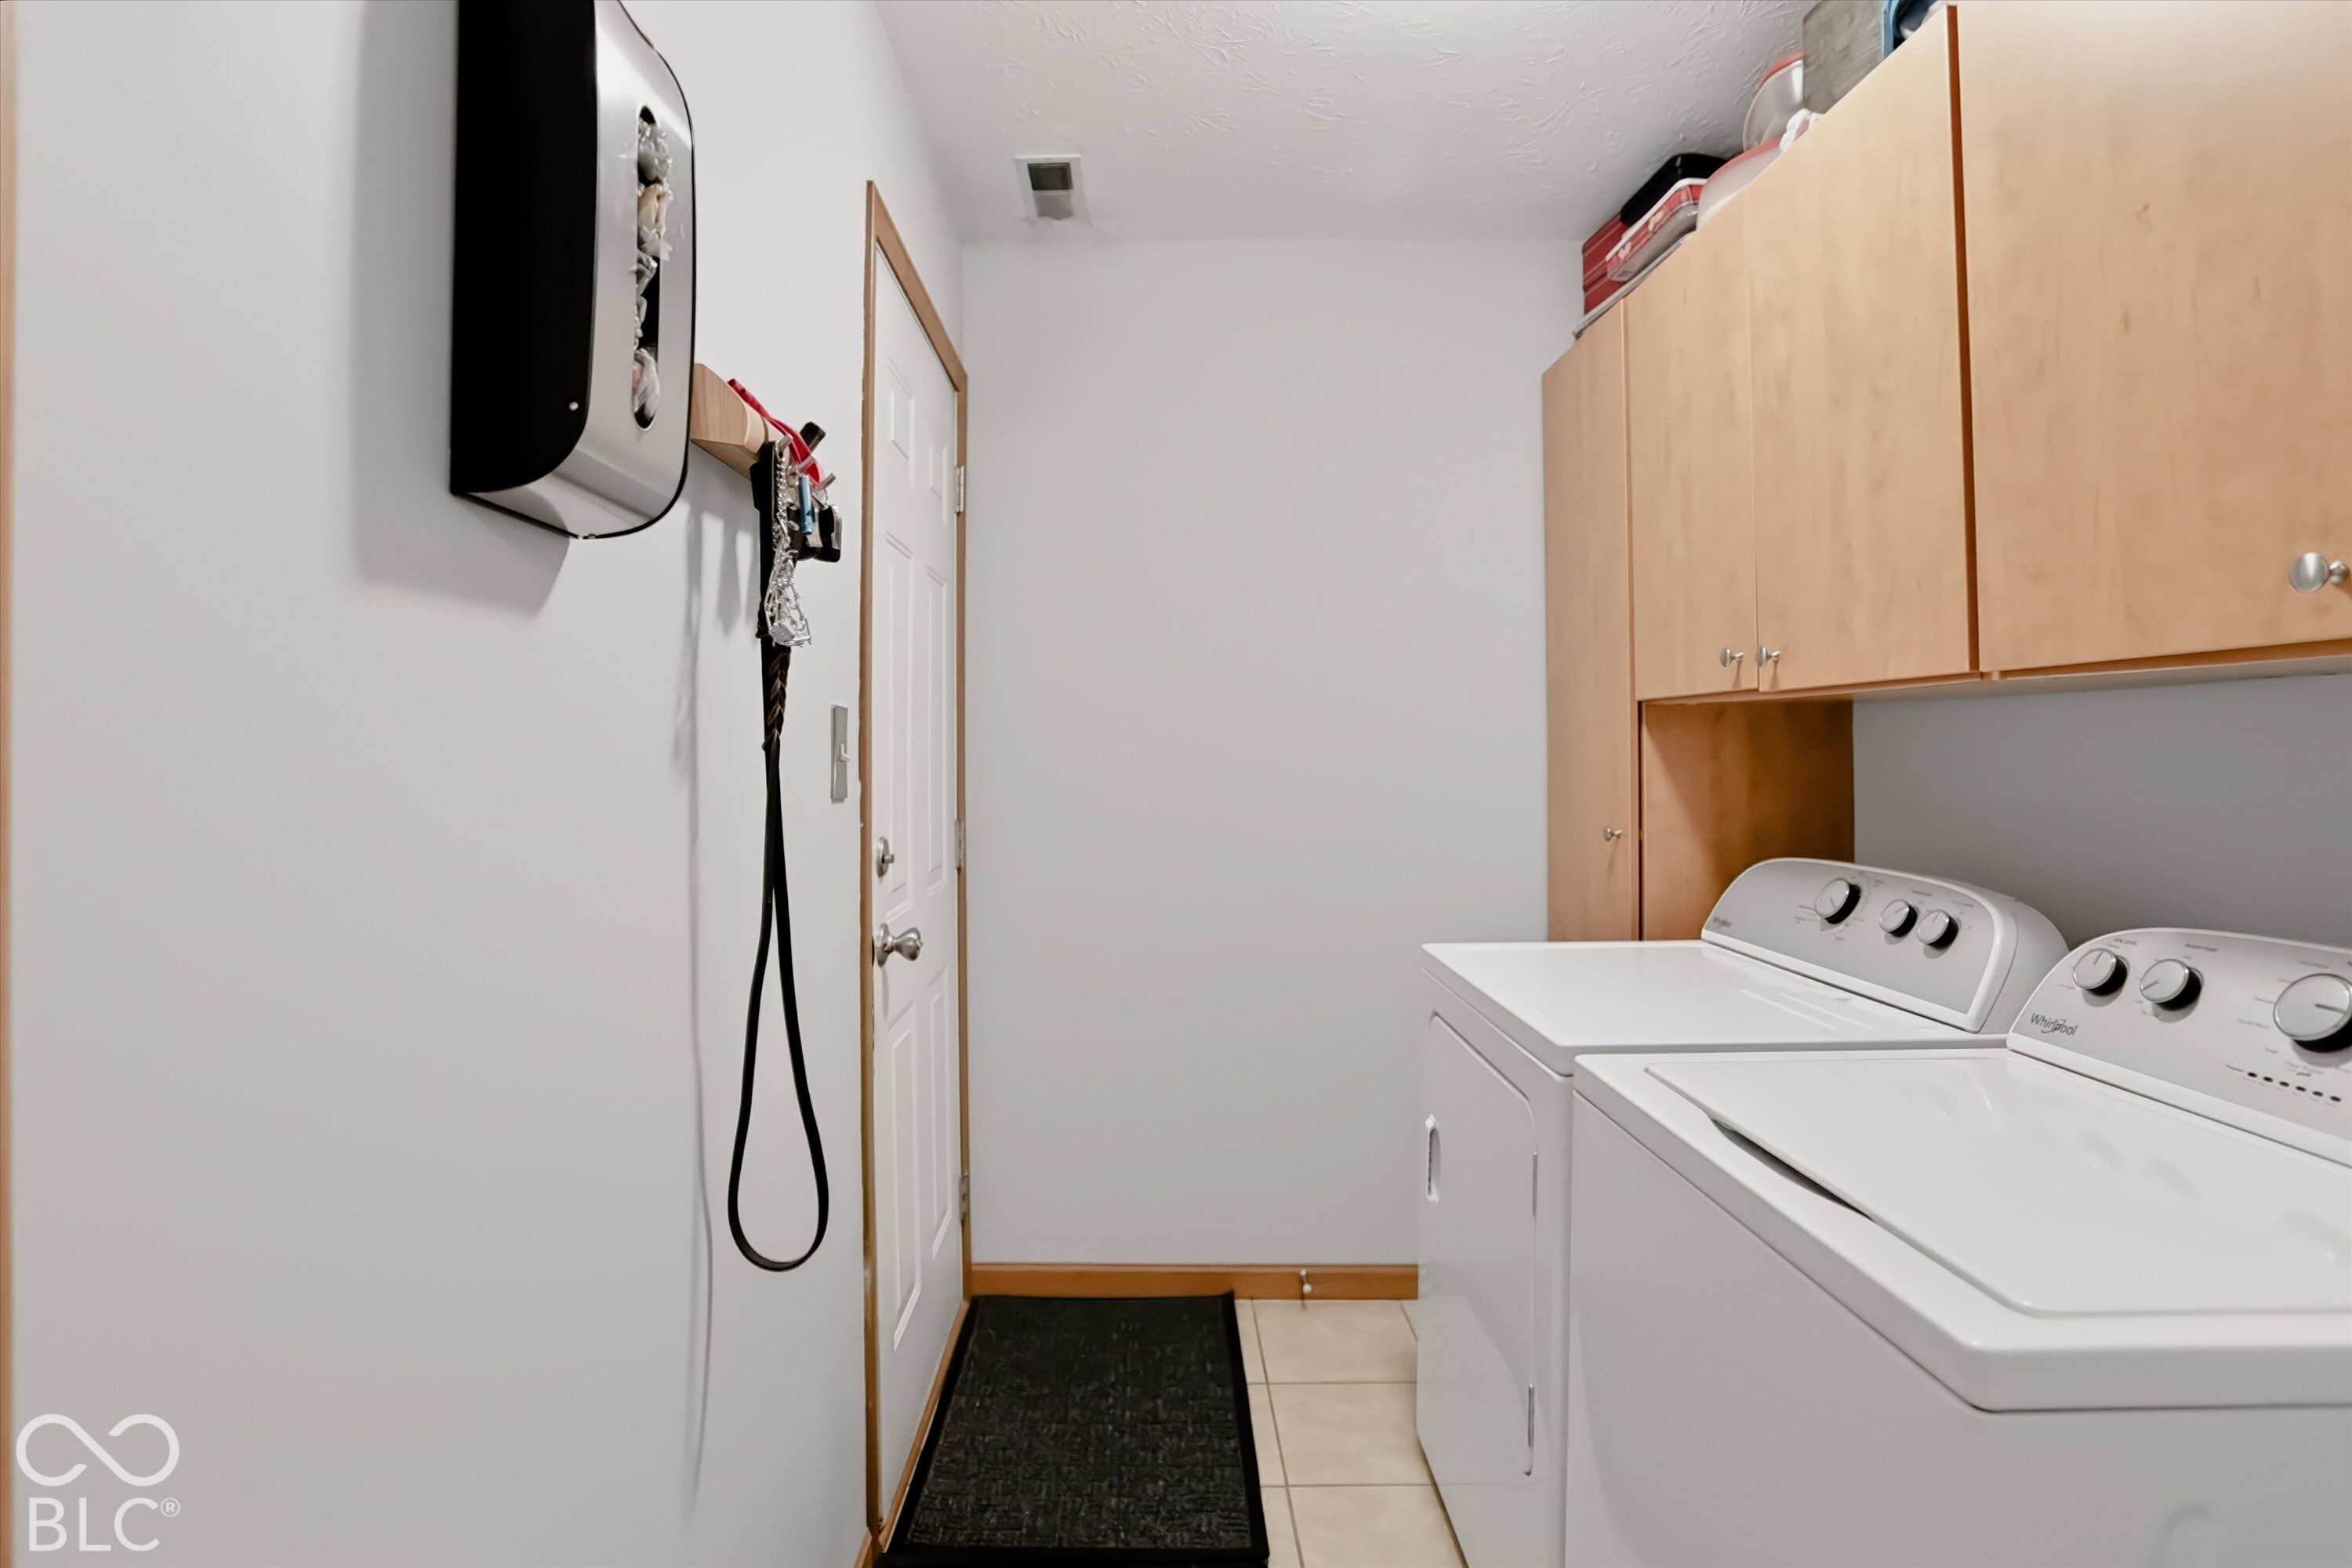
Laundry room Main Level
Fireplace Wood Burning
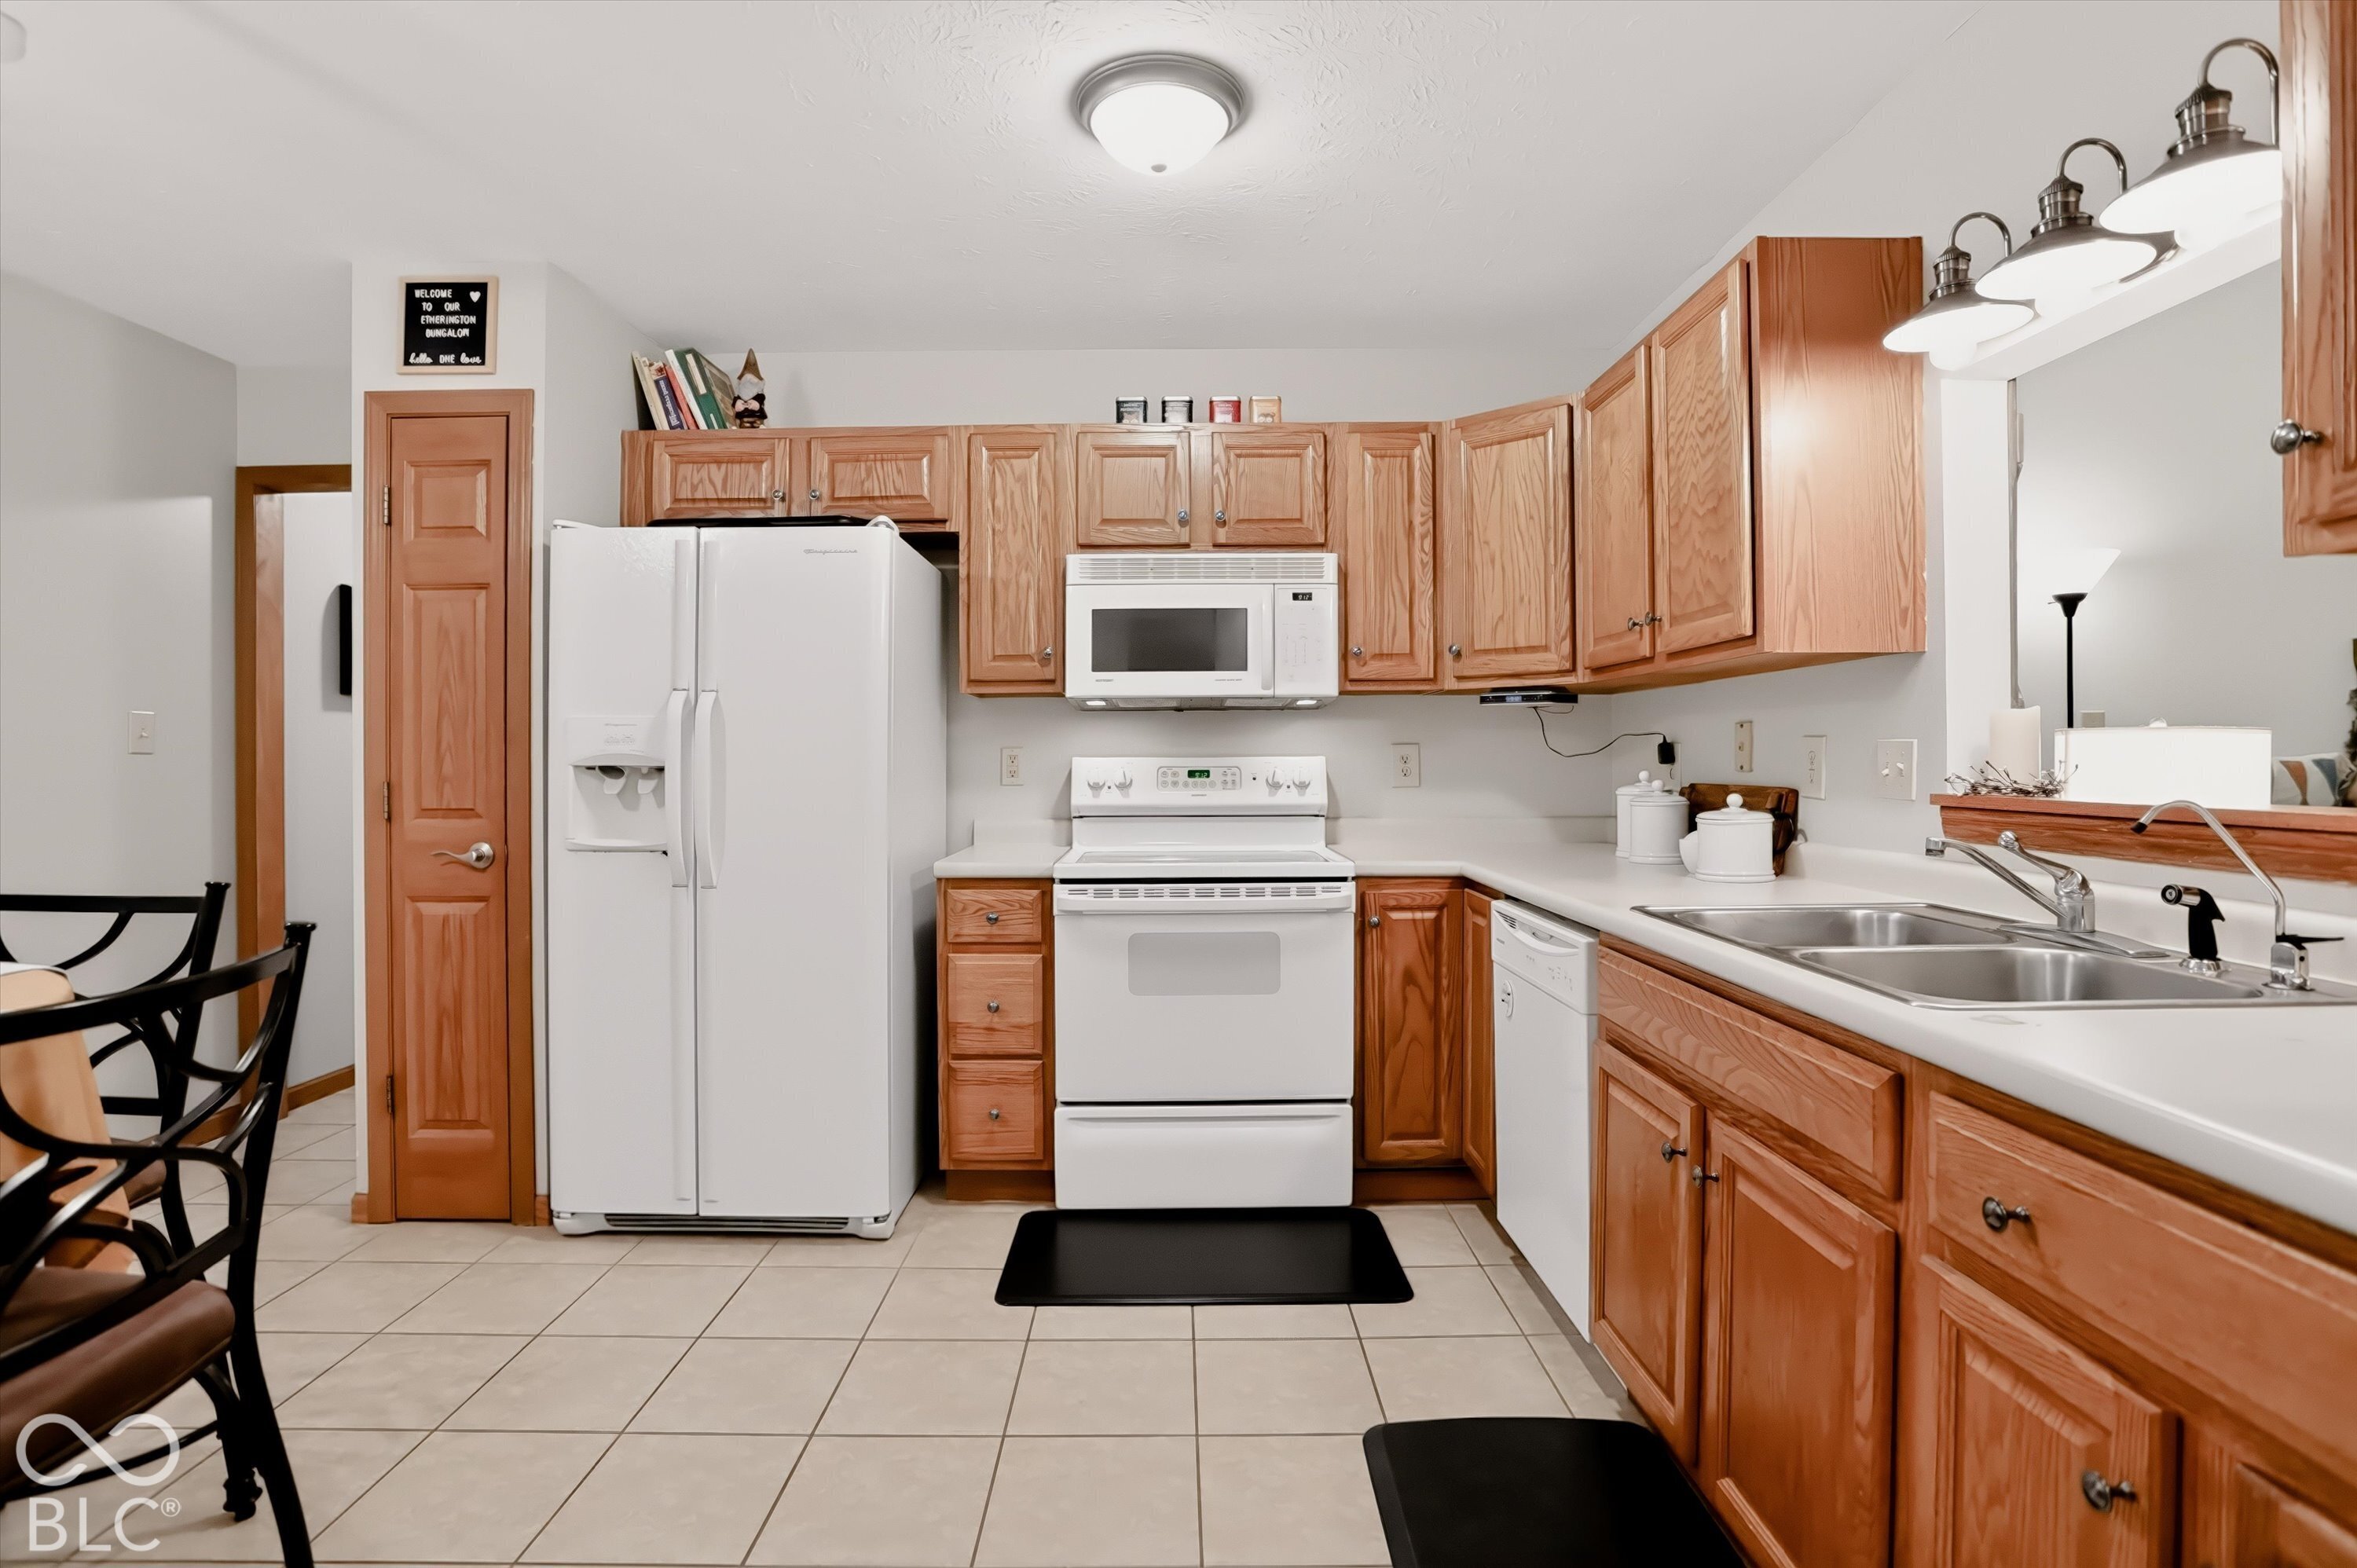
Appliances Dishwasher, Dryer, Disposal, Gas Water Heater, Micro Hood, Electric Oven, Refrigerator, Washer
Total Bedrooms: 3
Full Bathrooms: 2
Other Interior Features Attic Access, Bath Sinks Double Main, High Ceilings, Hi-Speed Internet Availbl, Eat-in Kitchen, Pantry, Smart Thermostat, Walk-In Closet(s)
Area & Lot
Total area 1,380 Sq.Ft.
Lot Area 9,017 Sq.Ft.
Living area 1,380 Sq.Ft.
MLS® ID 22129957
Year Built 2000
School District Greenfield-Central Com Schools
High School Greenfield-Central High School
Middle School Greenfield Central Junior High Sch
Architecture Styles Ranch
Type Residential
Status For Sale
Exterior
Stories 1
Air conditioning Central Air
Heat type Forced Air, Natural Gas
Water Source Public
Garage Space 2.0
Other Exterior Features Storage, Gutter Guards
Parking Attached
Lot Features Curbs, Sidewalks, Storm Sewer, Street Lights, Suburb, Mature Trees
Utilities Cable Available, Electricity Connected, Natural Gas Connected, Sewer Connected, Water Connected
Finance
Sales Price $243,000
HOA Fees $130 yearly
image

Schedule a Showing

I would love to show you my beautiful property. Please select your preferred date and time below. I will be in touch shortly to confirm your appointment.

Schedule a Showing

I would love to show you my beautiful property. Please select your preferred date and time below. I will be in touch shortly to confirm your appointment.

Thank you for your interest in 1482 Evergreen Drive, Greenfield, IN 46140. We are reviewing your request and will be in touch shortly!

Mortgage Calculator

Estimate your monthly mortgage payment, including the principal and interest, property taxes, and HOA. Adjust the values to generate a more accurate rate.

All estimates are provided for informational purposes only. Actual amounts may vary.
$0,000 Your Payment 20 15 65
$0,000 Your Payment

Experience Personalized Service Every Step of the Way

From strategic planning and skilled negotiation to ongoing communication, Andrew Prince is dedicated to making your buying or selling journey smooth, successful, and tailored to your goals.