
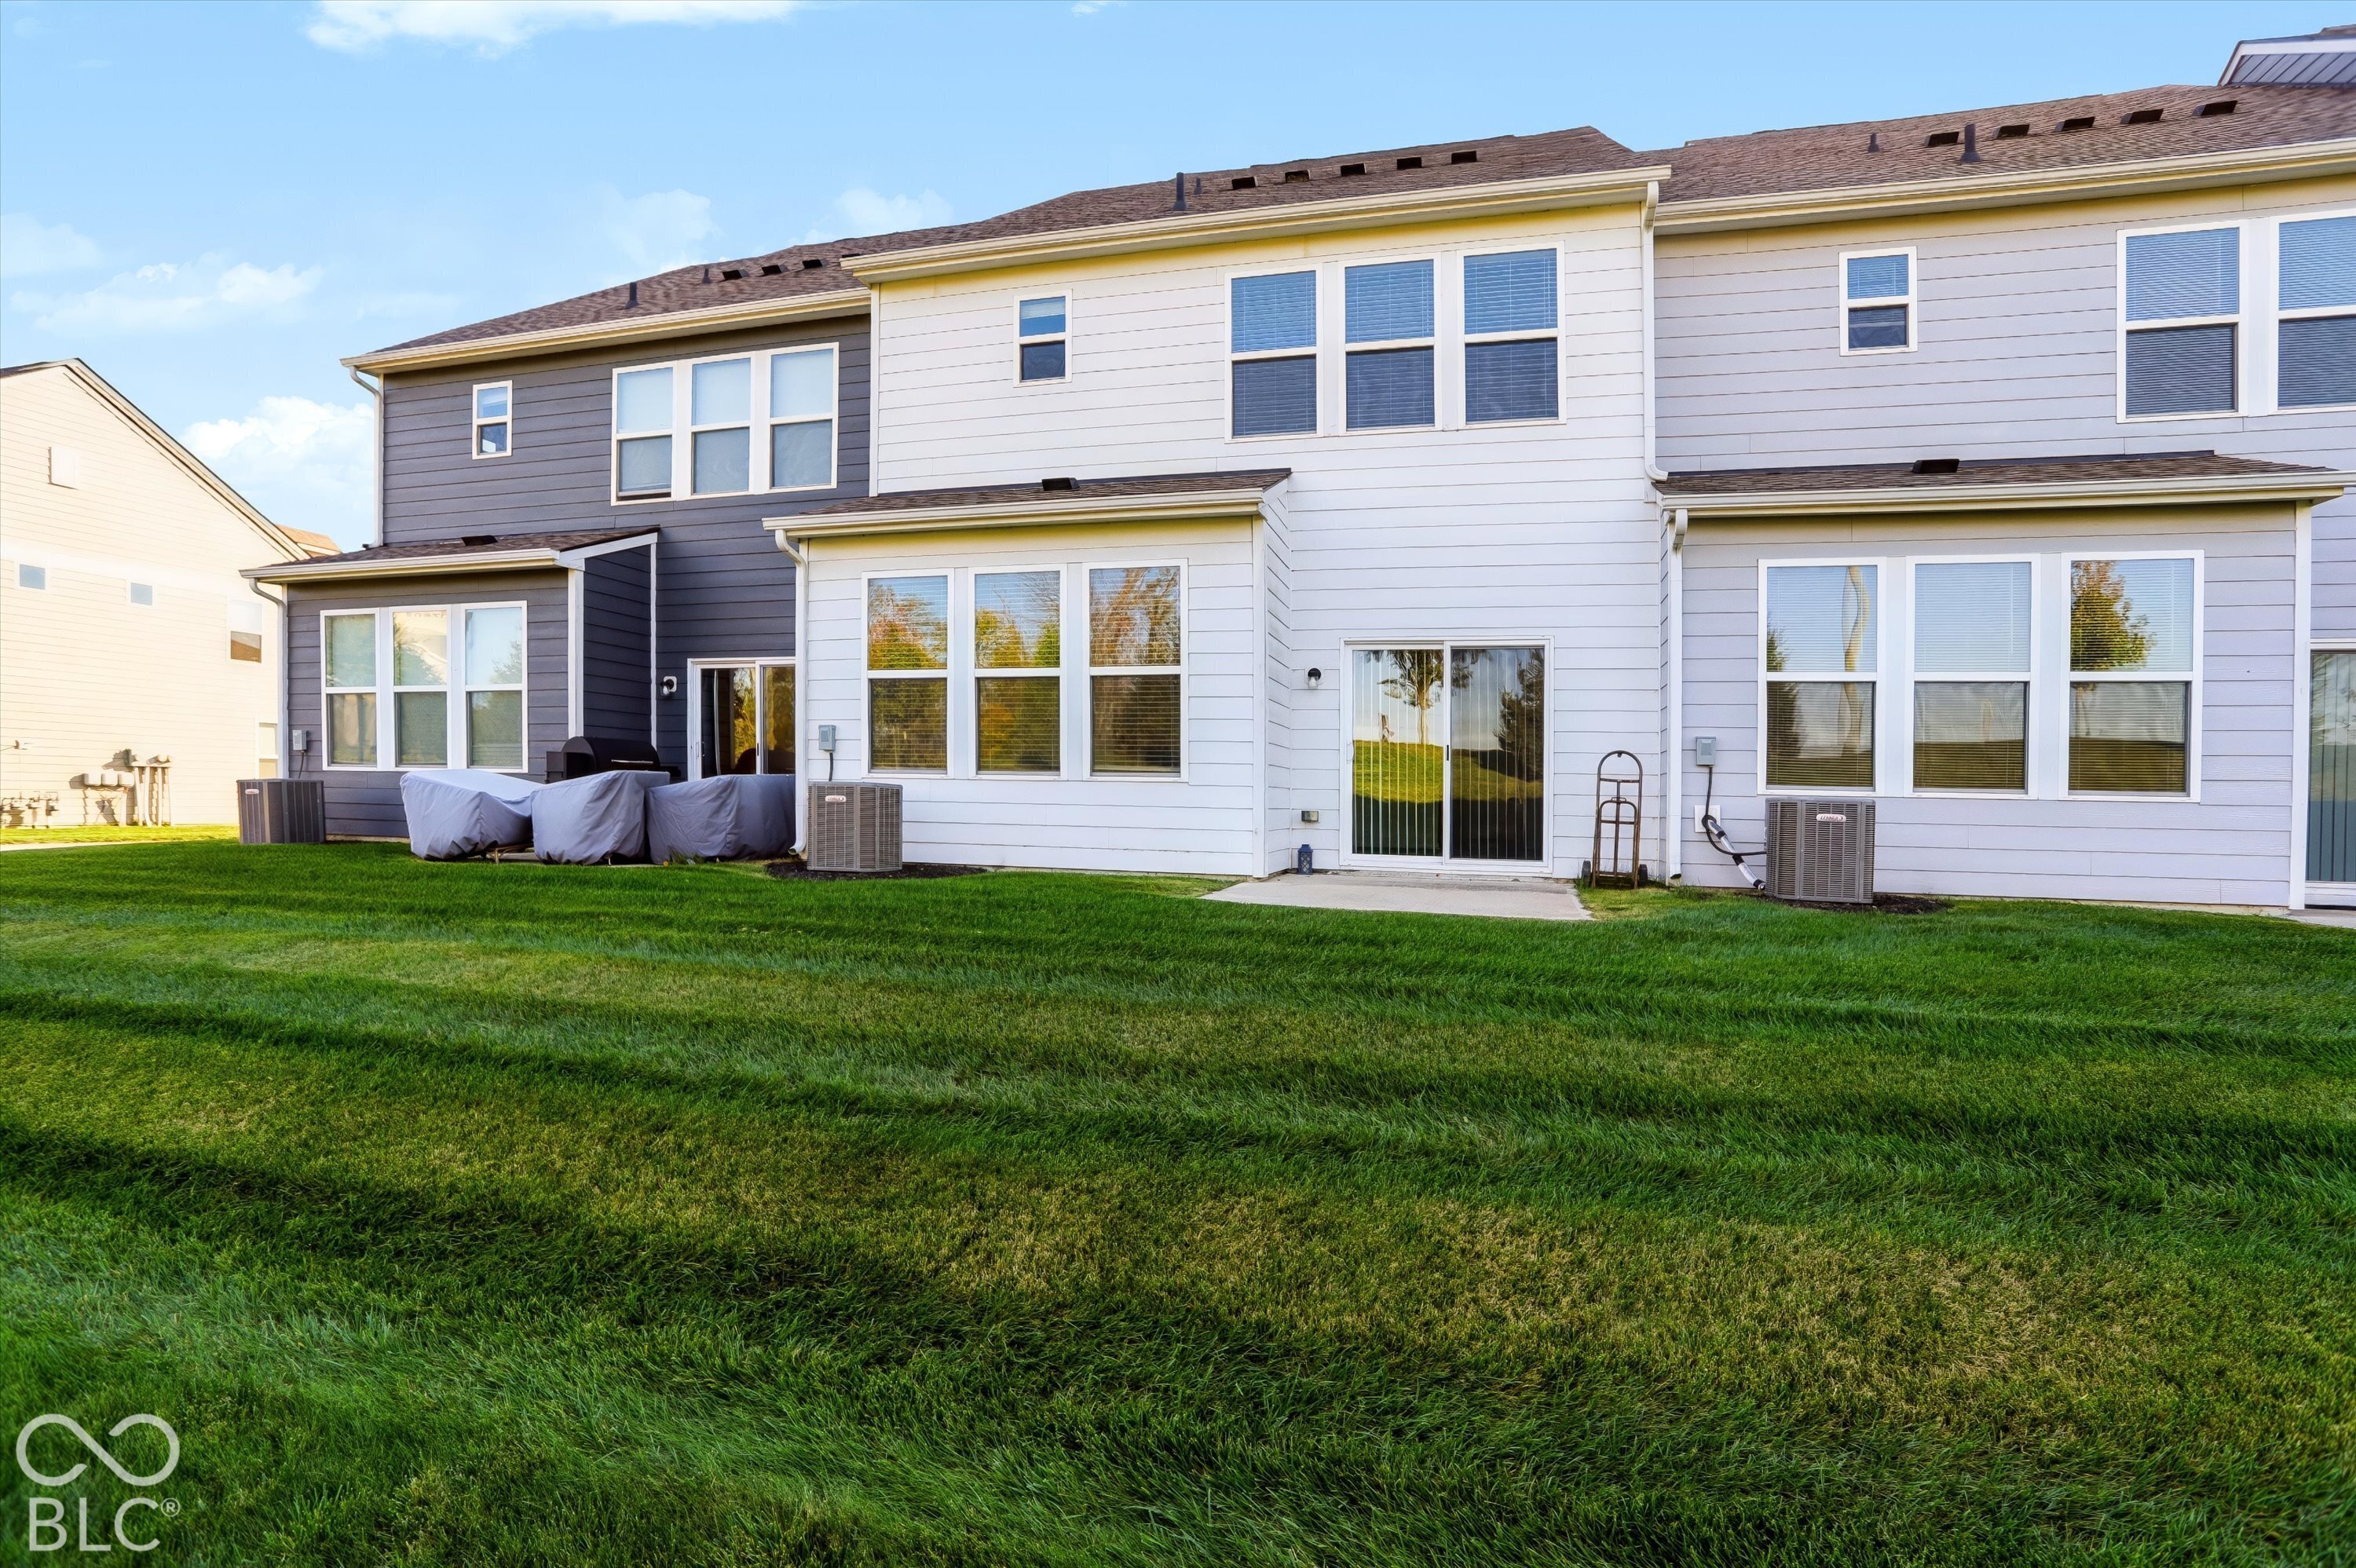
14190 Bay Willow Drive
VIEW PHOTOS
Courtesy of CENTURY 21 Scheetz, Andrew Prince Listing Contact:  
For Sale

14190 Bay Willow Drive

14190 Bay Willow Drive, Fishers, IN 46037

$335,000

Details

  • 3 Beds
  • 3 Baths
  • 1,896 Sq.Ft. Living Area
  • 2,178 Sq.Ft. Lot

14190 Bay Willow Drive, Fishers, IN 46037

Description

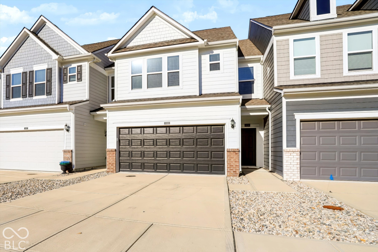
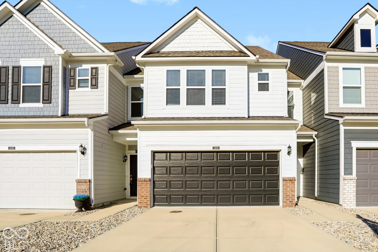
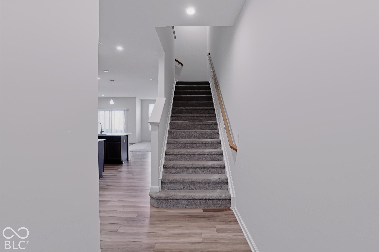
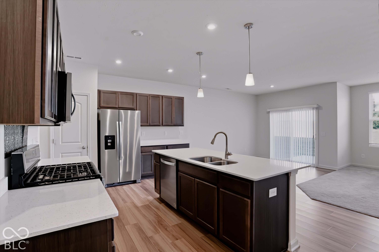
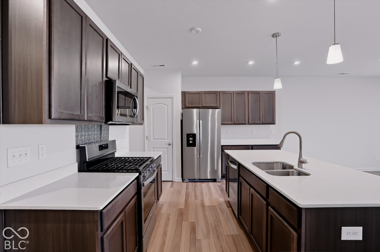
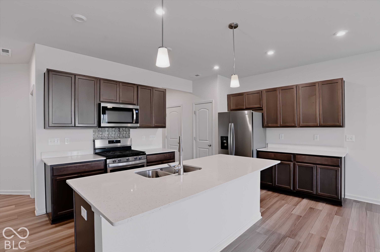
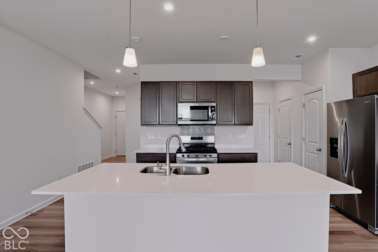
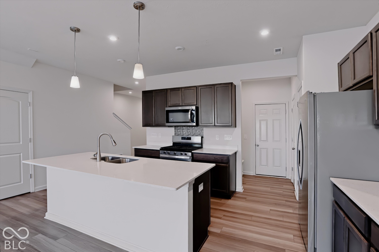
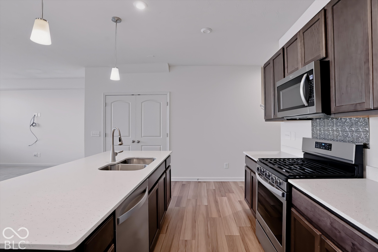
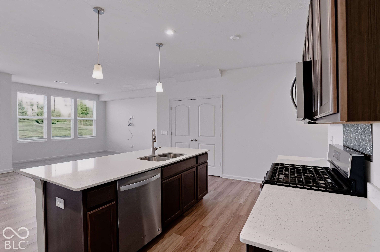
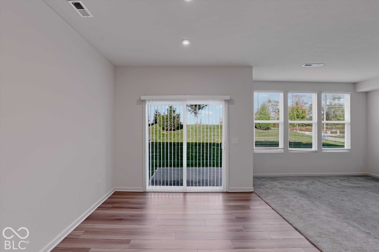
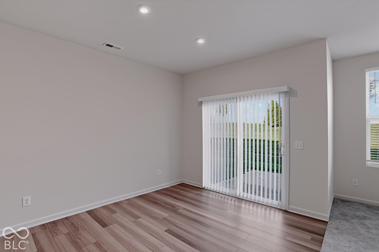
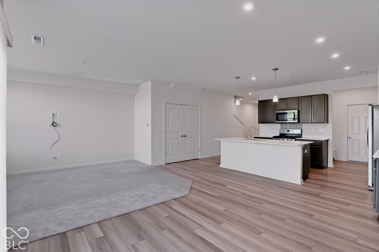
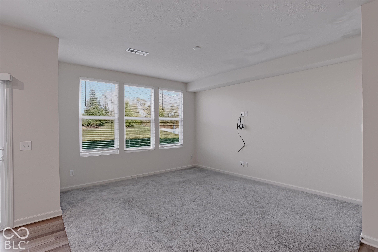
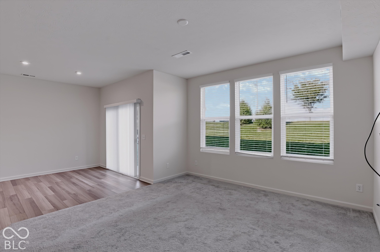
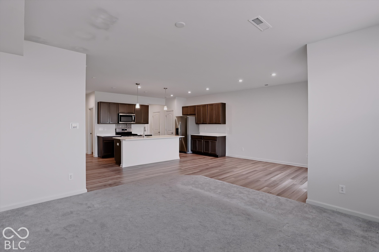
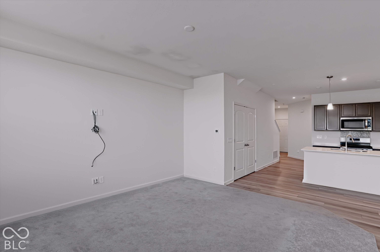
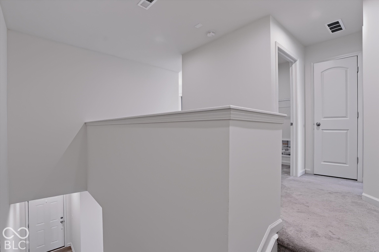
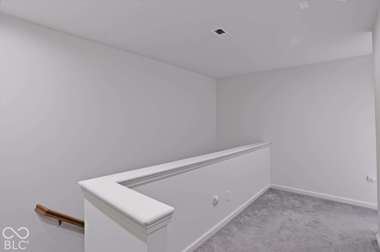
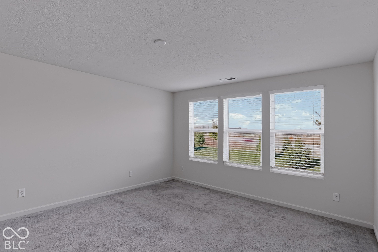
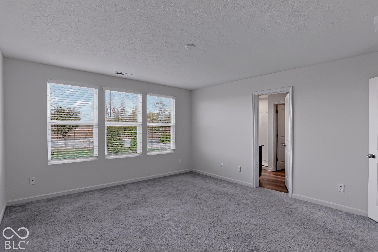
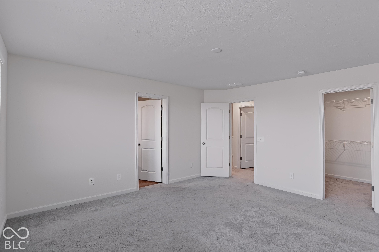
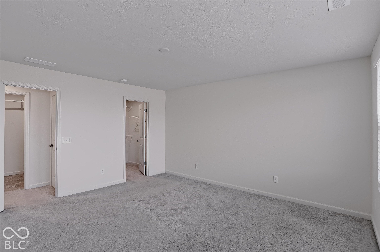
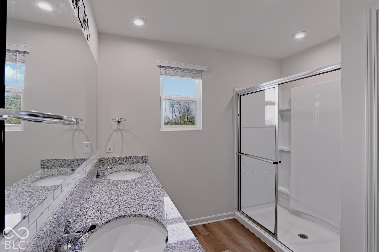
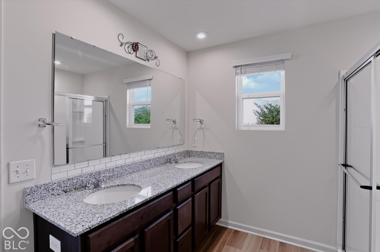
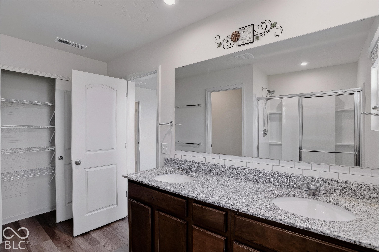
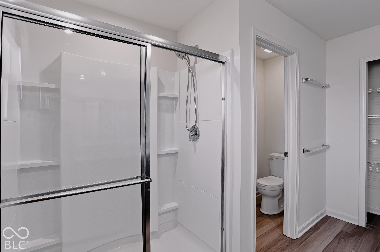
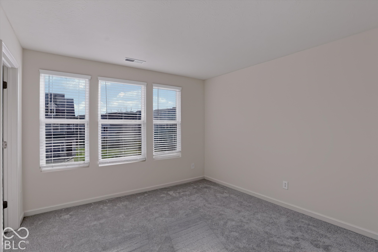
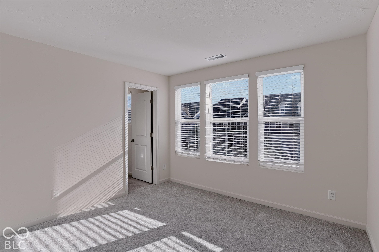
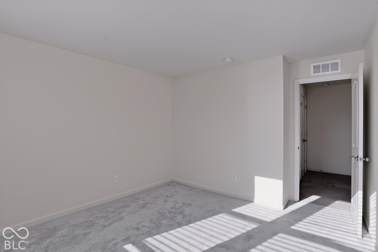
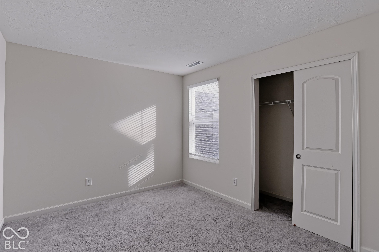
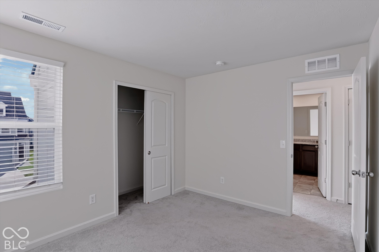
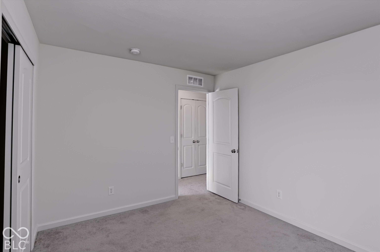
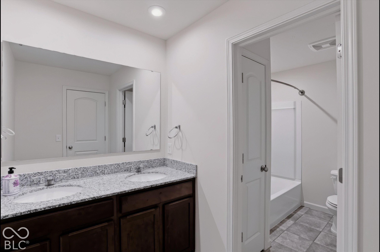
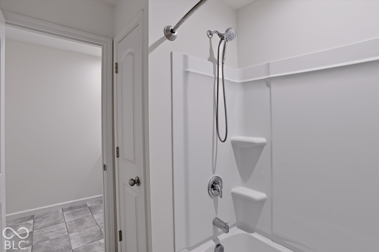
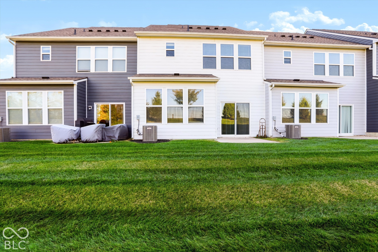
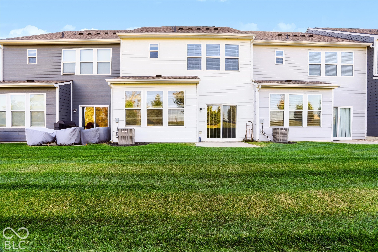
Welcome to this stunning 3-bedroom, 2.5-bath condo located in the desirable Towns at Avalon North in Fishers. From the moment you step inside, you'll be greeted by a bright and inviting living room featuring large windows that flood the space with natural light. The open-concept kitchen is a chef's dream with a large island, stainless steel appliances, and pantry-perfect for entertaining or everyday living. Adjacent to the kitchen, the dining room flows seamlessly into a sunroom that offers versatile space-ideal for relaxing, working from home, or enjoying morning coffee. Luxury vinyl plank flooring extends throughout the main living areas, adding both style and durability. Upstairs, the spacious primary bedroom includes a charming sitting area and an ensuite bath complete with a dual sink vanity, and a generous walk-in closet. Two additional bedrooms and a full hall bathroom complete the upper level. Enjoy the convenience of a two-car garage and the added bonus of a large side yard-rare for condo living. Situated just minutes from shopping and dining at Hamilton Town Center and close to entertainment options in both Fishers and Noblesville, this home offers the perfect blend of comfort and convenience. Come see it for yourself today!
Andrew Prince

Andrew Prince

TITLE

REALTOR®

Property Amenities

Interior
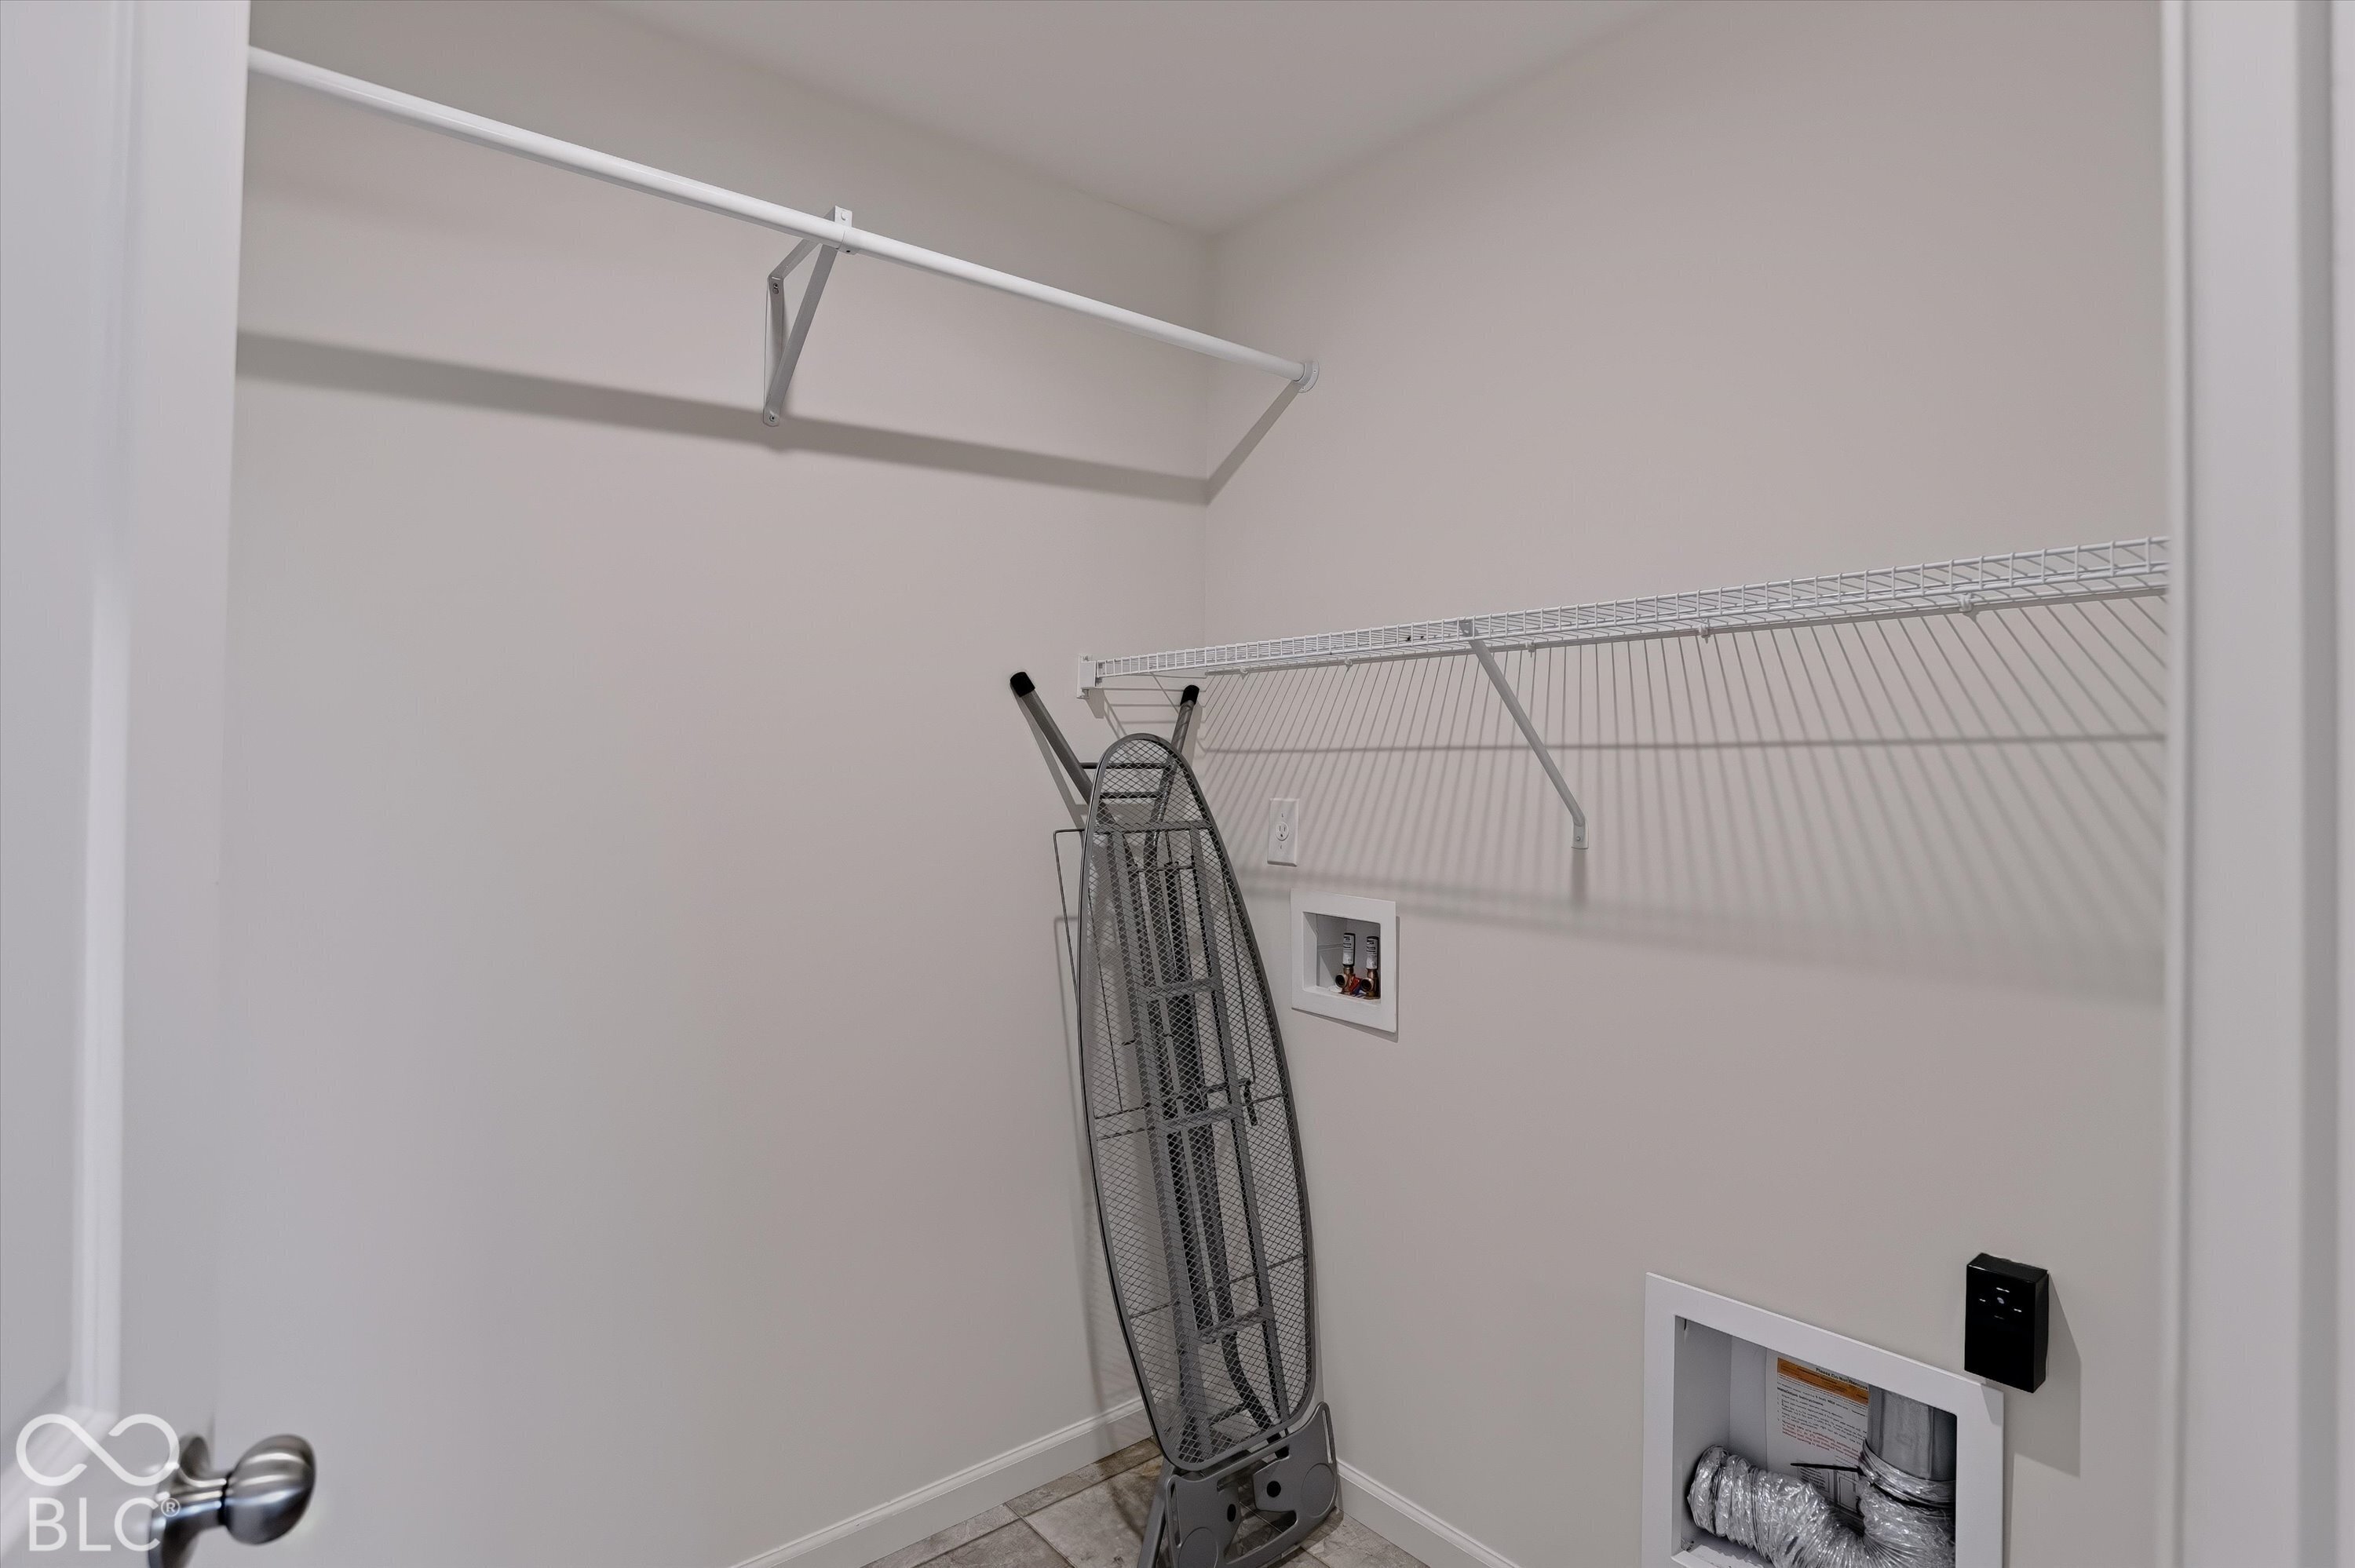
Laundry room In Unit, Upper Level
Appliances Dishwasher, Dryer, Disposal, Gas Water Heater, Micro Hood, Gas Oven, Refrigerator, Washer
Total Bedrooms: 3
Half Bathrooms: 1
Full Bathrooms: 2
Other Interior Features Attic Access, Bath Sinks Double Main, High Ceilings, Kitchen Island, Hi-Speed Internet Availbl, Eat-in Kitchen, Pantry, Smart Thermostat, Walk-In Closet(s)
Area & Lot
Total area 1,896 Sq.Ft.
Lot Area 2,178 Sq.Ft.
Living area 1,896 Sq.Ft.
MLS® ID 22132136
Year Built 2021
School District Hamilton Southeastern Schools
High School Hamilton Southeastern HS
Middle School Hamilton SE Int and Jr High Sch
Elementary School Thorpe Creek Elementary
Architecture Styles Split Level
Type Condo
Status For Sale
Exterior
Stories 2
Air conditioning Central Air
Heat type Forced Air, Natural Gas
Water Source Public
Garage Space 2.0
Parking Attached
Finance
Sales Price $335,000
HOA Fees $243 monthly
image

Schedule a Showing

I would love to show you my beautiful property. Please select your preferred date and time below. I will be in touch shortly to confirm your appointment.

Schedule a Showing

I would love to show you my beautiful property. Please select your preferred date and time below. I will be in touch shortly to confirm your appointment.

Thank you for your interest in 14190 Bay Willow Drive, Fishers, IN 46037. We are reviewing your request and will be in touch shortly!

Mortgage Calculator

Estimate your monthly mortgage payment, including the principal and interest, property taxes, and HOA. Adjust the values to generate a more accurate rate.

All estimates are provided for informational purposes only. Actual amounts may vary.
$0,000 Your Payment 20 15 65
$0,000 Your Payment

Experience Personalized Service Every Step of the Way

From strategic planning and skilled negotiation to ongoing communication, Andrew Prince is dedicated to making your buying or selling journey smooth, successful, and tailored to your goals.