Leave a Message

Thank you for your message. I will be in touch with you shortly.

1287 Tanager Way
1287 Tanager Way
1287 Tanager Way
1287 Tanager Way
1287 Tanager Way
1287 Tanager Way
1287 Tanager Way
1287 Tanager Way
1287 Tanager Way
1287 Tanager Way
1287 Tanager Way
1287 Tanager Way
1287 Tanager Way
1287 Tanager Way
1287 Tanager Way
1287 Tanager Way
1287 Tanager Way
1287 Tanager Way
1287 Tanager Way
1287 Tanager Way
1287 Tanager Way
1287 Tanager Way
1287 Tanager Way
1287 Tanager Way
1287 Tanager Way
1287 Tanager Way
1287 Tanager Way
1287 Tanager Way
1287 Tanager Way
1287 Tanager Way
1287 Tanager Way
1287 Tanager Way
1287 Tanager Way
1287 Tanager Way
1287 Tanager Way
1287 Tanager Way
1287 Tanager Way
1287 Tanager Way
1287 Tanager Way
1287 Tanager Way
VIEW PHOTOS
Courtesy of CENTURY 21 Scheetz, Laurie Brown Listing Contact: [email protected] 
$375,000

1287 Tanager Way

3 Beds 3 Baths 2,402 Sq.Ft. 10,799 Sq.Ft.

Description

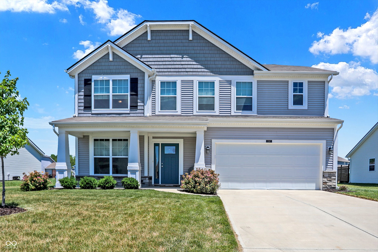
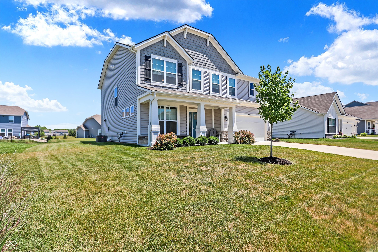
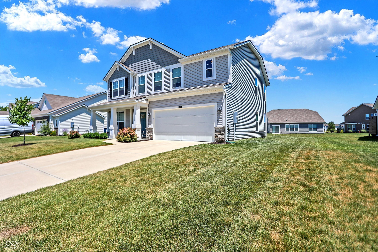
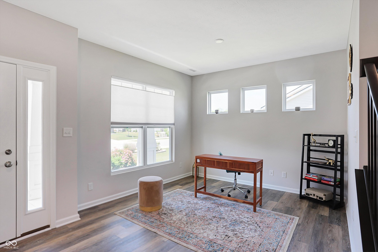
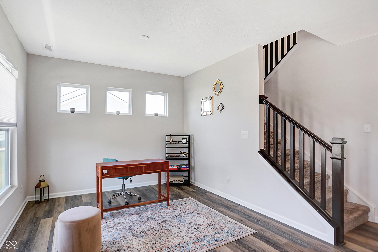
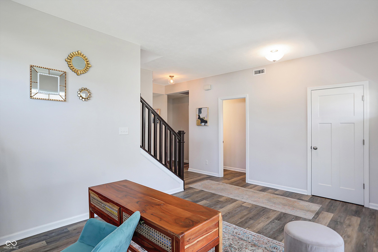
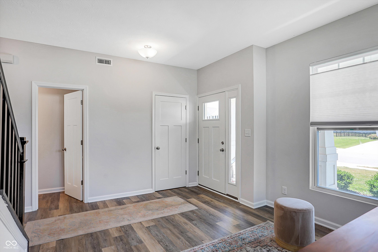
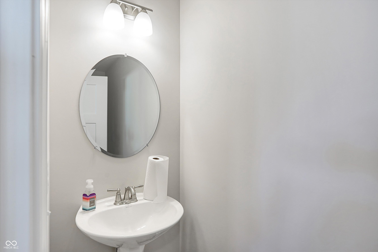
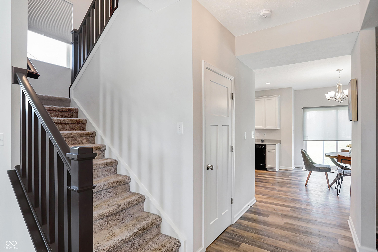
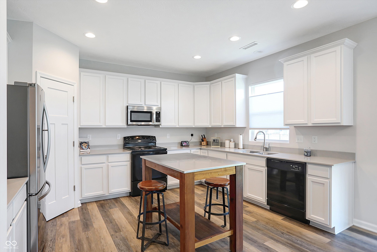
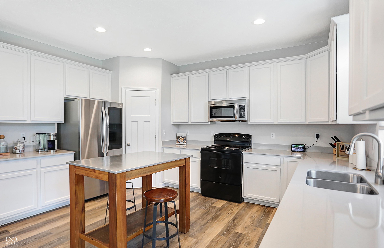
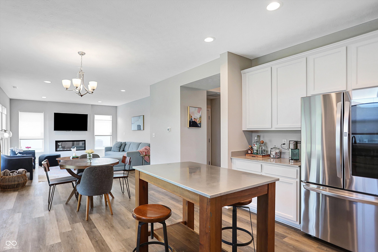
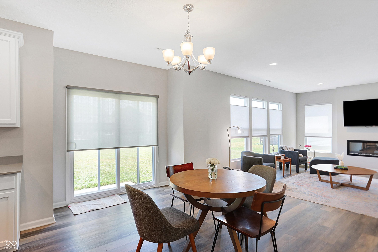
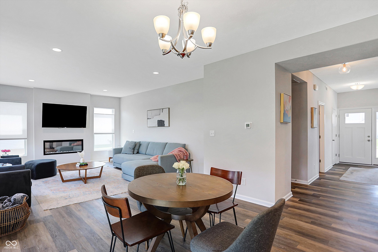
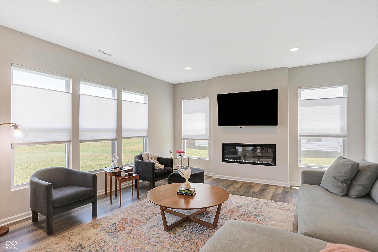
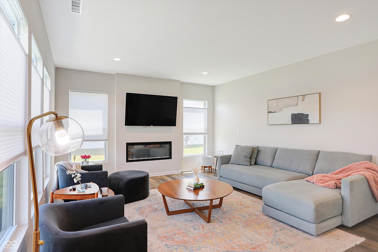
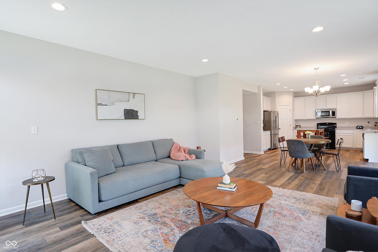
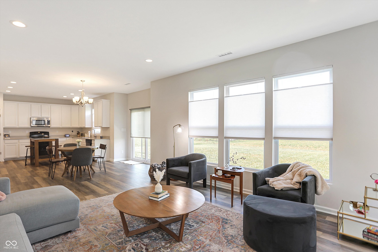
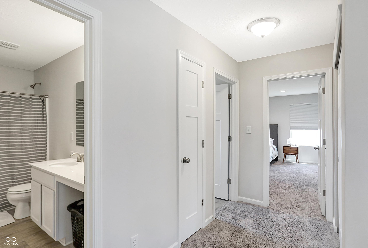
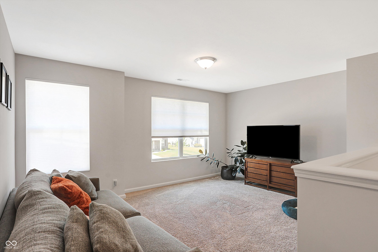
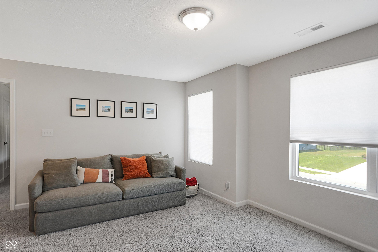
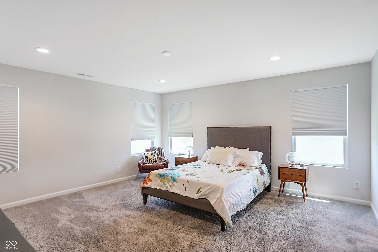
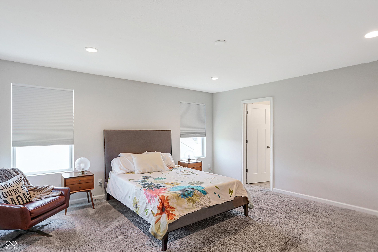
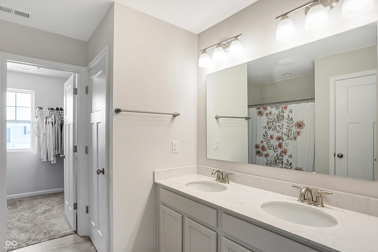
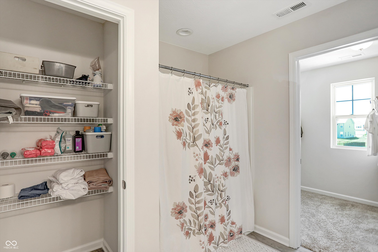
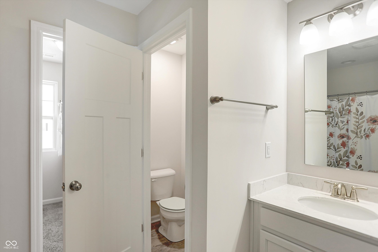
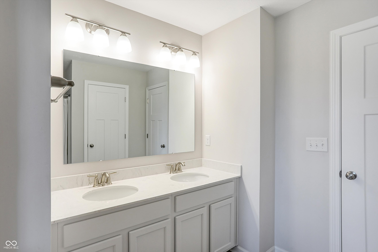
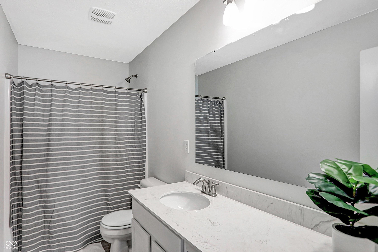
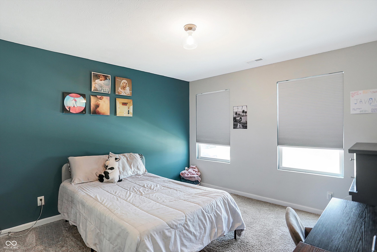
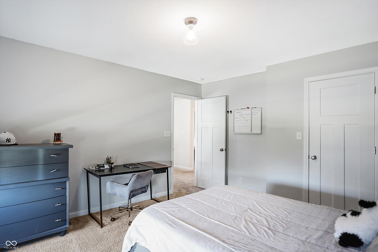
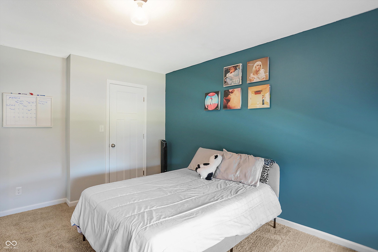
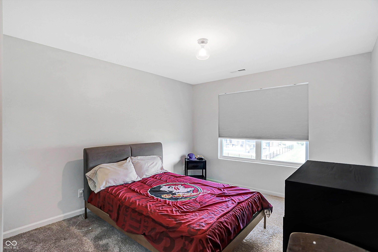
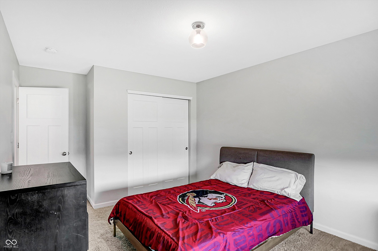
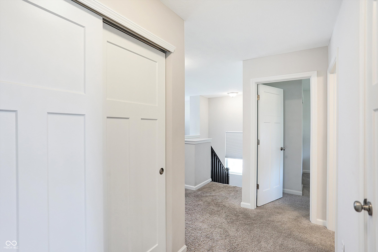
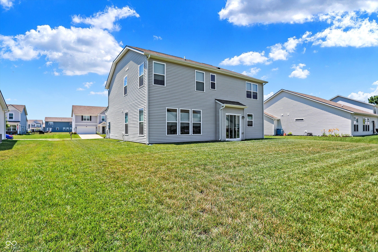

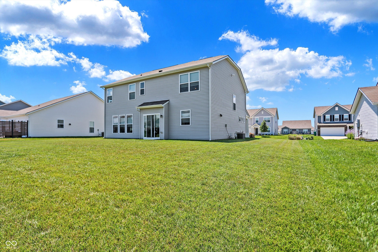
CENTER GROVE! Why wait on a new build? This 3 year old home in beautiful Riley Meadows is ready for new owners! Great floor plan, 3 bedrroom 2 1/2 bath two-story. Open floor plan with a huge great room w/ electric fireplace. Eat-in kitchen w/ quartz countertops, large center island, mostly stainless steel appliances. Nice office/sitting room. Upstairs loft for your extra entertaining needs. Huge primary suite w/ ensuite. Two additional big bedrooms with full bath. Great lot and landscaping. Make this your home today!

Share Property

Location

1287 Tanager Way, Greenwood, IN 46143

Status

Sold

Date Sold

October 4, 2024
Andrew Prince

Andrew Prince

TITLE

REALTOR®

Property Amenities

Interior
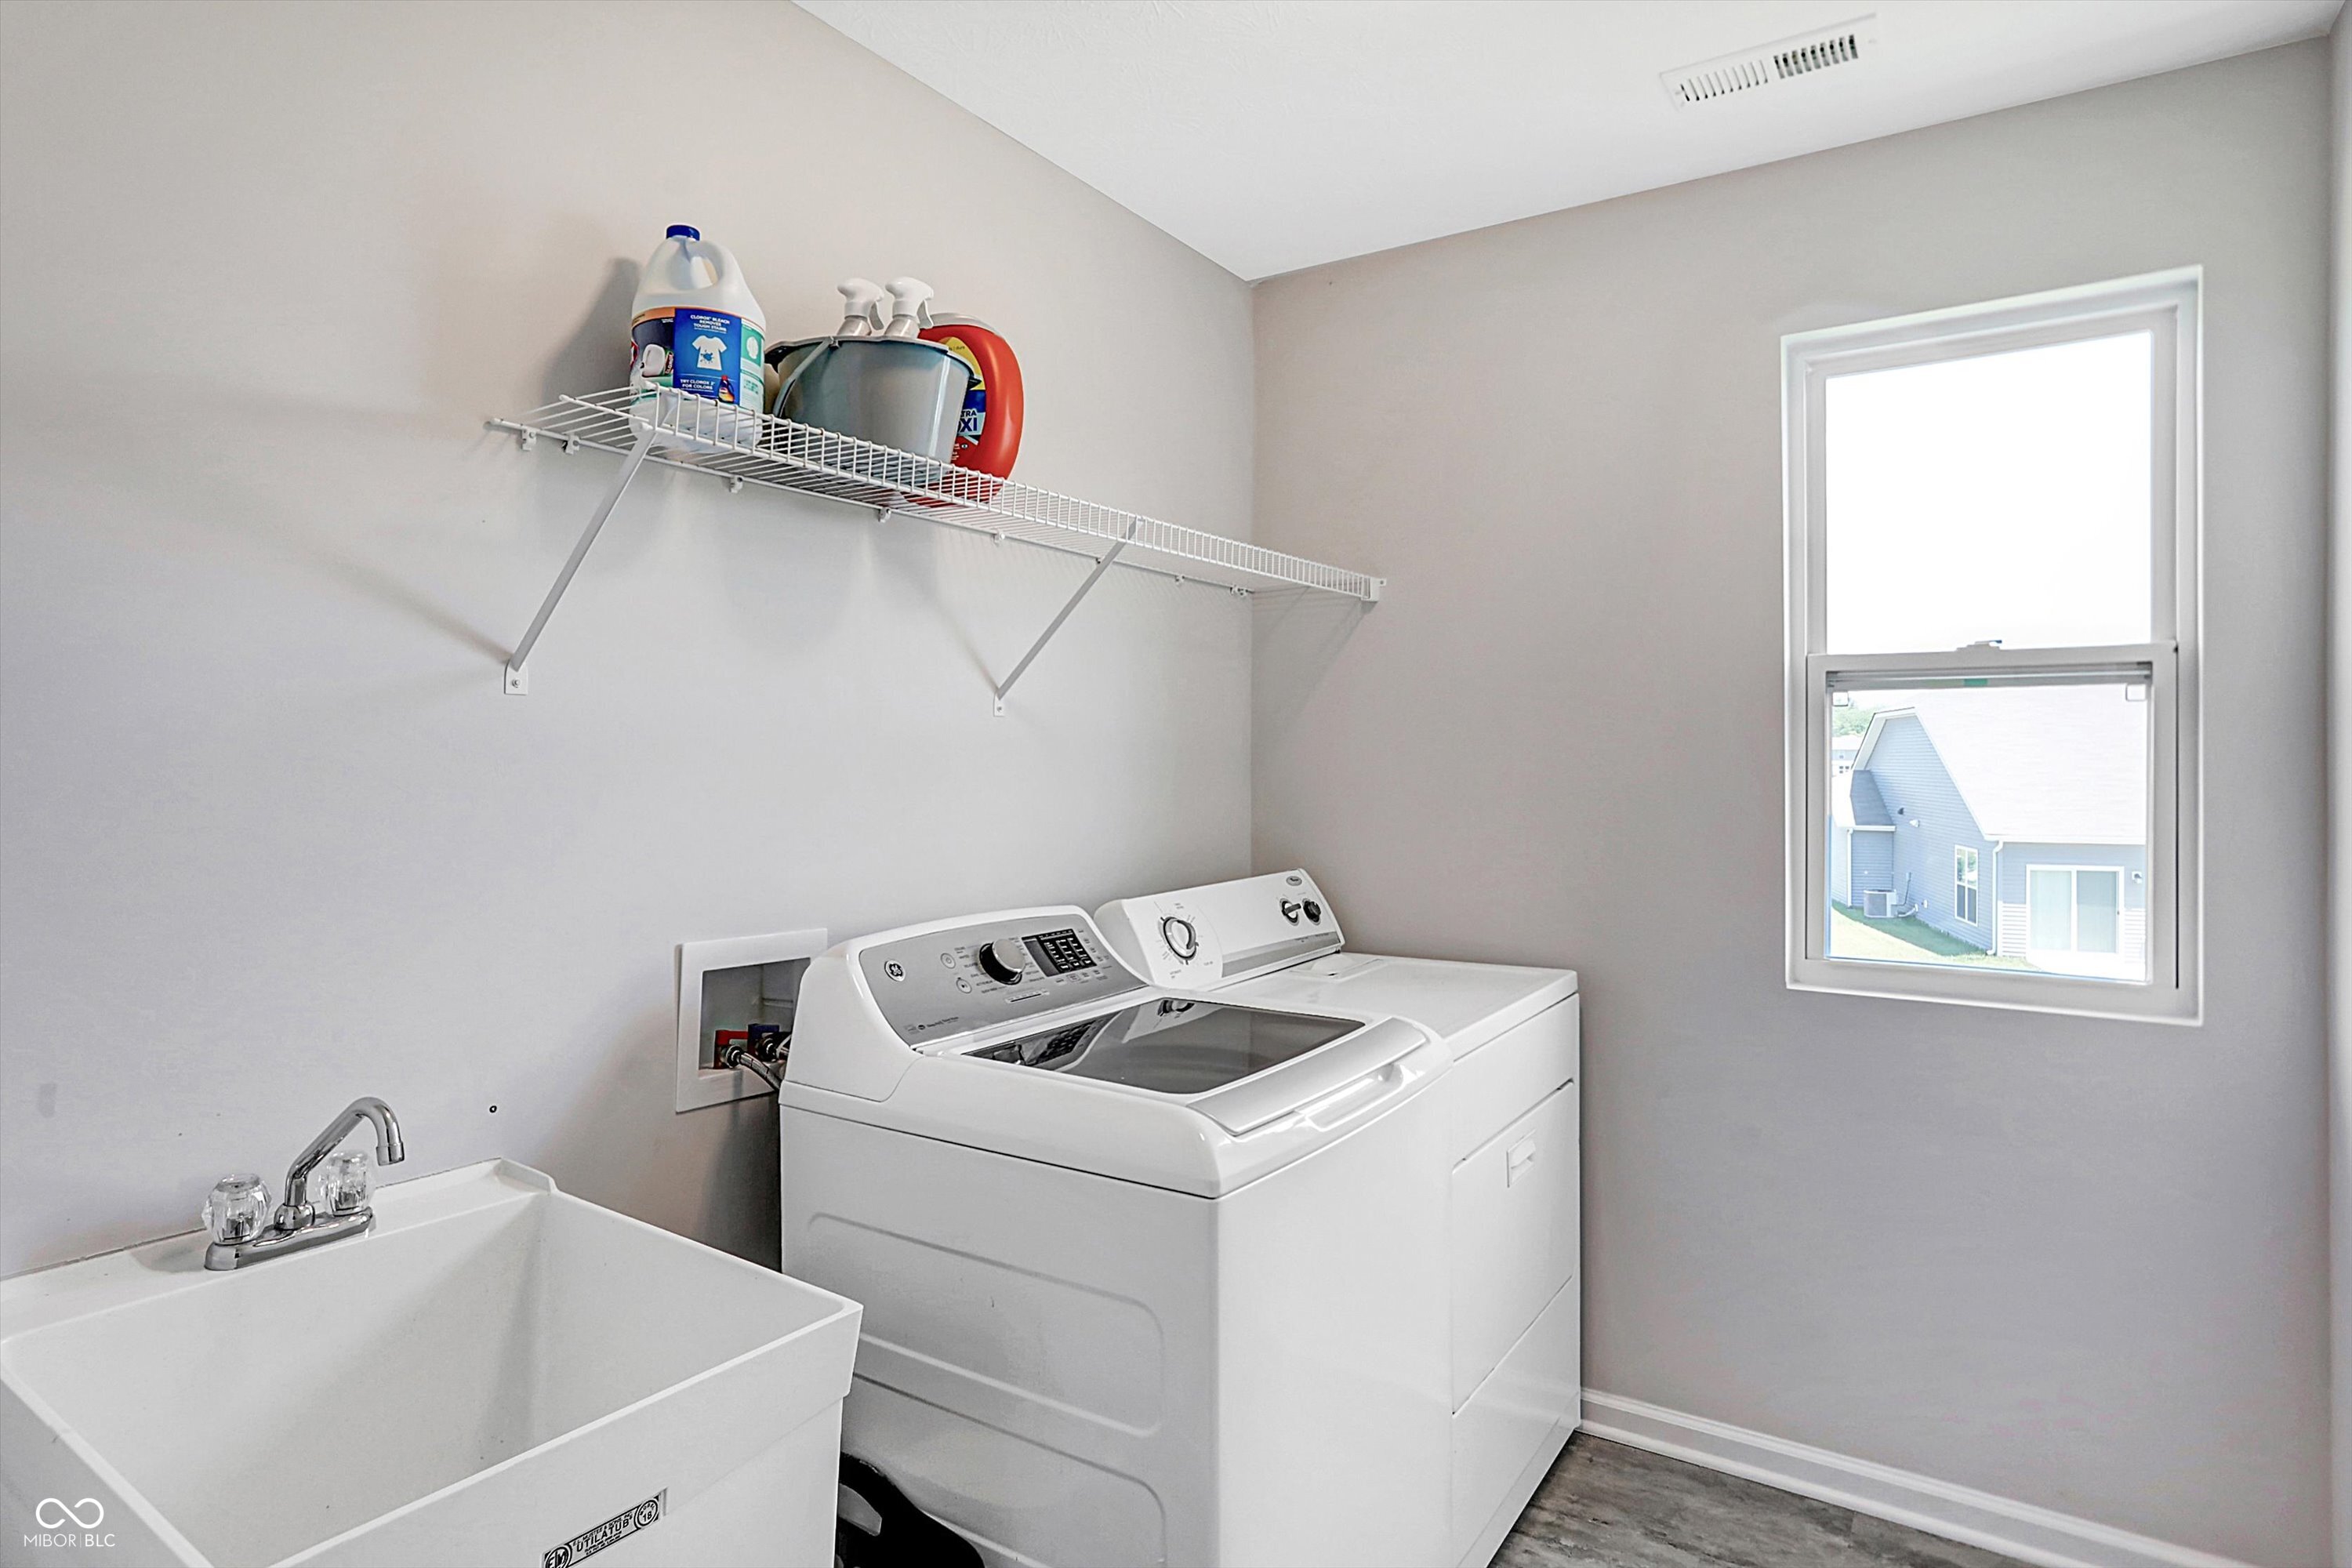
Laundry room Upper Level
Fireplace Electric, Great Room
Appliances Dishwasher, Disposal, Microwave, Electric Oven, Refrigerator, Water Heater
Total Bedrooms: 3
Half Bathrooms: 1
Full Bathrooms: 2
Other Interior Features Bath Sinks Double Main, Center Island, Eat-in Kitchen, Pantry
Area & Lot
Total area 2,402 Sq.Ft.
Lot Area 10,799 Sq.Ft.
Living area 2,402 Sq.Ft.
MLS® ID 21985434
Year Built 2021
School District Center Grove Community School Corp
High School Center Grove High School
Architecture Styles Traditonal American
Type Residential
Status Sold
Exterior
Stories 2
Air conditioning Central Electric
Heat type Forced Air
Water Source Municipal/City
Garage Space 2.0
Parking Attached
Finance
Sales Price $375,000

Greenwood

Experience Personalized Service Every Step of the Way

From strategic planning and skilled negotiation to ongoing communication, Andrew Prince is dedicated to making your buying or selling journey smooth, successful, and tailored to your goals.