12680 E State Road 7
VIEW PHOTOS
Courtesy of CENTURY 21 Scheetz, Andrew Prince Listing Contact:  
For Sale

12680 E State Road 7

12680 E State Road 7, Elizabethtown, IN 47232

$1,100,000

Details

  • 4 Beds
  • 4 Baths
  • 4,732 Sq.Ft. Living Area
  • 16.73 Acres Lot

12680 E State Road 7, Elizabethtown, IN 47232

Description

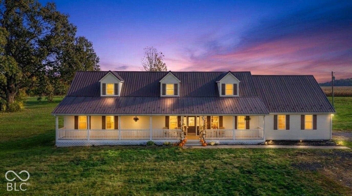
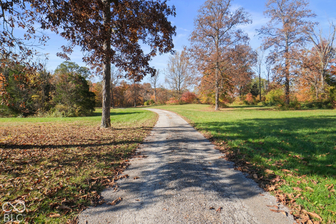
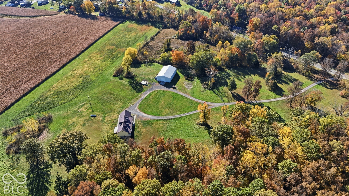
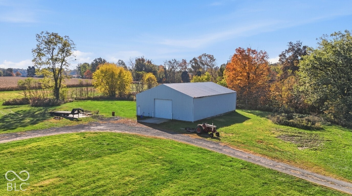
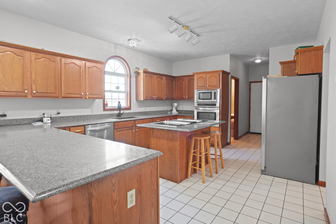
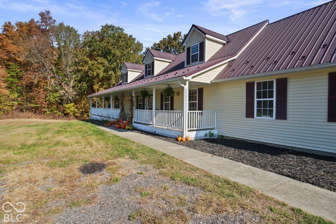
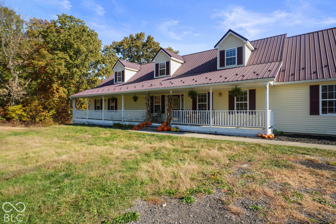
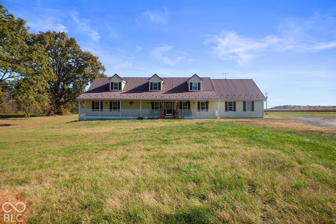
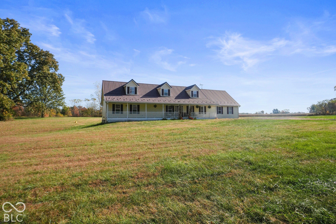
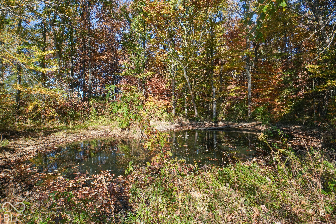
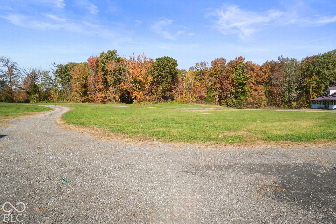
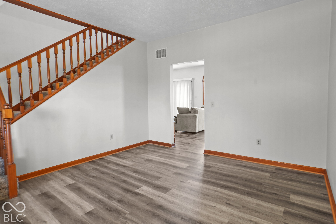
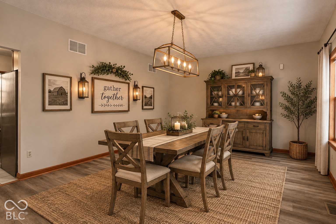
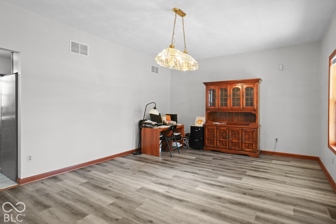
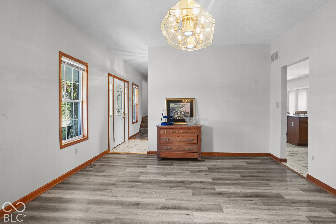
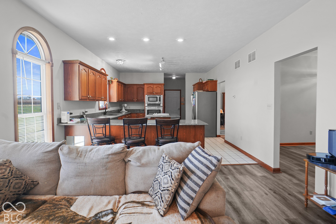
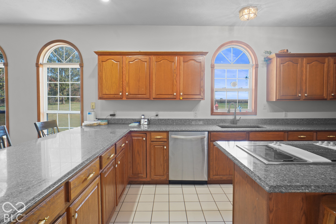
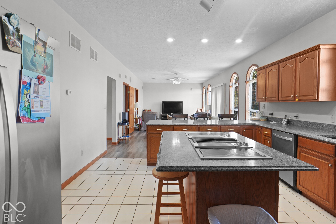
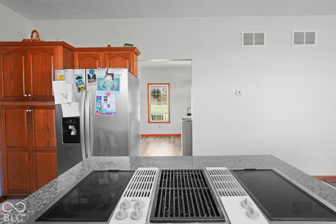
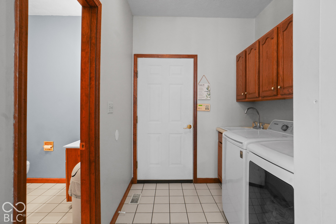
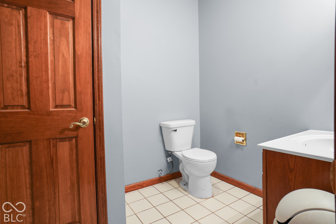
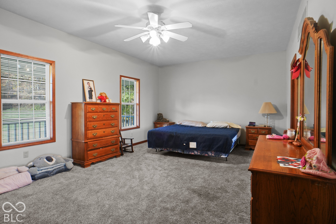
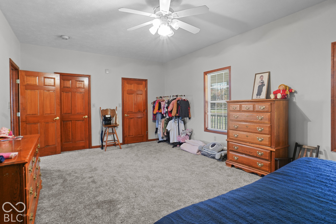
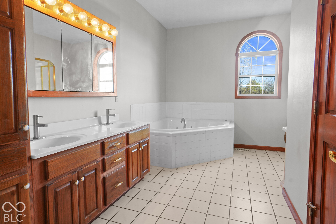
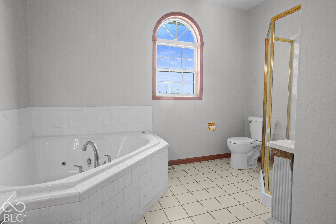
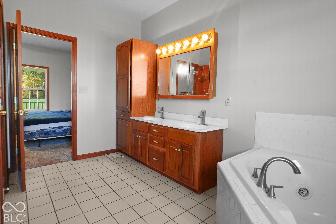
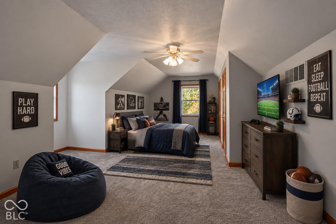
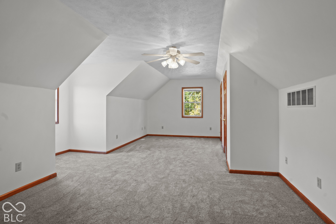
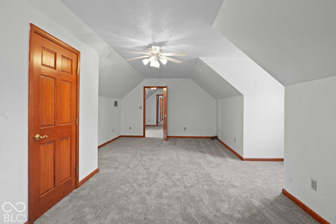
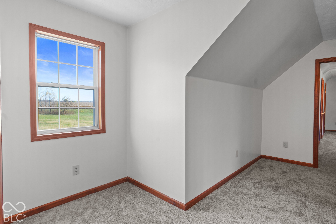
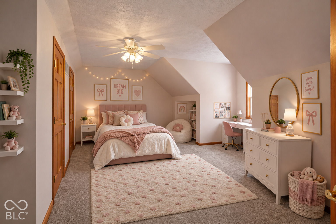
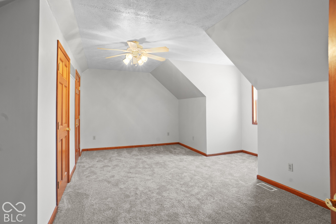
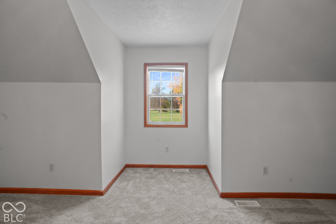
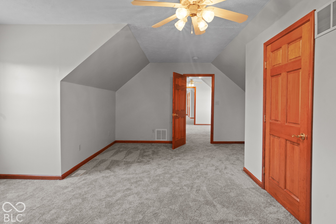
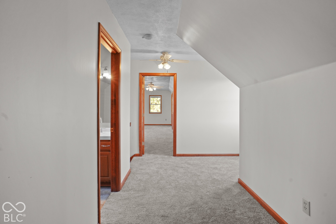
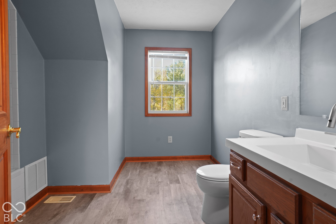
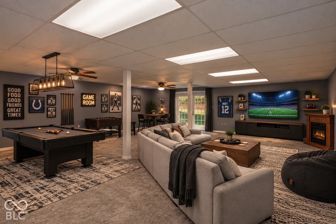
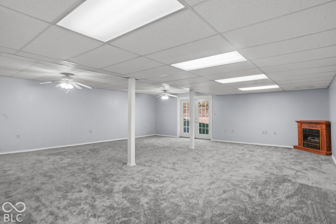
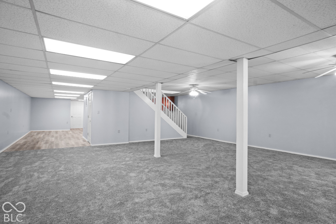
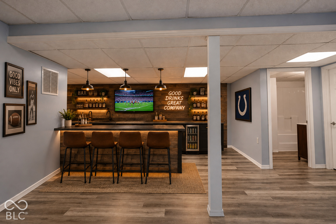
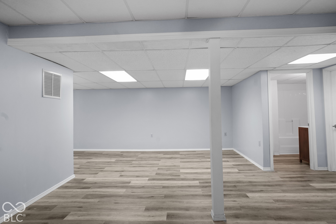
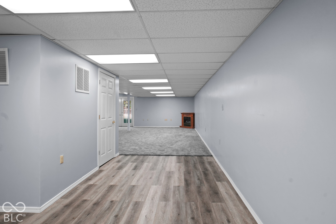
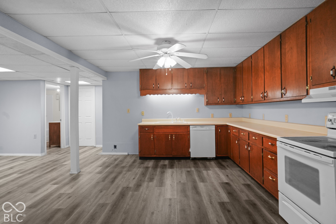
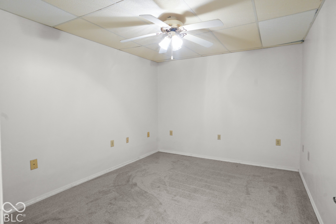
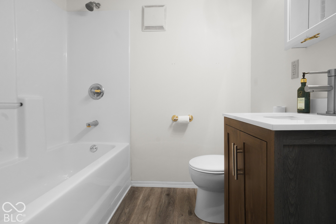
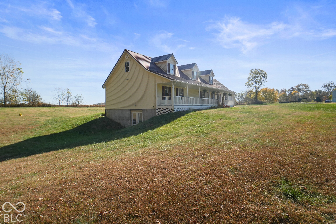
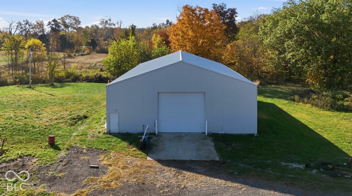
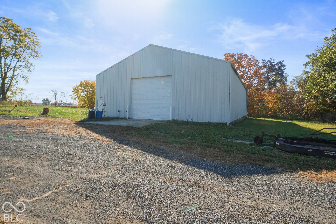
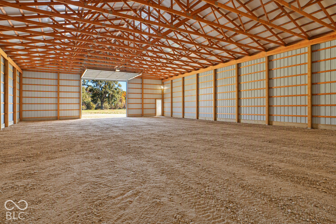
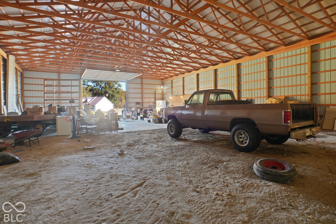
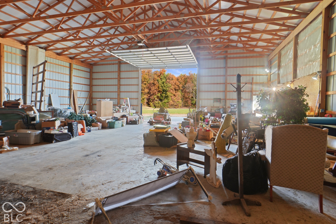
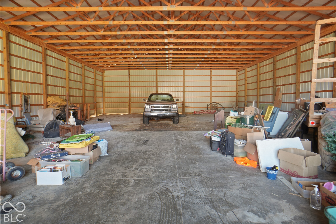
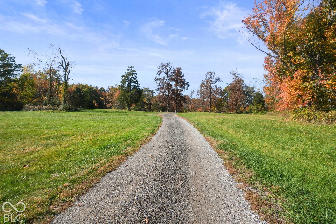
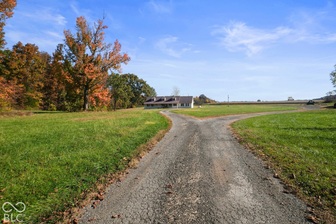
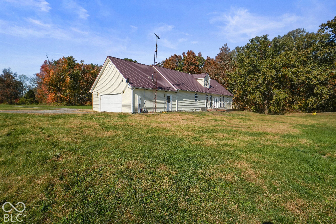
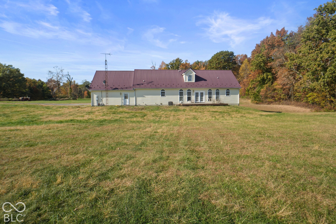
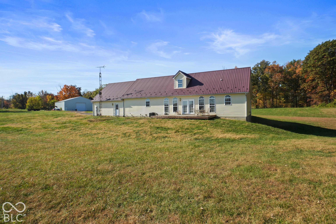
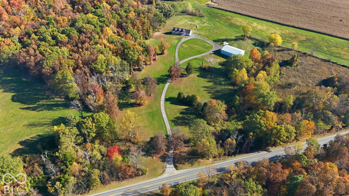
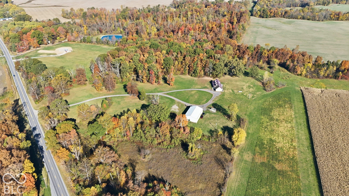
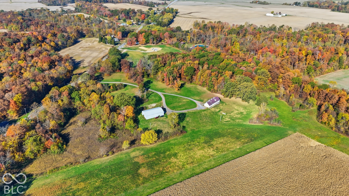
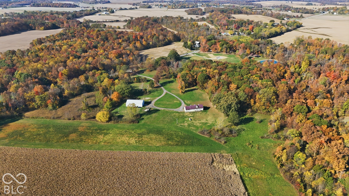
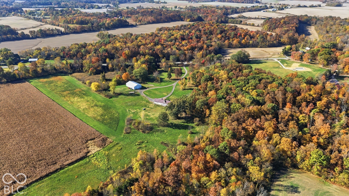
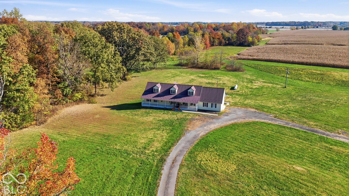
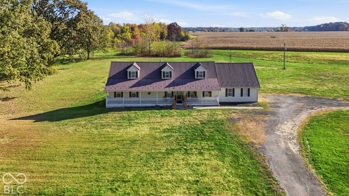
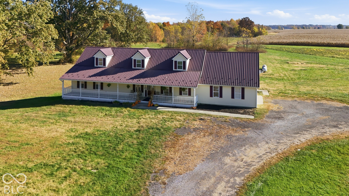
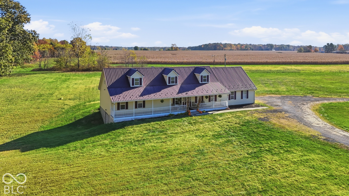
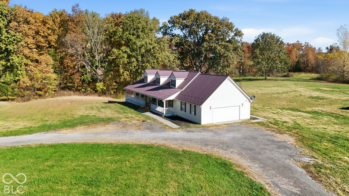
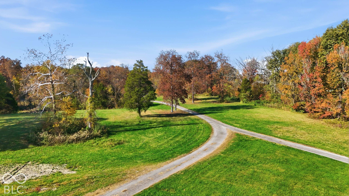
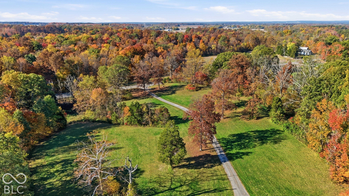
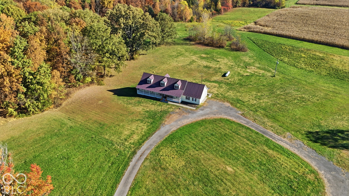
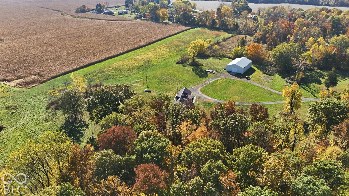
Discover the best of country living with this custom-built home offering 4,700+ square feet, 3 bedrooms, 3.5 bathrooms, and approximately 31 acres of beautiful rolling countryside! Built by Connie Moir, this unique estate features expansive rooms, oak trim, 9-foot main-level ceilings, mature trees, wooded areas, open pasture, and a small pond. The main level offers spacious living areas, elegant arched windows, and a large kitchen with abundant cabinetry and stone countertops. The primary suite features dual sinks, a separate shower, and a two-person Jacuzzi tub. Upstairs, you'll find two oversized bedrooms, a full bathroom with a jetted shower, a cozy sitting room, and an additional kitchen with quartz countertops and a new refrigerator. Floored attic storage above the garage adds extra convenience. The finished 1,820-square-foot walkout basement expands your options with a full kitchen and dining area, fireplace, full bathroom, and bonus room. Perfect for entertaining, guests, or multi-generational living! Major updates, plush carpeting, durable LVT flooring, a new 50-gallon electric water heater, and an oversized 2.5-car garage add to the appeal. Outside, enjoy your morning coffee on the 65-foot covered front porch or relax on the reboarded rear deck overlooking your private acreage. With rolling pasture, wooded areas, seasonal wildflowers, and a pond, this property is ideal for a hobby farm, horses, gardening, hunting, fishing, or simply enjoying the peaceful surroundings. Need space for projects or equipment? The impressive 80' x 50' pole barn features 16-foot sidewalls, a 14-foot-wide overhead door, concrete flooring under the front half, and a lime floor in the remaining area. Three separate 200-amp electrical services serve the pole barn, garage, and basement. Tucked away at the end of a long driveway, this private country retreat offers room to live, work, and explore while remaining approximately 20 minutes from Columbus and North Vernon.
Andrew Prince

Andrew Prince

TITLE

REALTOR®

Property Amenities

Interior
Laundry room Connections All, Main Level
Fireplace Basement
Appliances Electric Cooktop, Dishwasher, Down Draft, Electric Water Heater, Microwave, Oven, Electric Oven, Refrigerator, Water Heater
Total Bedrooms: 4
Half Bathrooms: 1
Full Bathrooms: 3
Other Interior Features Attic Access, Attic Pull Down Stairs, Bath Sinks Double Main, Kitchen Island, Entrance Foyer, Paddle Fan, Hi-Speed Internet Availbl, Pantry, Supplemental Storage, Walk-In Closet(s)
Area & Lot
Total area 4,732 Sq.Ft.
Lot Area 16.73 Acres
Living area 4,732 Sq.Ft.
MLS® ID 22133313
Year Built 1999
School District Bartholomew Con School Corp
High School Columbus East High School
Middle School Northside Middle School
Elementary School Rockcreek Elementary School
Architecture Styles Traditional
Type Residential
Status For Sale
Exterior
Stories 2
Air conditioning Central Air
Heat type Forced Air, Natural Gas
Disability Features Hallway - 36 Inch Wide
Water Source Public
Garage Space 2.0
Security Features Security System, Smoke Detector(s)
Other Exterior Features Barn Pole
Parking Attached, Gravel
Lot Features Not In Subdivision
Utilities Electricity Connected, Septic System, Water Connected
Finance
Sales Price $1,100,000
image

Schedule a Showing

I would love to show you my beautiful property. Please select your preferred date and time below. I will be in touch shortly to confirm your appointment.

Schedule a Showing

I would love to show you my beautiful property. Please select your preferred date and time below. I will be in touch shortly to confirm your appointment.

Thank you for your interest in 12680 E State Road 7, Elizabethtown, IN 47232. We are reviewing your request and will be in touch shortly!

Mortgage Calculator

Estimate your monthly mortgage payment, including the principal and interest, property taxes, and HOA. Adjust the values to generate a more accurate rate.

All estimates are provided for informational purposes only. Actual amounts may vary.
$0,000 Your Payment 20 15 65
$0,000 Your Payment

Experience Personalized Service Every Step of the Way

From strategic planning and skilled negotiation to ongoing communication, Andrew Prince is dedicated to making your buying or selling journey smooth, successful, and tailored to your goals.