Leave a Message

Thank you for your message. I will be in touch with you shortly.

1228 Thornwood Drive
VIEW PHOTOS
Courtesy of CENTURY 21 Scheetz, Andrew Prince Listing Contact:  
For Sale

1228 Thornwood Drive

1228 Thornwood Drive, Greenwood, IN 46143

$539,900

Details

  • 5 Beds
  • 4 Baths
  • 3,211 Sq.Ft. Living Area
  • 10,846 Sq.Ft. Lot

1228 Thornwood Drive, Greenwood, IN 46143

Open house

8/30/2026 1:00PM - 3:00PM EDT

Description

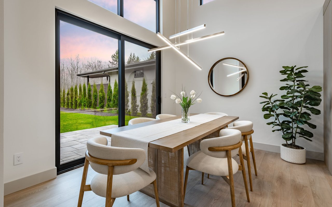
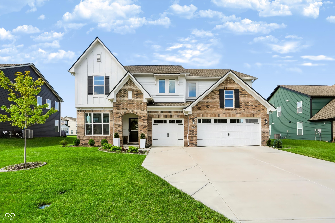
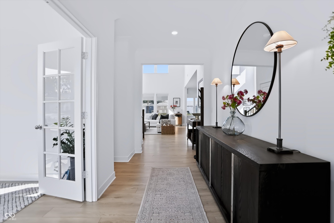
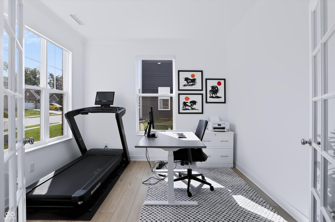
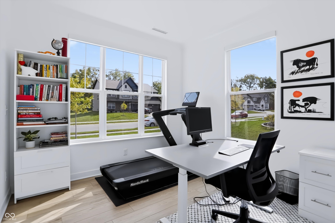
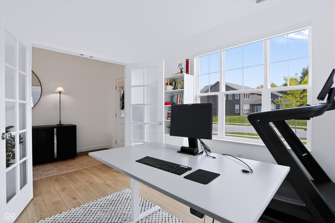
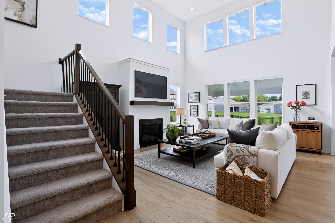
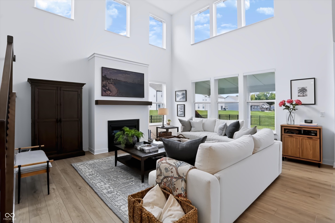
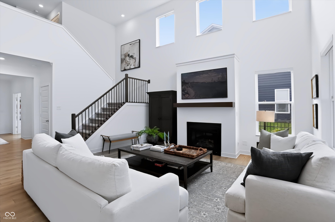
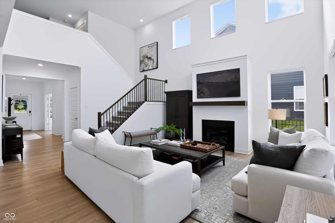
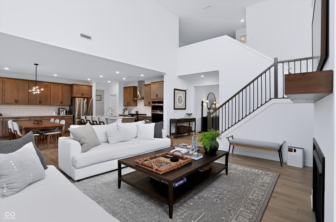
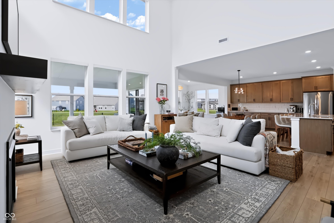
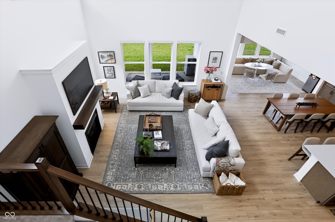
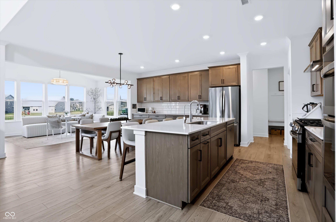
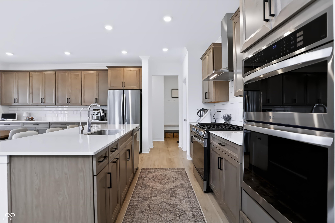
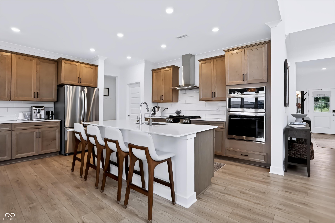
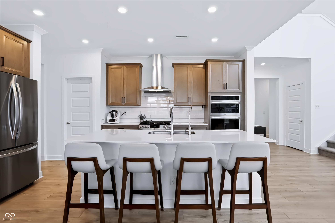
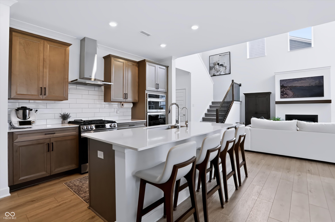
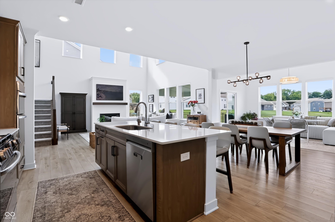
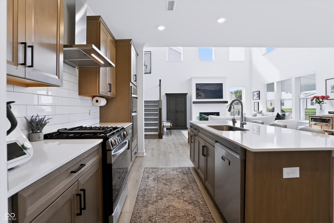
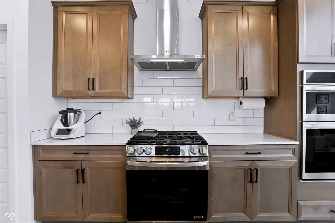
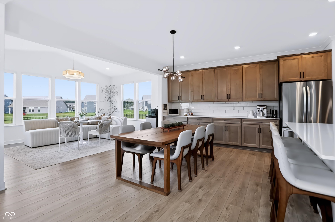
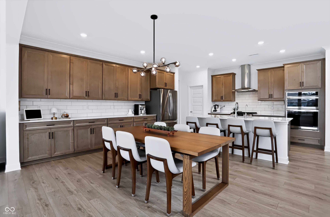
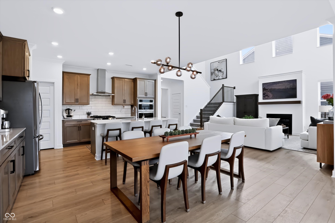
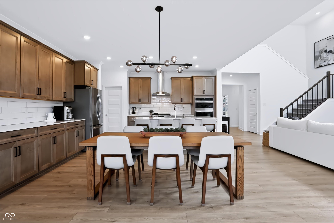
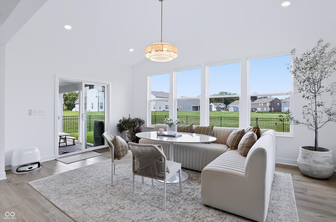
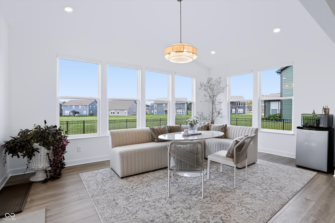
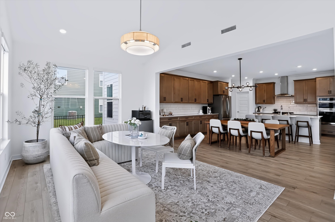
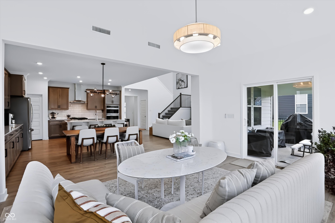
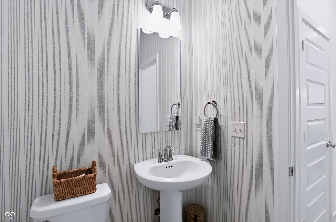
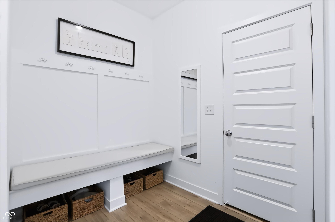
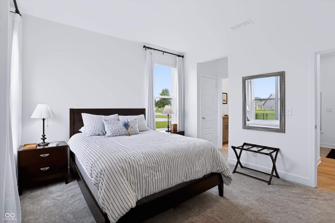
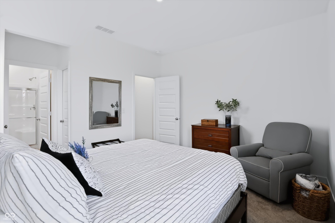
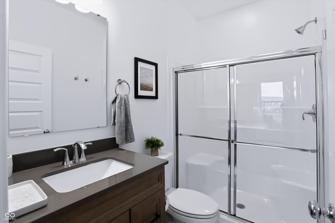
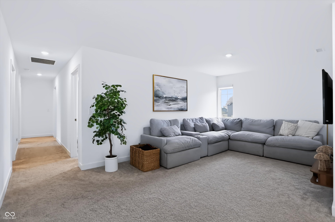
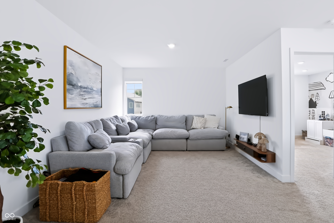
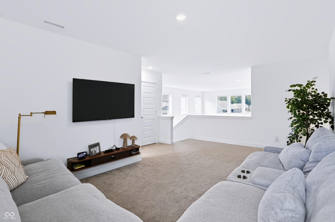
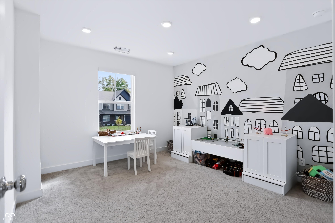
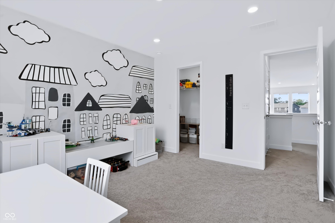
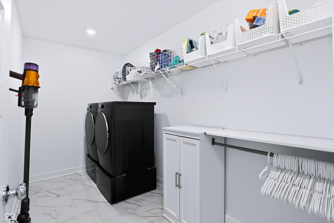
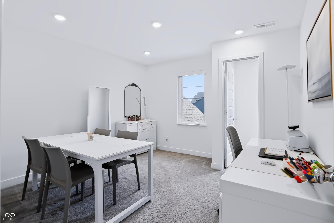
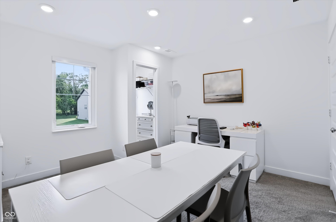
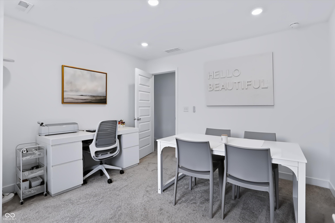
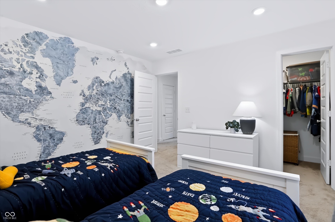
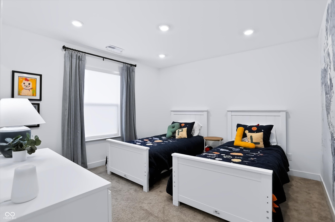
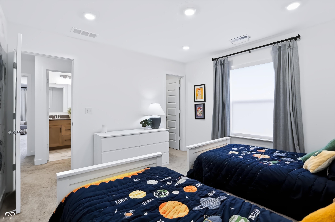
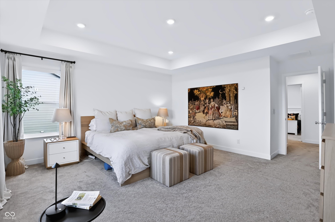
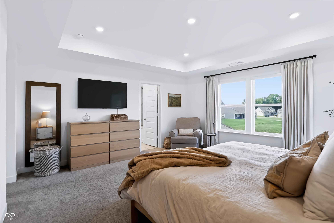
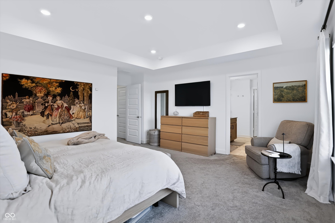
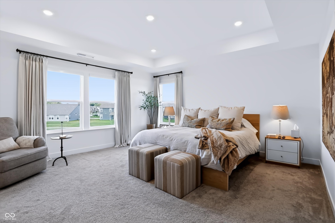
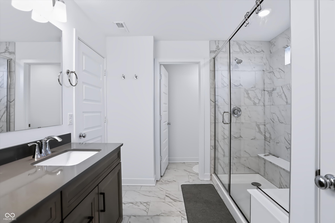
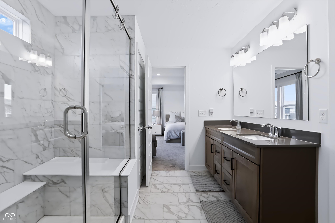
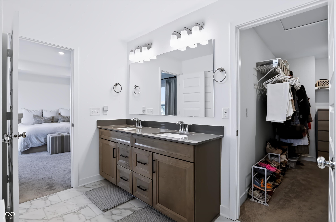
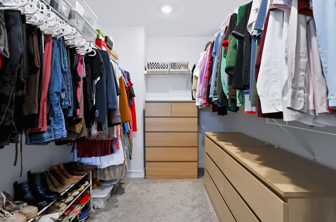
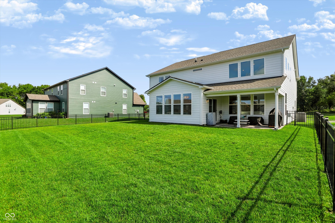
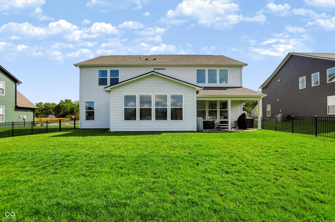
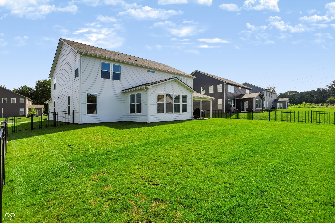
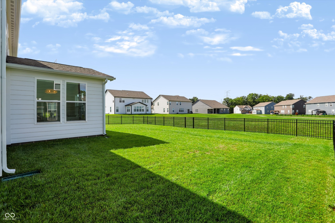
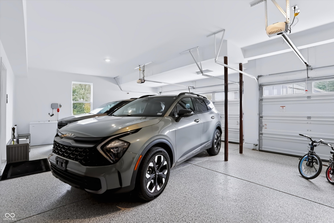
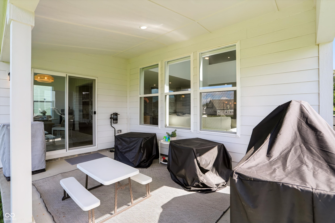
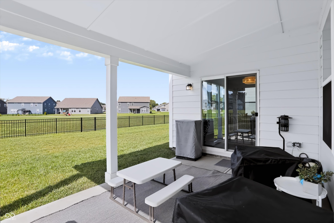
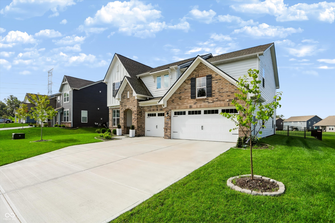
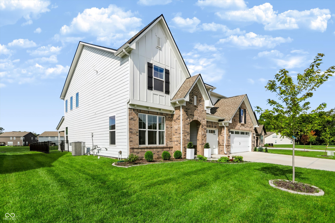
This home offers the kind of room to live, grow, and truly enjoy every corner. The upper level features 4 SPACIOUS BEDROOMS, a VERSATILE LOFT, and a CONVENIENT UPSTAIRS LAUNDRY ROOM, creating the ideal layout for everyday living. On the main level, you'll find a thoughtfully designed layout with a DEDICATED OFFICE, FLEX SPACE PERFECT FOR A PLAYROOM OR FIFTH BEDROOM, and a BRIGHT OPEN-CONCEPT KITCHEN, DINING, AND LIVING SPACE. Step outside and enjoy one of the home's most desirable features: a PRIVATE BACKYARD BACKING TO A SPACE WITH NO DIRECT REAR NEIGHBORS. This home has been elevated beyond builder grade with HIGH-END LUXURY POWERED ROLLER SHADES THROUGHOUT, along with HIGH END KITCHEN APPLIANCES and A REVERSE OSMOSIS WATER SYSTEM, making it truly move-in ready. The 3-CAR GARAGE provides exceptional storage space for tools, lawn equipment, or hobby space fully equipped with an epoxy floor. The outdoor space comes equipped with upscale updates like a FENCED IN YARD and IRRIGATION SYSTEM to keep your grass green year round. Located in DEERFIELD this is the perfect blend of SPACE, UPGRADES, AND LOCATION, a home designed to fit your life today and grow with you tomorrow.
Andrew Prince

Andrew Prince

TITLE

REALTOR®

Property Amenities

Interior
Laundry room In Unit, Connections All
Fireplace Living Room
Appliances Gas Cooktop, Dishwasher, Disposal, Gas Water Heater, Exhaust Fan, Microwave, Oven, Refrigerator
Total Bedrooms: 5
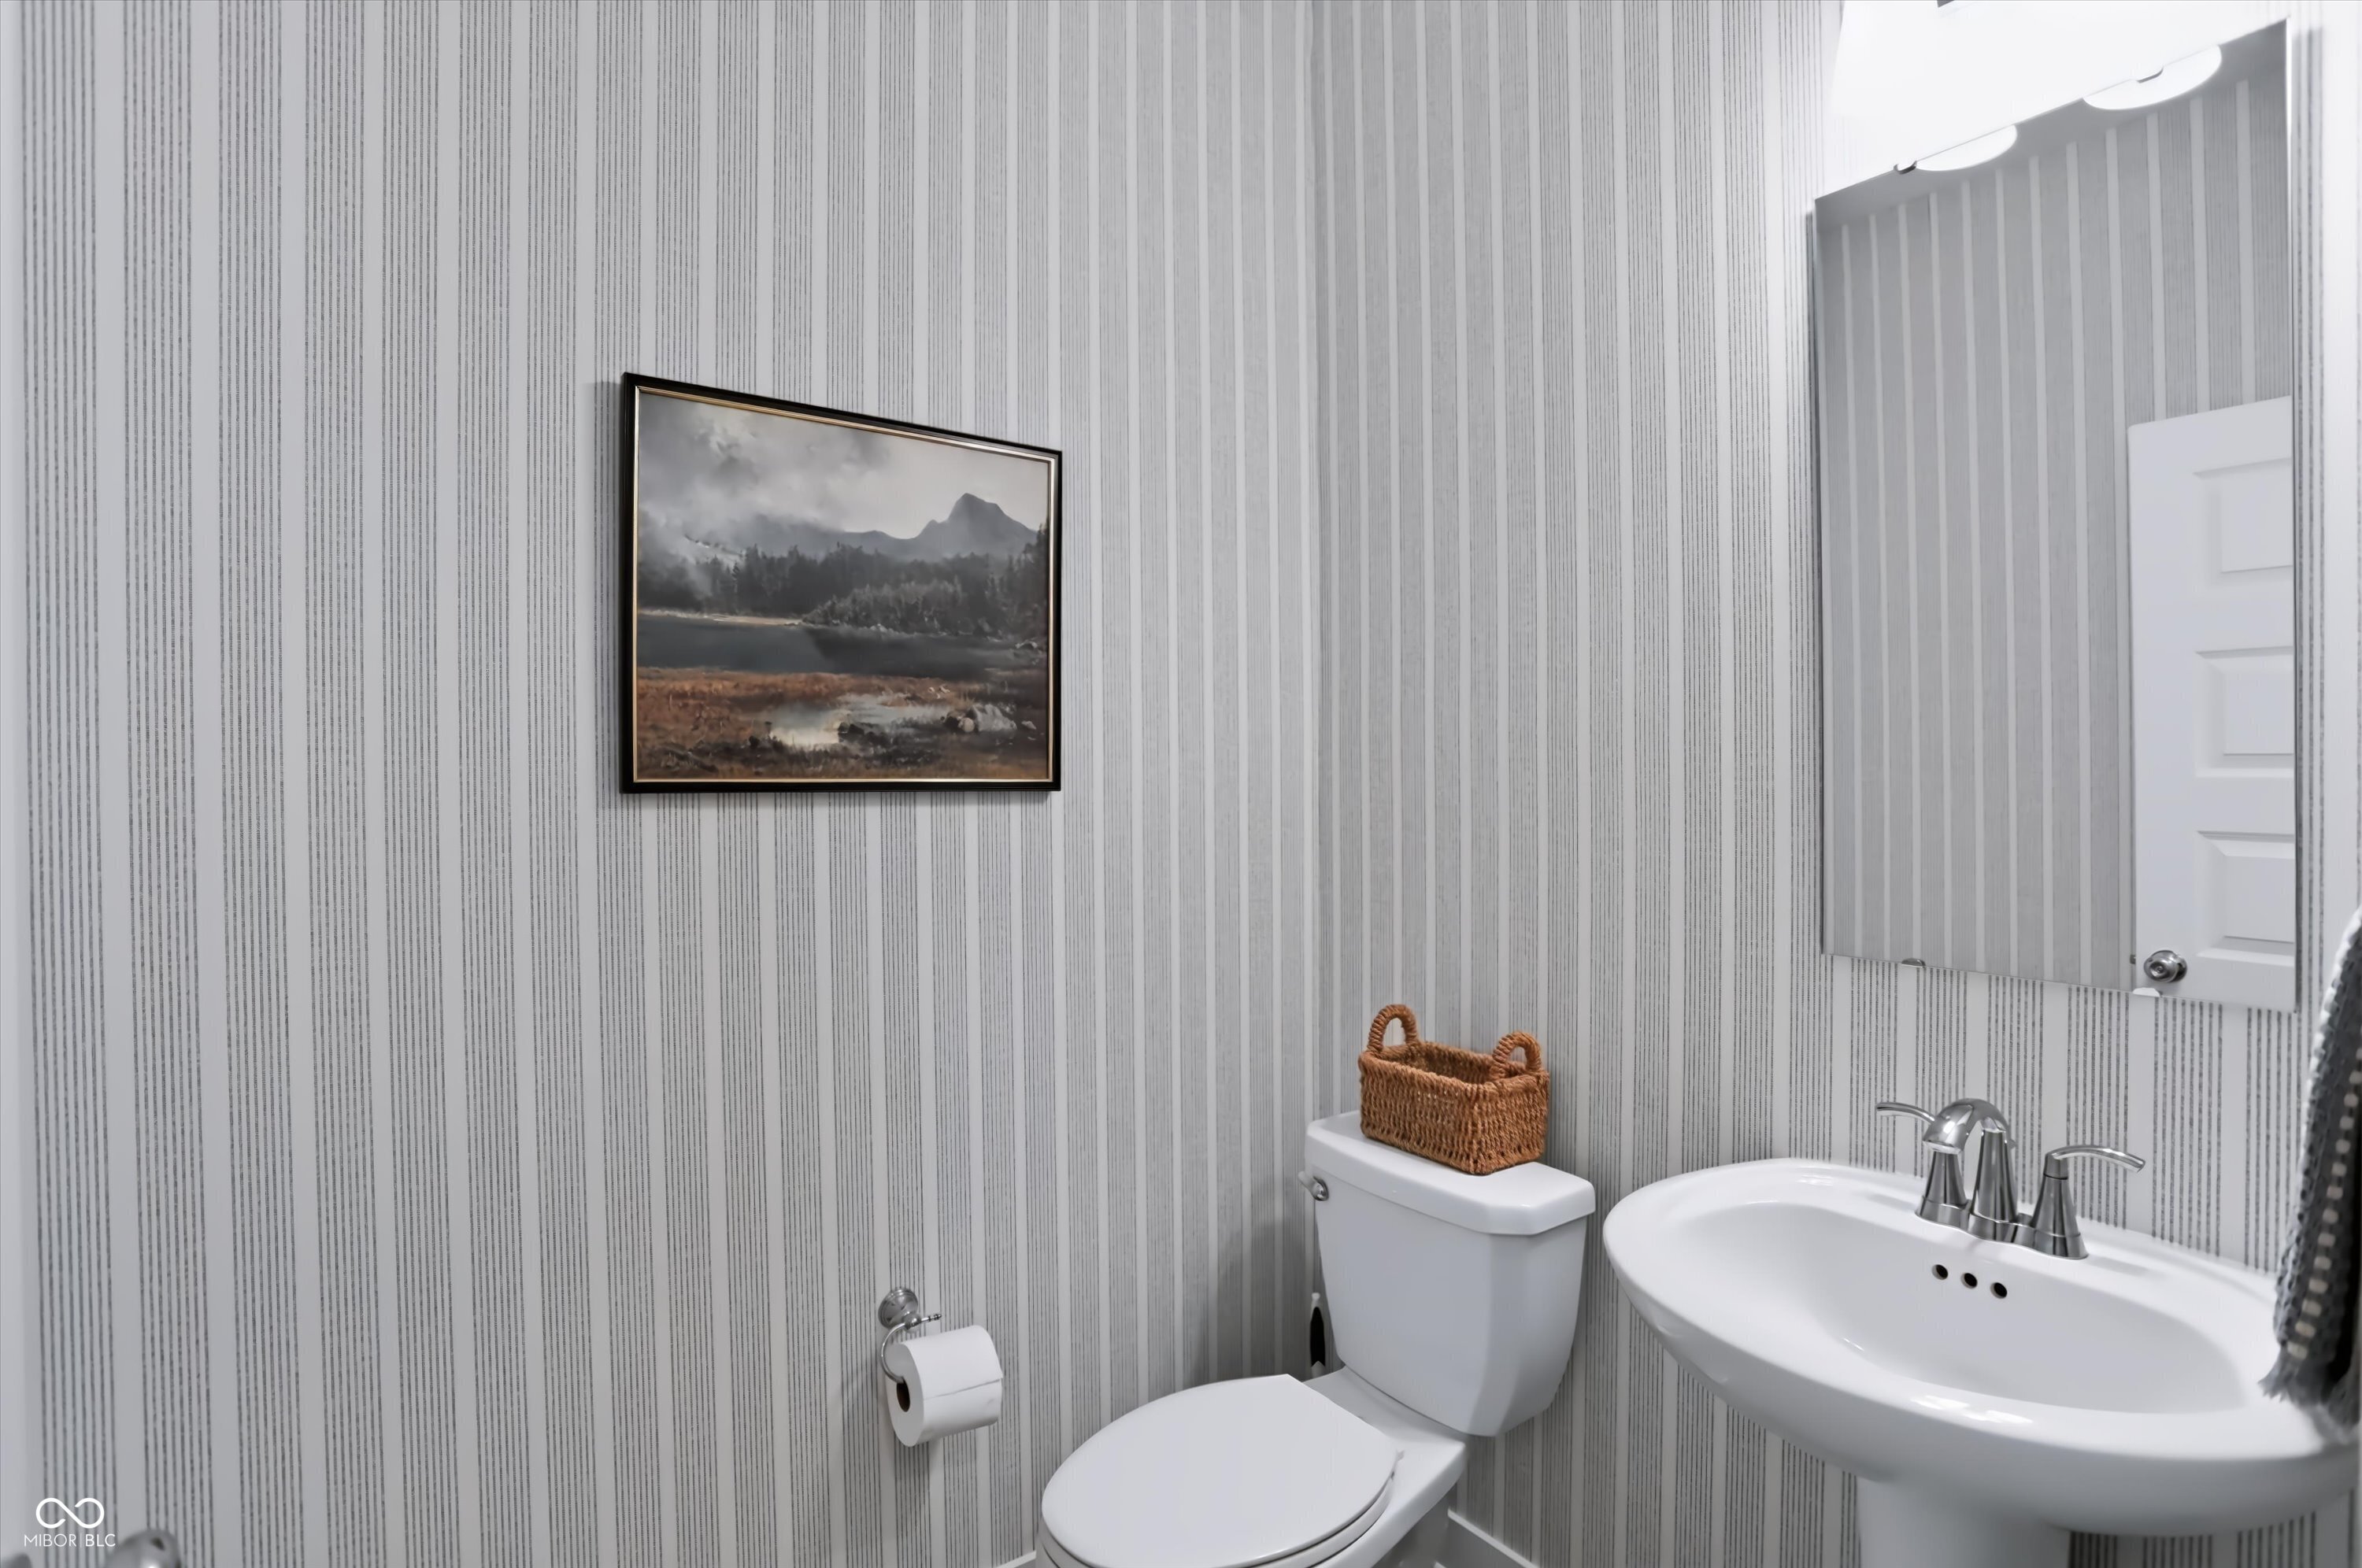
Half Bathrooms: 1
Full Bathrooms: 3
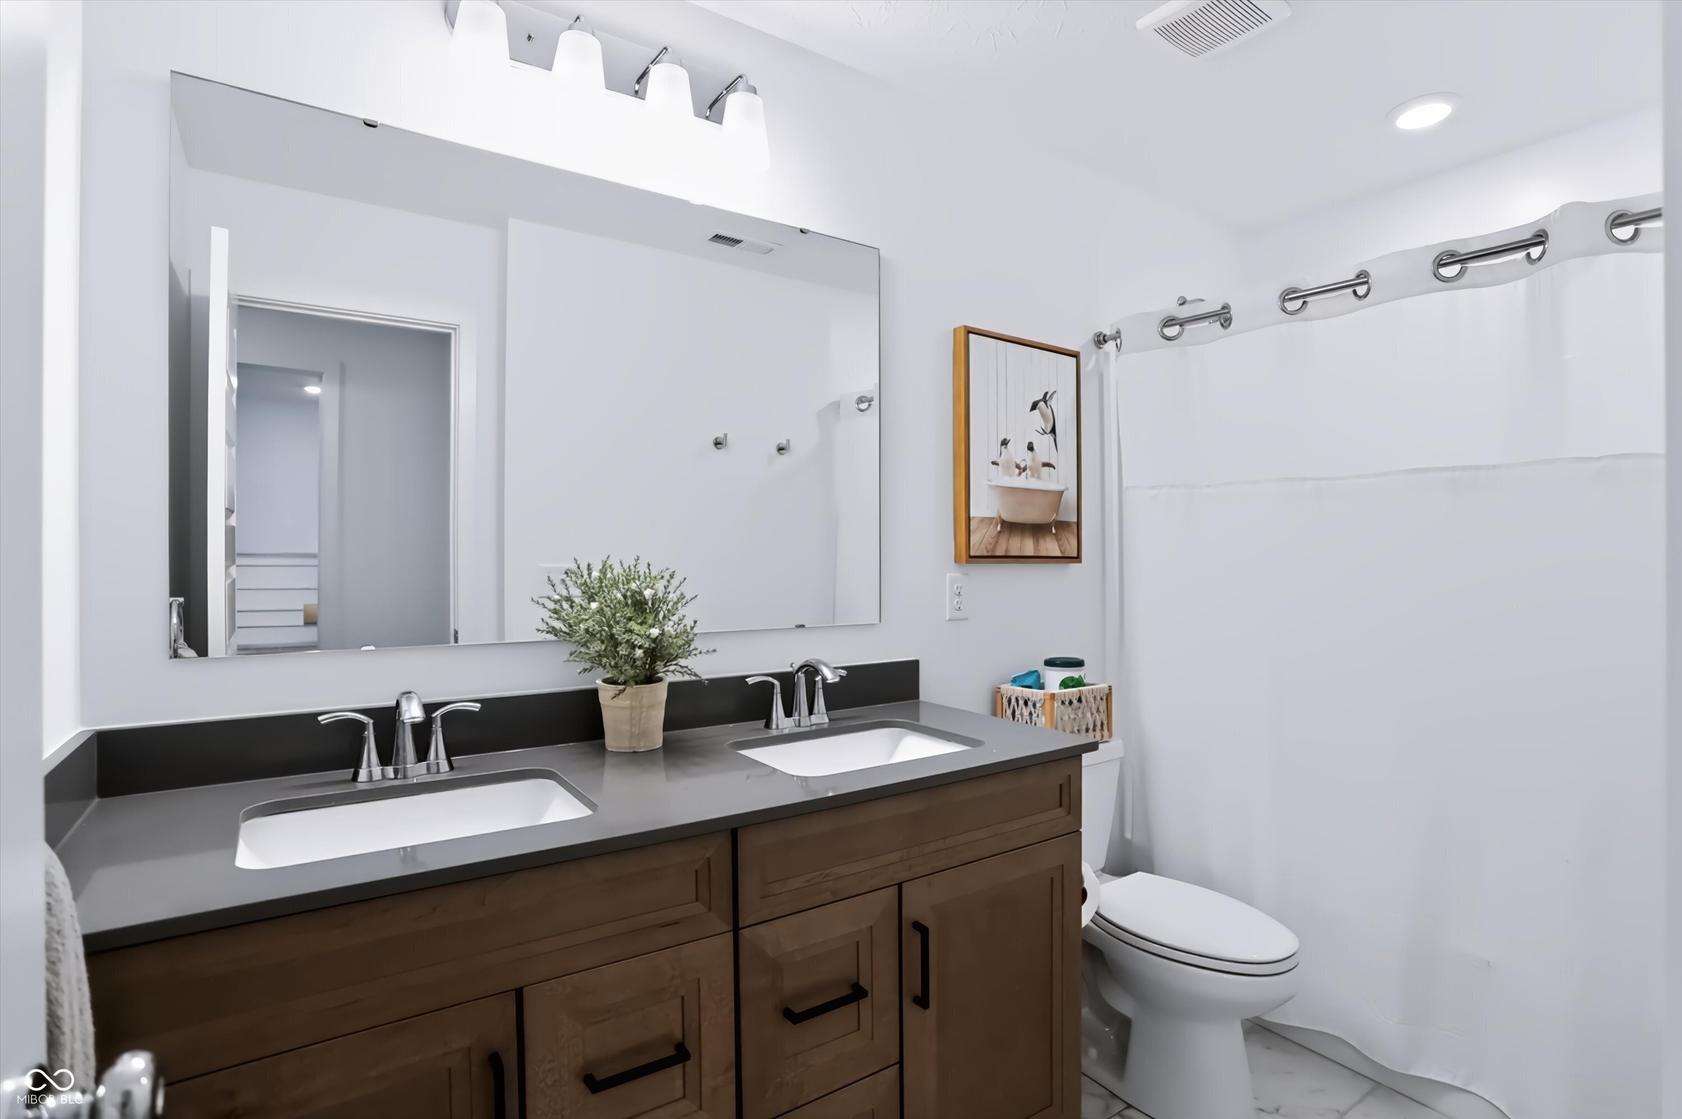
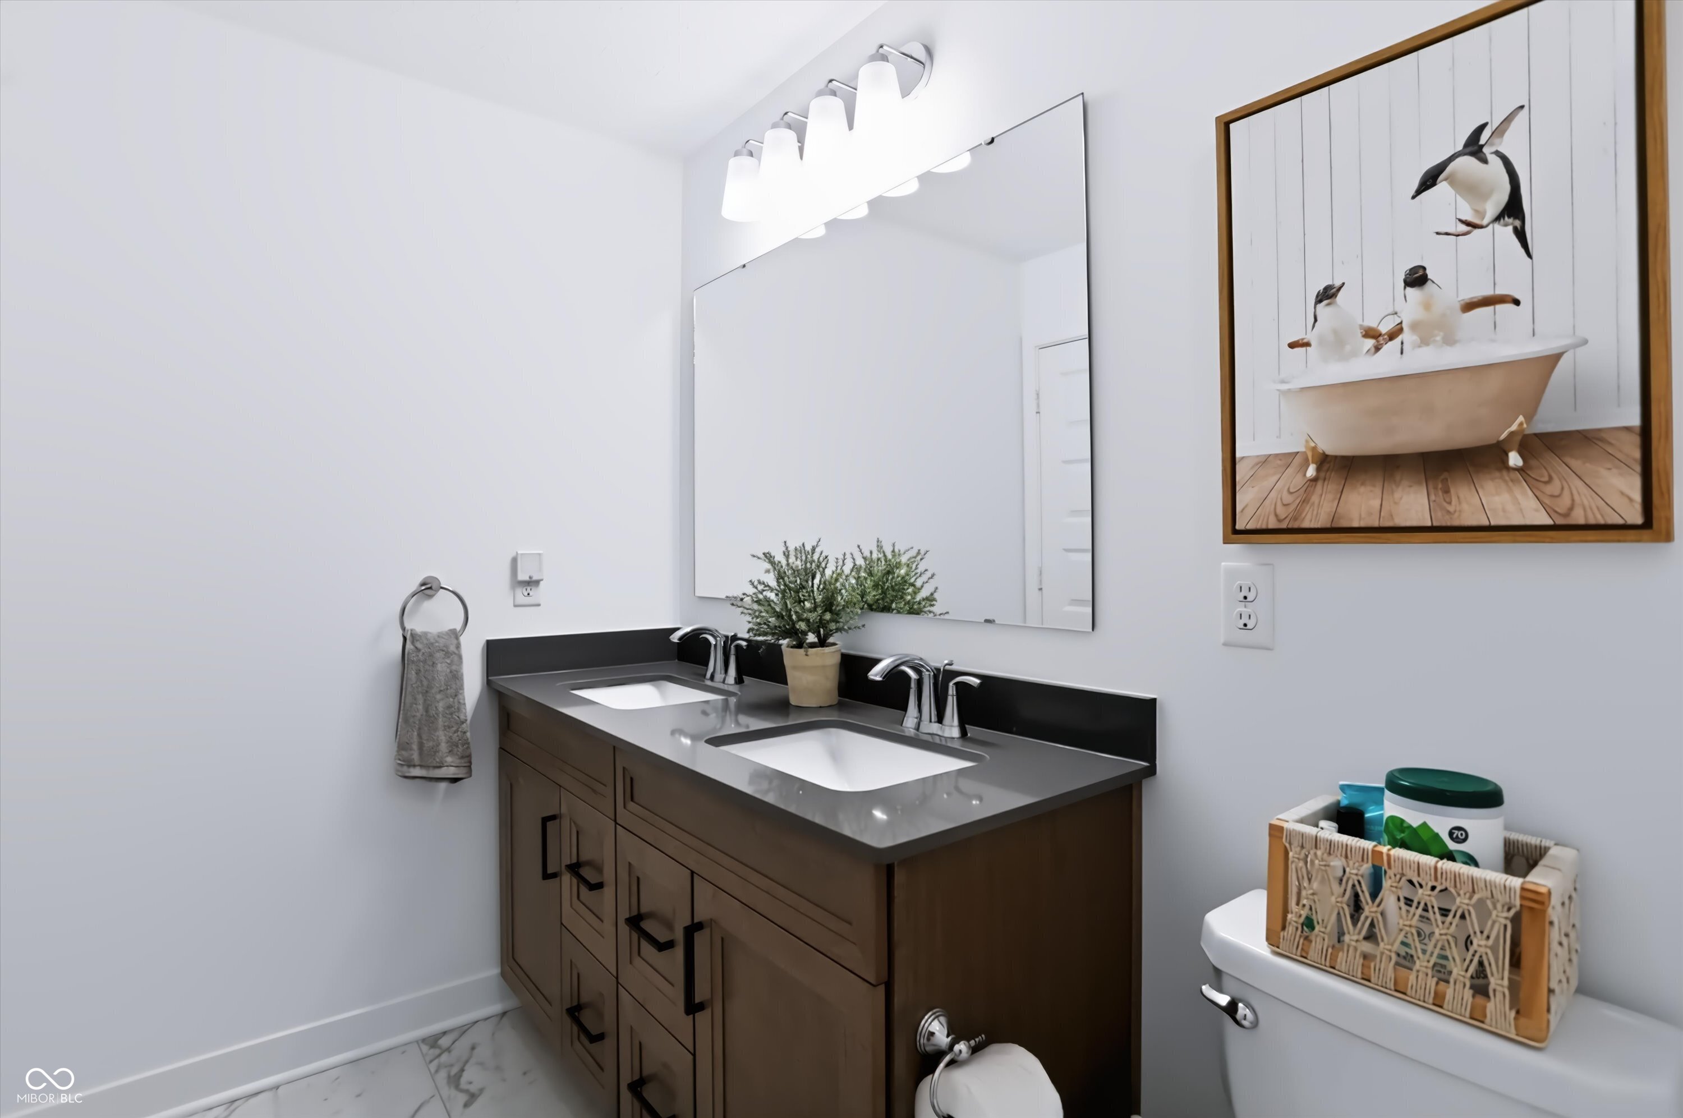
Other Interior Features Attic Access, Bath Sinks Double Main, Breakfast Bar, Cathedral Ceiling(s), Kitchen Island, Hi-Speed Internet Availbl, Eat-in Kitchen, Wired for Data, Pantry, Smart Thermostat, Walk-In Closet(s)
Area & Lot
Open house

8/30/2026 1:00PM - 3:00PM EDT

Total area 3,211 Sq.Ft.
Lot Area 10,846 Sq.Ft.
Living area 3,211 Sq.Ft.
MLS® ID 22120694
Year Built 2025
School District Center Grove Community School Corp
High School Center Grove High School
Middle School Center Grove Middle School North
Elementary School Sugar Grove Elementary School
Architecture Styles Traditional
Type Residential
Status For Sale
Exterior
Stories 2
Air conditioning Central Air
Heat type Forced Air, Natural Gas
Water Source Public
Garage Space 3.0
Other Exterior Features Sprinkler System
Parking Attached, Concrete
Finance
Sales Price $539,900
HOA Fees $970 yearly
image

Schedule a Showing

I would love to show you my beautiful property. Please select your preferred date and time below. I will be in touch shortly to confirm your appointment.

Schedule a Showing

I would love to show you my beautiful property. Please select your preferred date and time below. I will be in touch shortly to confirm your appointment.

Thank you for your interest in 1228 Thornwood Drive, Greenwood, IN 46143. We are reviewing your request and will be in touch shortly!

Mortgage Calculator

Estimate your monthly mortgage payment, including the principal and interest, property taxes, and HOA. Adjust the values to generate a more accurate rate.

All estimates are provided for informational purposes only. Actual amounts may vary.
$0,000 Your Payment 20 15 65
$0,000 Your Payment

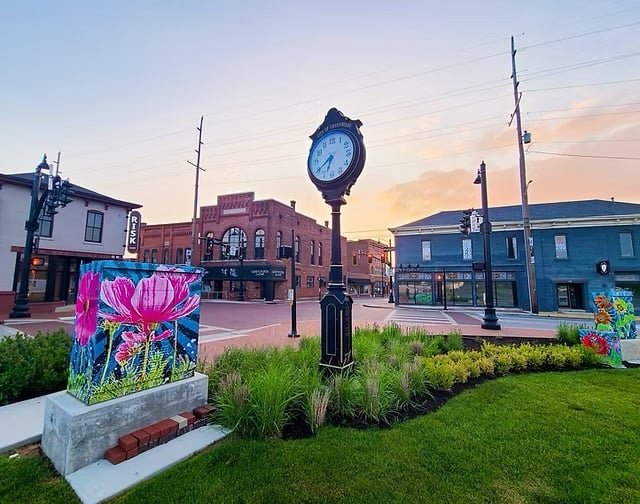
Greenwood

Experience Personalized Service Every Step of the Way

From strategic planning and skilled negotiation to ongoing communication, Andrew Prince is dedicated to making your buying or selling journey smooth, successful, and tailored to your goals.