
Leave a Message

Thank you for your message. I will be in touch with you shortly.

120 Hobbs Drive
120 Hobbs Drive
120 Hobbs Drive
120 Hobbs Drive
120 Hobbs Drive
120 Hobbs Drive
120 Hobbs Drive
120 Hobbs Drive
120 Hobbs Drive
120 Hobbs Drive
120 Hobbs Drive
120 Hobbs Drive
VIEW PHOTOS
Courtesy of DRH Realty of Indiana, LLC, Frances Williams Listing Contact: [email protected] 
$430,790

120 Hobbs Drive

5 Beds 4 Baths 3,075 Sq.Ft. 8,750 Sq.Ft.

Description

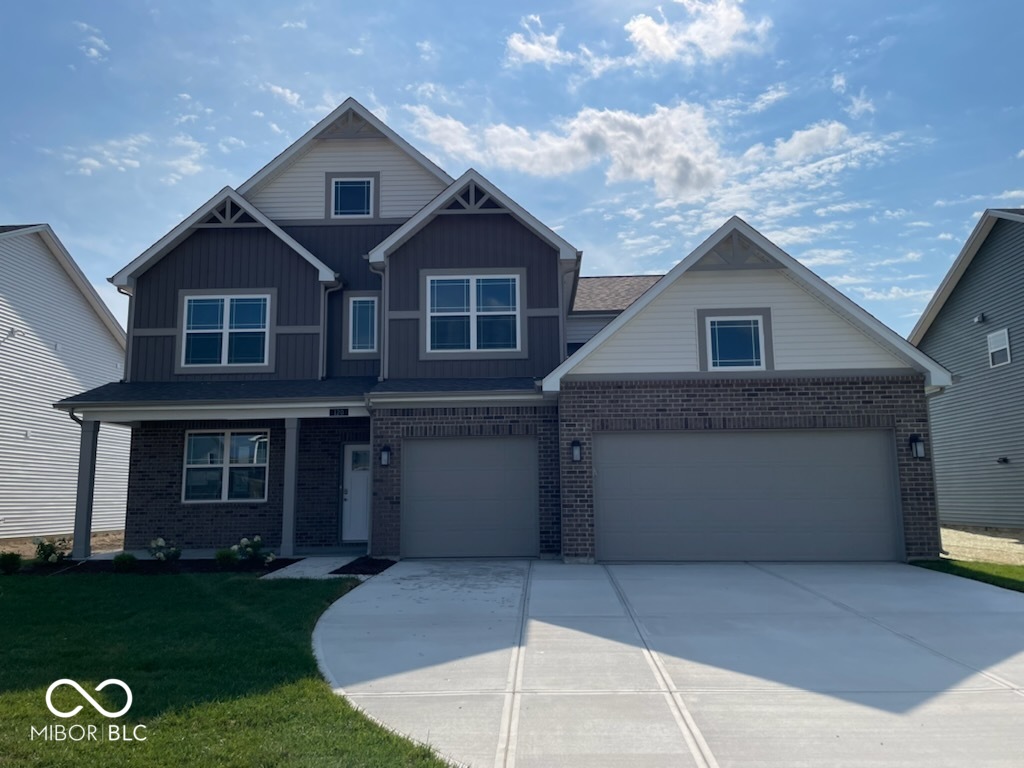
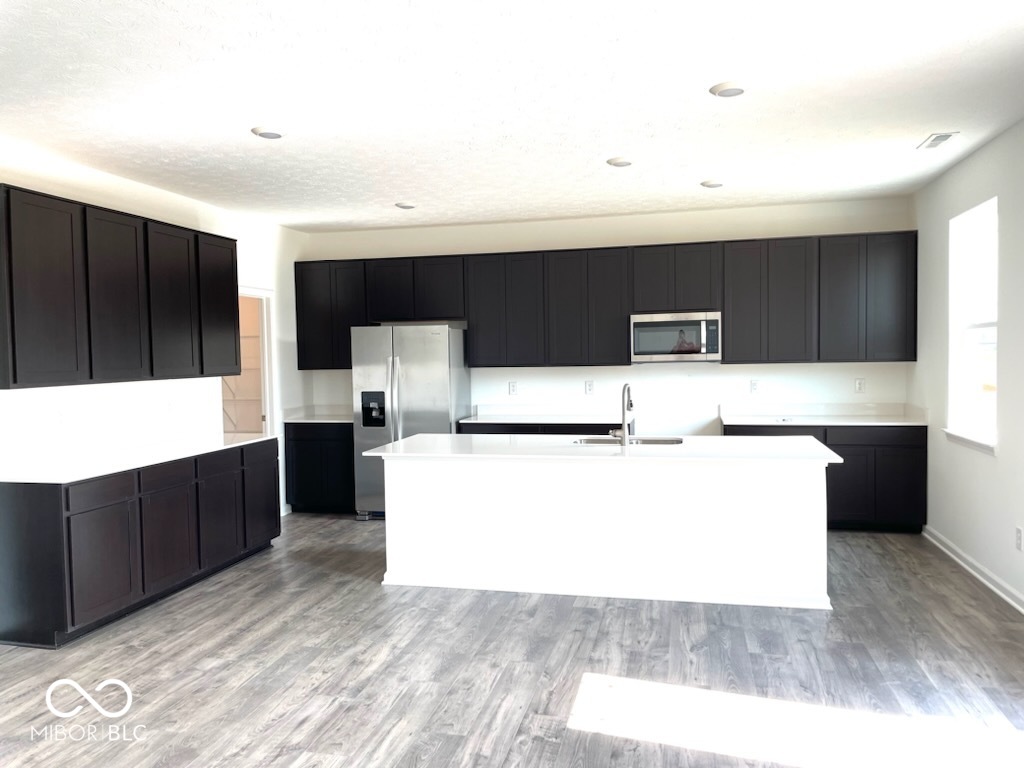
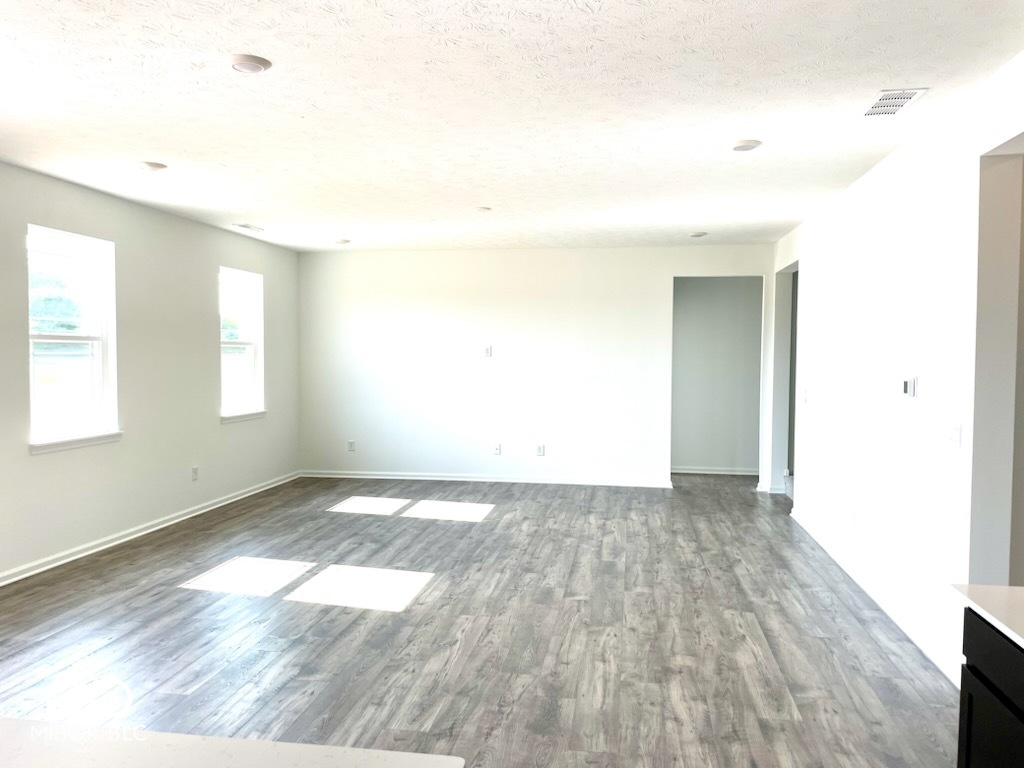
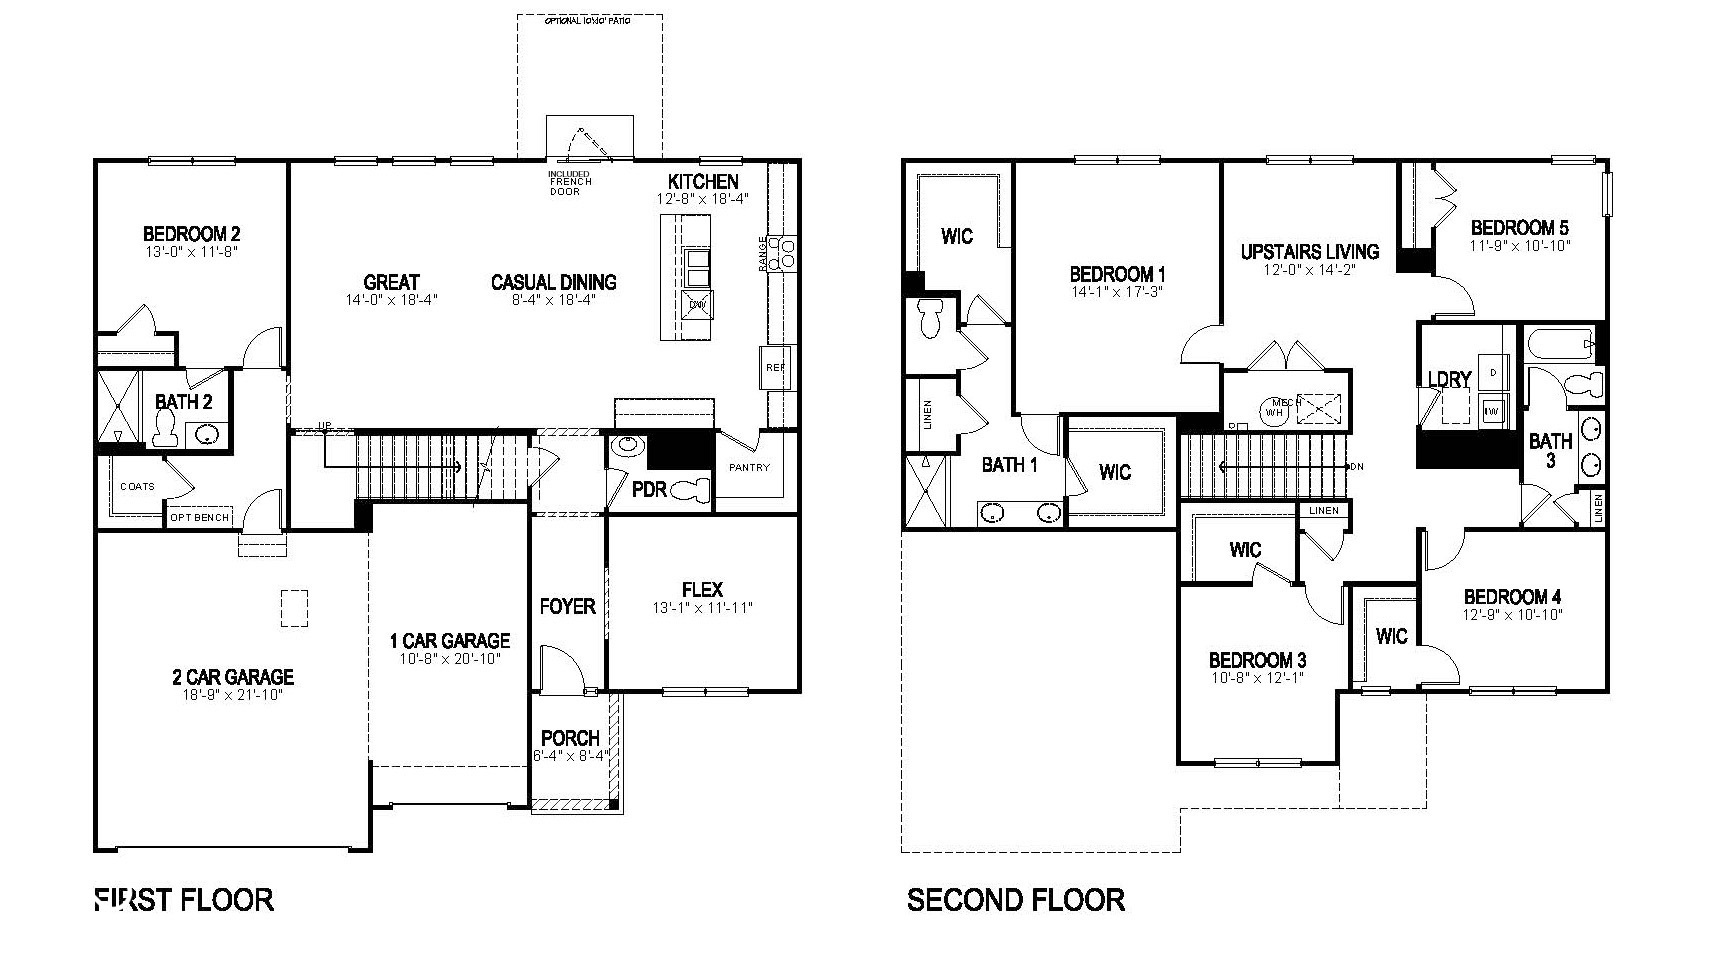
D.R. Horton, America's Builder, presents the Johnstown, available in Saddlebrook Farms. At 3,075 square feet, the Johnstown has everything you are looking for and more with 9-foot ceilings, 5 bedrooms, 3.5 baths and 3-car garage. Discover a spacious bedroom on the first floor, along with the abundantly-sized great room, dining area and flex room. The star of the home is the stunning kitchen with its large center island, countertop space galore and corner pantry. This home features quartz countertops, perfect for the modern family. Upstairs living is just as impressive, with the spacious primary bedroom, ensuite bathroom and two walk-in closets. Three additional bedrooms, loft space and laundry room will seal the deal. Home includes America's Smart Home Technology featuring a smart video doorbell, smart Honeywell thermostat, Amazon Echo Pop, smart door lock, Deako plug 'n play light package & more.

Share Property

Location

120 Hobbs Drive, Whiteland, IN 46184

Status

Sold

Date Sold

September 25, 2024
Andrew Prince

Andrew Prince

TITLE

REALTOR®

Property Amenities

Interior
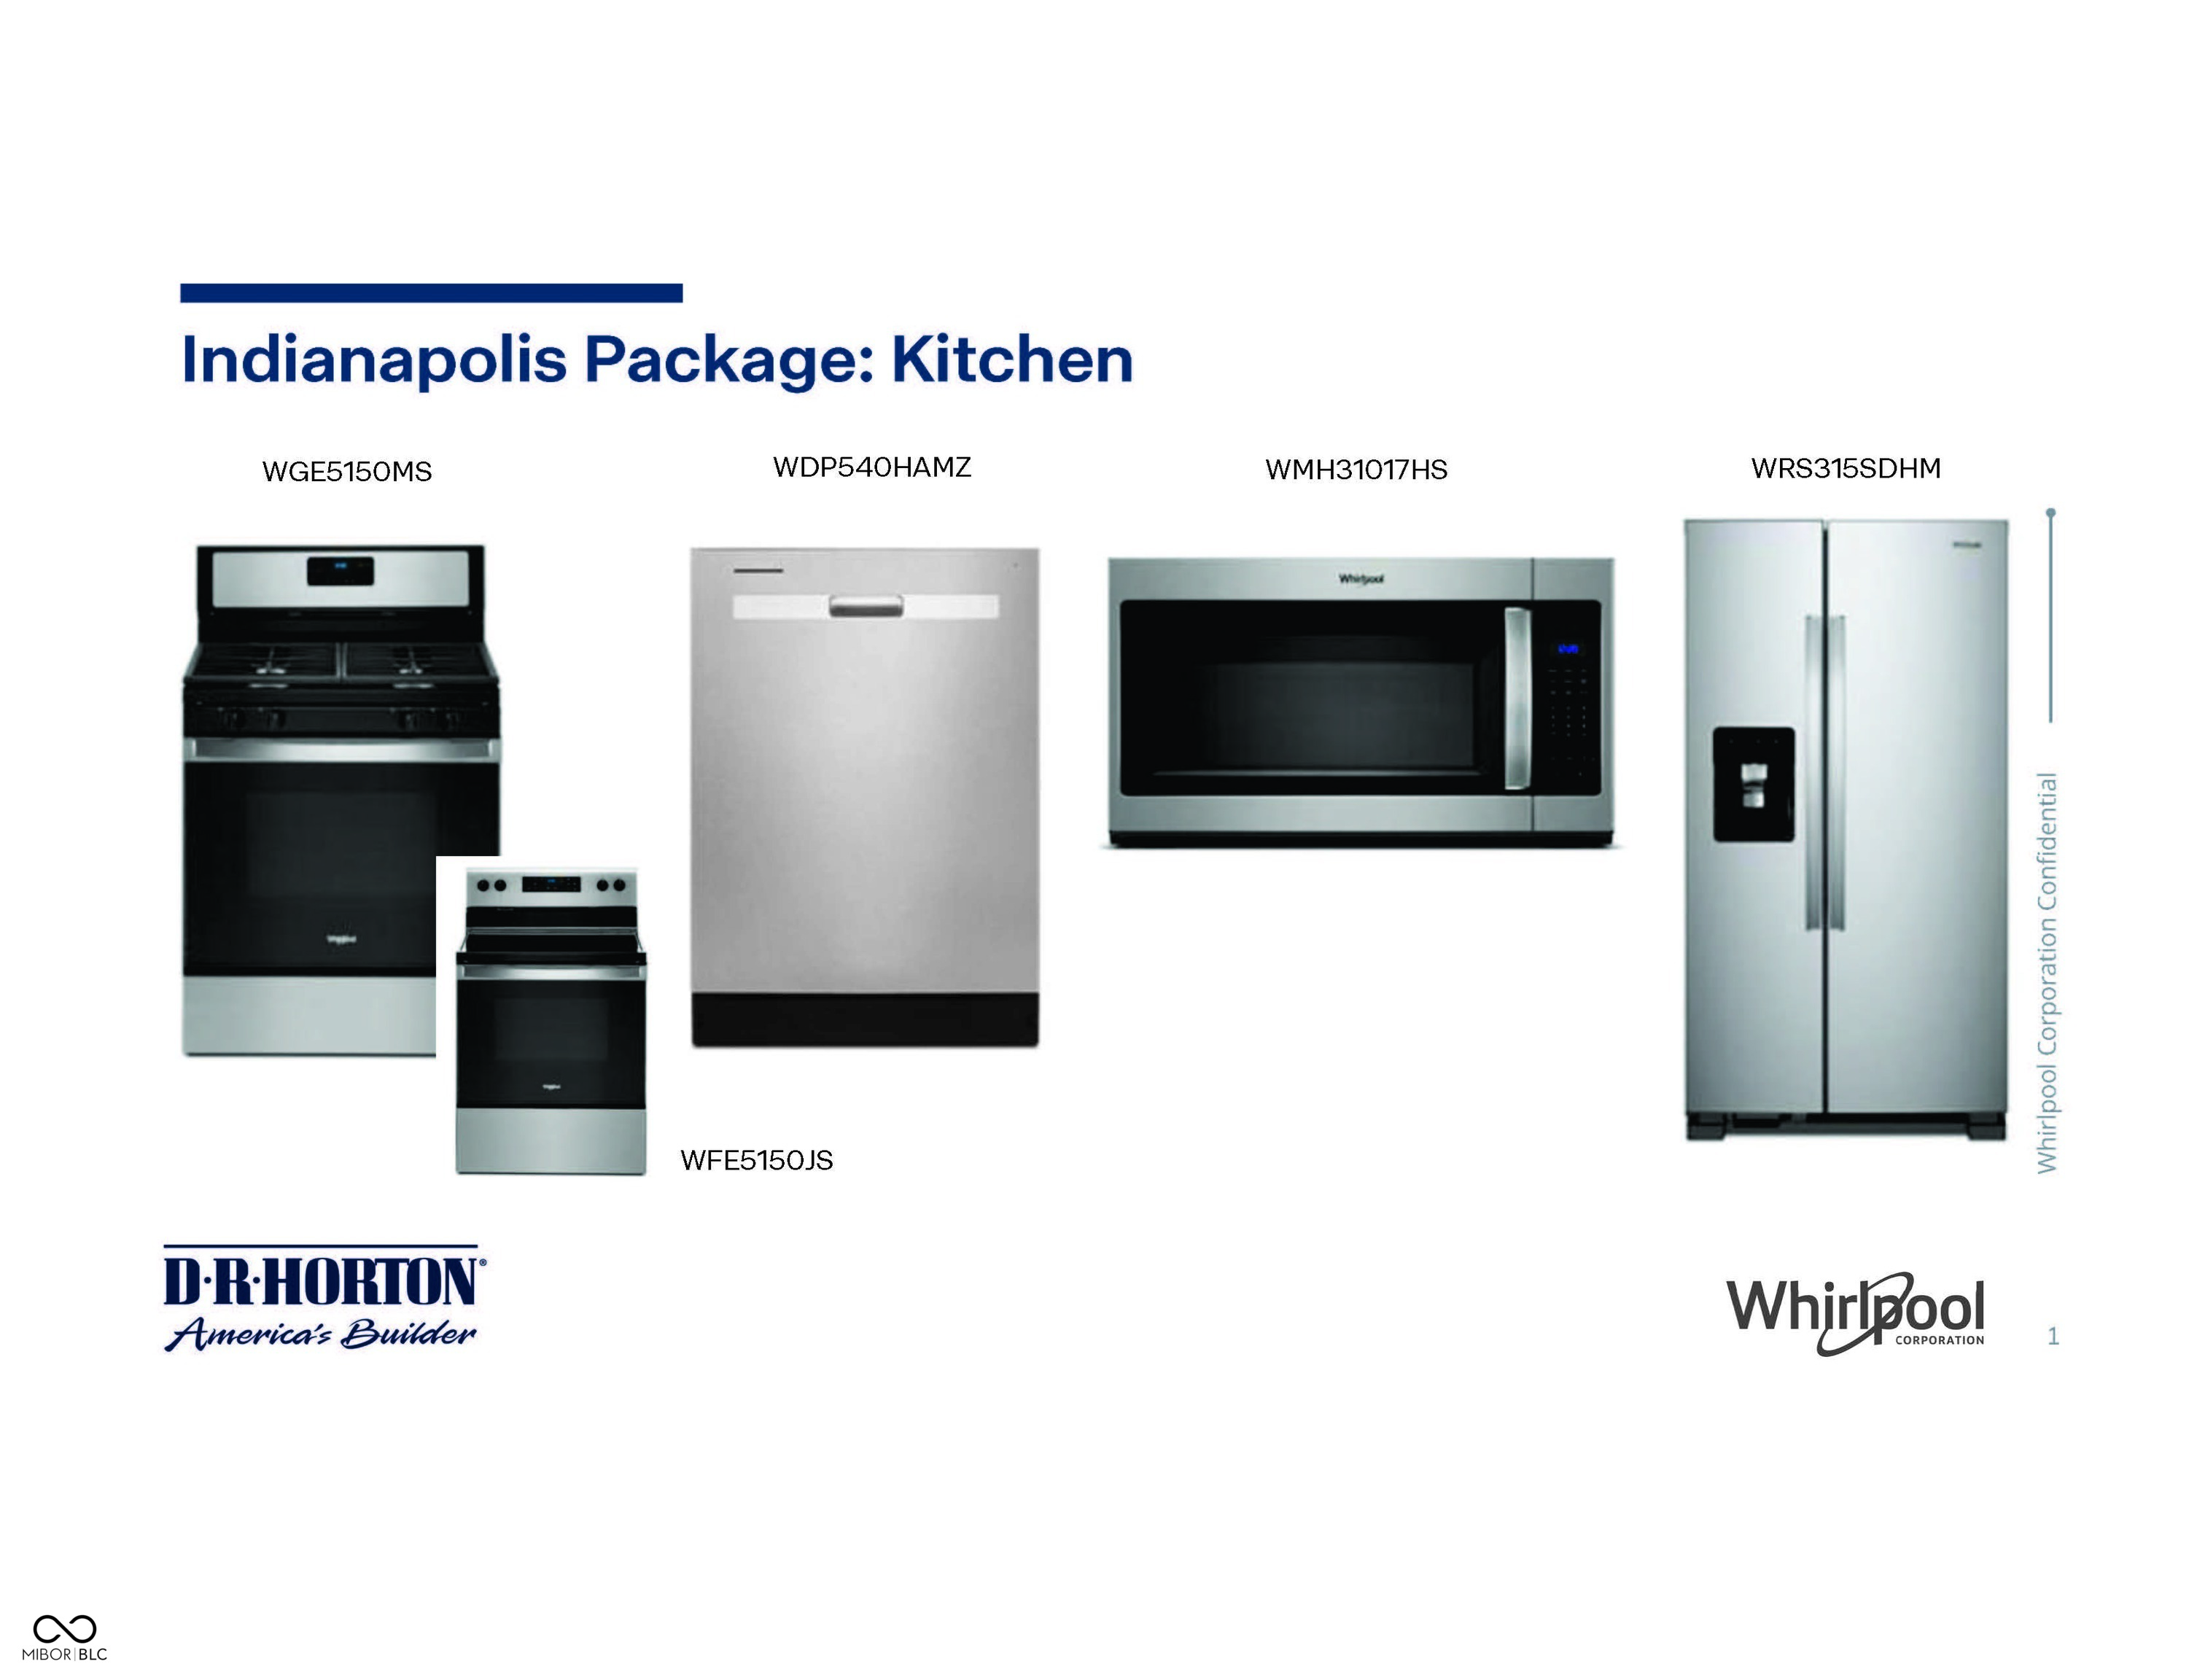
Appliances Dishwasher, Electric Water Heater, Disposal, Micro Hood, Microwave, Gas Oven, Refrigerator
Total Bedrooms: 5
Half Bathrooms: 1
Full Bathrooms: 3
Other Interior Features Raised Ceiling(s), Center Island, Hi-Speed Internet Availbl, Network Ready, Pantry, Programmable Thermostat, Screens Complete, Walk-in Closet(s), Windows Vinyl
Area & Lot
Total area 3,075 Sq.Ft.
Lot Area 8,750 Sq.Ft.
Living area 3,075 Sq.Ft.
MLS® ID 21992122
Year Built 2024
School District Clark-Pleasant Community Sch Corp
High School Whiteland Community High School
Middle School Clark Pleasant Middle School
Elementary School Whiteland Elementary School
Architecture Styles Traditonal American
Type Residential
Status Sold
Exterior
Stories 2
Air conditioning Central Electric
Heat type Gas
Water Source Municipal/City
Garage Space 3.0
Parking Attached
Lot Features Sidewalks, Street Lights
Finance
Sales Price $430,790
HOA Fees $360 yearly

Experience Personalized Service Every Step of the Way

From strategic planning and skilled negotiation to ongoing communication, Andrew Prince is dedicated to making your buying or selling journey smooth, successful, and tailored to your goals.