
Leave a Message

Thank you for your message. I will be in touch with you shortly.

1126 Jubilee Lane
1126 Jubilee Lane
1126 Jubilee Lane
1126 Jubilee Lane
1126 Jubilee Lane
1126 Jubilee Lane
1126 Jubilee Lane
1126 Jubilee Lane
1126 Jubilee Lane
1126 Jubilee Lane
1126 Jubilee Lane
1126 Jubilee Lane
1126 Jubilee Lane
1126 Jubilee Lane
1126 Jubilee Lane
1126 Jubilee Lane
1126 Jubilee Lane
1126 Jubilee Lane
1126 Jubilee Lane
1126 Jubilee Lane
1126 Jubilee Lane
1126 Jubilee Lane
1126 Jubilee Lane
1126 Jubilee Lane
1126 Jubilee Lane
1126 Jubilee Lane
1126 Jubilee Lane
1126 Jubilee Lane
1126 Jubilee Lane
1126 Jubilee Lane
1126 Jubilee Lane
1126 Jubilee Lane
1126 Jubilee Lane
1126 Jubilee Lane
1126 Jubilee Lane
1126 Jubilee Lane
1126 Jubilee Lane
1126 Jubilee Lane
VIEW PHOTOS
Courtesy of DRH Realty of Indiana, LLC, Frances Williams Listing Contact:  
$472,426

1126 Jubilee Lane

5 Beds 4 Baths 3,388 Sq.Ft. 0.31 Acres

Description

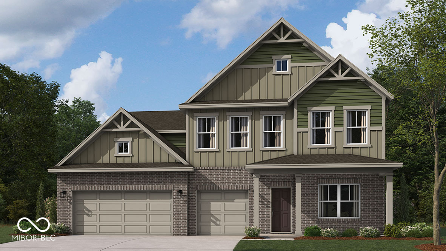
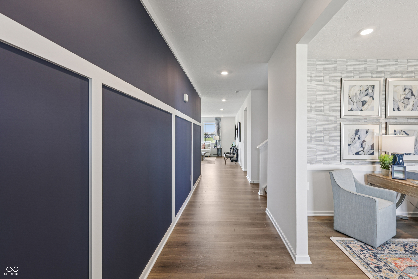
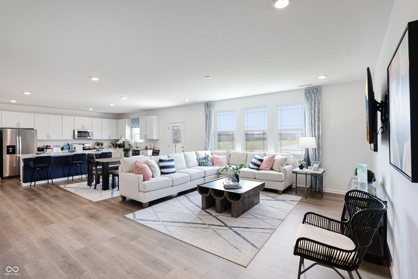
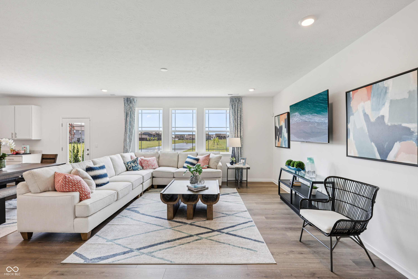
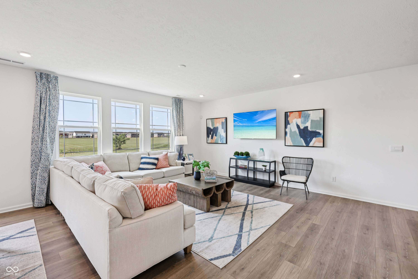
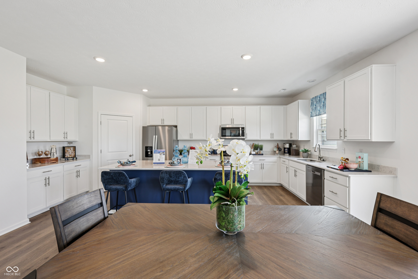
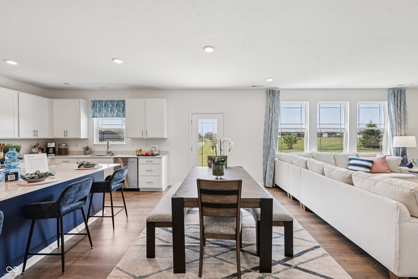
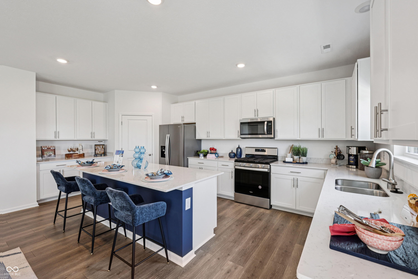
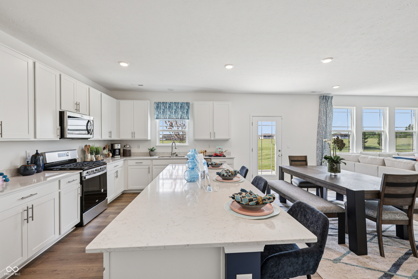
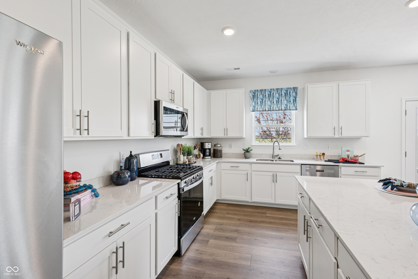
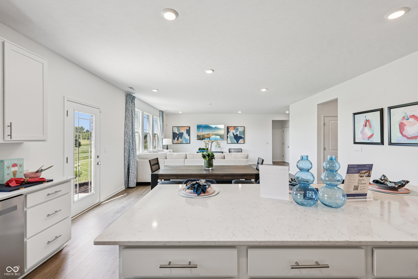
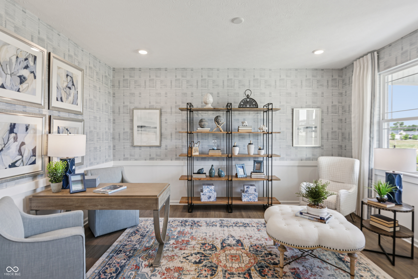
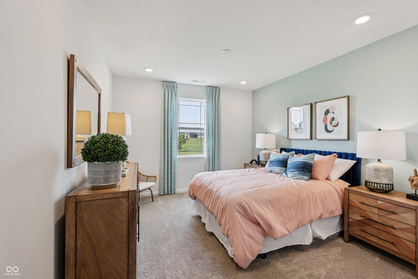
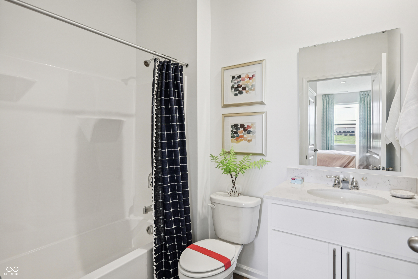
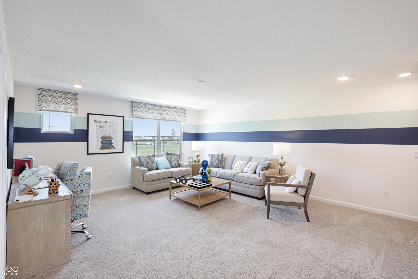
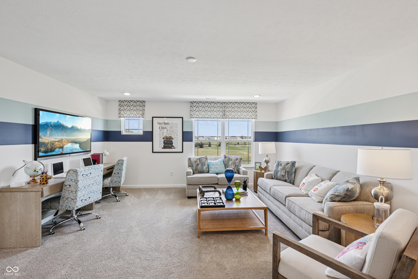
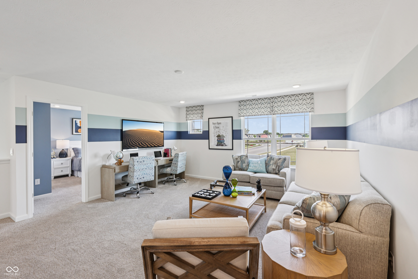
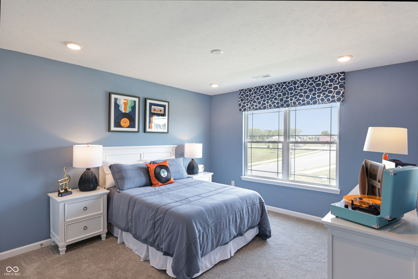
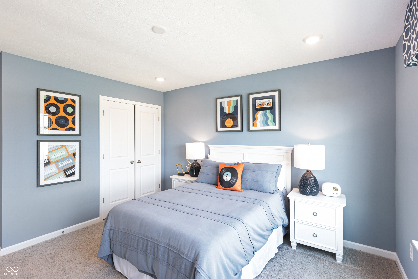
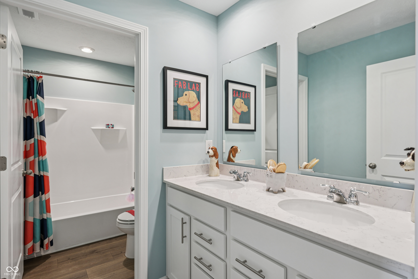
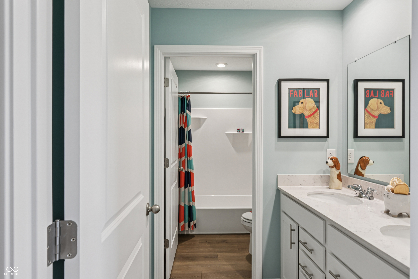
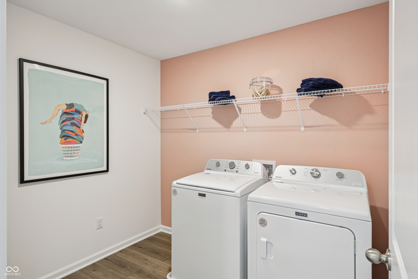
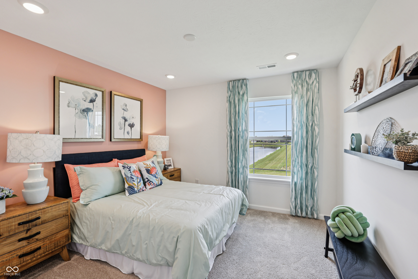
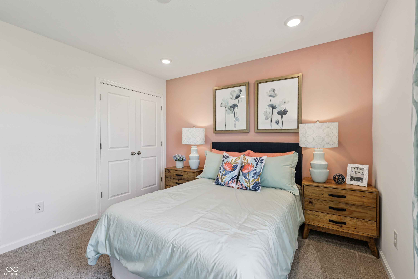
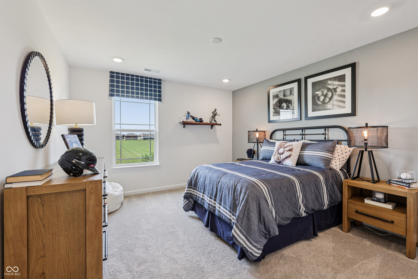
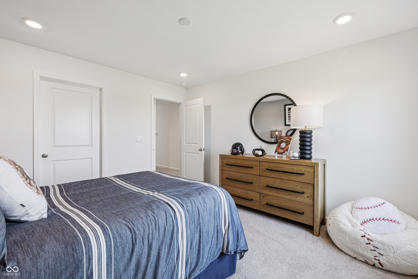
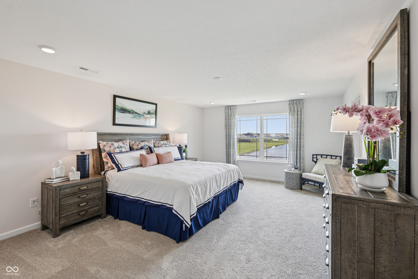
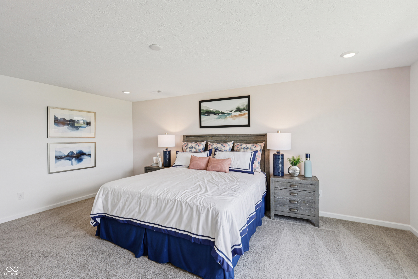
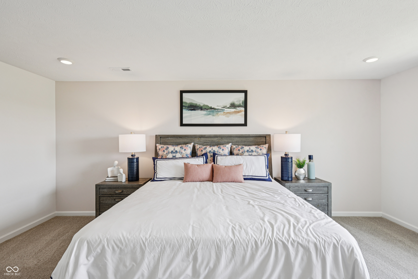
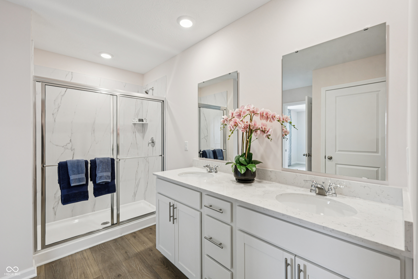
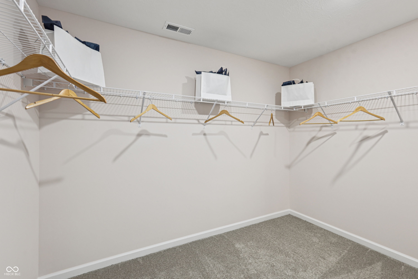
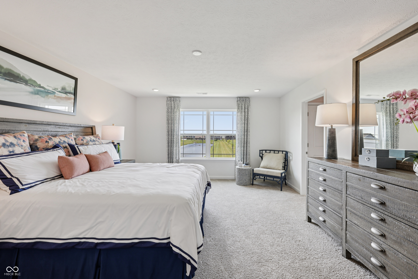
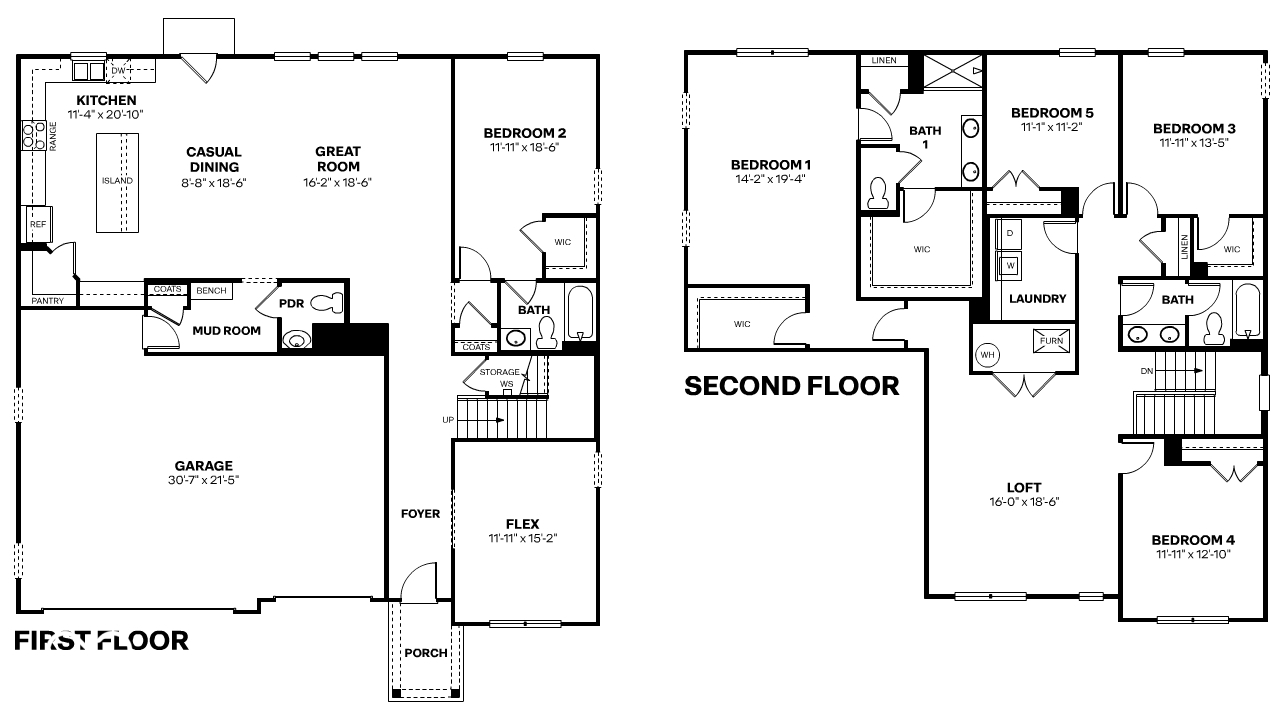
D.R. Horton, America's Builder, presents the Dayton. Grand in size and style, the Dayton is a 3,388 square feet, 5 bedroom beauty. Open living with an expansive great room, casual dining area and kitchen. The well-designed kitchen is enhanced by a large center island with plenty of countertop and cabinet space, generous walk-in pantry with access to the dining area. The main level also features a flex room which can serve as a home office or kids play room. The extra spacious main level bedroom and ensuite bathroom is superb for guests or multi-generational living! The amazing primary bedroom suite is completed by a generous walk-in closet and roomy ensuite bath with dual-sink vanity, luxe shower, linen storage, and private water closet. Overlooked by a sizable loft, secondary bedrooms feature ample closets. The hall bath features a dual-sink vanity and private commode and shower space. Additionally, the laundry room is conveniently located on the upper level. All D.R. Horton homes come with America's Smart Home Technology, an industry-leading suite of smart home products that keep you connected with the people and place you value most. Photos representative of plan and may vary as built.

Share Property

Location

1126 Jubilee Lane, Franklin, IN 46131

Status

Sold

Date Sold

March 20, 2026
Andrew Prince

Andrew Prince

TITLE

REALTOR®

Property Amenities

Interior
Laundry room Upper Level
Appliances Dishwasher, Electric Water Heater, Disposal, Micro Hood, Gas Oven
Total Bedrooms: 5
Half Bathrooms: 1
Full Bathrooms: 3
Other Interior Features High Ceilings, Kitchen Island, Hi-Speed Internet Availbl, Pantry, Smart Thermostat, Walk-In Closet(s), Wood Work Painted
Area & Lot
Total area 3,388 Sq.Ft.
Lot Area 0.31 Acres
Living area 3,388 Sq.Ft.
MLS® ID 22086956
Year Built 2025
School District Franklin Community School Corp
High School Franklin Community High School
Middle School Franklin Community Middle School
Elementary School Needham Elementary School
Architecture Styles Traditional
Type Residential
Status Sold
Exterior
Stories 2
Air conditioning Central Air
Heat type Natural Gas
Water Source Public
Garage Space 3.0
Parking Attached
Finance
Sales Price $472,426
HOA Fees $817 yearly

360 Virtual Tour

Take a tour of this property

Franklin

Experience Personalized Service Every Step of the Way

From strategic planning and skilled negotiation to ongoing communication, Andrew Prince is dedicated to making your buying or selling journey smooth, successful, and tailored to your goals.