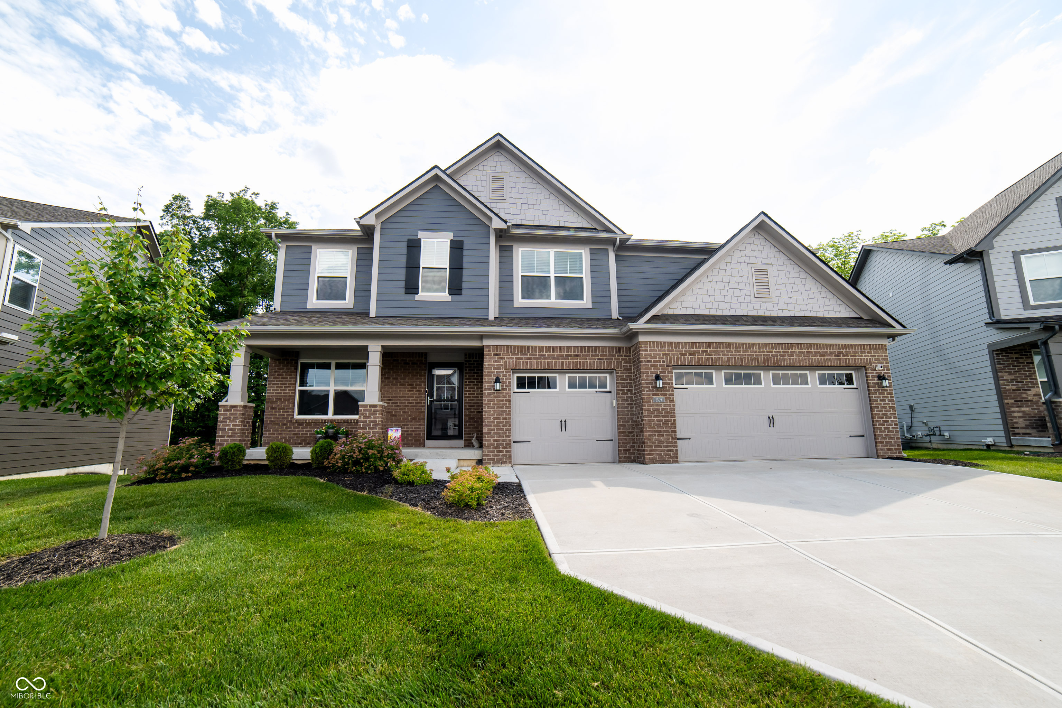
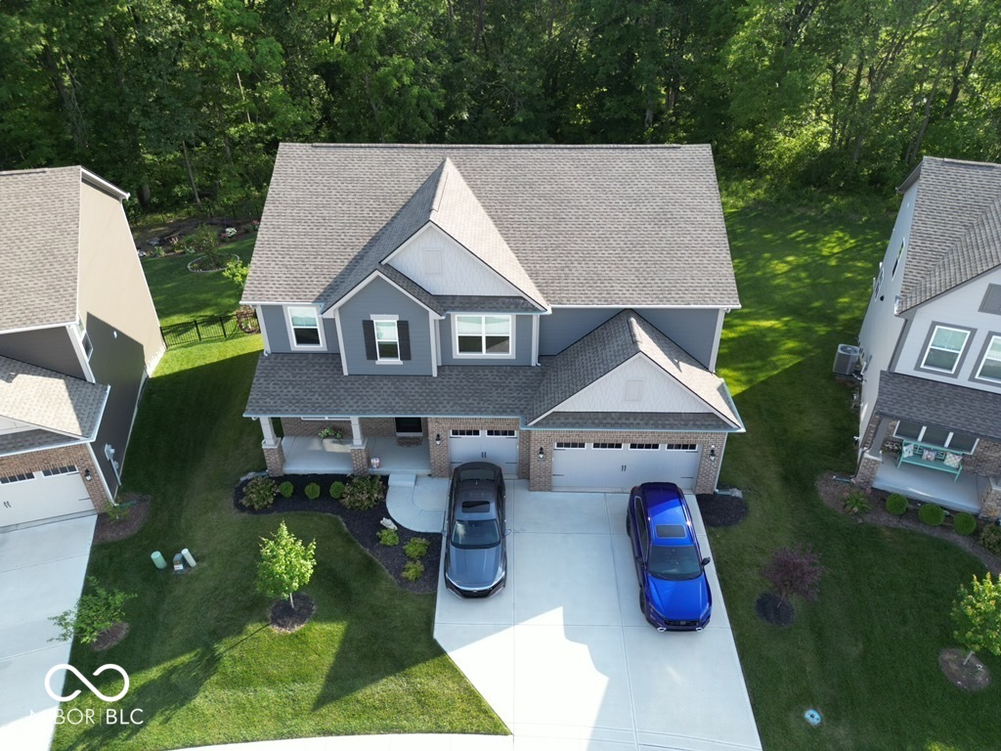
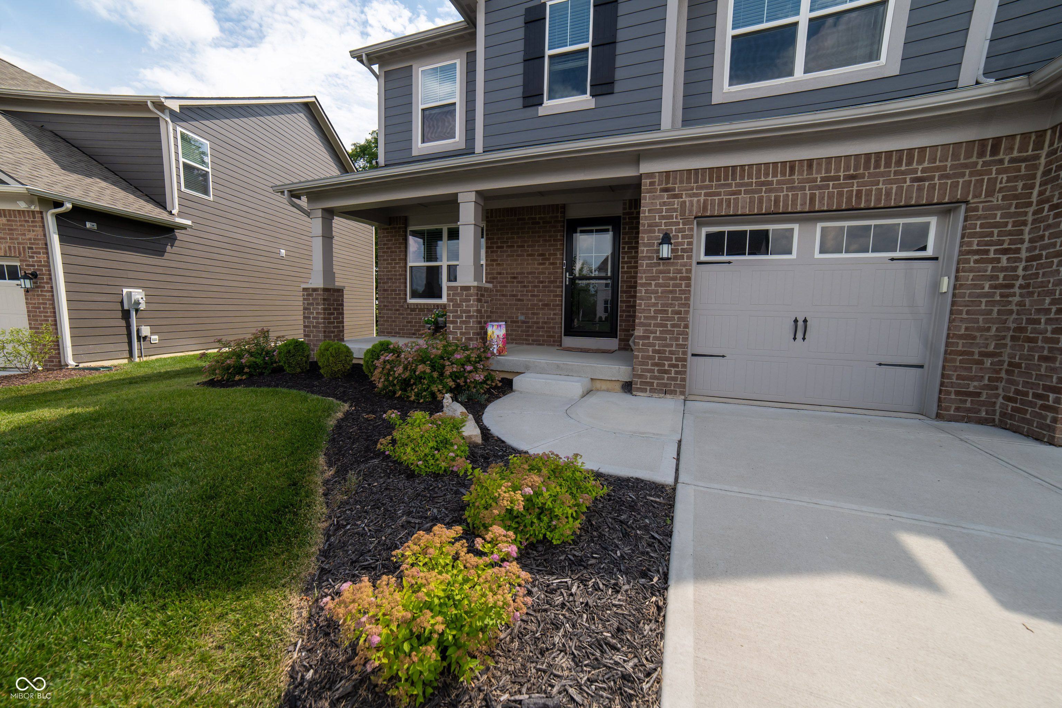
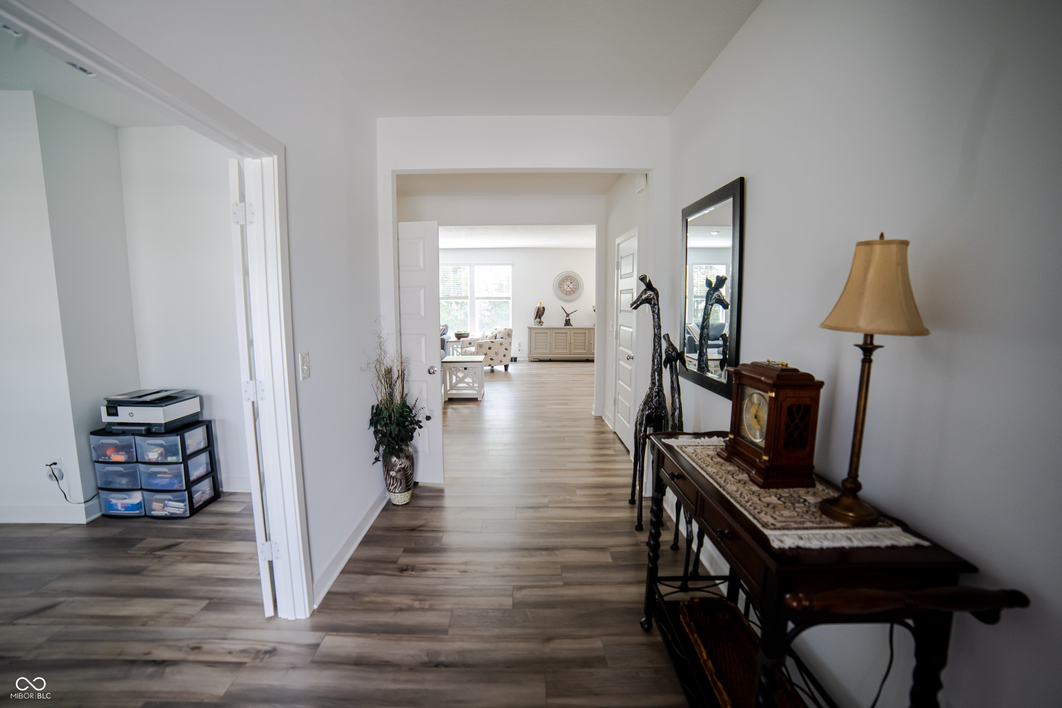
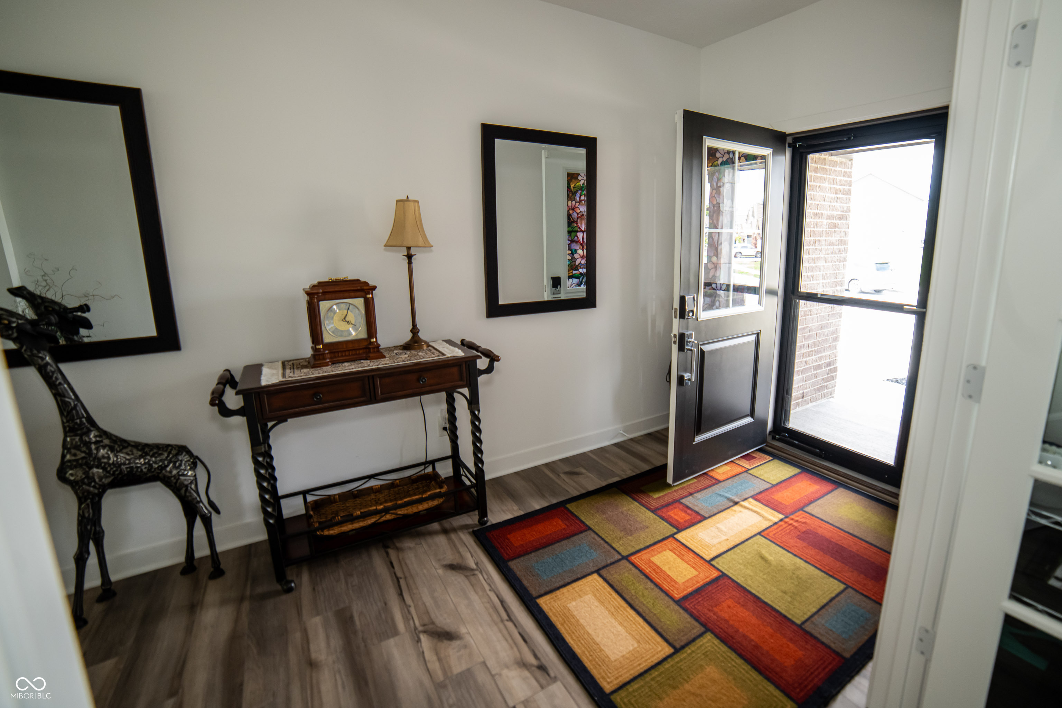
Property photo 1
Property photo 2
Property photo 3
Property photo 4
Property photo 5
5 Beds
4 Baths
3,529 sqft

$524,900

3599 Roland Drive, Danville IN, 46122

Price per sqft$148.74
Built in2023
Property size3,529 sqft
Property typeResidential
Courtesy of Ferris Property Group, Andy Waggoner Listing Contact:

Overview

Active

Listed Jun 12, 2026

Updated 12 days ago

Welcome home! This is the one that has space for everything and everyone! With five bedrooms, an unfinished walkout basement, and a private tree-lined backyard, this home offers space for entertaining, for extended family, for work, or for play. Looking for multi-generational living? There is an in-laws suite with private, full bath on the main floor. Do you LOVE to cook? The modern kitchen is the centerpiece of the main level, with a massive quartz island, premium stainless steel appliances that stay, and abundant cabinet and counter space. Do you work from home? The main level features a private office, or use the loft upstairs. Need a private retreat at the end of the day? The primary suite is your place. The bedroom is extra-large, with a sitting area for quiet time. The private bath features two vanities, tile shower, and walk-in closet. Beyond the loft and primary suite, three more generously sized bedrooms and a full bath support the family, your work, or your guests. You decide! The massive walkout basement is already equipped with plumbing rough-ins for a future kitchen and bath, and is a blank canvas for your design. Positioned on a premium, private lot that extends to a natural treeline, this Rockwell floorplan from the Lennar Cornerstone series of homes is exceptional. Complete with a three-car garage, integrated smart-home security, and access to the Penrose community pool and amenities, this flawless property is move-in ready. Don't wait to build; this three year old home already has the upgrades you desire! Schedule a showing today!

$3,492/mo

Est. mortgage payment based on a $524,900 home price.

All estimates are provided by Luxury Presence for informational purposes only. Actual amounts may vary.

Additional information

MLS® ID
22107703

Interior Features

Bedrooms
5
Bathrooms
4
Fireplace
Yes
Cooling
Yes
Heating
Yes
Basement
Yes

Exterior Features

Lot Size
0.26 Acres

Other Property Details

Association Fee Frequency
Yearly
Garage
Yes
View
Yes

Listings courtesy of MIBOR Broker Listing Cooperative® as distributed by MLS GRID

All information deemed reliable but not guaranteed and should be independently verified. All properties are subject to prior sale, change or withdrawal. Neither listing broker(s) nor Andrew Prince shall be responsible for any typographical errors, misinformation, misprints and shall be held totally harmless. Properties displayed may be listed or sold by various participants in the MLS.

Based on information submitted to the MLS GRID as of 2:57 AM UTC on 9/29/2026. All data is obtained from various sources and may not have been verified by broker or MLS GRID. Supplied Open House Information is subject to change without notice. All information should be independently reviewed and verified for accuracy. Properties may or may not be listed by the office/agent presenting the information.

©2026 MIBOR Broker Listing Cooperative®. All rights reserved.

DMCA Notice

Powered by Luxury Presence