Property photo 1
Property photo 2
Property photo 3
Property photo 4
Property photo 5
2 Beds
3 Baths
1,812 sqft

$428,000

409 E 19th Street, Indianapolis IN, 46202

Price per sqft$236.20
Built in2022
Property size1,812 sqft
Property typeResidential
Courtesy of @properties, Kate Tuttle Listing Contact:

Overview

Active

Listed Sep 18, 2026

Updated 2 weeks ago

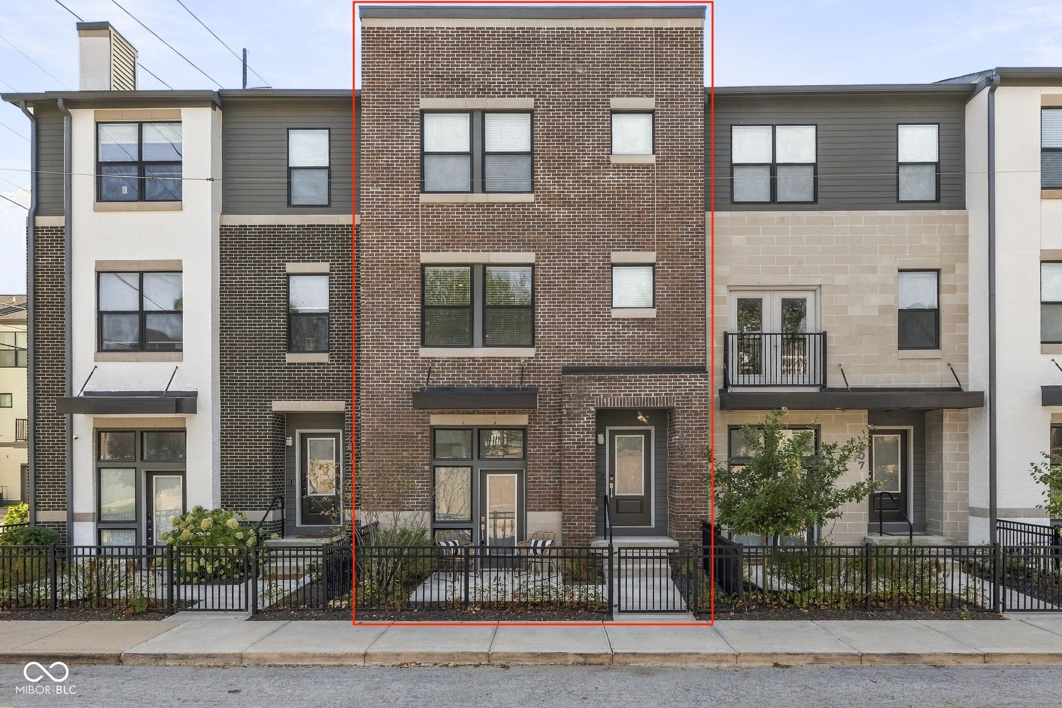
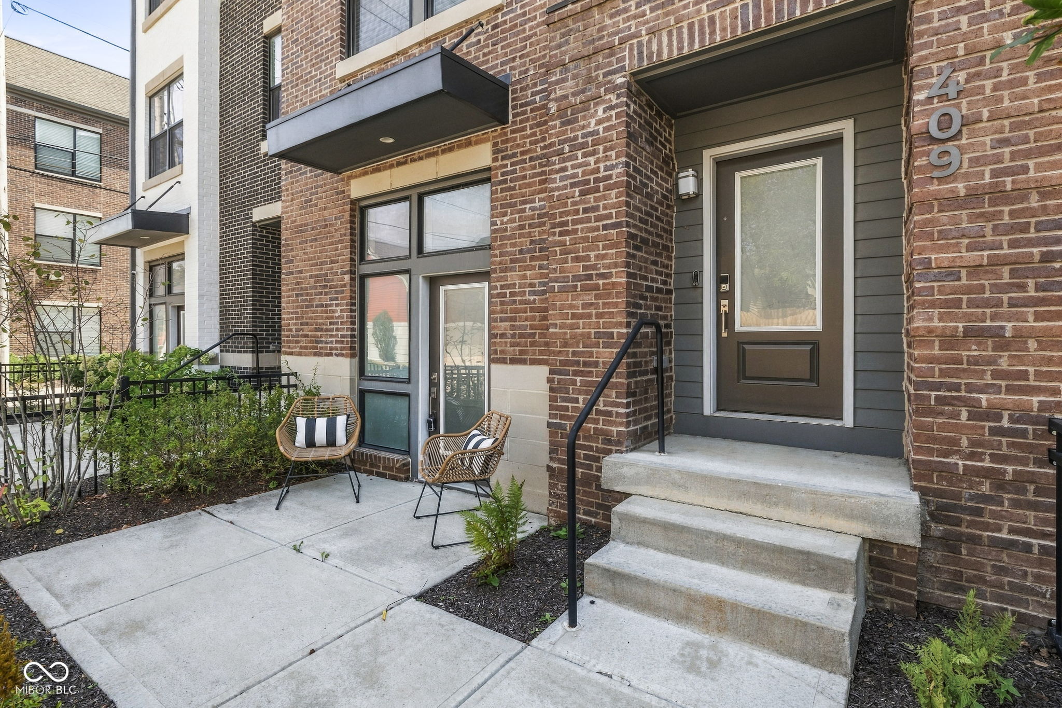
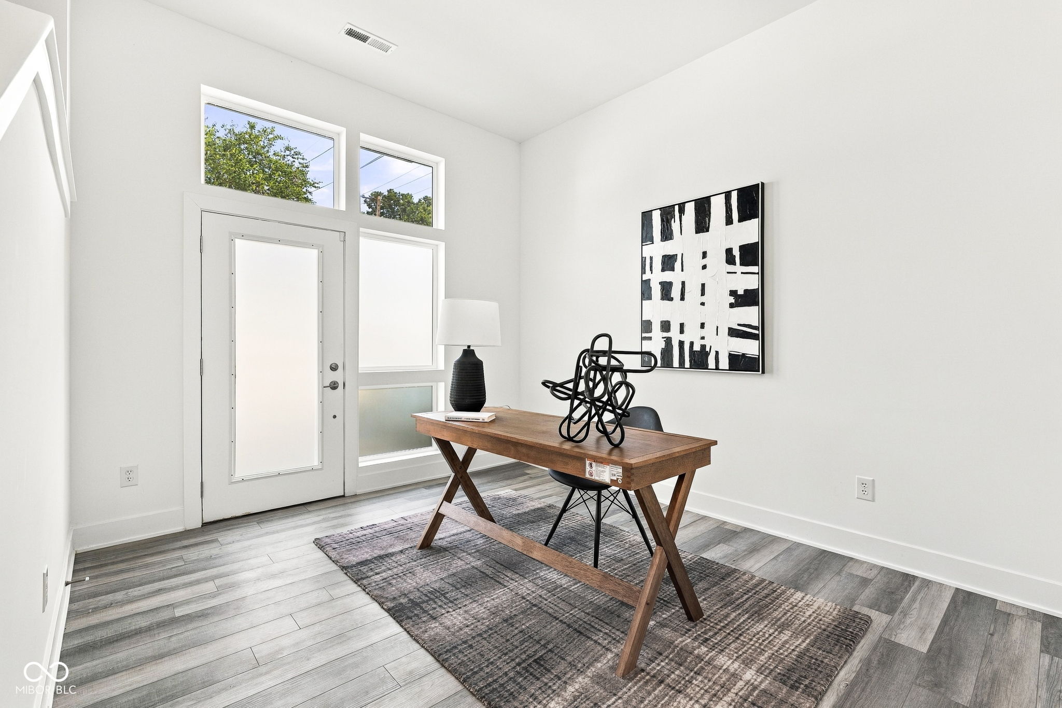
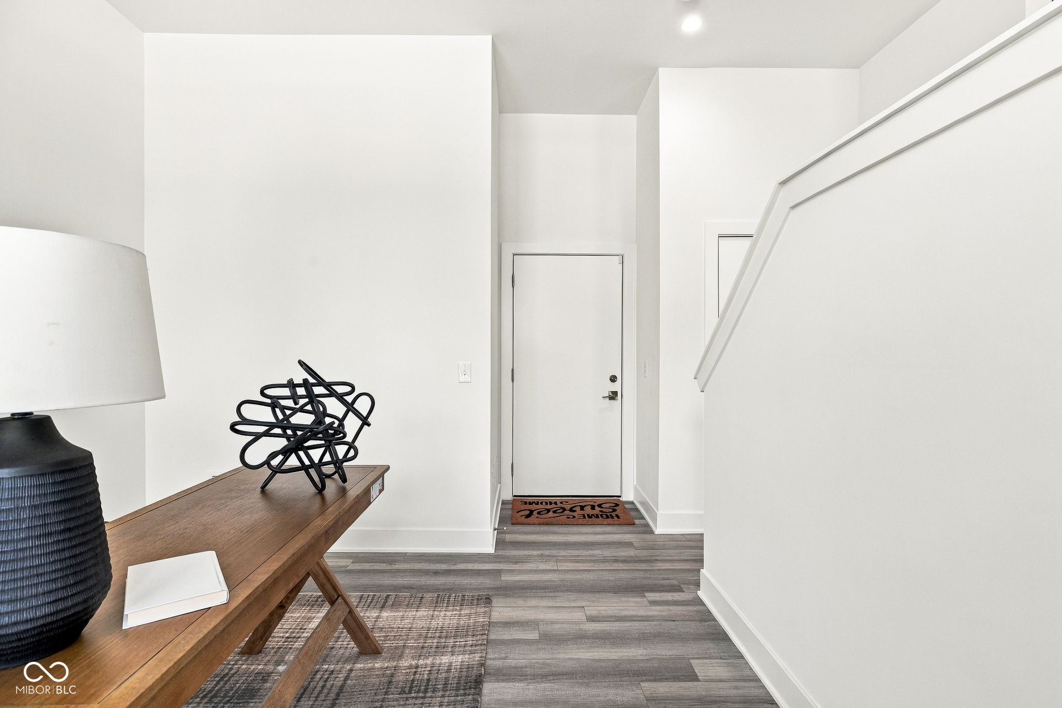
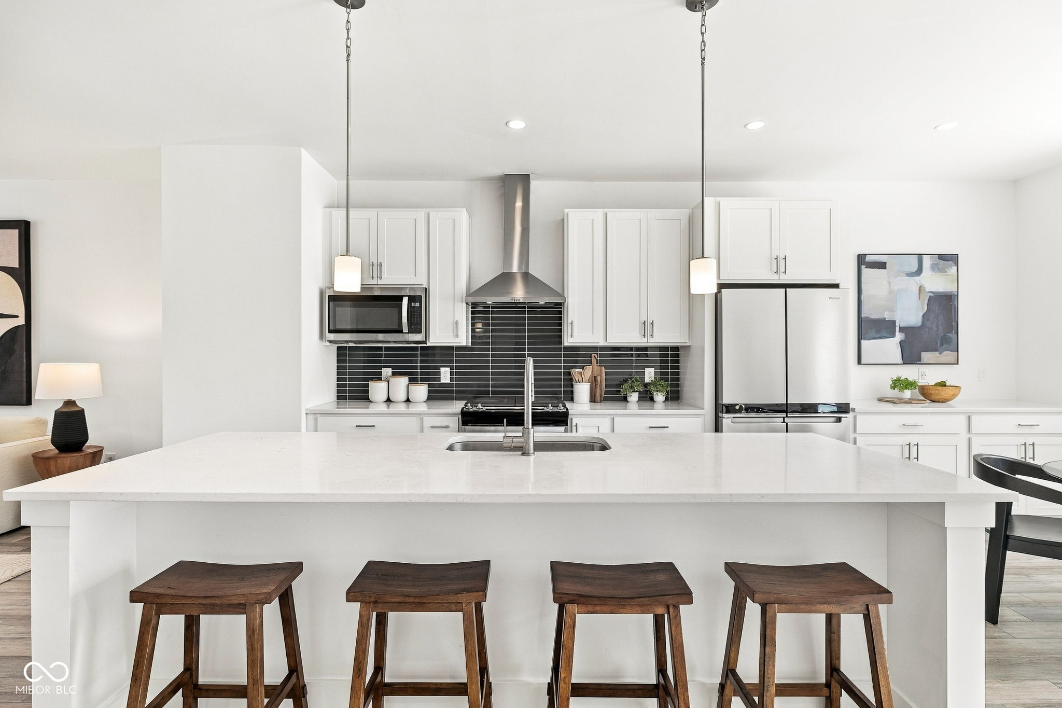
Thoughtfully designed for the way you actually live, this townhome in historic Herron-Morton Place pairs an exceptionally functional floor plan with walkable urban living. The main level offers a private office/den just off the attached 2-car garage-an ideal work-from-home setup-with its own door to a front courtyard patio. Tucked away from the street, the courtyard is a quiet outdoor retreat. Upstairs, the heart of the home is a light-filled open-concept kitchen, living, and dining space framed by large windows. The kitchen features white shaker cabinetry, quartz countertops and island, tile backsplash, stainless steel appliances, range hood, and a large walk-in pantry. A rear balcony extends the living space outdoors, while a dedicated office nook adds flexibility without sacrificing the open feel. The top floor is dedicated to two private bedroom suites, each with a walk-in closet and ensuite bath, along with a conveniently located laundry room. The spacious primary suite features a large walk-in closet and ensuite bath with dual vanity, tiled walk-in shower, and separate water closet. The second bedroom offers its own walk-in closet and full bath with tub/shower combination-perfect for guests, a roommate, or additional flexibility. And then there is the location. Grab coffee at Foundry, dinner at Tinker Street or Baby's, or head to the Monon Trail-all within easy walking distance. Downtown hospitals, Salesforce, and Eli Lilly are just a 5-10 minute drive away. A private courtyard, two-car garage, two bedroom suites, and an unbeatable Herron-Morton location make this worth the move!

$2,847/mo

Est. mortgage payment based on a $428,000 home price.

All estimates are provided by Luxury Presence for informational purposes only. Actual amounts may vary.

Additional information

MLS® ID
22126457

Interior Features

Bedrooms
2
Bathrooms
3
Cooling
Yes
Heating
Yes
Basement
No

Exterior Features

Lot Size
0.02 Acres

Other Property Details

Association Fee Frequency
Monthly
Garage
Yes

Listings courtesy of MIBOR Broker Listing Cooperative® as distributed by MLS GRID

All information deemed reliable but not guaranteed and should be independently verified. All properties are subject to prior sale, change or withdrawal. Neither listing broker(s) nor Andrew Prince shall be responsible for any typographical errors, misinformation, misprints and shall be held totally harmless. Properties displayed may be listed or sold by various participants in the MLS.

Based on information submitted to the MLS GRID as of 2:48 AM UTC on 9/22/2026. All data is obtained from various sources and may not have been verified by broker or MLS GRID. Supplied Open House Information is subject to change without notice. All information should be independently reviewed and verified for accuracy. Properties may or may not be listed by the office/agent presenting the information.

©2026 MIBOR Broker Listing Cooperative®. All rights reserved.

DMCA Notice

Powered by Luxury Presence