Property photo 1
Property photo 2
Property photo 3
Property photo 4
Property photo 5
3 Beds
2 Baths
1,563 sqft

$379,000

565 Luse Drive, Columbus IN, 47201

Price per sqft$242.48
Built in1988
Property size1,563 sqft
Property typeResidential
Courtesy of RE/MAX Real Estate Prof, Anuja Gupta Listing Contact:

Overview

Active

Listed Jul 15, 2026

Updated 4 weeks ago

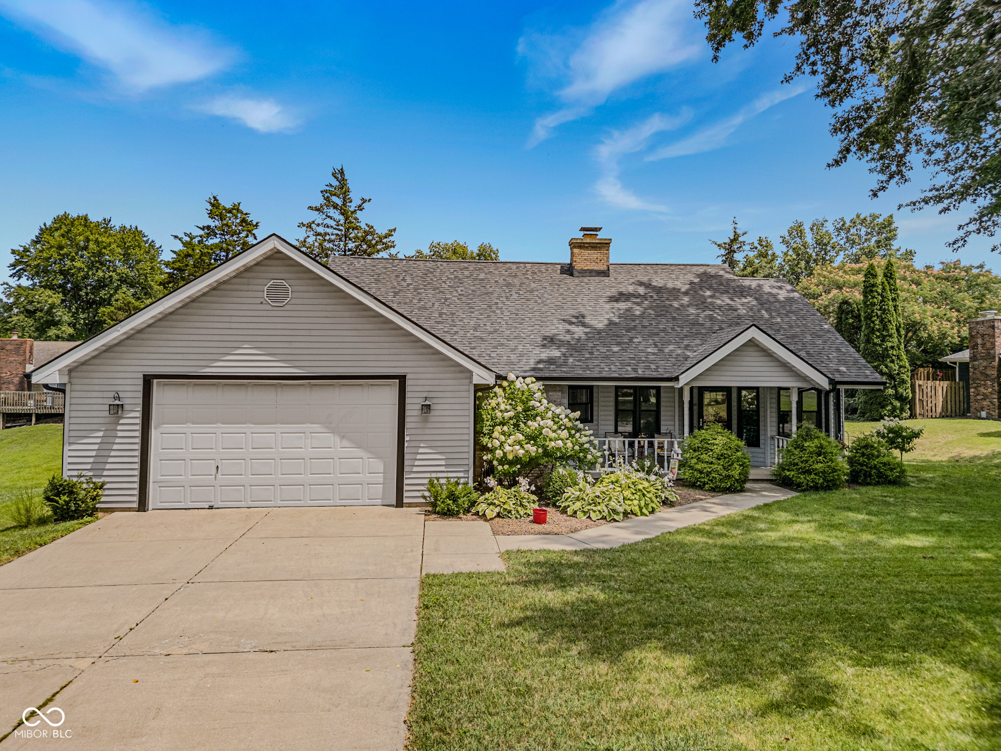
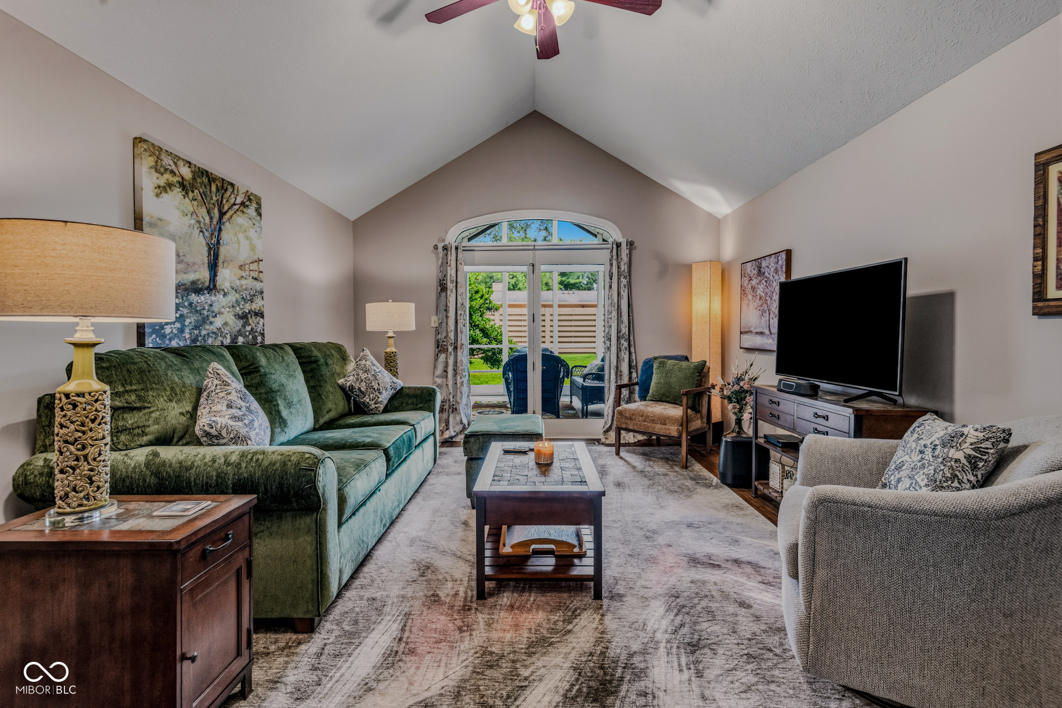
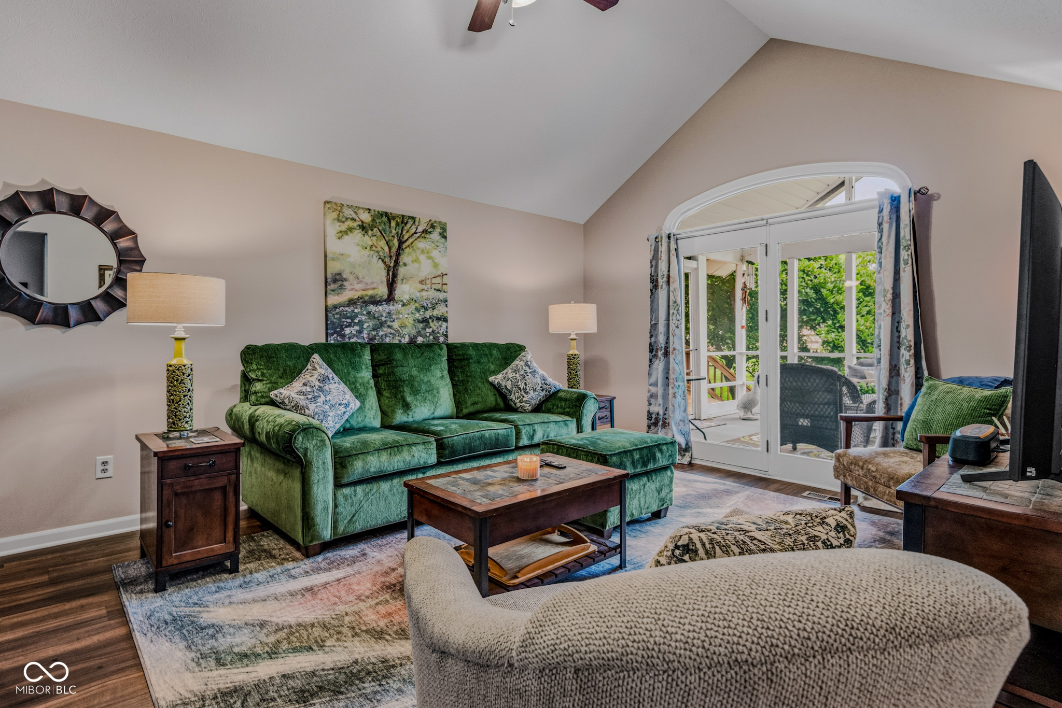
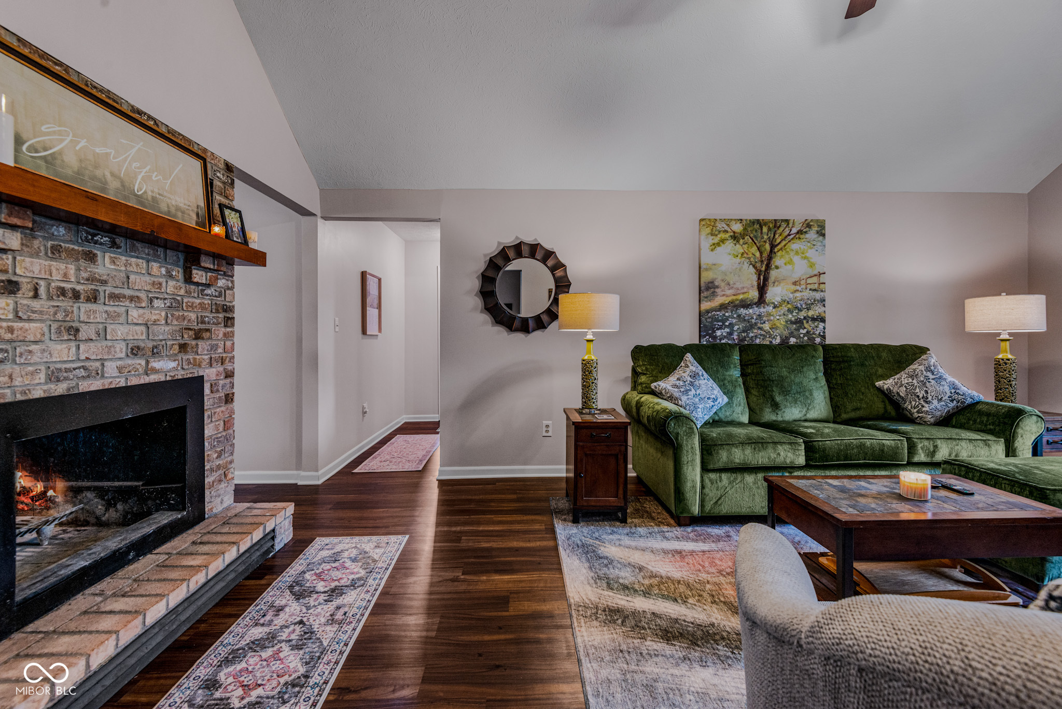
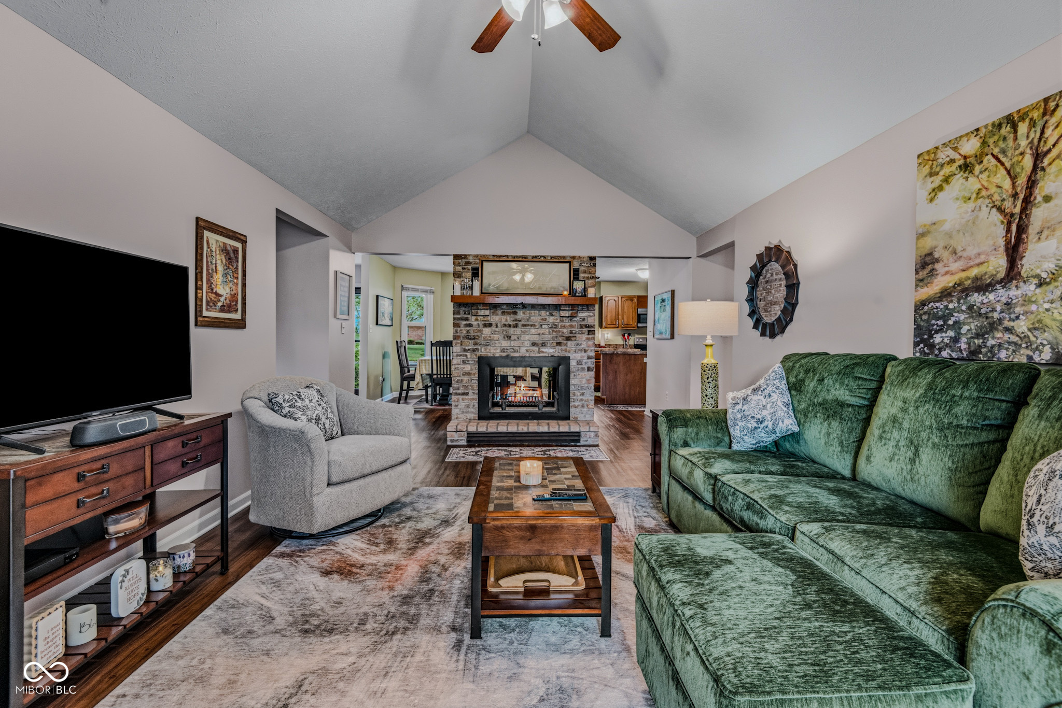
Welcome to this gorgeous 3-bedroom, 2-bath ranch home offering the perfect blend of comfort, style, and convenience in the highly sought-after Tipton Lakes community. Featuring an open-concept floor plan, this home is designed for both everyday living and effortless entertaining. The spacious living room and dining area are connected by a stunning two-sided fireplace, creating a warm and inviting atmosphere from every angle. An additional flex room provides the perfect space for a home office, study, or hobby room. Recent updates include fresh interior paint, a BRAND NEW ROOF AND WINDOWS, giving the home a modern, move-in-ready feel while enhancing energy efficiency. Step outside to enjoy the oversized deck and screened porch-ideal for relaxing, entertaining guests, or taking in the peaceful surroundings. Additional highlights include a large two-car garage, generous living spaces, and a desirable ranch layout with everything conveniently located on one level. Located just minutes from Tipton Lakes' scenic parks and miles of picturesque walking trails, this home offers exceptional access to outdoor recreation. Access to the marina and boat rental. Optional pass purchase provides access to community amenities like swimming pool, and pickleball courts, making it easy to enjoy the active Tipton Lakes lifestyle. Don't miss this opportunity to own a beautifully updated ranch home on a Cul-de-Sac in one of Columbus' most desirable communities, offering the perfect combination of modern updates, outdoor living, and outstanding neighborhood amenities.

$2,521/mo

Est. mortgage payment based on a $379,000 home price.

All estimates are provided by Luxury Presence for informational purposes only. Actual amounts may vary.

Additional information

MLS® ID
22113776

Interior Features

Bedrooms
3
Bathrooms
2
Fireplace
Yes
Cooling
Yes
Heating
Yes
Basement
No

Exterior Features

Lot Size
0.3 Acres

Other Property Details

Association Fee Frequency
Quarterly
Garage
Yes

Listings courtesy of MIBOR Broker Listing Cooperative® as distributed by MLS GRID

All information deemed reliable but not guaranteed and should be independently verified. All properties are subject to prior sale, change or withdrawal. Neither listing broker(s) nor Andrew Prince shall be responsible for any typographical errors, misinformation, misprints and shall be held totally harmless. Properties displayed may be listed or sold by various participants in the MLS.

Based on information submitted to the MLS GRID as of 5:27 AM UTC on 9/11/2026. All data is obtained from various sources and may not have been verified by broker or MLS GRID. Supplied Open House Information is subject to change without notice. All information should be independently reviewed and verified for accuracy. Properties may or may not be listed by the office/agent presenting the information.

©2026 MIBOR Broker Listing Cooperative®. All rights reserved.

DMCA Notice

Powered by Luxury Presence