Property photo 1
Property photo 2
Property photo 3
Property photo 4
Property photo 5
4 Beds
3 Baths
2,163 sqft

$310,000

6511 Caressa Way, Indianapolis IN, 46259

Price per sqft$143.32
Built in2002
Property size2,163 sqft
Property typeResidential
Courtesy of Compass Indiana, LLC, Stephen Clark Listing Contact:

Overview

Active

Listed Aug 27, 2026

Updated 3 weeks ago

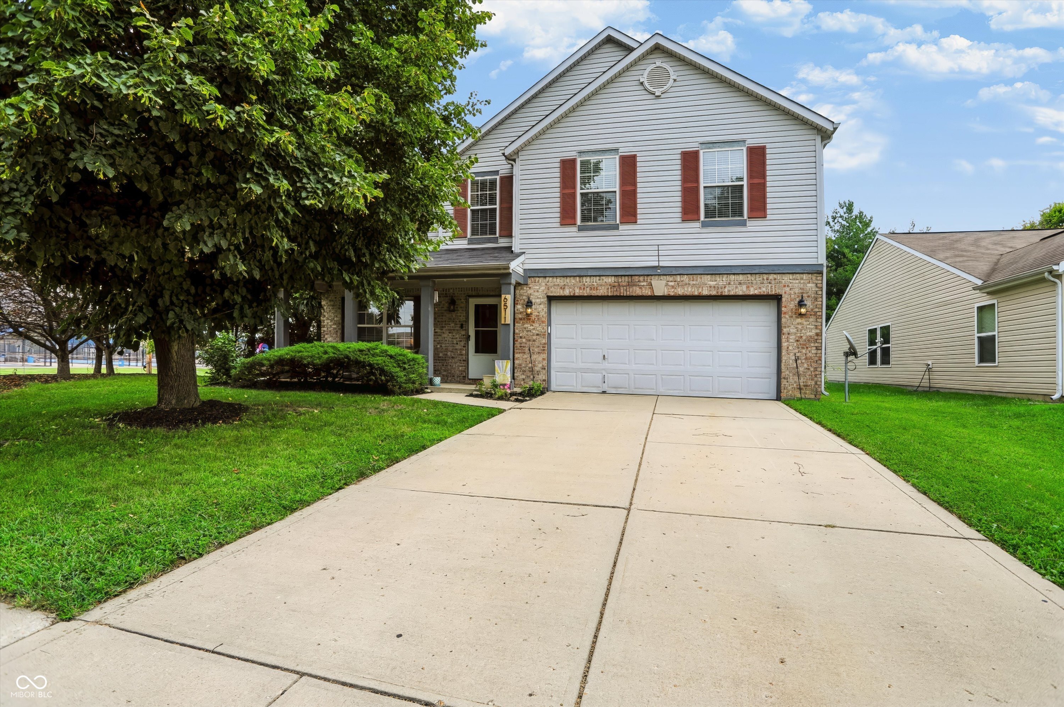
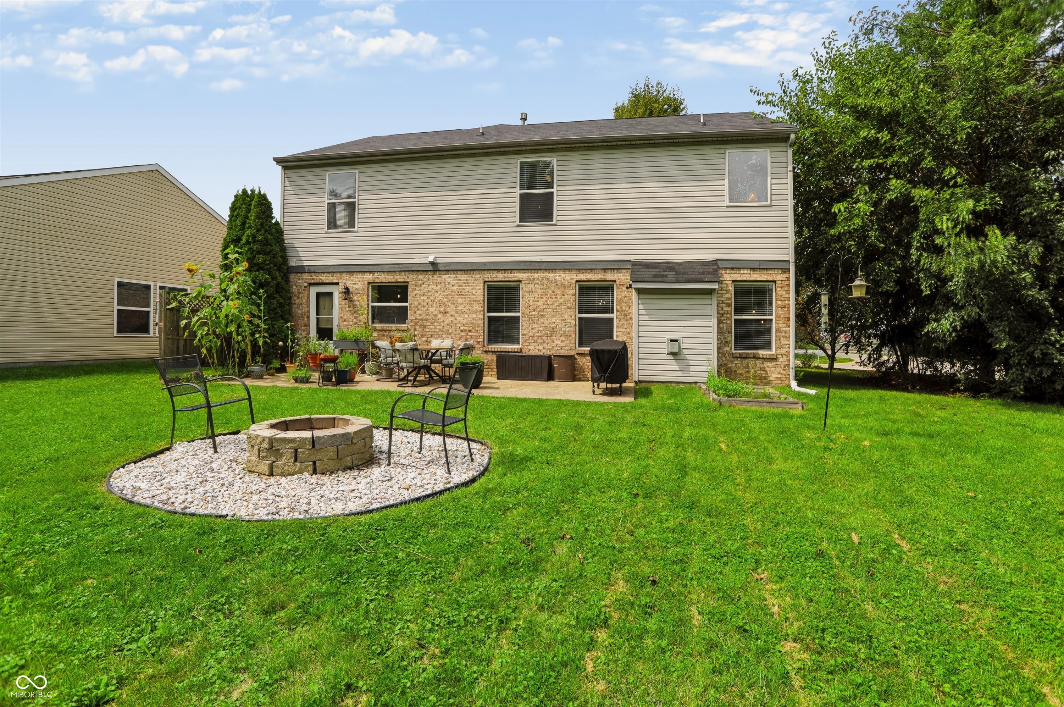
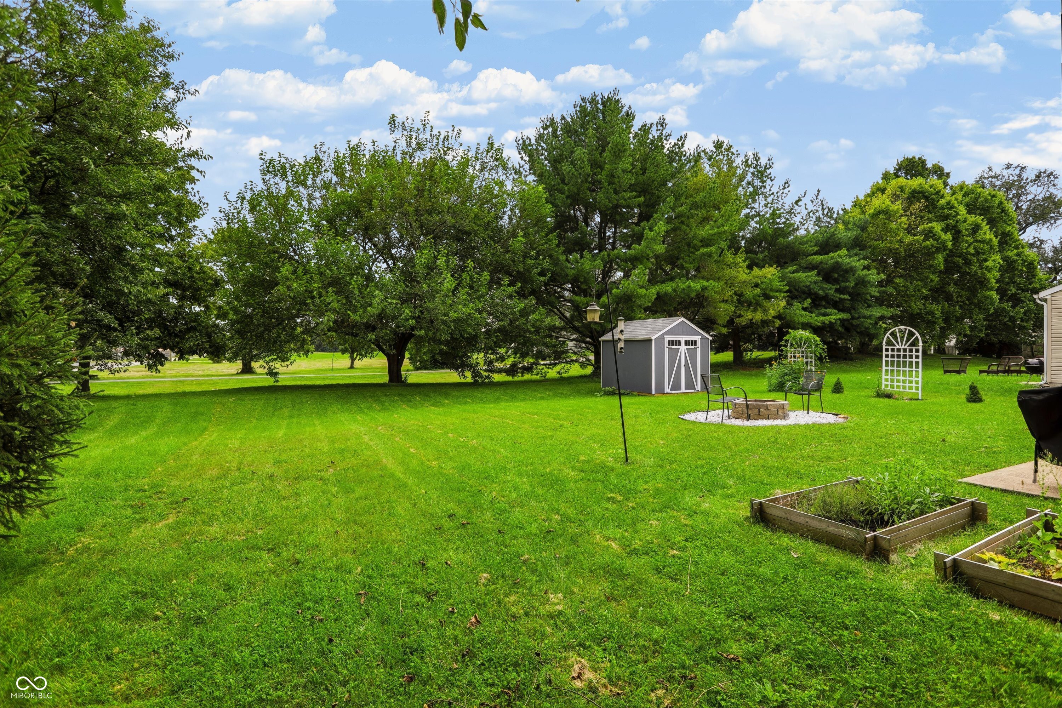
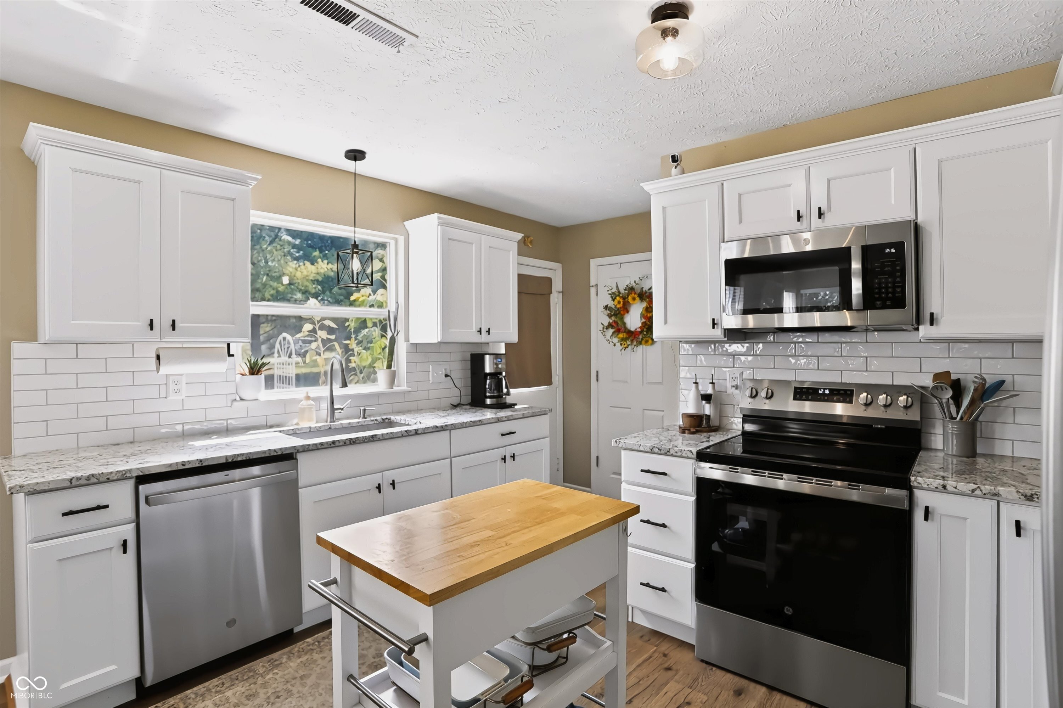
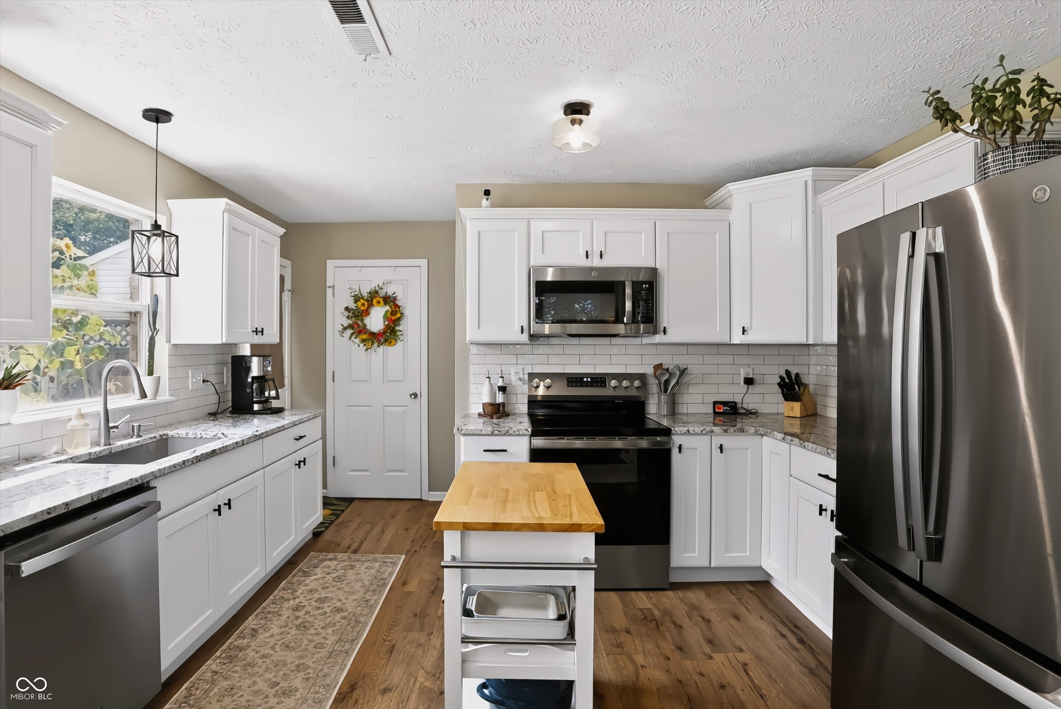
MOVE-IN READY AND WAITING FOR ITS NEW OWNERS! This BEAUTIFULLY updated 4 bed, 2.5 bath home with over 2,160 sq ft in Franklin Township Community Schools offers the peace of mind buyers are looking for: A 1-year-old HVAC! 2-year-old water heater! A roof that's under 7 years old! And A BRAND NEW KITCHEN that steals the show!! Step inside to this lovely home with ample space, including a versatile multi-purpose room or home office, enclosed with elegant French doors. The spacious living room is highlighted by a cozy fireplace and flows effortlessly into the BRAND NEW KITCHEN! It's the true showpiece of the home: COMPLETELY RENOVATED with new cabinetry, granite countertops, LVP flooring, stainless steel sink, tile backsplash, stainless steel appliances, modern light fixtures... it's exactly what you'd DREAM! Upstairs, the spacious primary suite features vaulted ceilings, while the en-suite bath offers double vanities, a soaking tub, and separate shower. The other three bedrooms are EXCELLENT size, highlighting the usefulness and convenience of space for kids, guests, or a spacious den. The updated hall bathroom and power bath on the main level complete the home's move-in-ready appeal! Outside is highlighted by a wonderful backyard with excellent outdoor living, providing plenty of room to relax, entertain, or play. And a covered front porch is the cherry on top, to either relax with morning coffee or watch the Indiana storms pass by. Conveniently located near Franklin Township schools, shopping, dining, and everyday amenities, this home combines tasteful updates, functional living space, and an unbeatable location. Schedule your showing today!

$2,062/mo

Est. mortgage payment based on a $310,000 home price.

All estimates are provided by Luxury Presence for informational purposes only. Actual amounts may vary.

Additional information

MLS® ID
22122462

Interior Features

Bedrooms
4
Bathrooms
3
Fireplace
Yes
Cooling
Yes
Heating
Yes
Basement
No

Exterior Features

Lot Size
0.17 Acres

Other Property Details

Association Fee Frequency
Yearly
Garage
Yes

Listings courtesy of MIBOR Broker Listing Cooperative® as distributed by MLS GRID

All information deemed reliable but not guaranteed and should be independently verified. All properties are subject to prior sale, change or withdrawal. Neither listing broker(s) nor Andrew Prince shall be responsible for any typographical errors, misinformation, misprints and shall be held totally harmless. Properties displayed may be listed or sold by various participants in the MLS.

Based on information submitted to the MLS GRID as of 11:56 AM UTC on 9/17/2026. All data is obtained from various sources and may not have been verified by broker or MLS GRID. Supplied Open House Information is subject to change without notice. All information should be independently reviewed and verified for accuracy. Properties may or may not be listed by the office/agent presenting the information.

©2026 MIBOR Broker Listing Cooperative®. All rights reserved.

DMCA Notice

Powered by Luxury Presence