Property photo 1
Property photo 2
Property photo 3
Property photo 4
Property photo 5
4 Beds
3 Baths
2,857 sqft

$397,500

8518 Spend A Buck Drive, Indianapolis IN, 46217

Price per sqft$139.13
Built in1989
Property size2,857 sqft
Property typeResidential
Courtesy of Highgarden Real Estate, Chase Lyday Listing Contact:

Overview

Active

Listed Jul 17, 2026

Updated 12 days ago

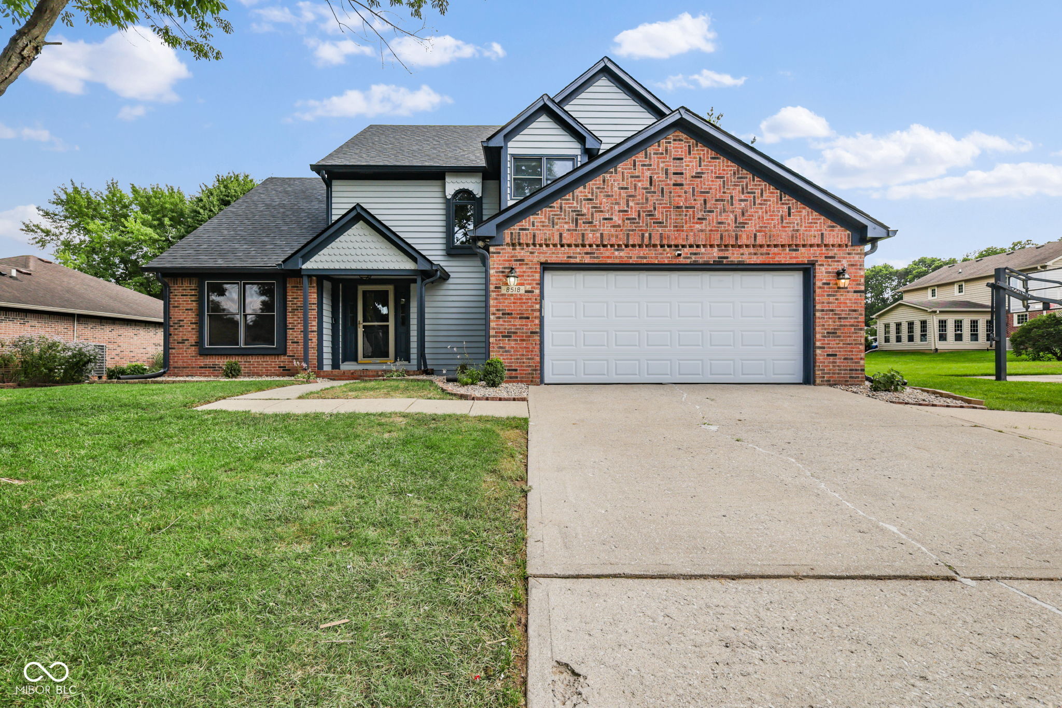
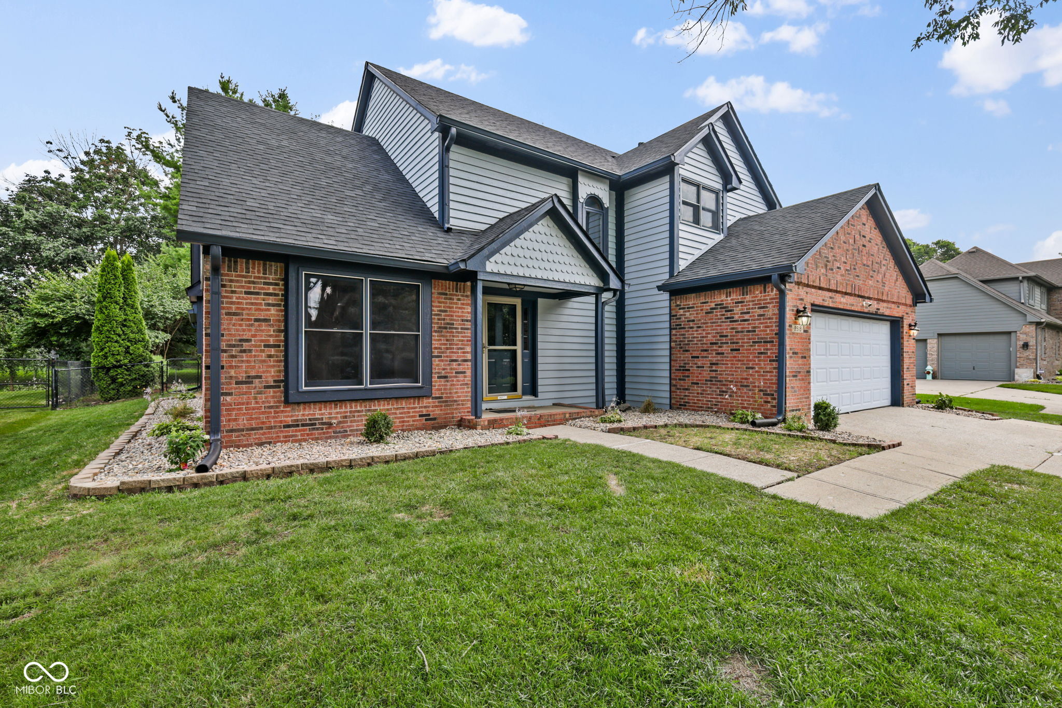
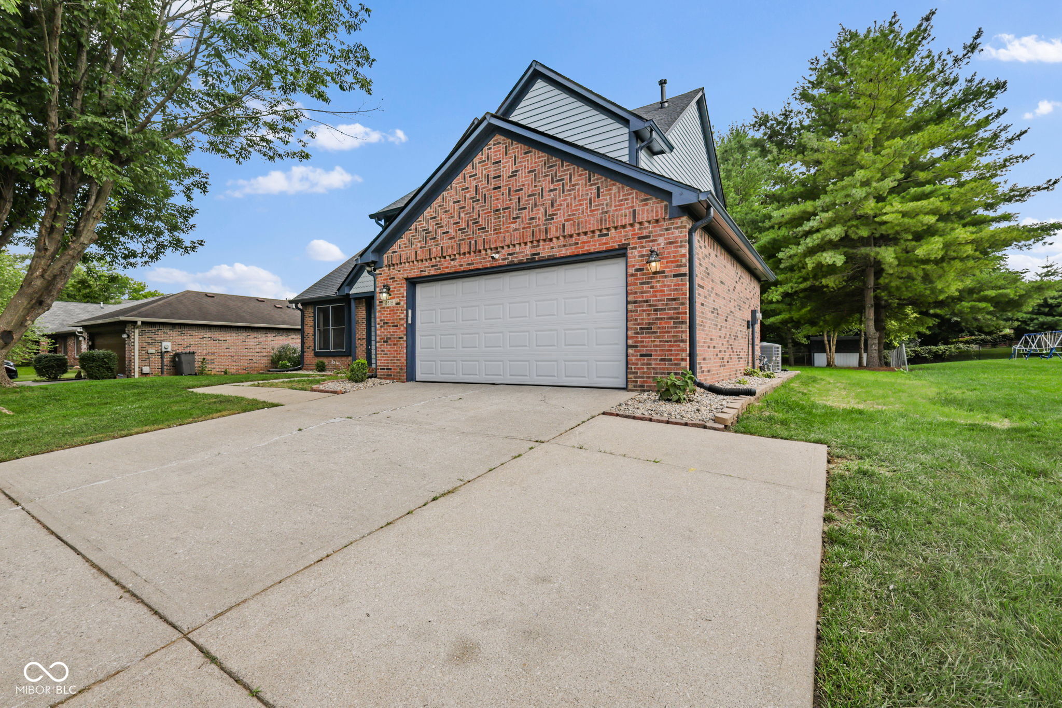
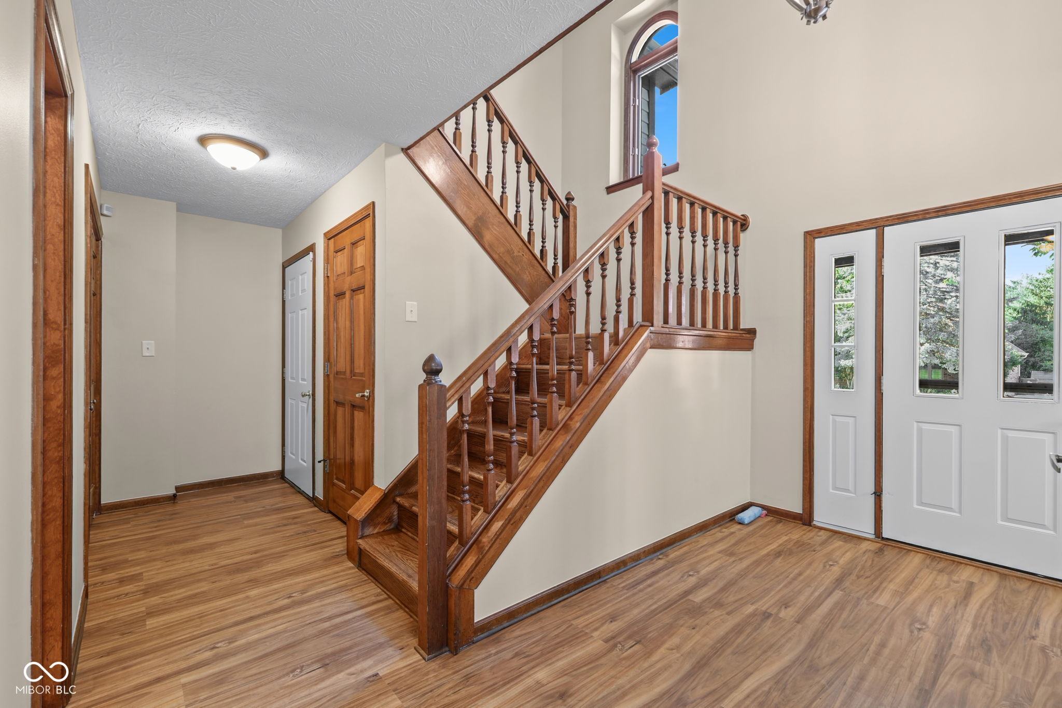
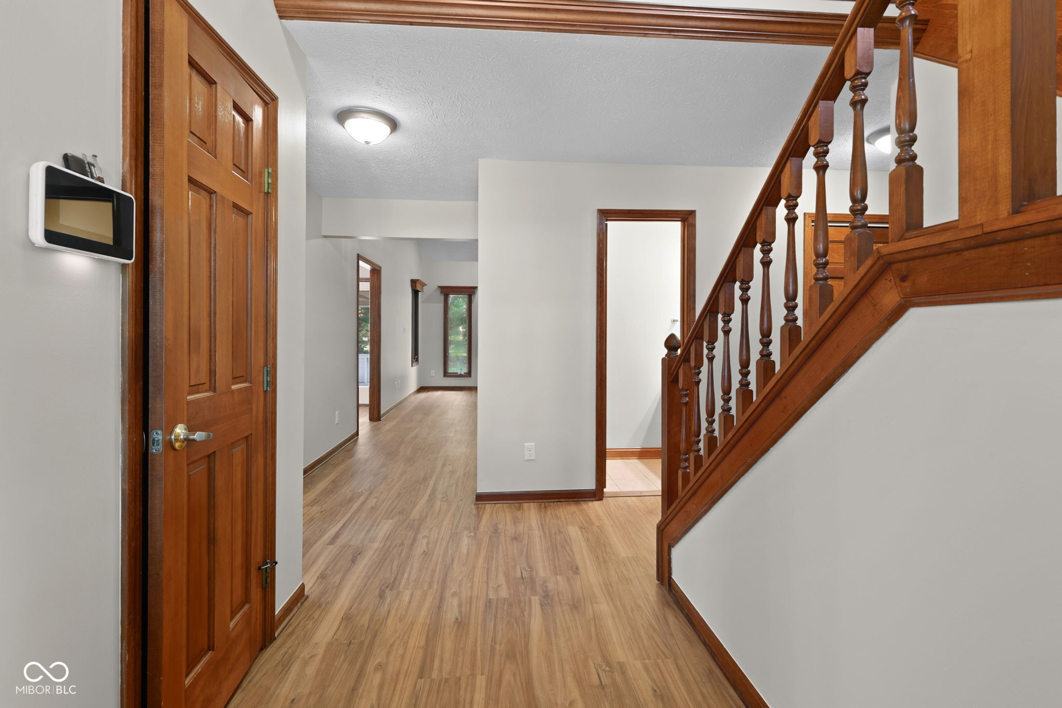
Welcome home to this beautiful COMPLETELY RENOVATED 4-bedroom, 2.5-bath, two-story home with a finished basement, offering plenty of space for comfortable living and entertaining. New roof, fresh paint throughout, all new flooring, new countertops and many more upgrades. Step inside the welcoming foyer, where you'll find an elegant formal dining room featuring a beautiful tray ceiling. The foyer also leads into the impressive two-story living room, complete with soaring vaulted ceilings and a cozy fireplace that creates a warm and inviting atmosphere. The spacious kitchen is designed for both functionality and gathering, featuring a breakfast bar, breakfast nook, and ample cabinet and counter space with new granite countertops. Conveniently located on the main level, the primary suite offers a private retreat with a walk-in closet and an ensuite bath featuring double sinks, a stand-up shower, and a relaxing garden tub. Upstairs, you'll find three additional bedrooms and a full bathroom, providing plenty of room for family, guests, or a home office. The finished basement expands the living space with a large recreation room, perfect for movie nights, a game room, home gym, or additional entertaining space. Step outside to enjoy the thoughtfully designed backyard, complete with a spacious screened-in patio, a brand new deck with a pergola, an additional patio, and a fully fenced yard-offering multiple spaces to relax or entertain. A mini barn provides extra storage, while the attached two-car garage completes this exceptional home. With its spacious floor plan, finished basement, and fantastic outdoor living areas, this home offers the perfect combination of comfort, functionality, and charm.

$2,645/mo

Est. mortgage payment based on a $397,500 home price.

All estimates are provided by Luxury Presence for informational purposes only. Actual amounts may vary.

Additional information

MLS® ID
22112744

Interior Features

Bedrooms
4
Bathrooms
3
Fireplace
Yes
Cooling
Yes
Heating
Yes
Basement
Yes

Exterior Features

Lot Size
0.25 Acres

Other Property Details

Garage
Yes
View
Yes

Listings courtesy of MIBOR Broker Listing Cooperative® as distributed by MLS GRID

All information deemed reliable but not guaranteed and should be independently verified. All properties are subject to prior sale, change or withdrawal. Neither listing broker(s) nor Andrew Prince shall be responsible for any typographical errors, misinformation, misprints and shall be held totally harmless. Properties displayed may be listed or sold by various participants in the MLS.

Based on information submitted to the MLS GRID as of 2:57 AM UTC on 9/29/2026. All data is obtained from various sources and may not have been verified by broker or MLS GRID. Supplied Open House Information is subject to change without notice. All information should be independently reviewed and verified for accuracy. Properties may or may not be listed by the office/agent presenting the information.

©2026 MIBOR Broker Listing Cooperative®. All rights reserved.

DMCA Notice

Powered by Luxury Presence