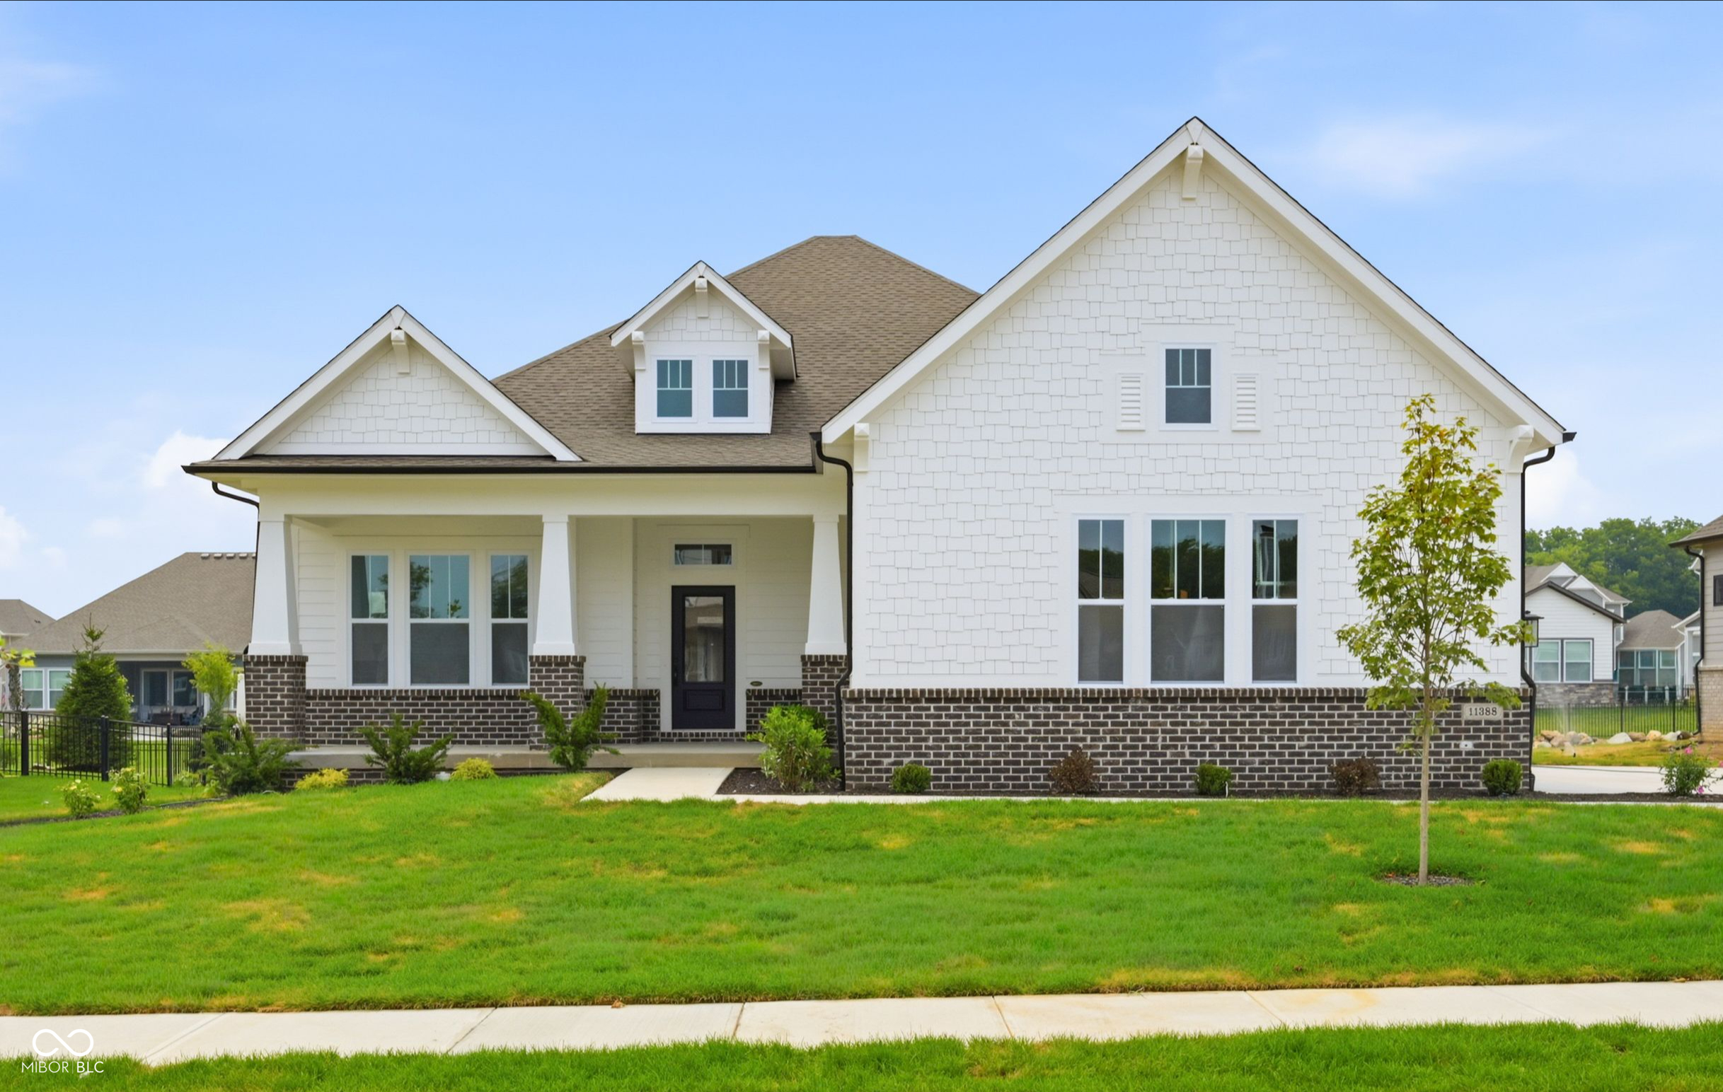
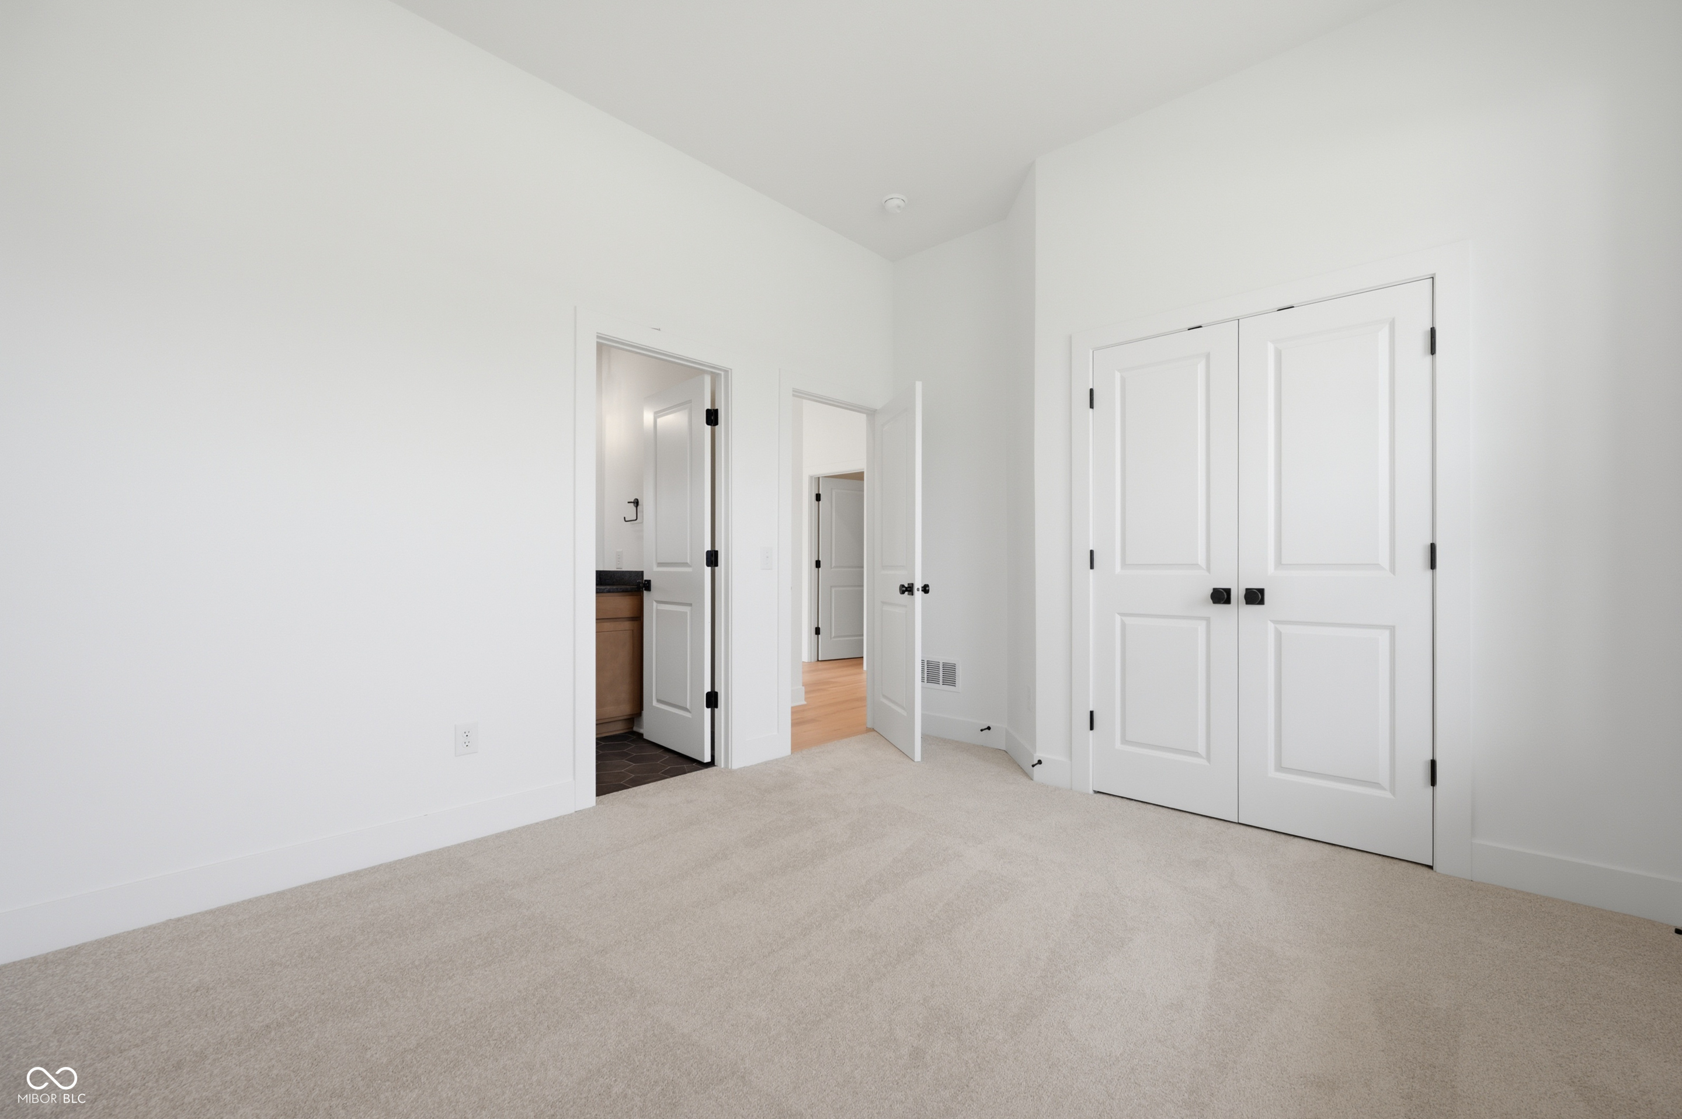
Property photo 1
Property photo 2
Property photo 3
Property photo 4
Property photo 5
4 Beds
5 Baths
4,294 sqft

$868,990

11388 Selsey Road, Fishers IN, 46040

Price per sqft$202.37
Built in2026
Property size4,294 sqft
Property typeResidential
Courtesy of Weekley Homes Realty Company, Angela Huser Listing Contact:

Overview

Active

Listed Mar 26, 2026

Updated 2 weeks ago

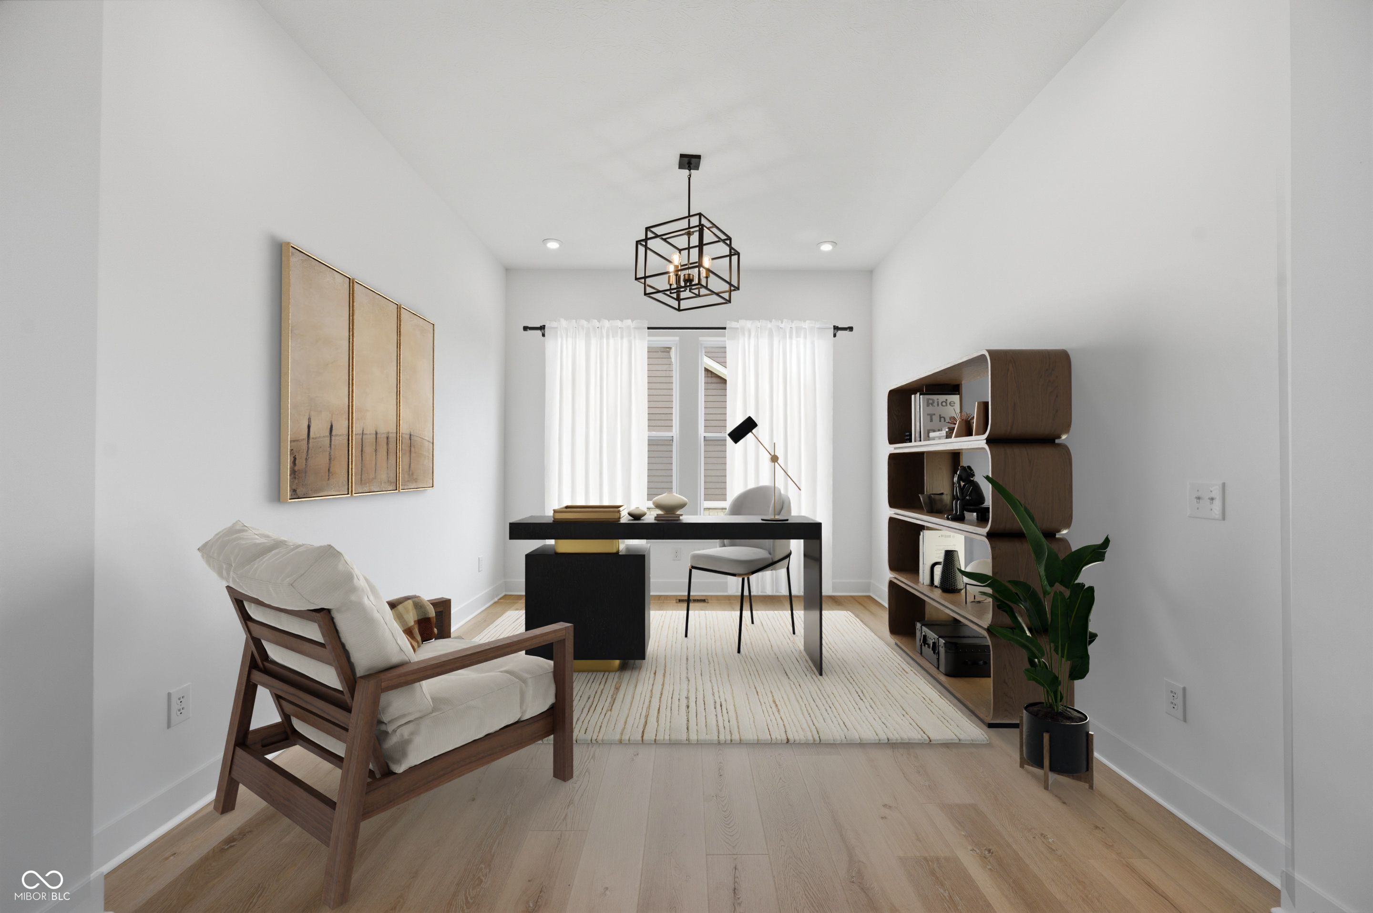
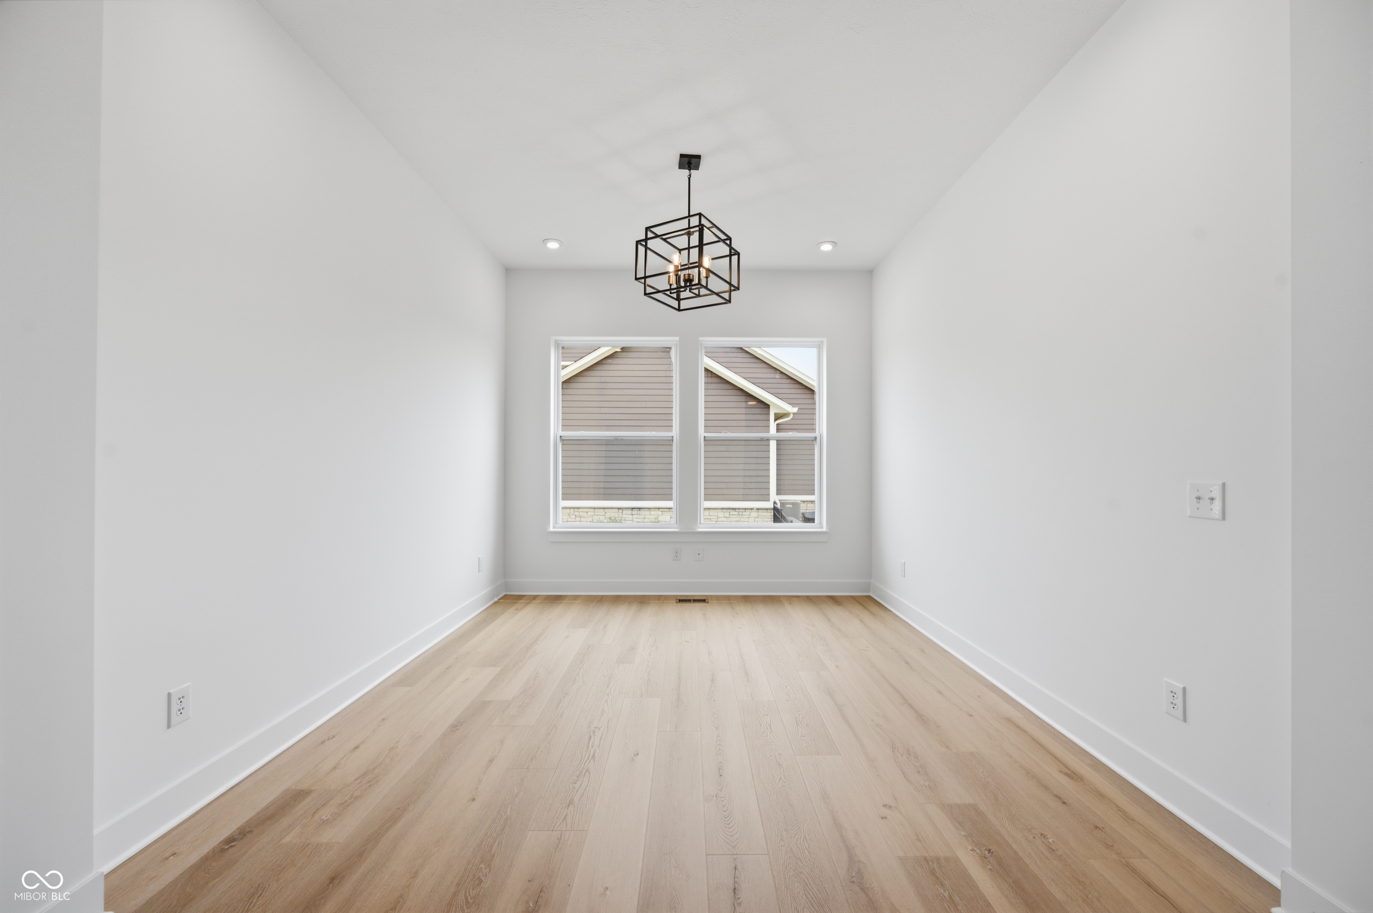
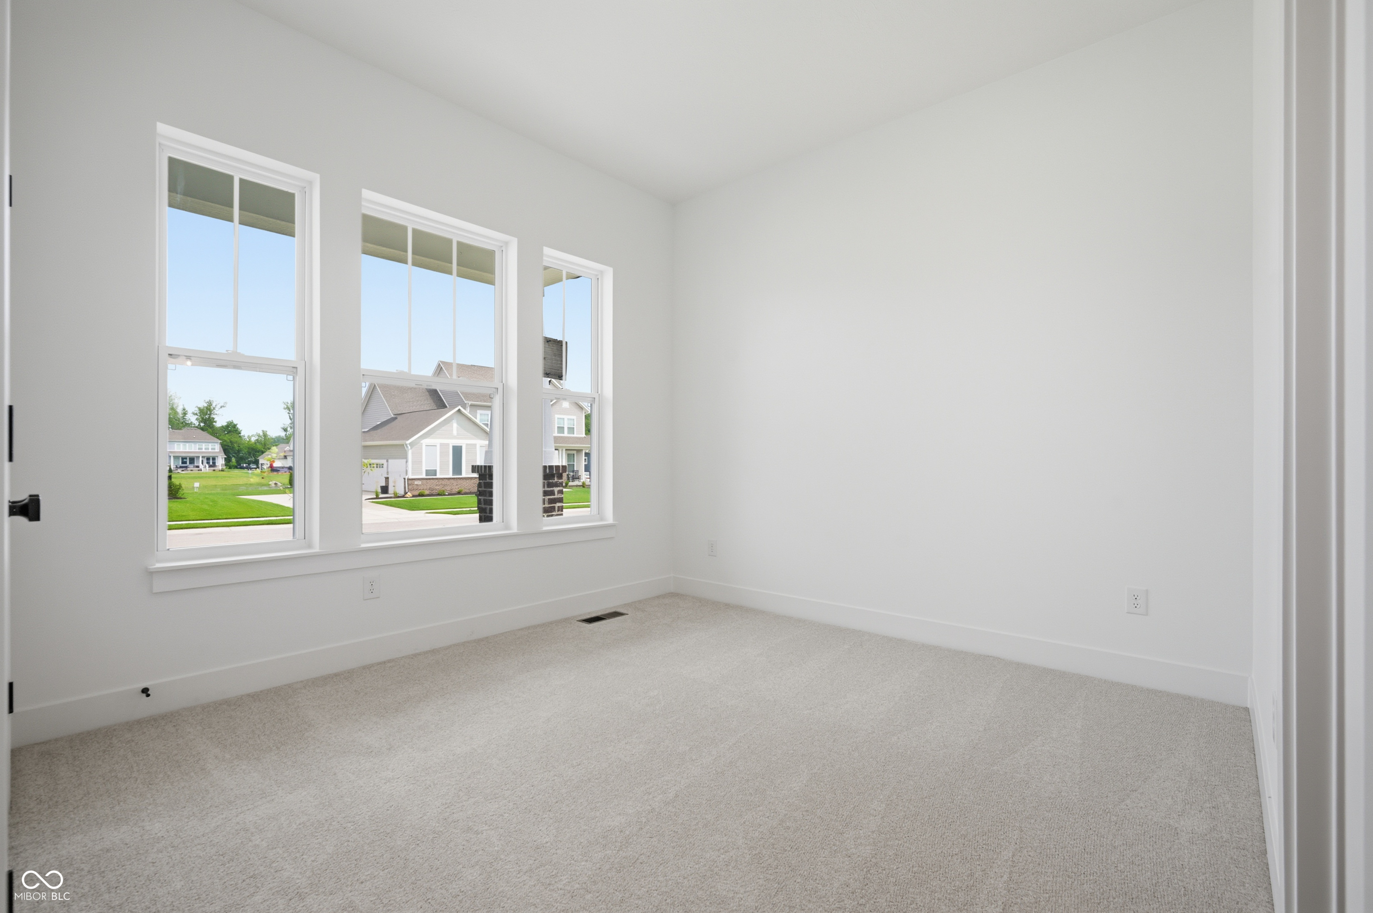
This David Weekley Homes ranch home has earned its place as one of our most loved designs-and it's easy to see why. Thoughtfully laid out on one level with a finished basement for extra space, it's a home that fits just as beautifully for first-time buyers as it does for those looking to settle in for the long term. The heart of the home is warm and welcoming. The spacious gourmet kitchen offers cabinets to the 10' ceilings, deluxe center island perfect for breakfast or entertaining. The dining room is accented with a tray ceiling and the family room's focal point is the gorgeous fireplace. The Owner's retreat is a true escape, featuring soaring ceilings, a wall of windows, and a spa-like bath with a super shower, double vanities, and not one but two generously sized walk-in closets. Three additional bedrooms, one with it's own private bath, a study, and a flexible retreat space offer room for work, guests, or hobbies. A three-car side-entry garage for plenty of storage. Set within a nature-rich community surrounded by woods, residents enjoy an exceptional amenity center with a pool, indoor basketball and pickleball courts, indoor and outdoor lounges, and a dog park. Over 42 acres of nature preserve weave through walking and biking paths that connect directly to the Greenway Trail. And for those drawn to the water, there's even the option to purchase a private boat dock on Geist Lake-just a short walk away. Price reflects builder incentive, home must close by 12/22/26.

$5,781/mo

Est. mortgage payment based on a $868,990 home price.

All estimates are provided by Luxury Presence for informational purposes only. Actual amounts may vary.

Additional information

MLS® ID
22090663

Interior Features

Bedrooms
4
Bathrooms
5
Fireplace
Yes
Cooling
Yes
Heating
Yes
Basement
Yes

Exterior Features

Lot Size
0.29 Acres

Other Property Details

Association Fee Frequency
Yearly
Garage
Yes
New Construction
Yes

Listings courtesy of MIBOR Broker Listing Cooperative® as distributed by MLS GRID

All information deemed reliable but not guaranteed and should be independently verified. All properties are subject to prior sale, change or withdrawal. Neither listing broker(s) nor Andrew Prince shall be responsible for any typographical errors, misinformation, misprints and shall be held totally harmless. Properties displayed may be listed or sold by various participants in the MLS.

Based on information submitted to the MLS GRID as of 3:07 AM UTC on 9/27/2026. All data is obtained from various sources and may not have been verified by broker or MLS GRID. Supplied Open House Information is subject to change without notice. All information should be independently reviewed and verified for accuracy. Properties may or may not be listed by the office/agent presenting the information.

©2026 MIBOR Broker Listing Cooperative®. All rights reserved.

DMCA Notice

Powered by Luxury Presence