Property photo 1
Property photo 2
Property photo 3
Property photo 4
Property photo 5
4 Beds
3 Baths
2,169 sqft

$329,950

1549 Alpine Lane, Greenfield IN, 46140

Price per sqft$152.12
Built in2024
Property size2,169 sqft
Property typeResidential
Courtesy of Compass Indiana, LLC, Erin Hundley Listing Contact:

Overview

Active

Listed May 7, 2026

Updated Jun 26

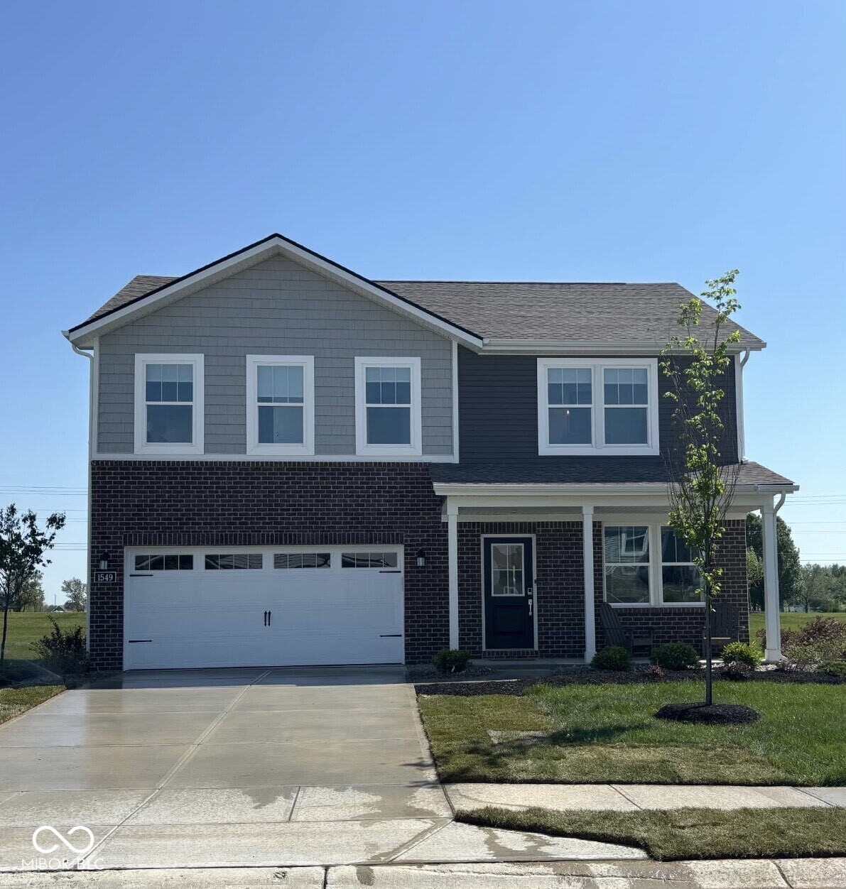
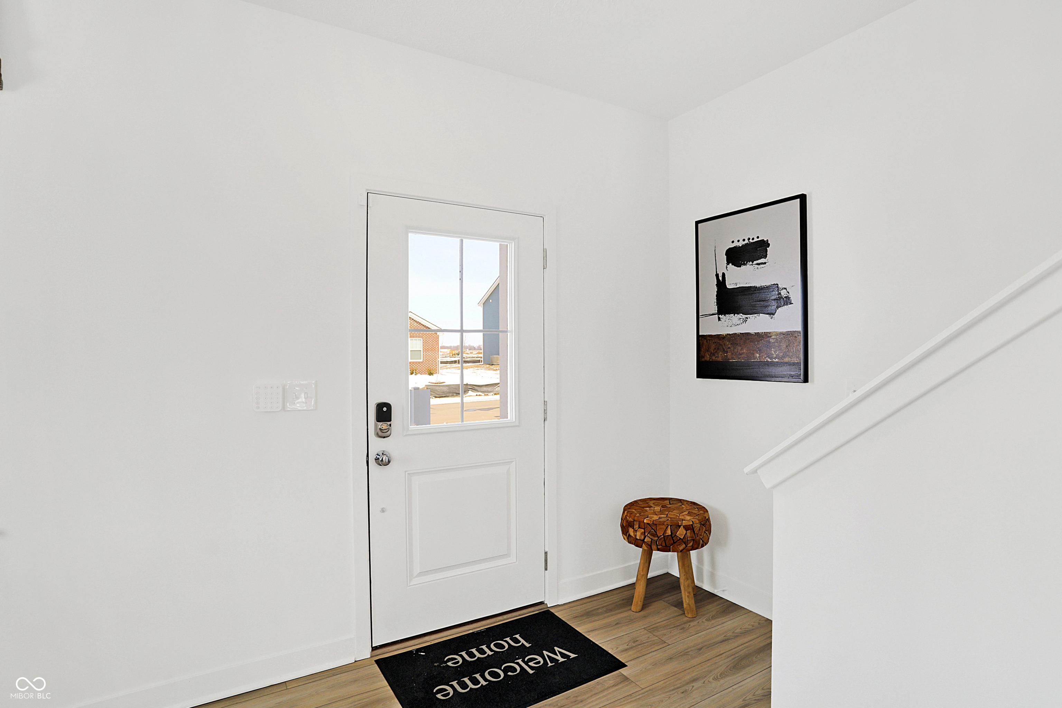
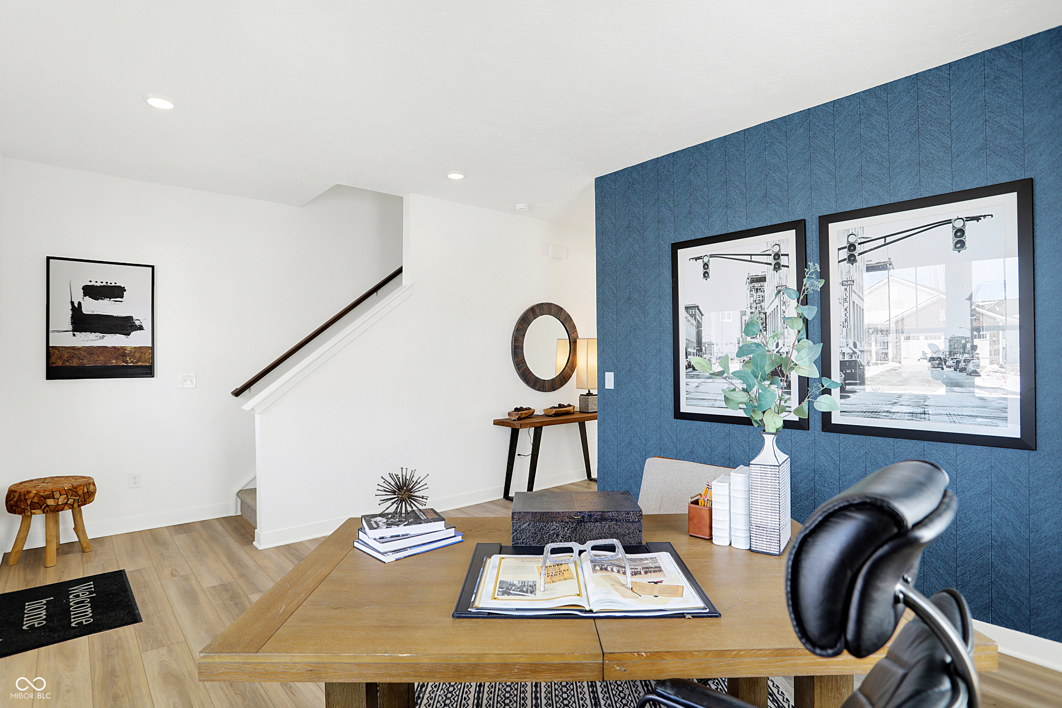
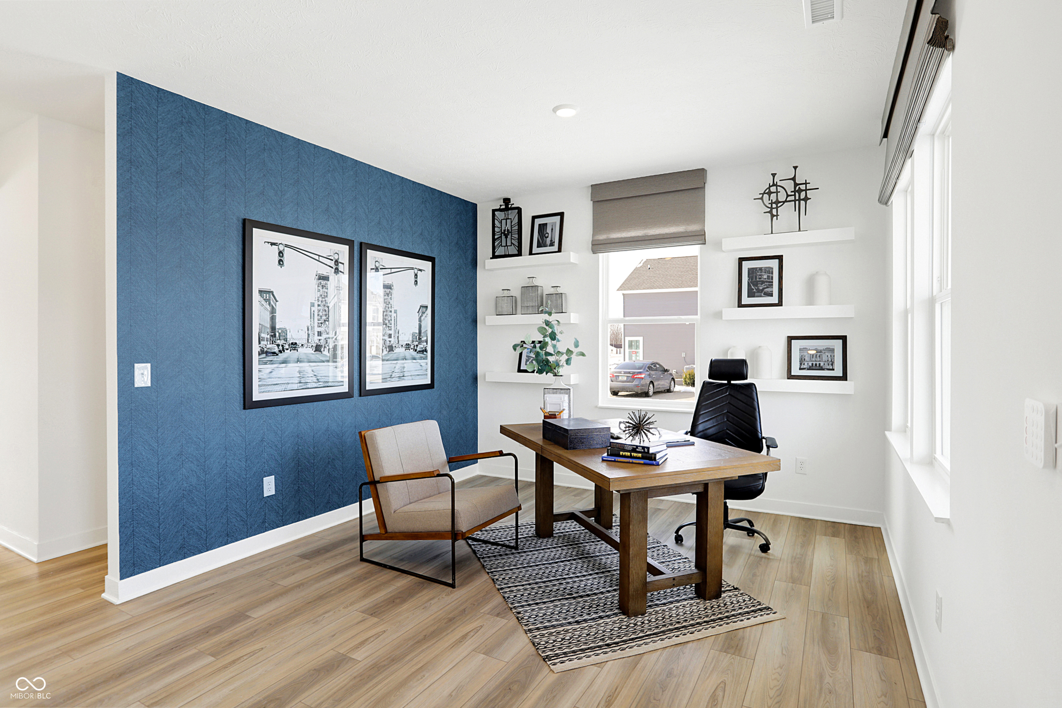
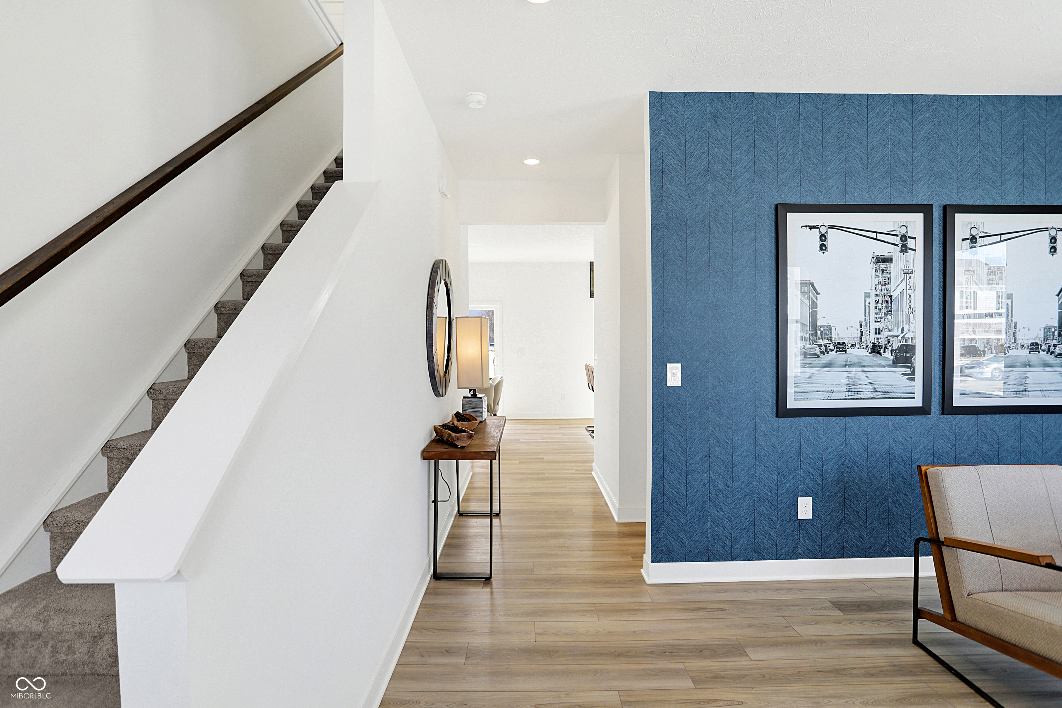
Step into style, comfort, and convenience with this stunning former model home in Greenfield's sought-after Evergreen Estates. Thoughtfully designed and brimming with upgrades, this two-story gem from the Venture Collection offers a perfect balance of modern luxury and everyday practicality. With four bedrooms, three baths, and a versatile loft, it's a haven for all lifestyles. From the moment you enter, you'll be captivated by the designer touches throughout. The foyer sets the tone with a striking wallpapered accent wall, seamlessly leading to the open-concept Great Room where a custom wood grid accent wall adds warmth and character. The kitchen is equally impressive, featuring a spacious island with painted accents and stylish finishes-a true centerpiece for entertaining or family gatherings. Nearby, the powder bath stuns with a chic tiled feature wall, while the main-floor flex space offers endless possibilities as a home office, playroom, or cozy living area. Upstairs, the serene owner's suite is a true escape, showcasing a wallpapered accent wall, a statement chandelier, and an expansive walk-in closet. The versatile loft, complete with a shiplap accent wall, provides the perfect space for movie nights, homework station, or a creative nook. Two additional bedrooms on this floor, each with unique accent walls, add personality and charm. Professionally designed landscaping and a full irrigation system are added upgrades that enhance curb appeal while keeping outdoor maintenance effortless. Outside your door, Evergreen Estates offers the perfect backdrop for a active lifestyle - Explore scenic parks, winding trails, and the vibrant Greenfield Courthouse Square Historic District, rich with history and local charm. Convenient access to shopping, dining, and top-rated schools ensures you're always close to what matters most.

$2,195/mo

Est. mortgage payment based on a $329,950 home price.

All estimates are provided by Luxury Presence for informational purposes only. Actual amounts may vary.

Additional information

MLS® ID
22099777

Interior Features

Bedrooms
4
Bathrooms
3
Cooling
Yes
Heating
Yes
Basement
No

Exterior Features

Lot Size
0.18 Acres

Other Property Details

Association Fee Frequency
Quarterly
Garage
Yes

Listings courtesy of MIBOR Broker Listing Cooperative® as distributed by MLS GRID

All information deemed reliable but not guaranteed and should be independently verified. All properties are subject to prior sale, change or withdrawal. Neither listing broker(s) nor Andrew Prince shall be responsible for any typographical errors, misinformation, misprints and shall be held totally harmless. Properties displayed may be listed or sold by various participants in the MLS.

Based on information submitted to the MLS GRID as of 4:12 AM UTC on 6/26/2026. All data is obtained from various sources and may not have been verified by broker or MLS GRID. Supplied Open House Information is subject to change without notice. All information should be independently reviewed and verified for accuracy. Properties may or may not be listed by the office/agent presenting the information.

©2026 MIBOR Broker Listing Cooperative®. All rights reserved.

DMCA Notice

Powered by Luxury Presence