
Property photo 1
Property photo 2
Property photo 3
Property photo 4
Property photo 5
3 Beds
3 Baths
1,735 sqft

$295,000

9369 S Pointe Lasalles Drive, Bloomington IN, 47401

Price per sqft$170.03
Built in1975
Property size1,735 sqft
Property typeCondominium
Courtesy of Eagle Pointe Realty, Susan Slaven Listing Contact:

Overview

Active

Listed Apr 27, 2026

Updated 2 weeks ago

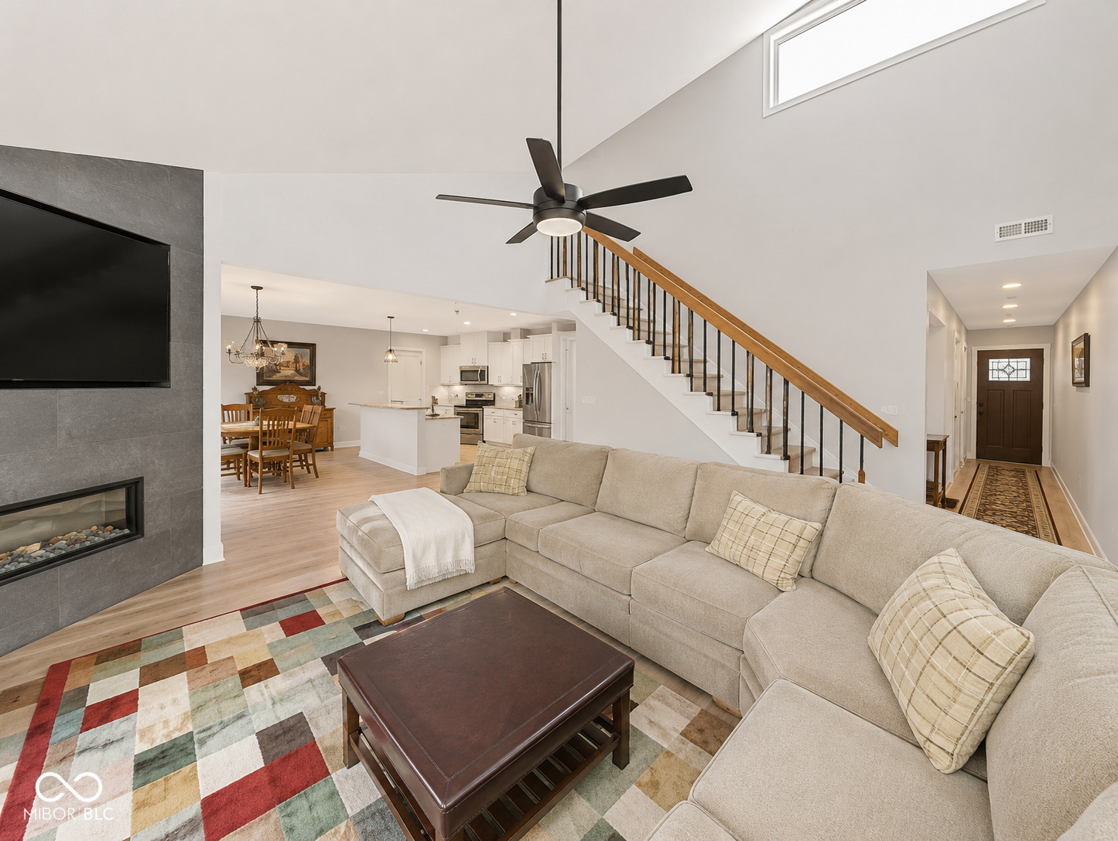
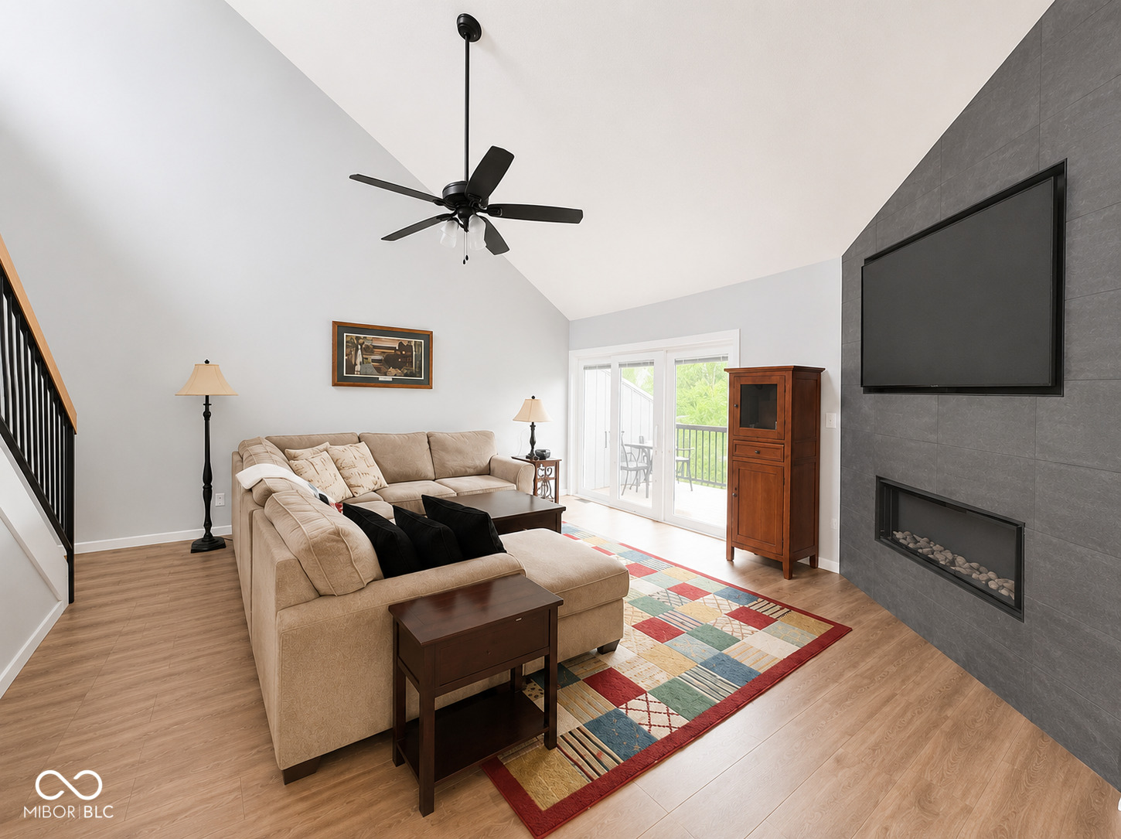
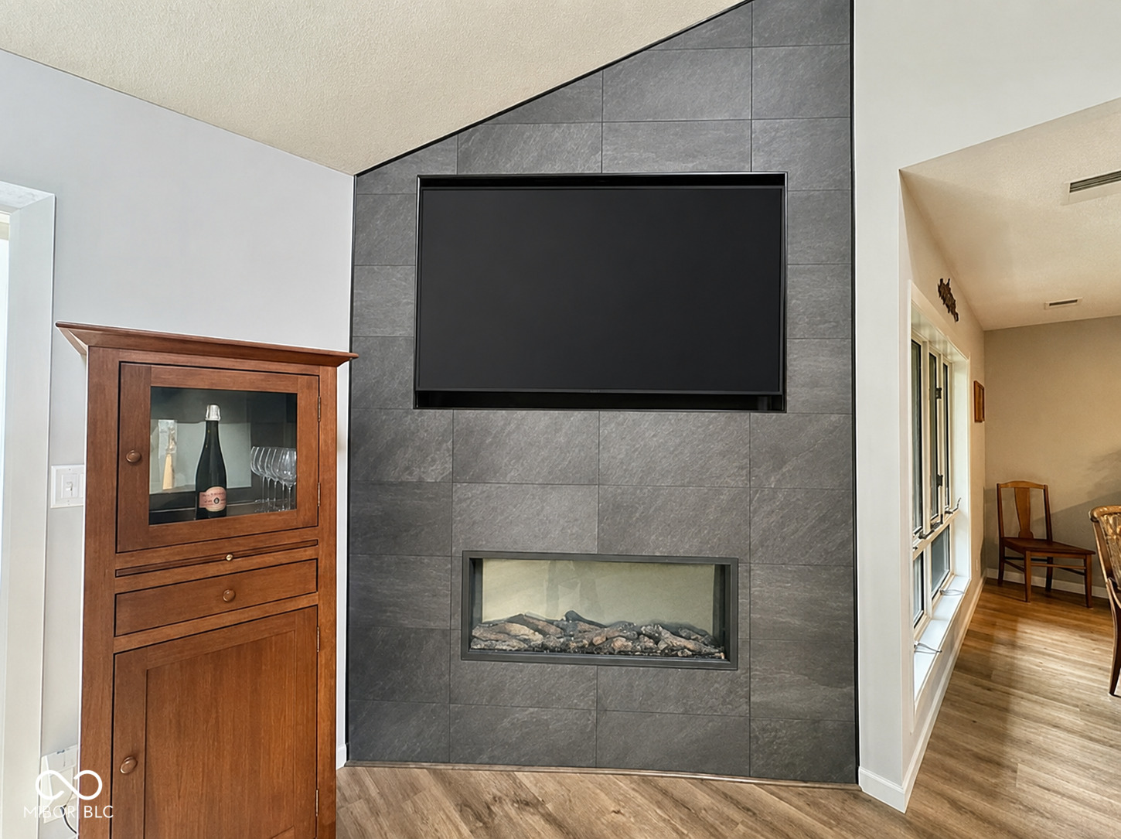
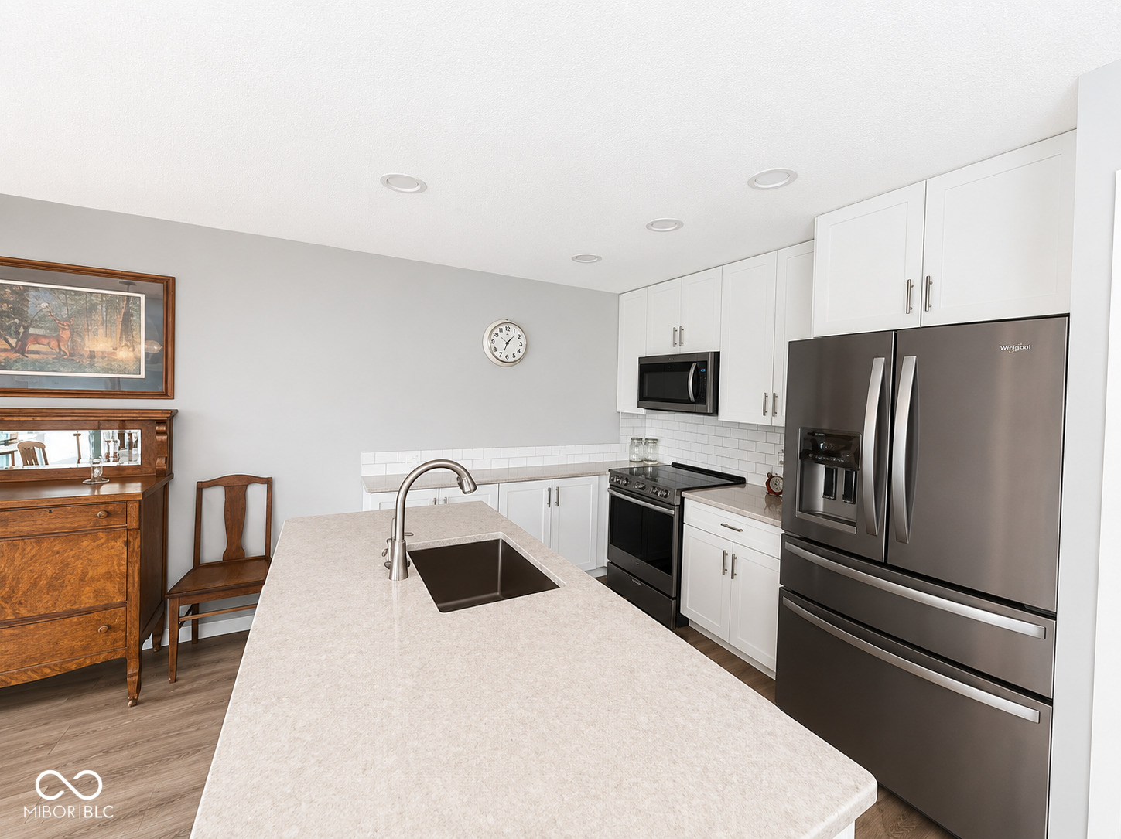
Welcome to this stunningly updated condominium in the desirable LaSalle Woods community, offering a year-round view of beautiful Lake Monroe. Designed with mid-century modern charm and vaulted ceilings, this spacious home combines timeless style with contemporary updates throughout. The main level features brand-new luxury vinyl plank flooring and has been freshly painted in a neutral palette. The kitchen is a showstopper, boasting custom cabinetry, solid surface countertops, and a premium Whirlpool stainless steel appliance package. All new windows, upgraded sliding glass doors, and modern blinds bring in an abundance of natural light. A newly added half bath and an oversized walk-in pantry (or flexible-use space) are smartly placed behind the staircase. Upstairs, the plush gray carpet flows into a sun-filled loft-ideal for a home office, reading nook, or additional living area. A full-size laundry room and updated electrical fixtures with new white two-panel doors throughout elevate the functionality and comfort of the space. The fully renovated primary suite includes a spacious walk-in closet, a sleek new vanity, and a modern stand-up shower. Two additional bedrooms and a full bath complete the upper level. This condo includes a carport with a large, powered storage room. Community amenities include a swimming pool, tennis court, fire pit, and scenic walking trail that leads to Lake Monroe-perfect for kayaking, birdwatching, or simply soaking in the serene surroundings and visiting eagles. Whether you're seeking a full-time residence or a peaceful weekend retreat, this home in LaSalle Woods offers it all.

$1,963/mo

Est. mortgage payment based on a $295,000 home price.

All estimates are provided by Luxury Presence for informational purposes only. Actual amounts may vary.

Additional information

MLS® ID
22098129

Interior Features

Bedrooms
3
Bathrooms
3
Fireplace
Yes
Cooling
Yes
Heating
Yes
Basement
No

Other Property Details

Association Fee Frequency
Quarterly
Garage
Yes
View
Yes

Listings courtesy of MIBOR Broker Listing Cooperative® as distributed by MLS GRID

All information deemed reliable but not guaranteed and should be independently verified. All properties are subject to prior sale, change or withdrawal. Neither listing broker(s) nor Andrew Prince shall be responsible for any typographical errors, misinformation, misprints and shall be held totally harmless. Properties displayed may be listed or sold by various participants in the MLS.

Based on information submitted to the MLS GRID as of 3:02 AM UTC on 9/25/2026. All data is obtained from various sources and may not have been verified by broker or MLS GRID. Supplied Open House Information is subject to change without notice. All information should be independently reviewed and verified for accuracy. Properties may or may not be listed by the office/agent presenting the information.

©2026 MIBOR Broker Listing Cooperative®. All rights reserved.

DMCA Notice

Powered by Luxury Presence