Property photo 1
Property photo 2
Property photo 3
Property photo 4
Property photo 5
3 Beds
3 Baths
1,796 sqft

$420,000

1846 Central Avenue, Indianapolis IN, 46202

Price per sqft$233.85
Built in2018
Property size1,796 sqft
Property typeTownhomes
Courtesy of @properties, Kate Tuttle Listing Contact:

Overview

Active

Listed Aug 6, 2026

Updated 2 weeks ago

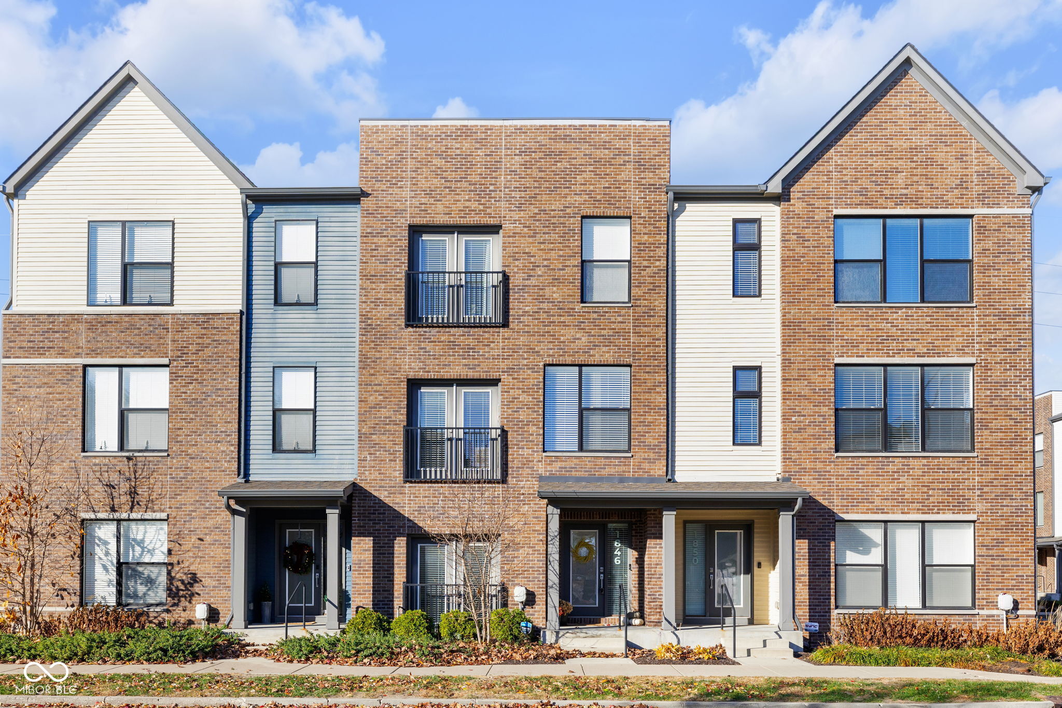
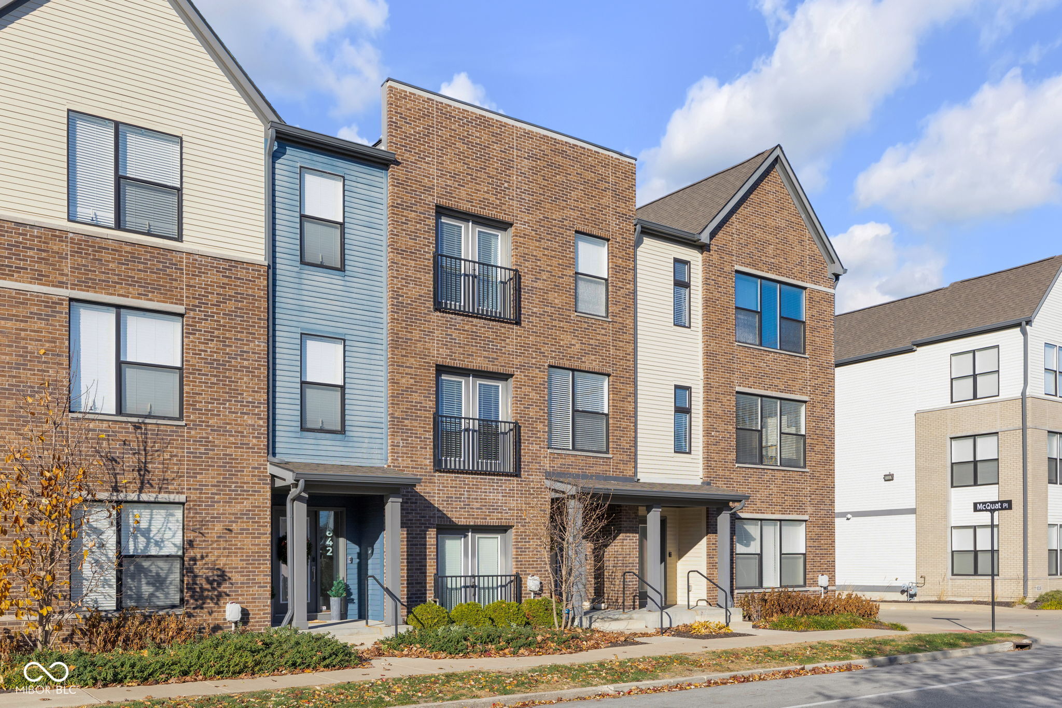
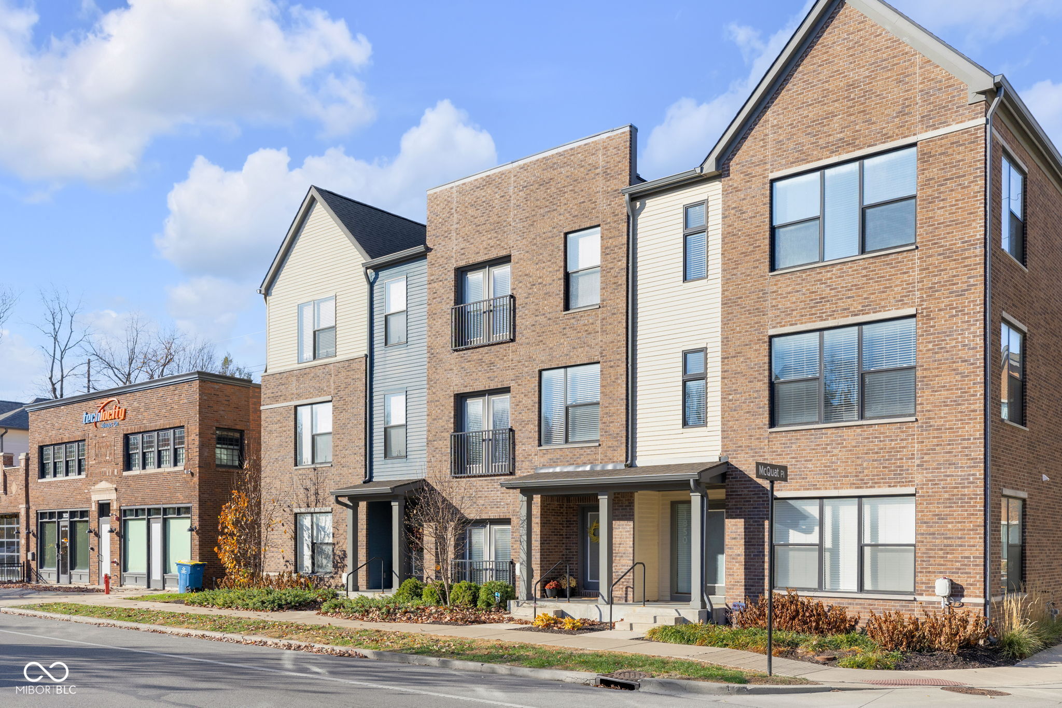
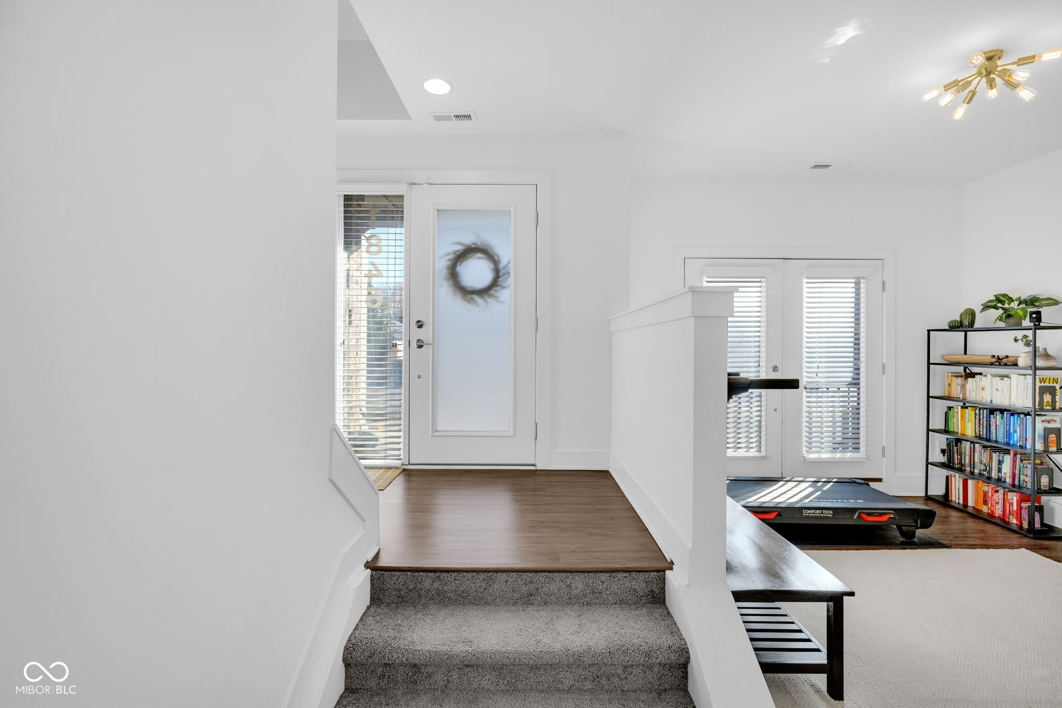
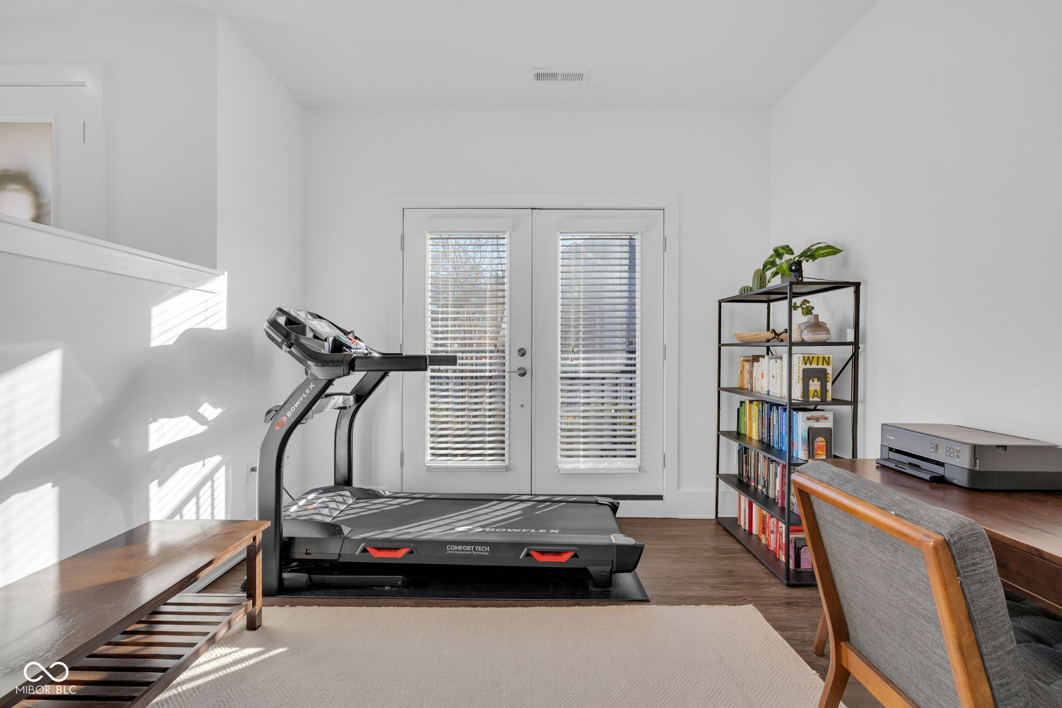
Welcome to the heart of historic Herron-Morton Place, where timeless neighborhood charm meets modern, low-maintenance living. This meticulously maintained, like-new townhome offers 3 bedrooms, 2.5 bathrooms, a flexible bonus room, and an attached 2-car garage in one of Indianapolis' most sought-after neighborhoods. The light-filled main living level features an open-concept design with expansive windows, a private balcony, and a beautifully appointed kitchen complete with white shaker cabinetry, quartz countertops, stainless steel appliances, and generous prep space-perfect for everyday living and entertaining. Retreat upstairs to the spacious primary suite featuring a walk-in closet and a spa-inspired ensuite bath with a double vanity and oversized tiled walk-in shower with glass enclosure. Two additional bedrooms, a second full bath, and conveniently located laundry complete the upper level. The lower-level bonus room offers endless possibilities as a home office, fitness studio, or flex space to fit your lifestyle. Enjoy one of Indianapolis' most walkable neighborhoods with favorite local destinations just steps from your front door, including Tinker Street, Foundry Coffee, Loco Mexican, Baby's, Bocca, and Mashcraft. You'll also appreciate being moments from CFI 27, the Monon and cultural trails, as well as downtown hospitals, Eli Lilly, and Salesforce. Herron-Morton Place is celebrated for its welcoming community spirit, from neighborhood porch parties to the beloved annual Oktoberfest in HMP Park. If you've been searching for a move-in-ready home that combines modern finishes, exceptional walkability, and one of Indianapolis' most vibrant historic neighborhoods, this is it.

$2,794/mo

Est. mortgage payment based on a $420,000 home price.

All estimates are provided by Luxury Presence for informational purposes only. Actual amounts may vary.

Additional information

MLS® ID
22074066

Interior Features

Bedrooms
3
Bathrooms
3
Cooling
Yes
Heating
Yes
Basement
No

Exterior Features

Lot Size
0.02 Acres

Other Property Details

Association Fee Frequency
Monthly
Garage
Yes

Listings courtesy of MIBOR Broker Listing Cooperative® as distributed by MLS GRID

All information deemed reliable but not guaranteed and should be independently verified. All properties are subject to prior sale, change or withdrawal. Neither listing broker(s) nor Andrew Prince shall be responsible for any typographical errors, misinformation, misprints and shall be held totally harmless. Properties displayed may be listed or sold by various participants in the MLS.

Based on information submitted to the MLS GRID as of 6:18 PM UTC on 9/23/2026. All data is obtained from various sources and may not have been verified by broker or MLS GRID. Supplied Open House Information is subject to change without notice. All information should be independently reviewed and verified for accuracy. Properties may or may not be listed by the office/agent presenting the information.

©2026 MIBOR Broker Listing Cooperative®. All rights reserved.

DMCA Notice

Powered by Luxury Presence